
Listed By
Agency Name: Gentile Real Estate LLC
Agency Contact: multimillerteam@gmail.com, 440-552-6101
Shown By
Agent Name: Jerri Furniss
Agent Phone: Cell: (614) 937-4427
Agency Title: Cutler Real Estate

TOUR THIS HOME
Choose a date and time to see 11465 Peachtree Drive, Chesterland, OH 44026.
I will get in touch with you shortly.

Property Description
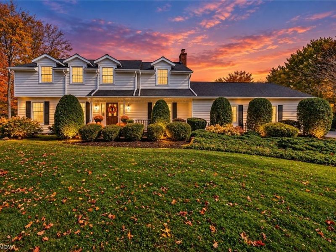
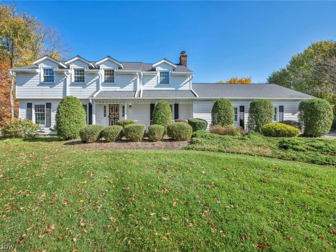
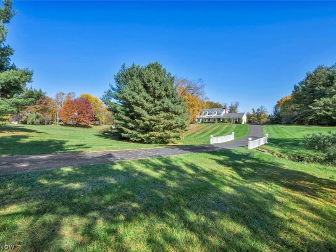
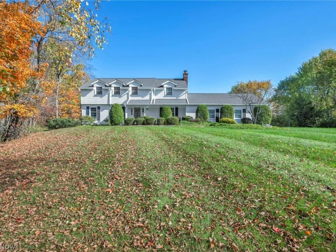
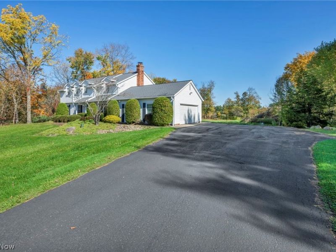
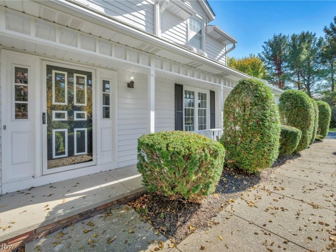
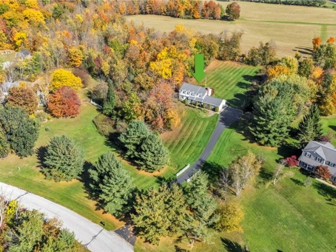
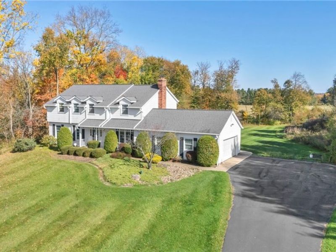
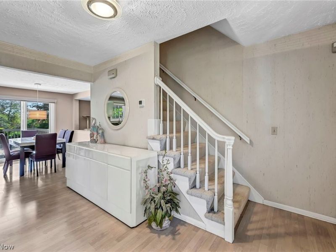
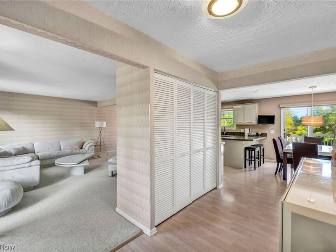
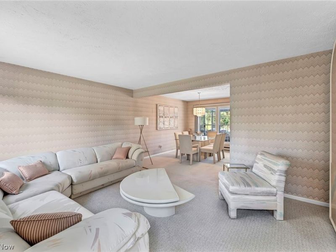
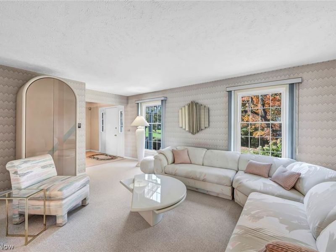
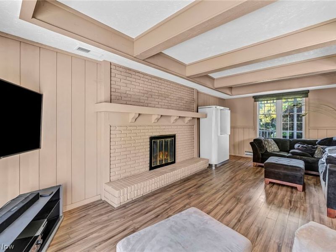
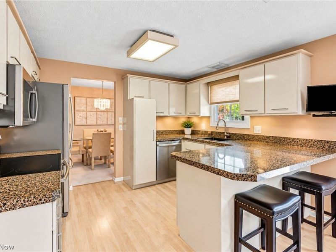
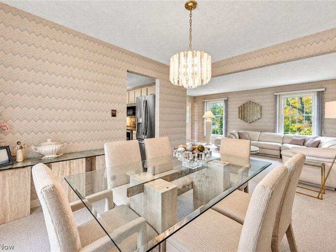
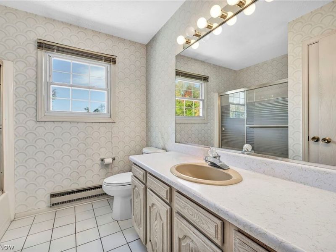
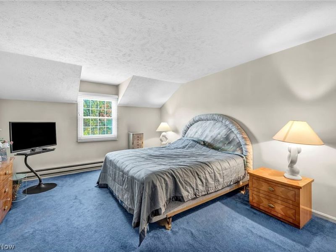
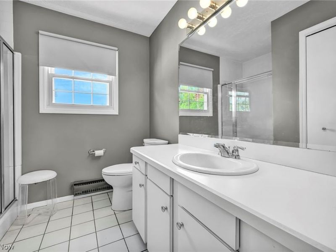
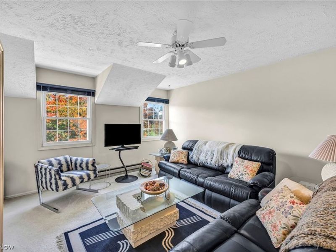
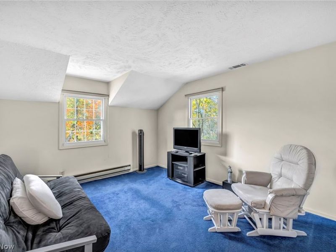
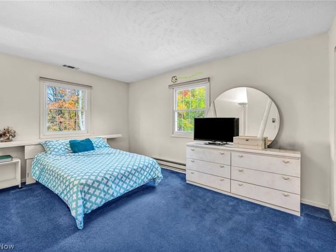
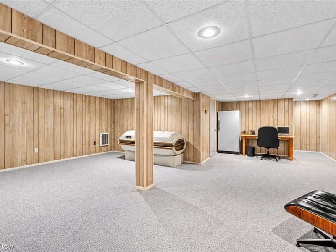
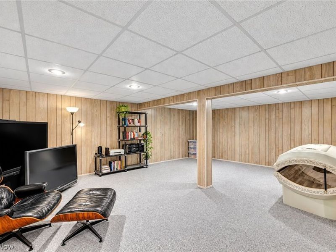
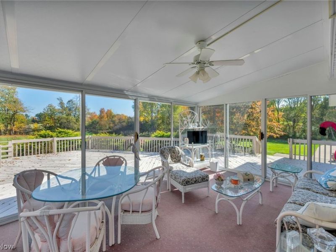
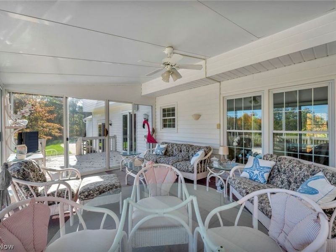
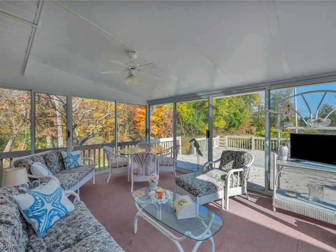
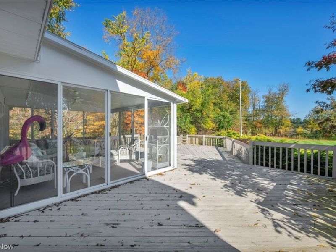
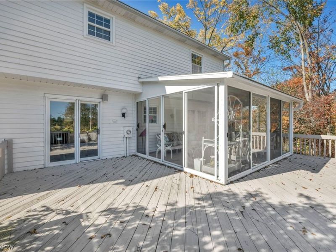
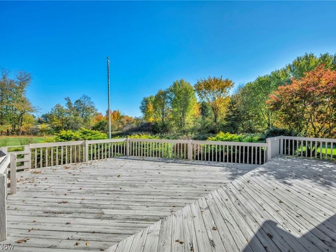
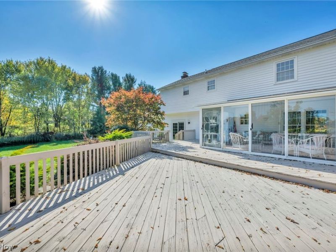
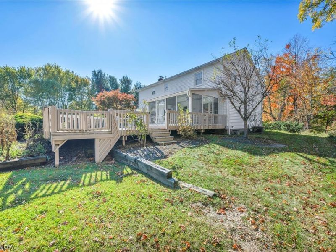
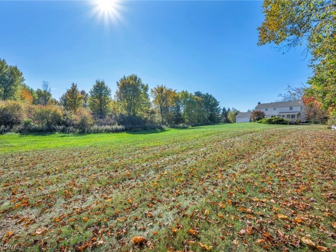
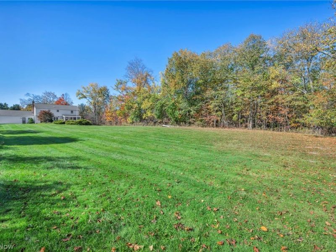
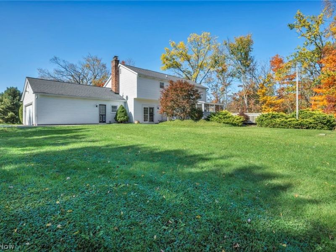
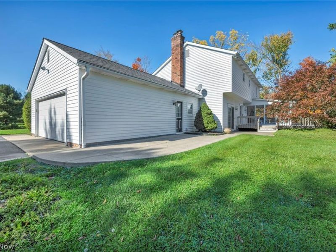
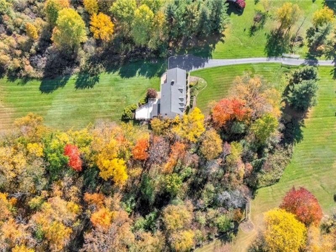
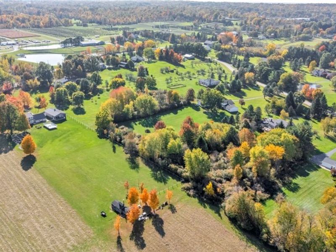
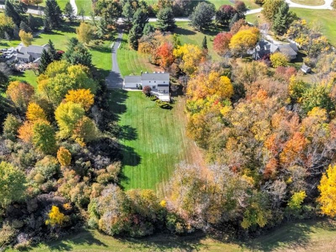
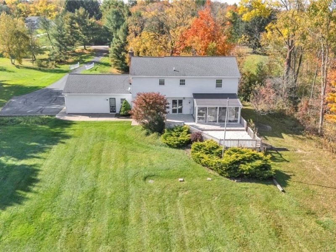
A PRIVATE 3-ACRE RETREAT IN CHESTERLAND'S COVETED ORCHARD HILL! Welcome to 11465 Peachtree Drive, where peaceful country living meets the comfort of an exceptionally cared-for home. Nestled in an intimate enclave of just 16 residences on approximately 3 to 4.5 acres each, this stately 4-bedroom, 2.5-bath colonial offers a rare blend of space, serenity and privacy. Beautiful grounds create an estate-like setting for relaxation and unforgettable gatherings. Entertain on the expansive deck, unwind in the impressive glass-enclosed bonus room, or enjoy the quiet beauty of your own three-acre haven. There's abundant room for outdoor recreation, pets and play, all surrounded by a remarkable sense of seclusion. Inside, discover comfortable living spaces, four bedrooms, a finished basement offering added versatility, generous storage and an attached 2-car garage. ANOTHER REASON TO LOVE CHESTERLAND? THE SCHOOLS! West Geauga High School ranked #2 statewide among public high schools by Performance Index, West Geauga Middle School ranked #8 among public middle schools, and the district earned Ohio's highest overall 5-Star Rating! Beyond the classroom, stroll to nearby Patterson Fruit Farm for cherished seasonal traditions and explore the scenic Geauga Park District. Shopping, dining and entertainment in Chardon and Mayfield Heights are conveniently close, with access to I-271 and I-90. Here, you can enjoy the best of both worlds: the tranquility of a private country estate and the convenience of nearby amenities. EXPERIENCE CHESTERLAND & ORCHARD HILL LIVING AT ITS FINEST!
Property Features
Property Type: Residential - Single Family
Basement: Yes
Basement: Full, Partially Finished
Cooling: Central Air
Days on Market: 7
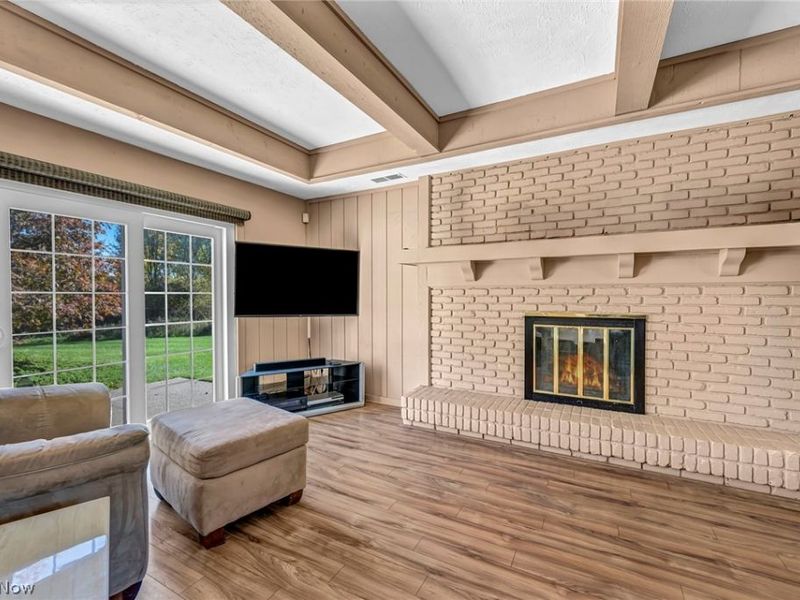
Fireplaces: 1
Garage: 2 car attached
Heating: Baseboard
Home Style: Colonial
Lot Size: 3.00 Acres
Roof Type: Asphalt, Fiberglass
Stories: 2.0
Taxes: $5,903 / year
Year Built: 1981
Amenities
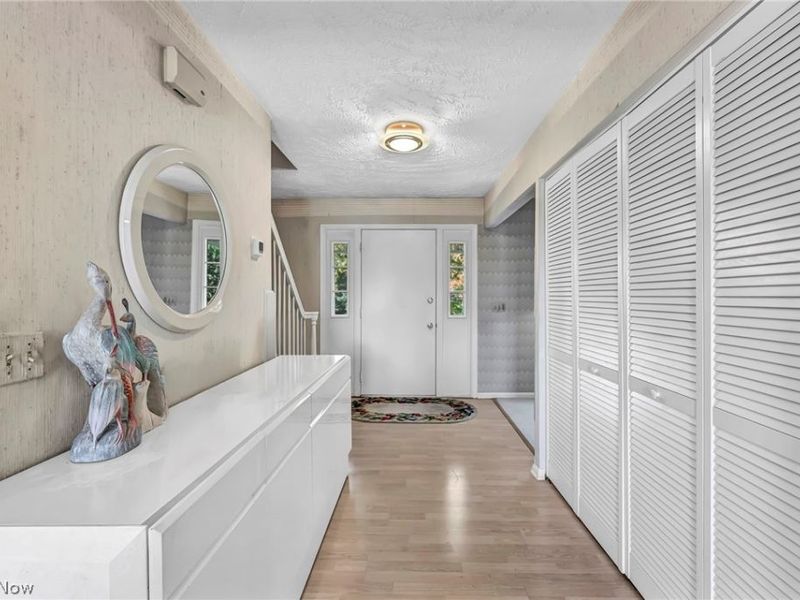
Entrance Foyer
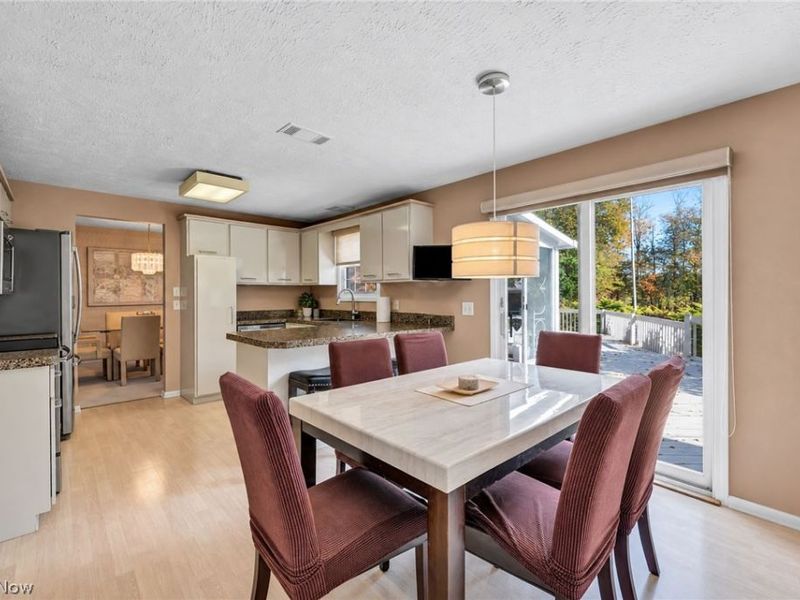
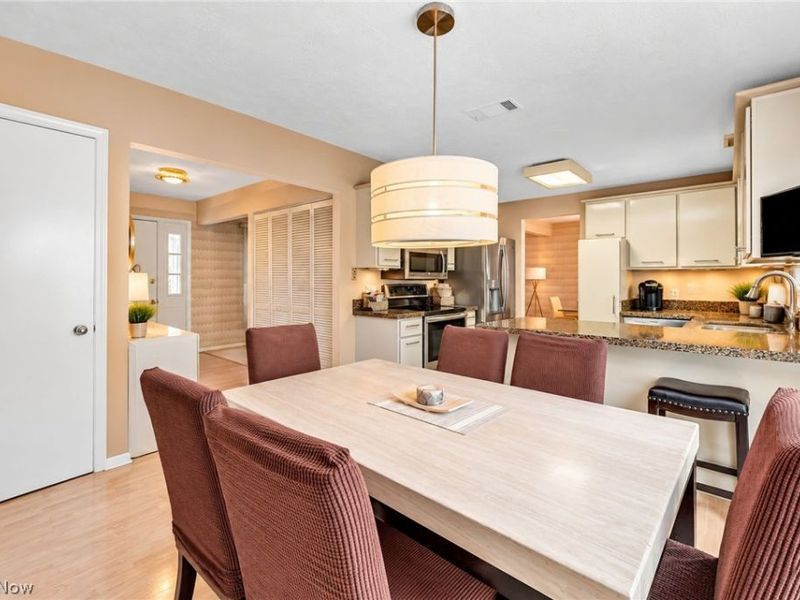
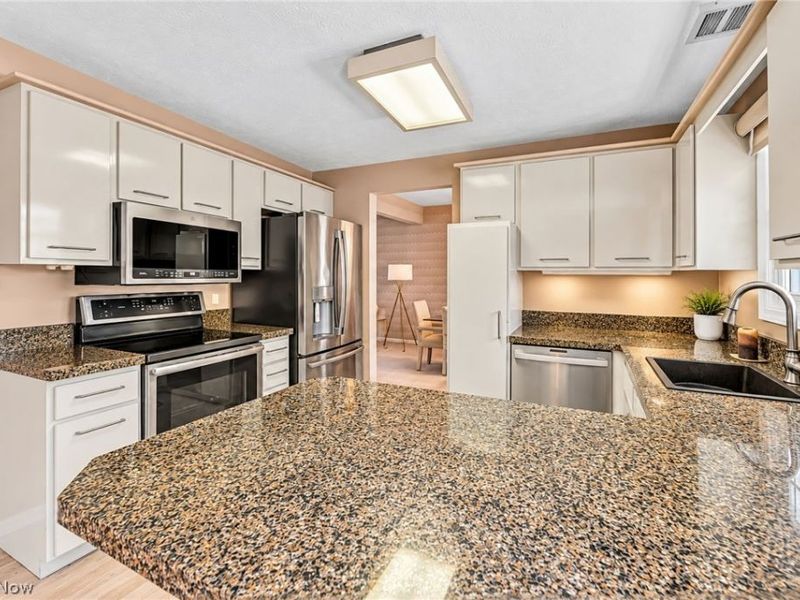
Eat-in Kitchen
Private Yard
Feature Descriptions
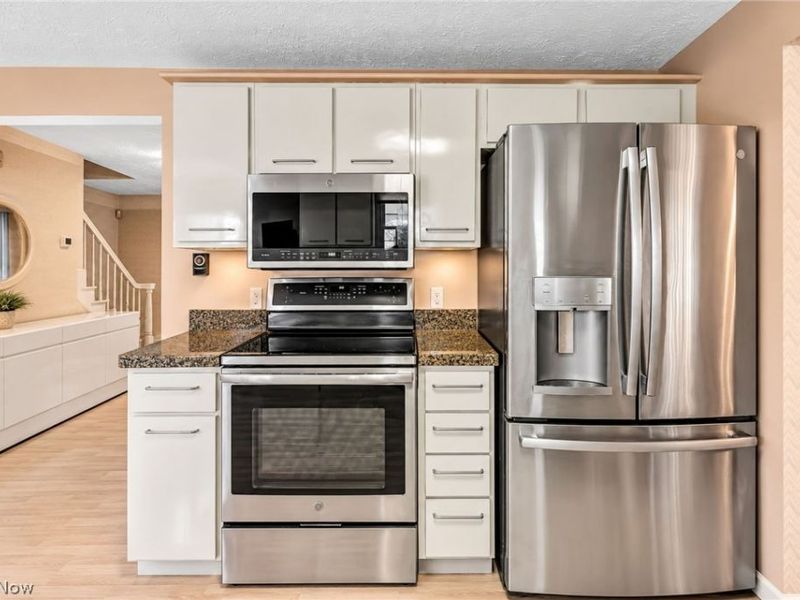
Appliances: Built-In Oven, Dryer, Dishwasher, Disposal, Microwave, Range, Refrigerator, Water Softener, Washer
Exterior: Aluminum Siding
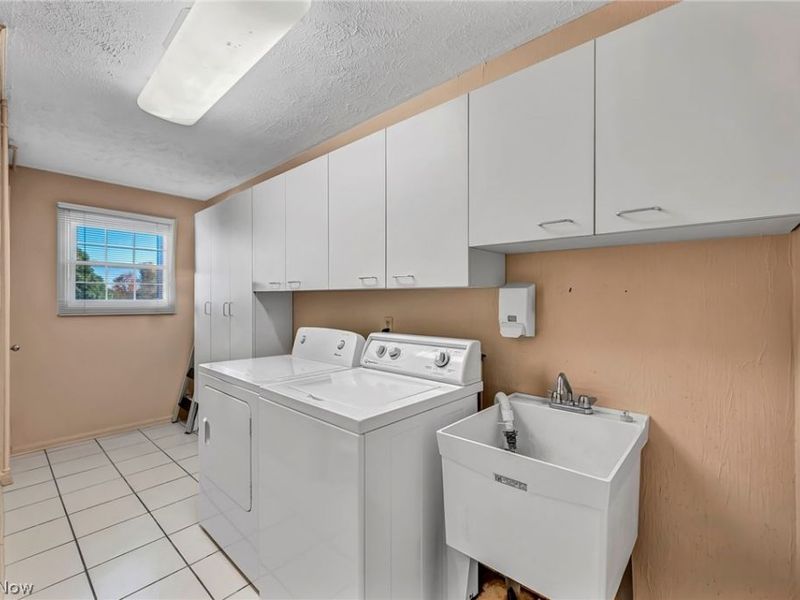
Laundry: Main Level
Lot: Cul-De-Sac, Dead End, Irregular Lot, Stream/Creek, Spring
Parcel#: 11-069723
Parking: Attached, Garage, Garage Door Opener, Heated Garage, Paved
Patio/Porch: Deck, Enclosed, Patio, Porch
Security: Security System, Smoke Detector(s)
Sewer: Septic Tank
View: Trees/Woods
Water: Well
Room Sizes
Bedroom: 18 x 13 Level - Second
Bedroom: 13 x 12 Level - Second
Bedroom: 13 x 12 Level - Second
Primary Bedroom: 18 x 13 Level - Second
Laundry: N D x N D Level - First
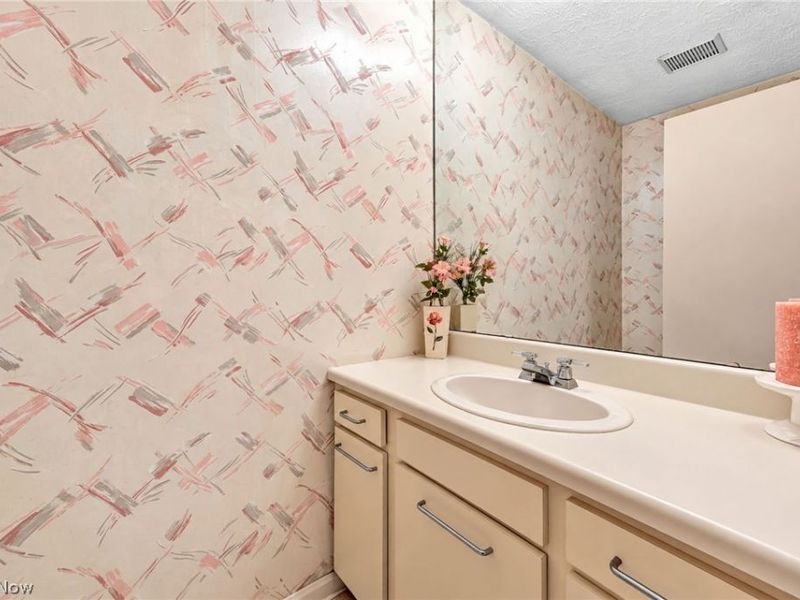
Bathroom: N D x N D Level - First
Living Room: 17 x 12 Level - First
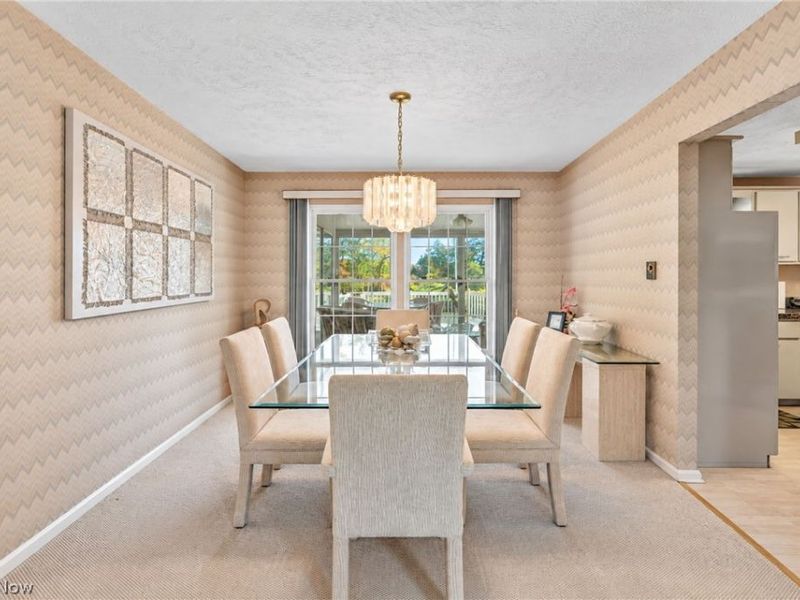
Dining Room: 12 x 10 Level - First
Kitchen: 19 x 11 Level - First
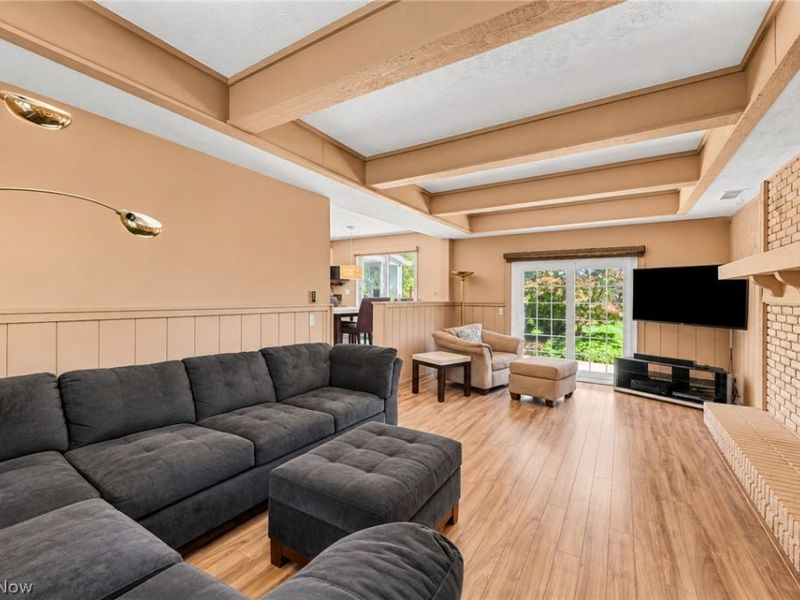
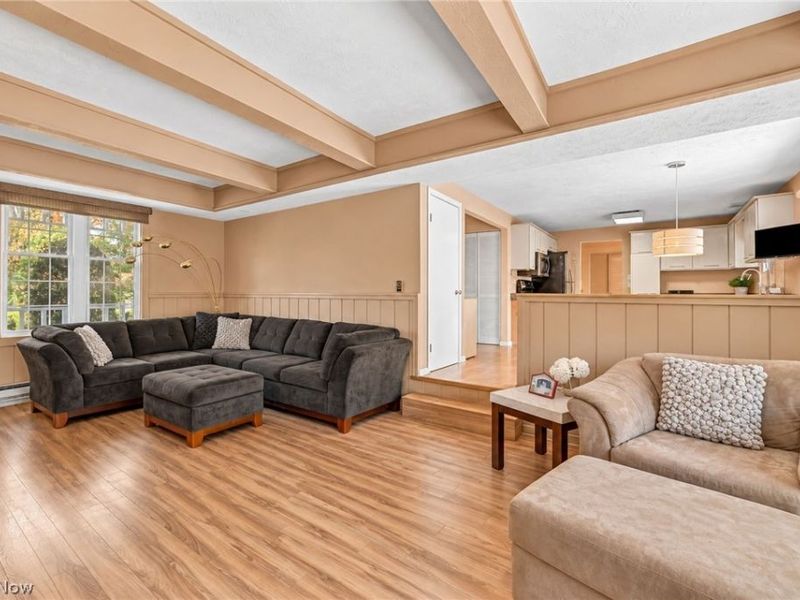
Family Room: 24 x 13 Level - First
Entry/ Foyer: 13 x 6 Level - First
Local Schools
School District: West Geauga Local
Estimate Your Payment
Estimated Payment
$ 3,364.36 per month $2,731.01 Principal & Interest $491.92 Property Tax $141.43 Homeowner's InsuranceChange Payment Information
Print This Listingx
Select a format below, new window will open and will prompt you to print.








11465 Peachtree Drive | MLS# 5254320
This single family home located at 11465 Peachtree Drive, Chesterland, OH 44026 is currently listed for sale with an asking price of $484,900. This property was built in 1981 and has 4 bedrooms and 2 full and 1 partial baths with 2506 sq. ft. Peachtree Drive is located in the Orchard Hill subdivision within the West Geauga Local school district. Search Orchard Hill real estate on www.jerrifurniss.com today.