
Listed By
Agency Name: Keller Williams Living
Agency Contact: carlysablotnyrealtor@gmail.com, 440-521-1704
Shown By
Agent Name: Jerri Furniss
Agent Phone: Cell: (614) 937-4427
Agency Title: Cutler Real Estate

TOUR THIS HOME
Choose a date and time to see 127 Beachdale Drive, Avon Lake, OH 44012.
I will get in touch with you shortly.

Property Description
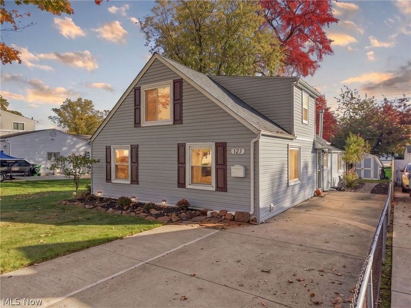
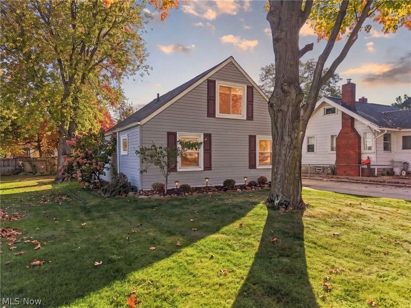
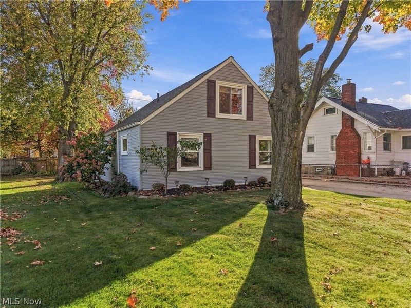
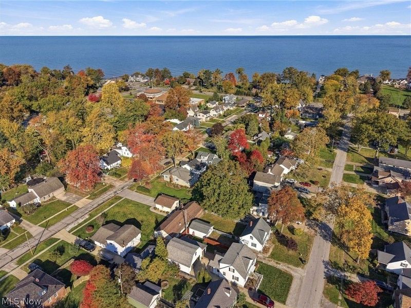
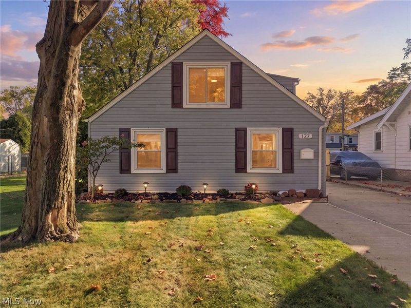
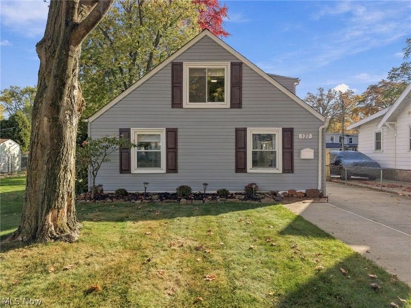
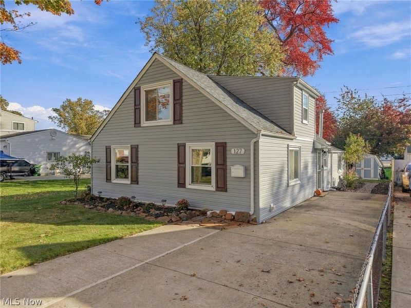
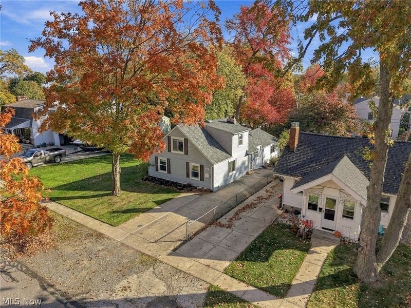
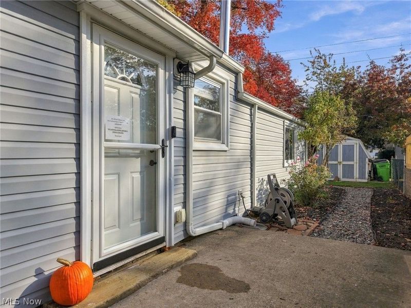
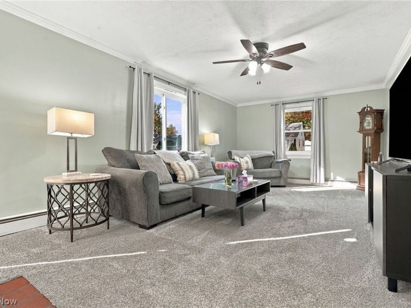
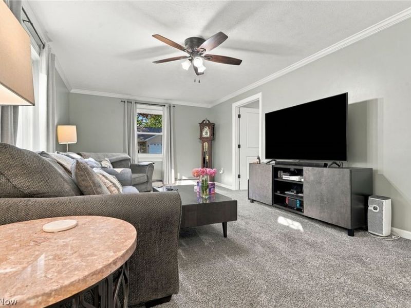
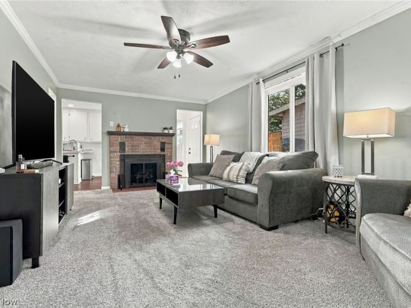
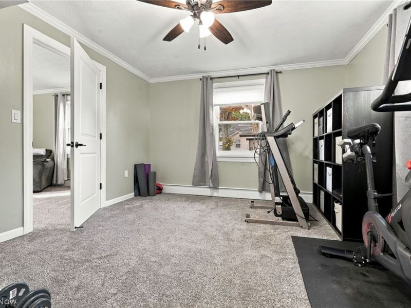
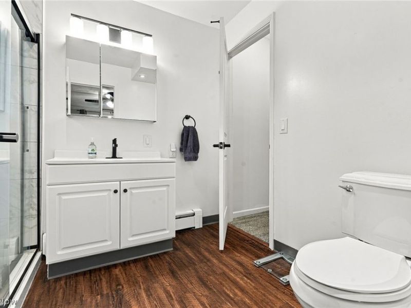
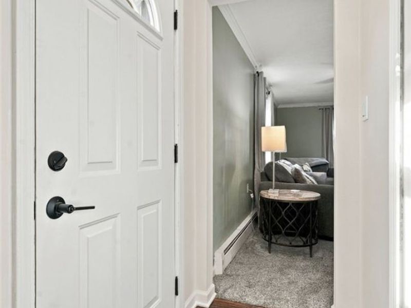
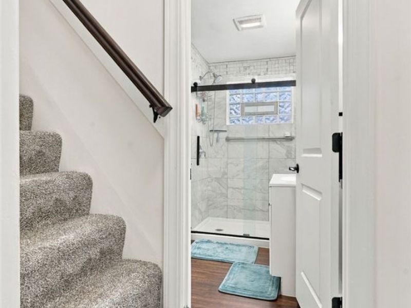
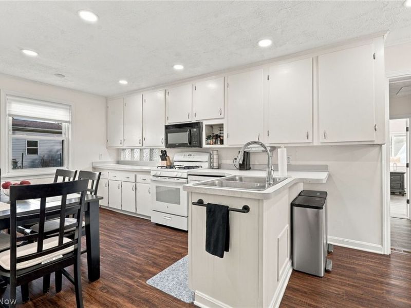
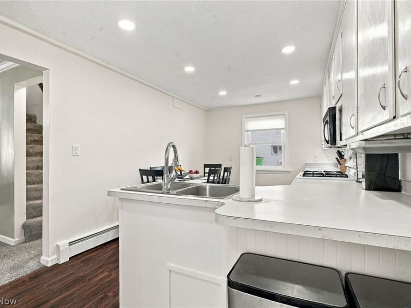
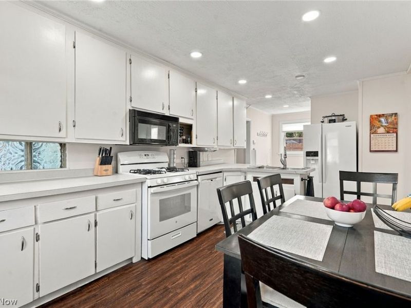
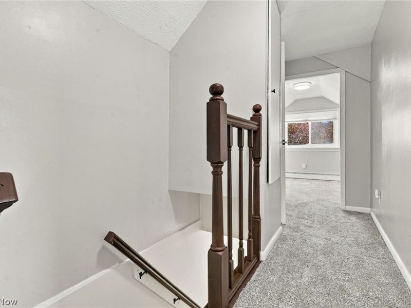
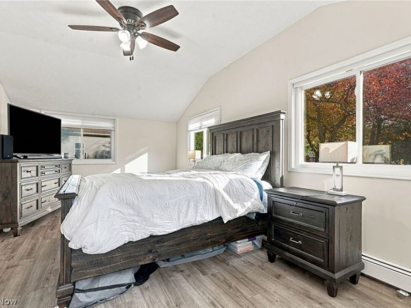
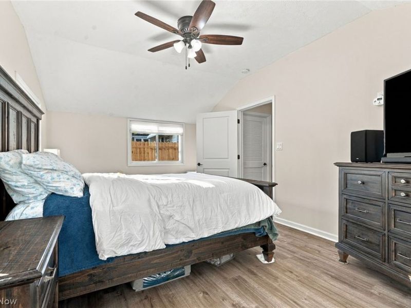
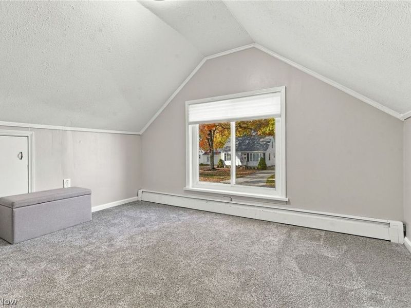
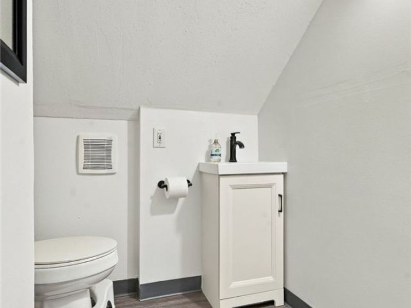
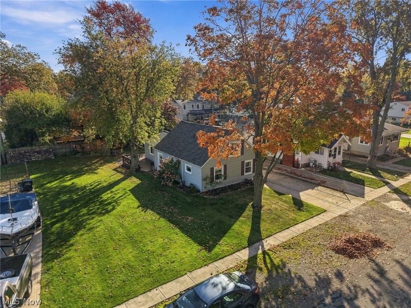
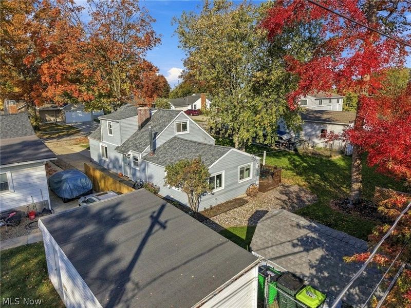
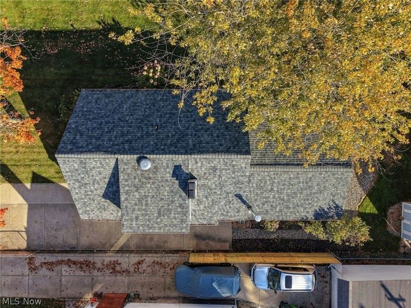
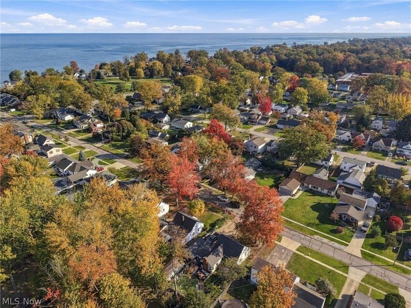
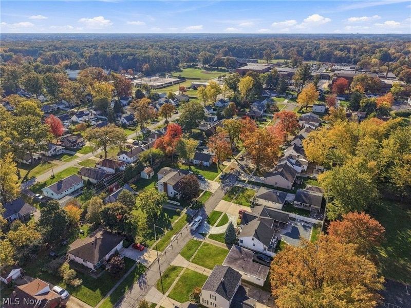
Welcome to 127 Beachdale Drive in desirable Avon Lake! This beautifully updated home offers the perfect combination of comfortable living spaces, thoughtful improvements, and major mechanical upgrades with walking distance to the lake! Step inside to discover a spacious kitchen featuring abundant cabinetry, generous storage, and plenty of room for everyday cooking and entertaining. The extensively remodeled primary suite offers a refreshed retreat with luxury vinyl plank flooring, updated electrical, new doors, trim, and fresh finishes. Throughout the home, you'll appreciate fresh paint, updated light fixtures, newer interior doors and hardware, replacement blinds, and updated switches and outlets. Both full bathrooms have received improvements, including a newer shower door in the downstairs bathroom and updates to the upstairs bathroom in 2026. Major improvements include a new roof in 2022, updated electrical panels and additional electrical upgrades, chimney repairs, and a brand-new boiler and stack installed in December 2025. Newer carpeting and updated window A/C units add to the home's comfort and functionality. With an abundance of updates already completed, spacious living areas, and a kitchen offering exceptional cabinet storage, this home is ready for its next chapter. Enjoy all that Avon Lake has to offer, including nearby parks, shopping, dining, and Lake Erie! Schedule your private showing today! APHW home warranty included!
Property Features
Property Type: Residential - Single Family
Basement: None
Cooling: Wall Unit(s)
Fireplaces: 1
Heating: Gas, Hot Water, Steam
Home Style: Bungalow
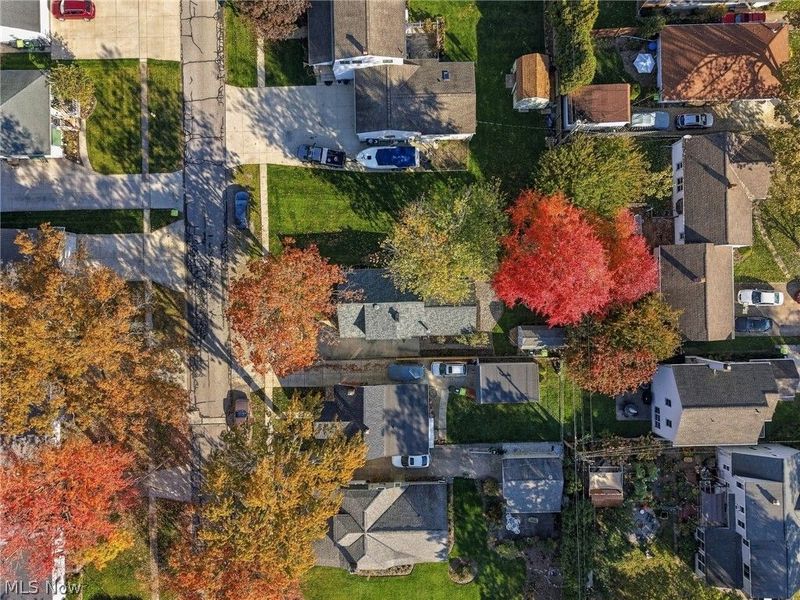
Lot Size: 0.11 Acres
Roof Type: Asphalt, Fiberglass
Stories: 2.0
Taxes: $2,903 / year
Year Built: 1940
Amenities
Entrance Foyer
Eat-in Kitchen
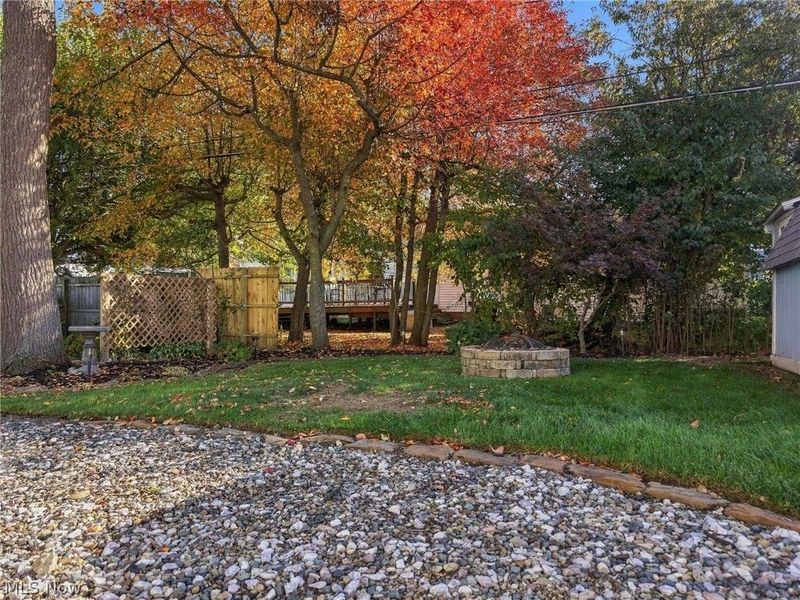
Fire Pit
Feature Descriptions
Appliances: Dryer, Dishwasher, Microwave, Range, Refrigerator, Washer
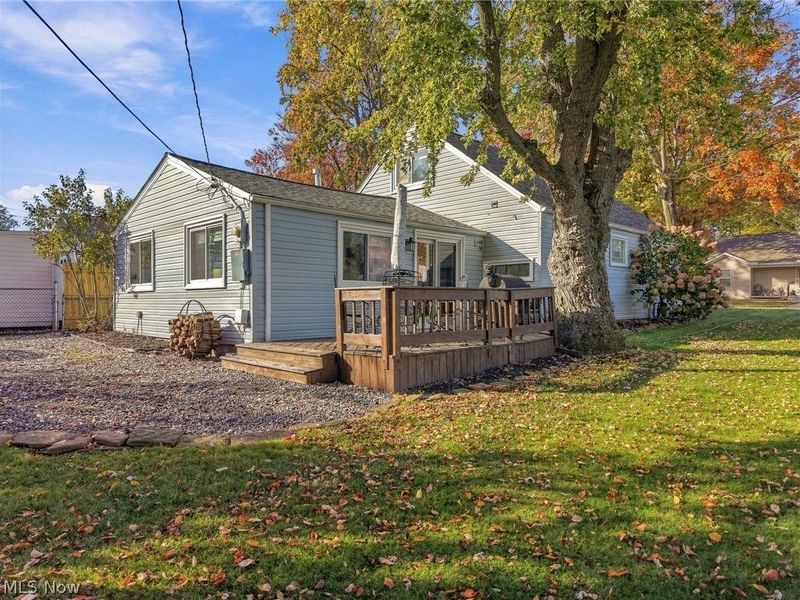
Exterior: Vinyl Siding
Fencing: Chain Link
Fireplace: Living Room
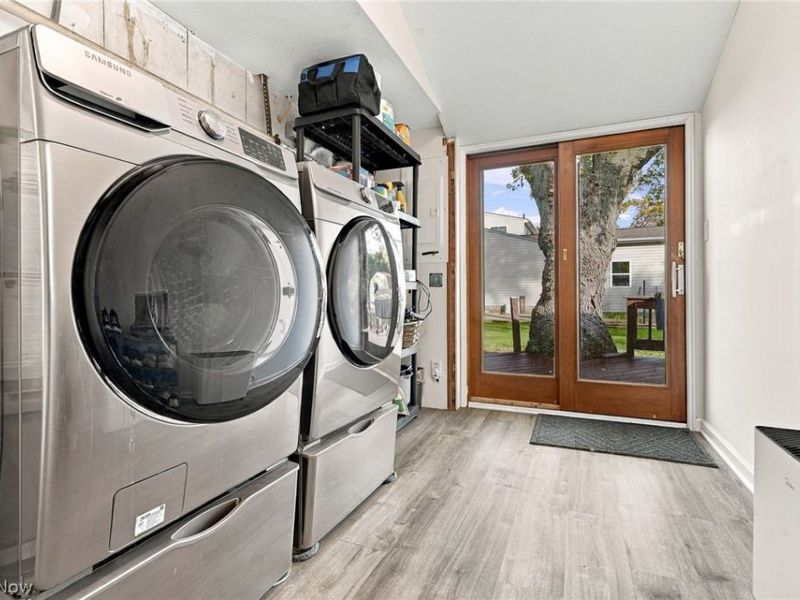
Laundry: Main Level, Laundry Room
Parcel#: 04-00-018-135-015
Parking: Driveway
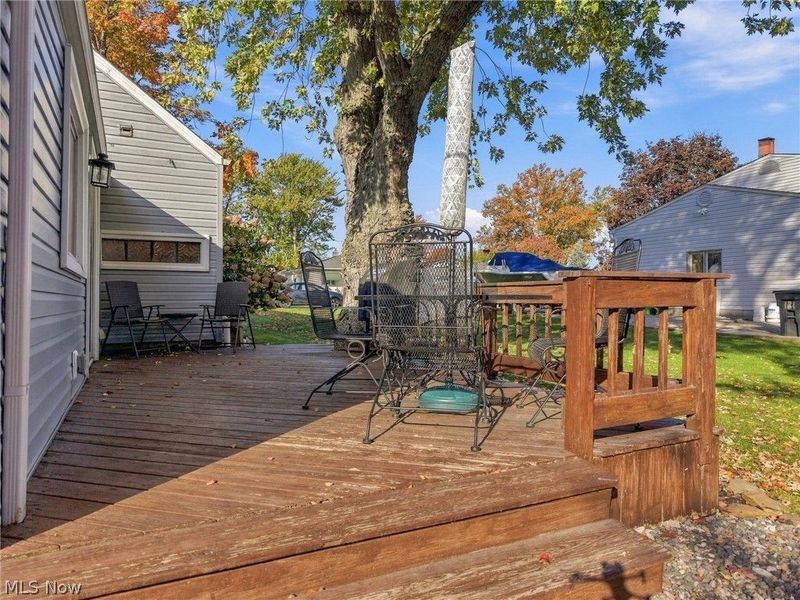
Patio/Porch: Deck
Sewer: Public Sewer
View: None
Water: Public
Room Sizes
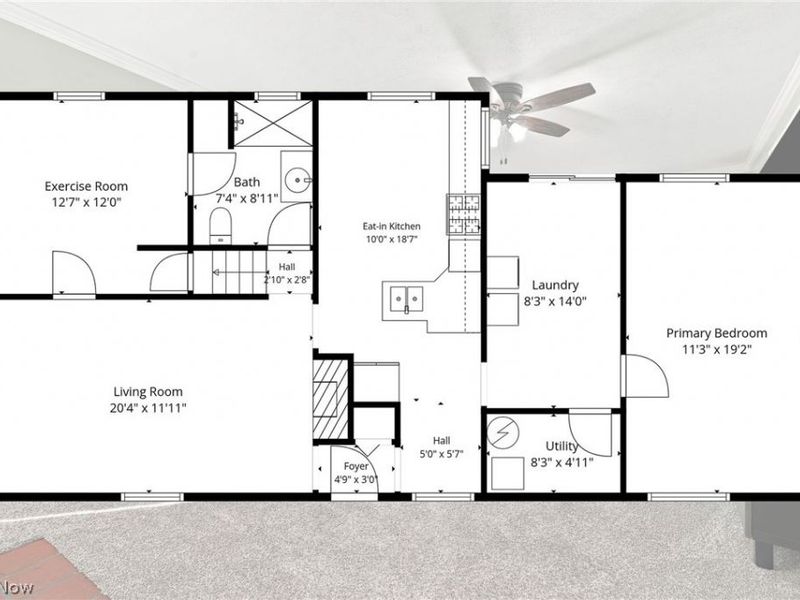
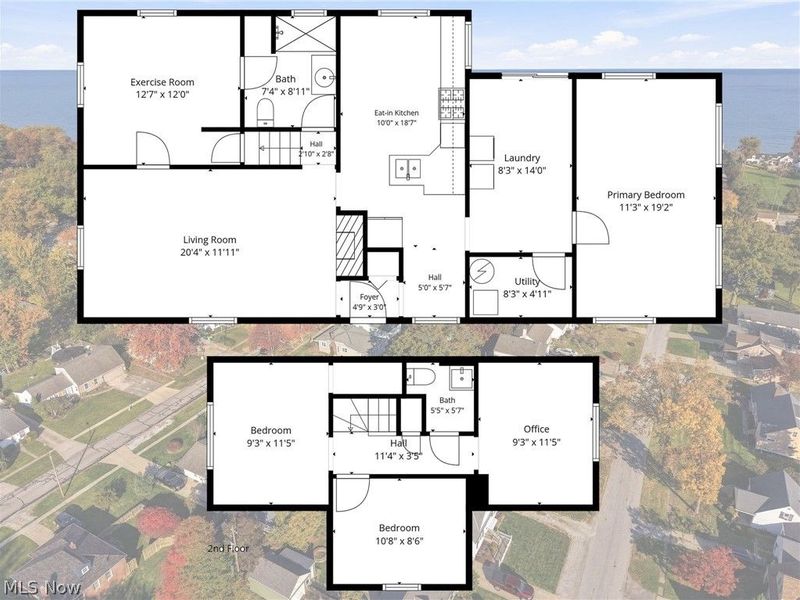
Laundry: 8 x 14 Level - First
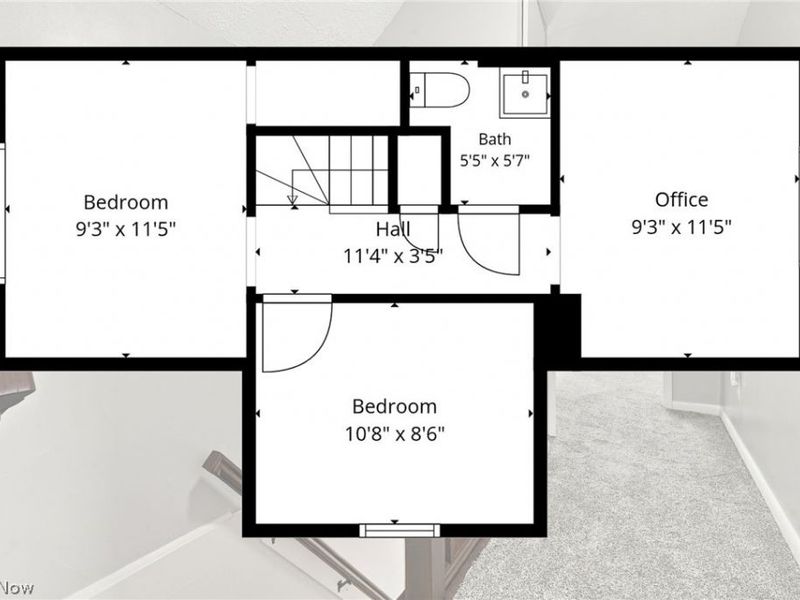
Bathroom: 5 x 5 Level - Second
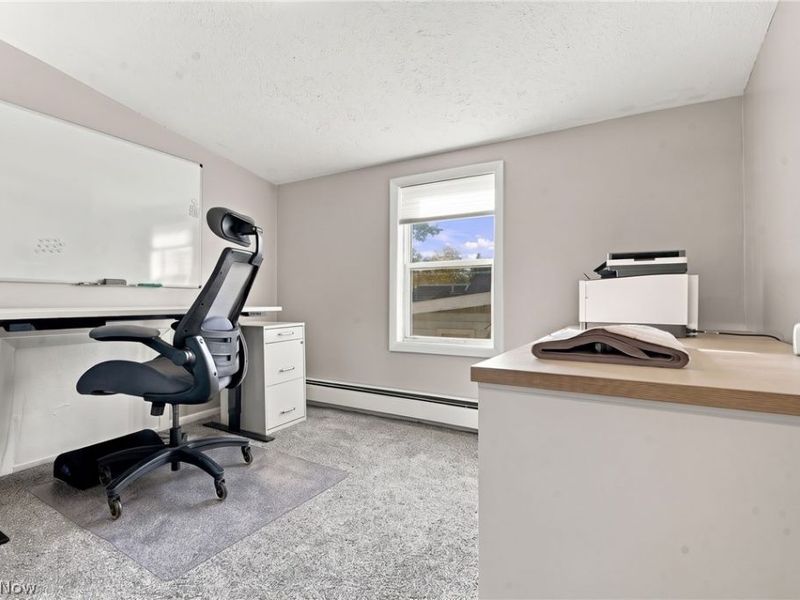
Office: 9 x 11 Level - Second
Bedroom: 11 x 19 Level - First
Utility Room: 8 x 4 Level - First
Eat-in Kitchen: 10 x 18 Level - First
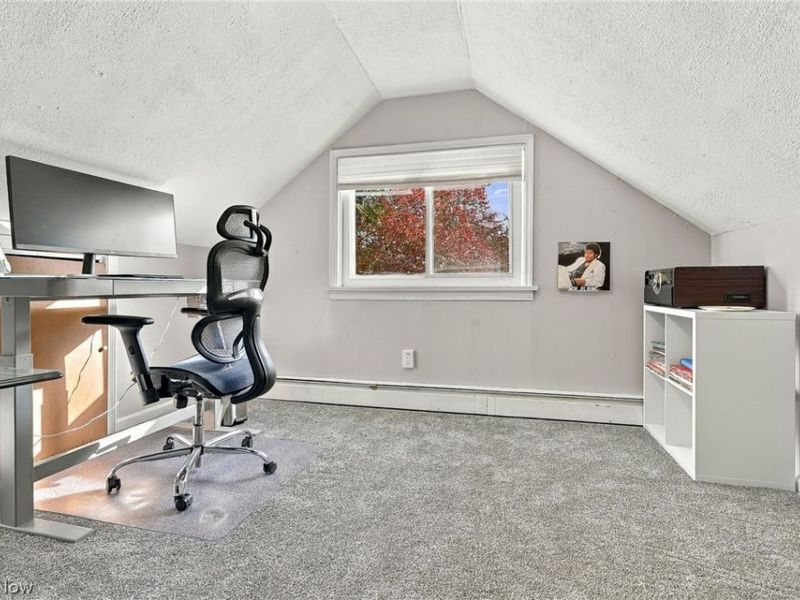
Bedroom: 9 x 11 Level - Second
Bedroom: 10 x 8 Level - Second
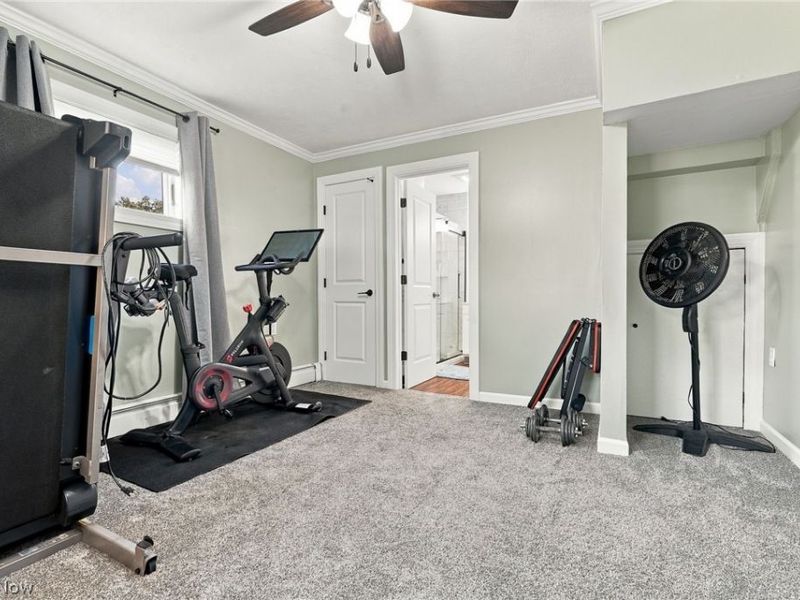
Exercise Room: 12 x 12 Level - First
Bathroom: 7 x 8 Level - First
Living Room: 20 x 11 Level - First
Local Schools
School District: Avon Lake City
Estimate Your Payment
Estimated Payment
$ 1,865.03 per month $1,543.20 Principal & Interest $241.92 Property Tax $79.92 Homeowner's InsuranceChange Payment Information
Print This Listingx
Select a format below, new window will open and will prompt you to print.








127 Beachdale Drive | MLS# 5257065
This single family home located at 127 Beachdale Drive, Avon Lake, OH 44012 is currently listed for sale with an asking price of $274,000. This property was built in 1940 and has 5 bedrooms and 1 full and 1 partial baths with 1668 sq. ft. Beachdale Drive is located in the Avon Lake subdivision within the Avon Lake City school district. Search Avon Lake real estate on www.jerrifurniss.com today.