
Listed By
Agency Name: Russell Real Estate Services
Agency Contact: richkropf@gmail.com, 440-522-0122
Shown By
Agent Name: Jerri Furniss
Agent Phone: Cell: (614) 937-4427
Agency Title: Cutler Real Estate

TOUR THIS HOME
Choose a date and time to see 1428 Meister Road, Lorain, OH 44053.
I will get in touch with you shortly.

Property Description
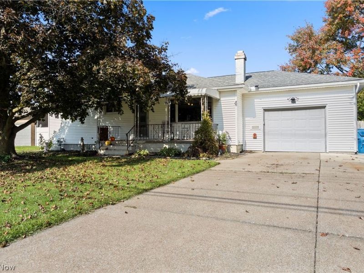
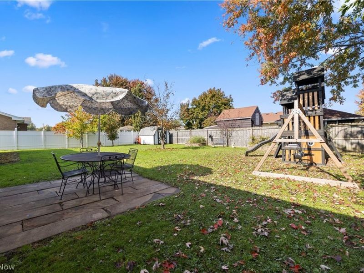
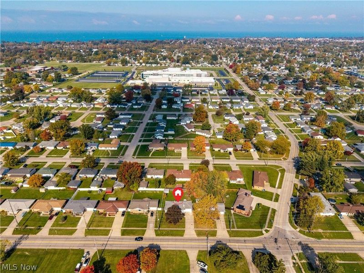
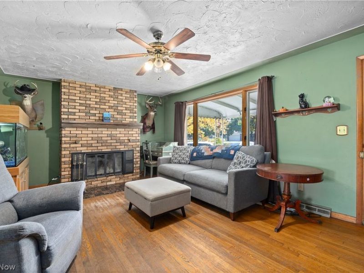
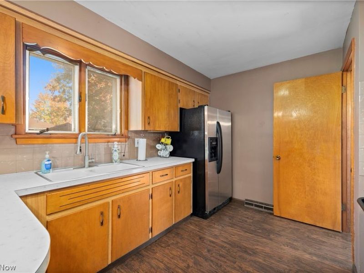
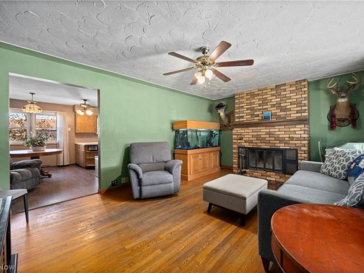
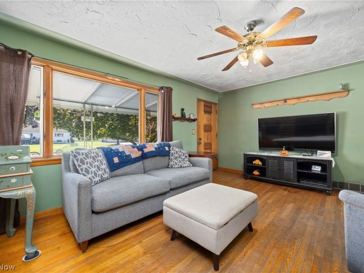
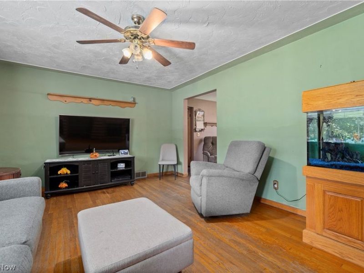
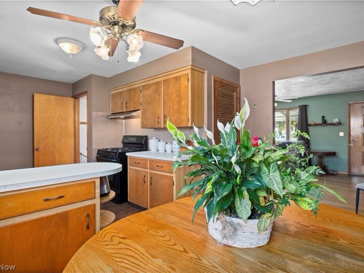
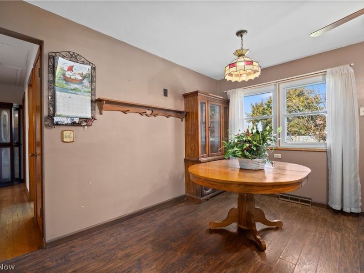
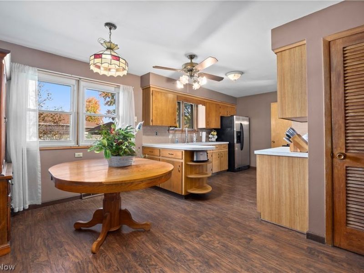
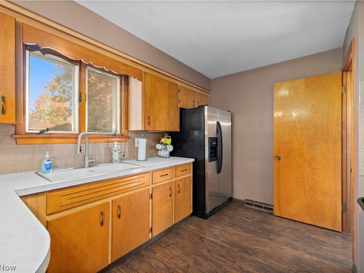
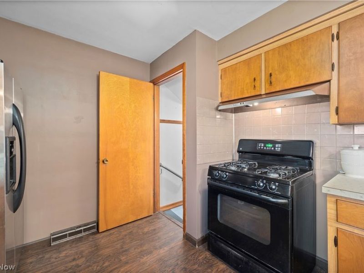
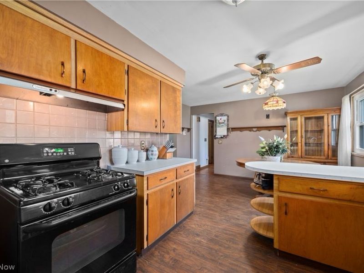
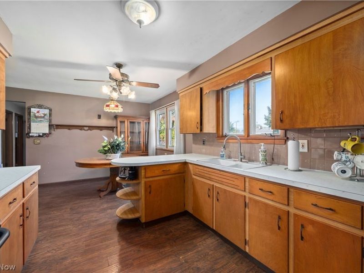
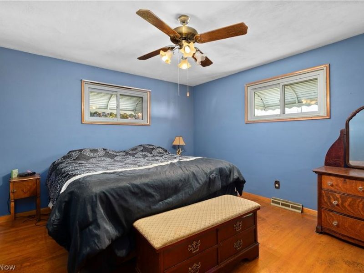
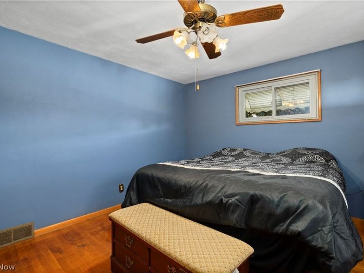
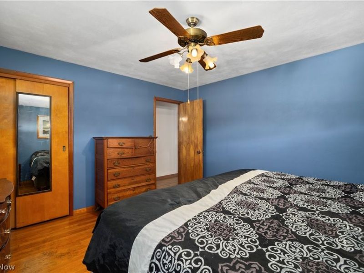
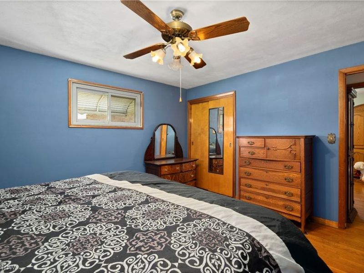
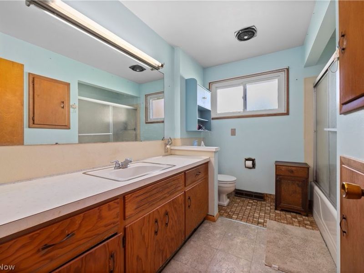
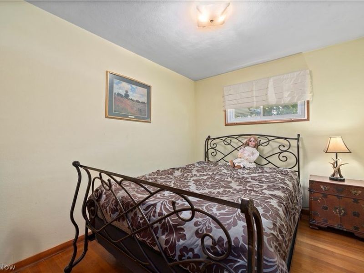
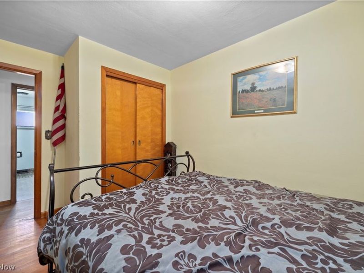
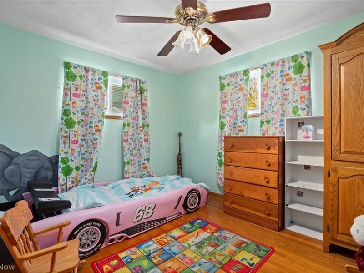
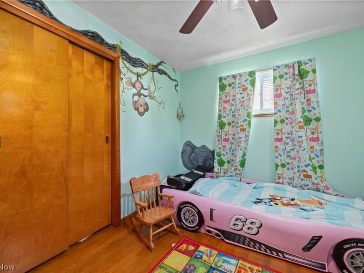
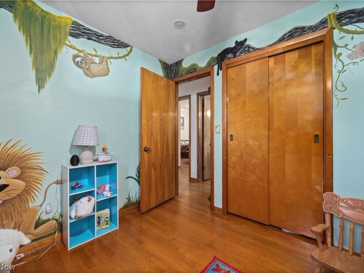
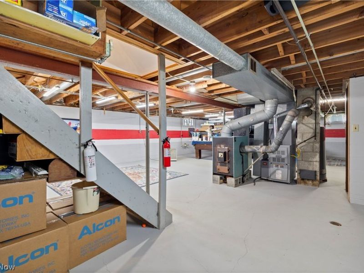
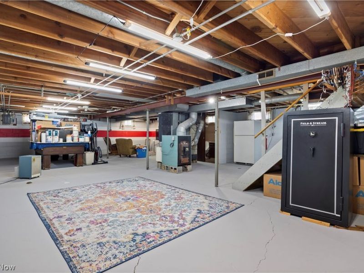
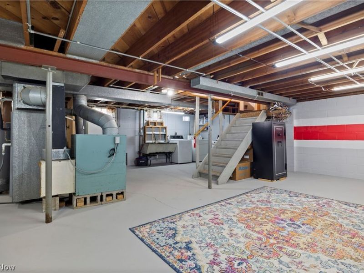
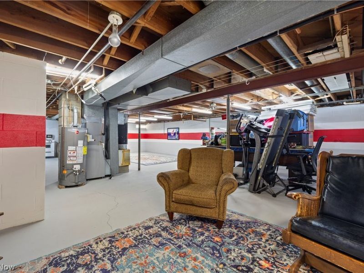
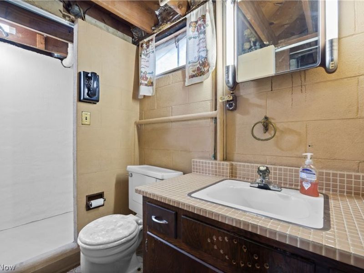
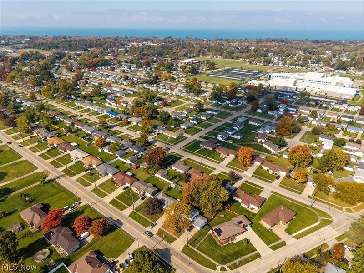
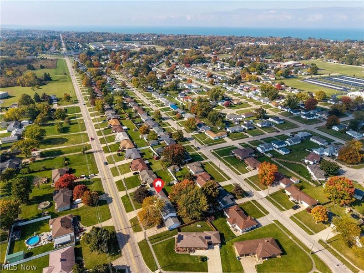
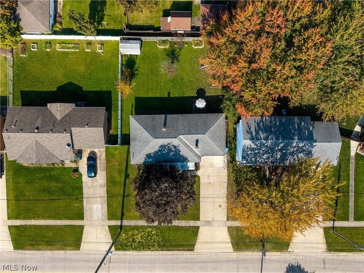
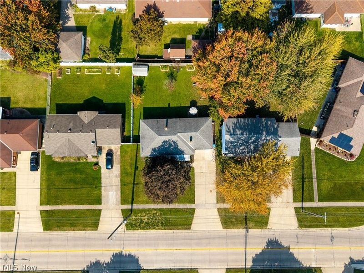
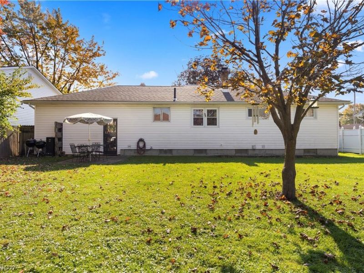
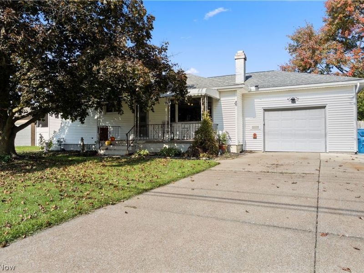
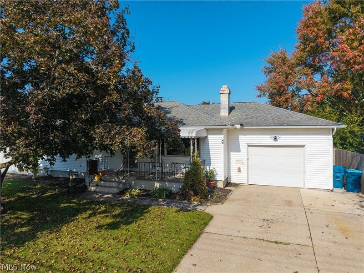
One-Floor Living at Its Best! Welcome to 1428 Meister Rd.! This exceptionally well-built ranch offers 3 bedrooms, 2 full baths, an attached oversized 1-car garage, and a full basement in a highly desirable location! The inviting exterior features white vinyl siding, a large covered front porch, a paver patio on the back, attractive landscaping, and a large, privacy-fenced backyard. Inside, you'll find beautiful hardwood floors throughout the living room, hallway, and all three bedrooms. The spacious living room features a stunning brick fireplace flanked by built-in bookshelves, creating a warm and welcoming atmosphere. The eat-in kitchen offers a breakfast bar, a generous dining area, abundant cabinetry, and tons of counter space. All appliances are included, featuring a side-by-side refrigerator with ice and water dispenser and a gas stove that complements the kitchen cabinetry. The spacious primary bedroom boasts a large closet, while all bedrooms offer full-sized closets and hardwood flooring. The generous main-floor full bath features an updated toilet, tub, and surround, plus two convenient linen closets. The full, unfinished basement offers excellent potential for additional living space and includes a second full bath with a walk-in shower and a dedicated laundry room with washer and dryer included. Numerous updates include updated double-pane windows throughout, new furnace and central air conditioning in 2021, a new hot water tank in 2025, a new garage door and opener in 2025, and all new gutters in 2020. The roof features attractive three-dimensional architectural shingles. Enjoy the privacy-fenced yard, perfect for relaxing or entertaining, and an oversized driveway with parking for up to six vehicles. Conveniently located near schools and parks, and roads with sidewalks, this charming ranch combines quality construction, comfortable one-floor living, and valuable updates. Don't miss this opportunity to make this wonderful home your own!
Property Features
Property Type: Residential - Single Family
Basement: Yes
Basement: Full, Storage Space, Unfinished
Cooling: Central Air
Days on Market: 1
Fireplaces: 1
Garage: 1 car attached
Heating: Forced Air, Fireplace(s), Gas
Home Style: Ranch
Lot Size: 0.20 Acres
Roof Type: Asphalt, Fiberglass
Stories: 1.0
Taxes: $1,494 / year
Year Built: 1960
Amenities
Bookcases
Built-in Features
Eat-in Kitchen
Laminate Counters
Storage
Feature Descriptions
Appliances: Range, Refrigerator
Community Features: Street Lights, Sidewalks
Exterior: Attic/Crawl Hatchway(s) Insulated, Block, Vinyl Sidi
Fencing: Fenced, Full, Privacy
Fireplace: Bath, Recreation Room, Wood Burning
Laundry: Washer Hookup, Gas Dryer Hookup, Lower Level, Laundry Room, Laundry Tub, Sink
Parcel#: 02-02-016-116-030
Parking: Attached, Direct Access, Driveway, Electricity, Garage Faces Front, Garage, Garage Door Opener, Kitchen Level, Lighted, Oversized, Paved
Patio/Porch: Covered, Front Porch, Patio, Porch
Sewer: Public Sewer
View: Neighborhood
Water: Public
Window: ENERGY STAR Qualified Windows, Insulated Windows, Low-Emissivity Windows, Tinted Windows
Room Sizes
Bedroom: 13.5 x 9 Level - First
Bathroom: 9.5 x 4 Level - Basement
Eat-in Kitchen: 20 x 14 Level - First
Family Room: 41 x 20 Level - Basement
Living Room: 19 x 13.5 Level - First
Bedroom: 12 x 10 Level - First
Bathroom: 10 x 8.5 Level - First
Primary Bedroom: 13.5 x 12.5 Level - First
Local Schools
School District: Lorain City
Estimate Your Payment
Estimated Payment
$ 1,220.40 per month $1,041.94 Principal & Interest $124.50 Property Tax $53.96 Homeowner's InsuranceChange Payment Information
Print This Listingx
Select a format below, new window will open and will prompt you to print.








1428 Meister Road | MLS# 5255687
This single family home located at 1428 Meister Road, Lorain, OH 44053 is currently listed for sale with an asking price of $185,000. This property was built in 1960 and has 3 bedrooms and 2 full baths with 1176 sq. ft. Meister Road is located in the W J Neuman 02 subdivision within the Lorain City school district. Search W J Neuman 02 real estate on www.jerrifurniss.com today.