
Listed By
Agency Name: Keller Williams Living
Agency Contact: shaun@shaunandco.com, 561-777-5454
Shown By
Agent Name: Jerri Furniss
Agent Phone: Cell: (614) 937-4427
Agency Title: Cutler Real Estate

TOUR THIS HOME
Choose a date and time to see 152 Lake Balaton Drive, Orange, OH 44128.
I will get in touch with you shortly.

Property Description
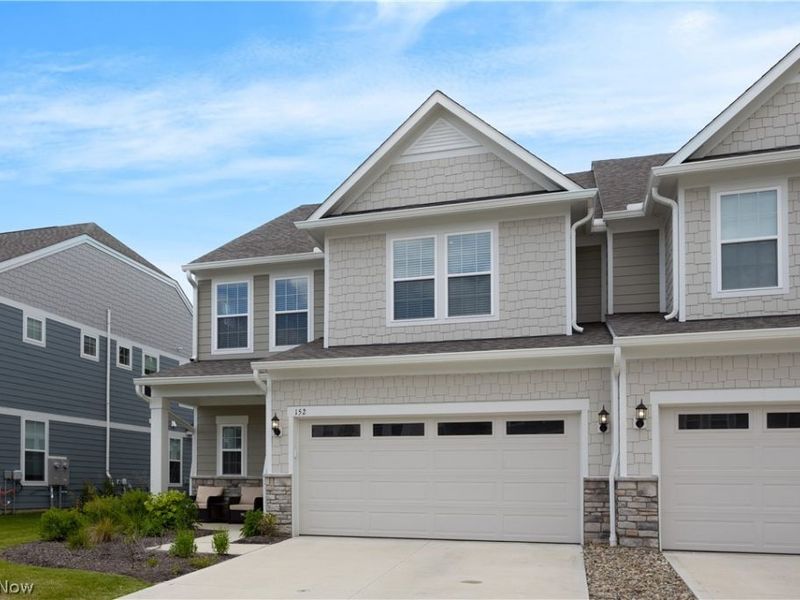
Welcome to Lake Balaton Drive, where luxury, convenience, and maintenance-free living come together in one of Orange's most desirable new communities.
Property Features
Property Type: Residential - Single Family
Cooling: Central Air
Days on Market: 102
Fireplaces: 1
Garage: 2 car attached
Heating: Forced Air
Home Style: Colonial
Lot Size: 0.12 Acres
Roof Type: Asphalt
Stories: 2.0
Taxes: $2,569 / year
Year Built: 2024
Amenities
Breakfast Bar
Built-in Features
Ceiling Fan(s)
Crown Molding
Coffered Ceiling(s)
Entrance Foyer
High Ceilings
Kitchen Island
Pantry
Stone Counters
Recessed Lighting
Soaking Tub
Walk-In Closet(s)
Garden
Feature Descriptions
Appliances: Built-In Oven, Dryer, Dishwasher, Disposal, Microwave, Range, Refrigerator, Washer
Exterior: Shingle Siding, Vinyl Siding
Fencing: Fenced
Fireplace: Living Room
HOA: Yes
HOA Fee: 325/ Monthly
Laundry: Main Level, Laundry Room
Parcel#: 901-07-033
Parking: Attached, Concrete, Driveway, Electricity, Garage, Garage Door Opener
Patio/Porch: Front Porch, Patio
Sewer: Public Sewer
Water: Public
Window: Blinds
Room Sizes
Utility Room: 13 x 12 Level - Second
Bathroom: 12 x 11 Level - Second
Bedroom: 15 x 11 Level - Second
Bedroom: 16 x 22 Level - Second
Loft: 15 x 15 Level - Second
Primary Bedroom: 13 x 15 Level - First
Entry/ Foyer: 10 x 6 Level - First
Bathroom: 3 x 6 Level - First
Laundry: 8 x 6 Level - First
Office: 11 x 11 Level - First
Sunroom: 14 x 9 Level - First
Living Room: 14 x 16 Level - First
Dining Room: 12 x 14 Level - First
Kitchen: 6 x 15 Level - First
Primary Bathroom: 13 x 8 Level - First
Local Schools
School District: Orange City
Estimate Your Payment
Estimated Payment
$ 4,177.09 per month $3,767.88 Principal & Interest $214.08 Property Tax $195.13 Homeowner's InsuranceChange Payment Information
Print This Listingx
Select a format below, new window will open and will prompt you to print.








152 Lake Balaton Drive | MLS# 5219171
This single family home located at 152 Lake Balaton Drive, Orange, OH 44128 is currently listed for sale with an asking price of $669,000. This property was built in 2024 and has 3 bedrooms and 2 full and 1 partial baths with 2806 sq. ft. Lake Balaton Drive is located in the Lakes/Orange Sub Ph 7 subdivision within the Orange City school district. Search Lakes/Orange Sub Ph 7 real estate on www.jerrifurniss.com today.