
Listed By
Agency Name: Keller Williams Legacy Group Realty
Agency Contact: jose@josesellshomes.com, 330-595-9811
Shown By
Agent Name: Jerri Furniss
Agent Phone: Cell: (614) 937-4427
Agency Title: Cutler Real Estate

TOUR THIS HOME
Choose a date and time to see 1806 Oberlin Avenue SW, Massillon, OH 44647.
I will get in touch with you shortly.

Property Description
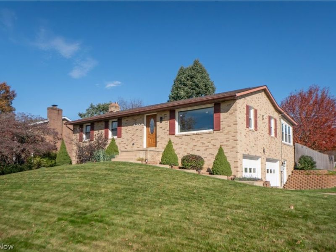
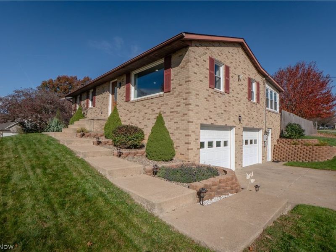
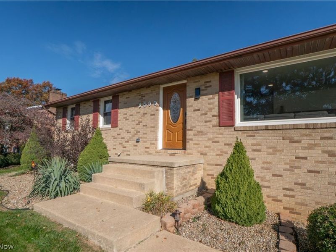
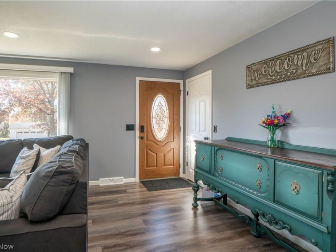
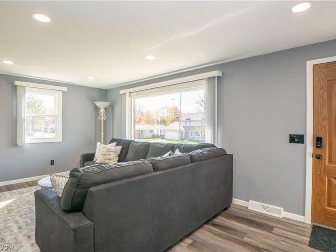
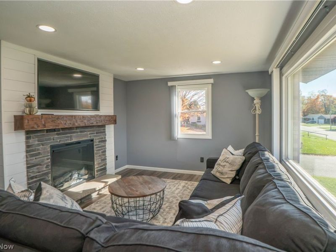
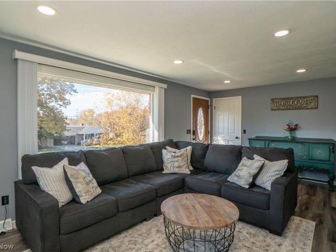
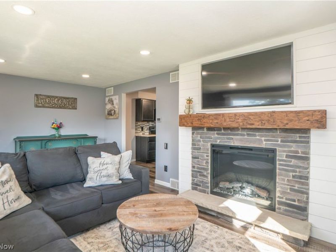
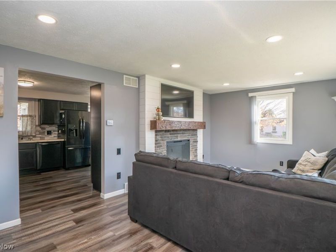
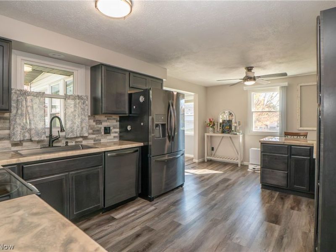
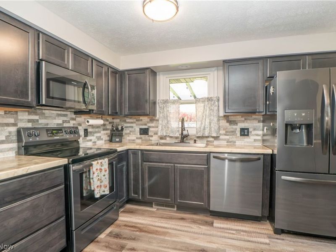
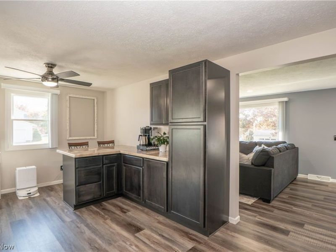
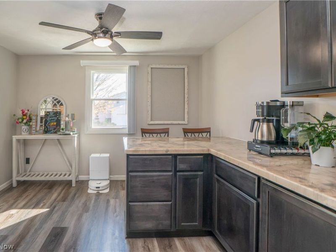
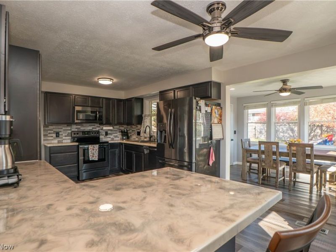
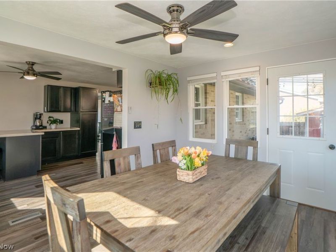
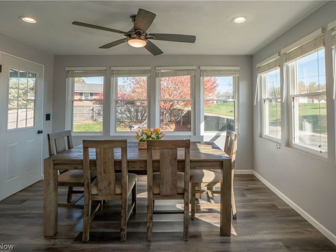
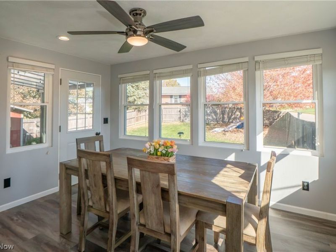
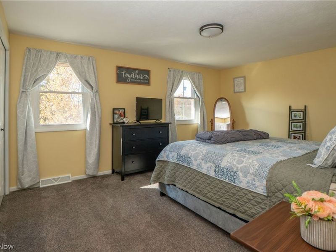
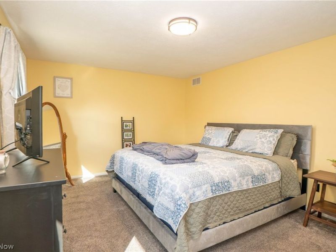
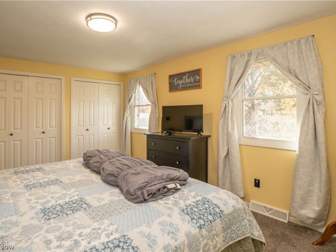
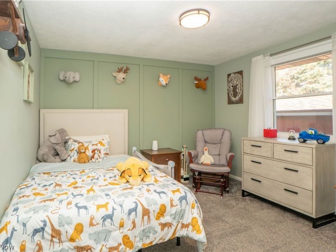
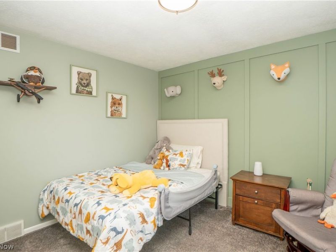
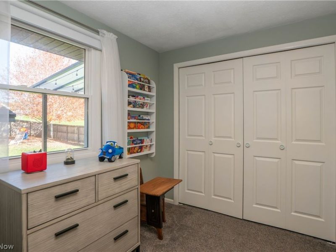
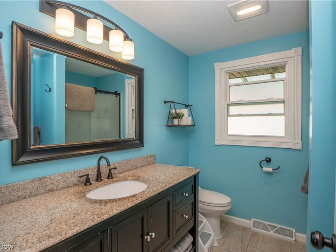
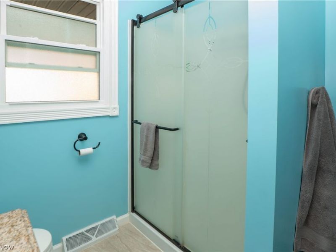
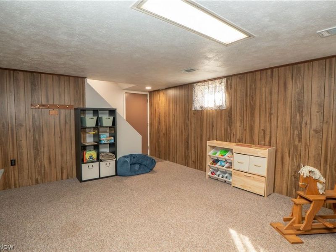
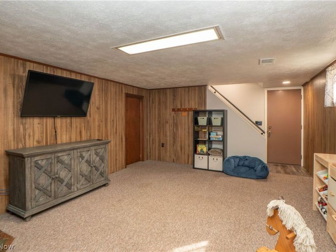
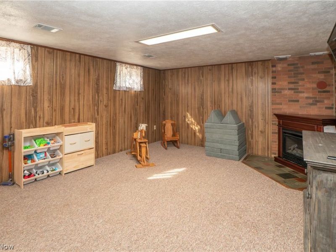
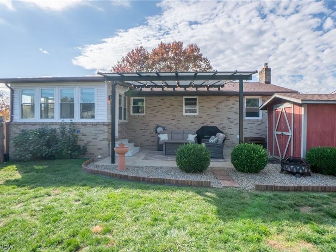
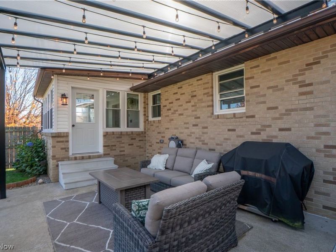
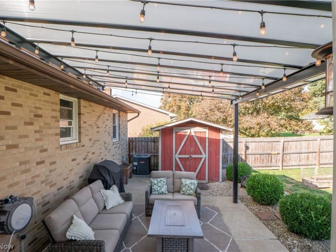
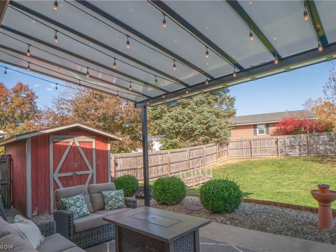
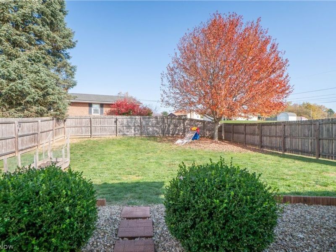
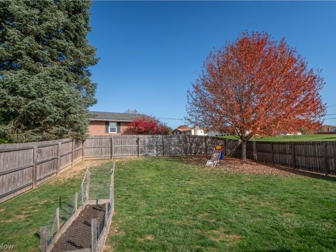
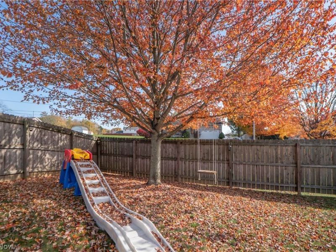
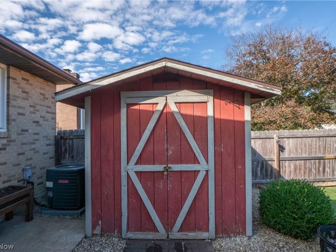
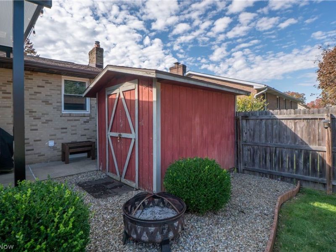
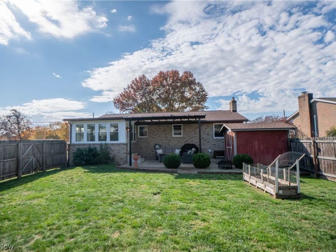
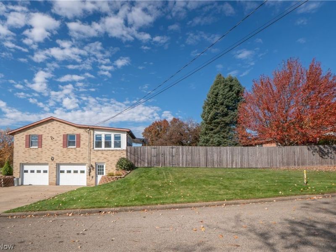
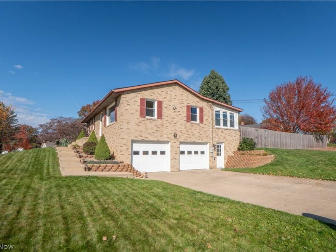
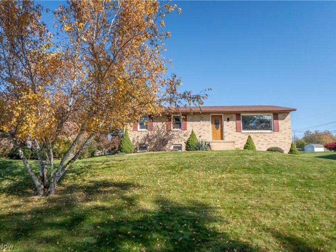
Charming all-brick ranch with stylish updates, inviting living spaces, and a backyard made for relaxing! Situated on a .28-acre corner lot in Tuslaw Local Schools, this home offers 2 bedrooms, 2 full baths, over 1,500 finished square feet, and an attached 2-car oversized garage. Step inside to a bright, welcoming living room featuring updated flooring, recessed lighting, a beautiful stone-accented fireplace, and large windows that fill the space with natural light. From the living room, the layout flows into the spacious eat-in kitchen, where cabinetry, stainless steel appliances, decorative tile backsplash, generous counter space, and a breakfast bar create a stylish yet functional space for everyday cooking. Just beyond, the light-filled dining room is surrounded by windows overlooking the backyard, offering the perfect setting for morning coffee, casual meals, or gathering with friends. Down the hall, two comfortable main-level bedrooms offer generous closet space, while the full bathroom features an updated vanity, modern fixtures, and a walk-in shower. The partially finished lower level adds even more flexibility with a spacious recreation room, perfect for movie nights, hobbies, or a second living area. An additional full utility bath, laundry area, and storage space complete the lower level. Outside, enjoy your own backyard retreat with a covered patio featuring a newer awning, perfect for outdoor dining, entertaining, or simply unwinding. The fully fenced backyard offers plenty of space for gardening, pets, or play, while a storage shed adds extra convenience. Additional highlights include a chimney liner installed in 2021, roof and hot water tank in 2020, furnace and central A/C in 2021, and windows in 2019. With one-floor living, inviting updates, flexible basement space, and a comfortable outdoor setting, this Massillon ranch is the perfect place to call home!
Property Features
Property Type: Residential - Single Family
Basement: Yes
Basement: Full, Partially Finished, Bath/Stubbed, Storage Space, Walk-Up Access, Walk-Out Access
Cooling: Central Air, Ceiling Fan(s)
Fireplaces: 1
Garage: 2 car attached
Heating: Forced Air, Fireplace(s), Gas
Home Style: Ranch
Lot Size: 0.28 Acres
Roof Type: Asphalt, Fiberglass
Stories: 1.0
Taxes: $2,696 / year
Year Built: 1979
Amenities
Breakfast Bar
Eat-in Kitchen
Feature Descriptions
Exterior: Brick
Fencing: Back Yard, Full, Wood
Fireplace: Living Room
Laundry: In Basement
Lot: Corner Lot
Parcel#: 00500158
Parking: Attached, Garage
Patio/Porch: Patio
Sewer: Public Sewer
Water: Public
Local Schools
School District: Tuslaw Local
Estimate Your Payment
Estimated Payment
$ 1,616.75 per month $1,323.55 Principal & Interest $224.67 Property Tax $68.54 Homeowner's InsuranceChange Payment Information
Print This Listingx
Select a format below, new window will open and will prompt you to print.








1806 Oberlin Avenue SW | MLS# 5256392
This single family home located at 1806 Oberlin Avenue SW, Massillon, OH 44647 is currently listed for sale with an asking price of $235,000. This property was built in 1979 and has 2 bedrooms and 2 full baths with 1548 sq. ft. Oberlin Avenue SW is located in the Massillon subdivision within the Tuslaw Local school district. Search Massillon real estate on www.jerrifurniss.com today.