
Listed By
Agency Name: OwnerLand Realty, Inc.
Agent Name: Marvin Selonke
Agency Phone: 513-896-1200

Shown By
Agent Name: Jerri Furniss
Agent Phone: Cell: (614) 937-4427
Agency Title: Cutler Real Estate

TOUR THIS HOME
Choose a date and time to see 181 Ewing Drive, Unit A, Fairfield, OH 45014.
I will get in touch with you shortly.

Property Description
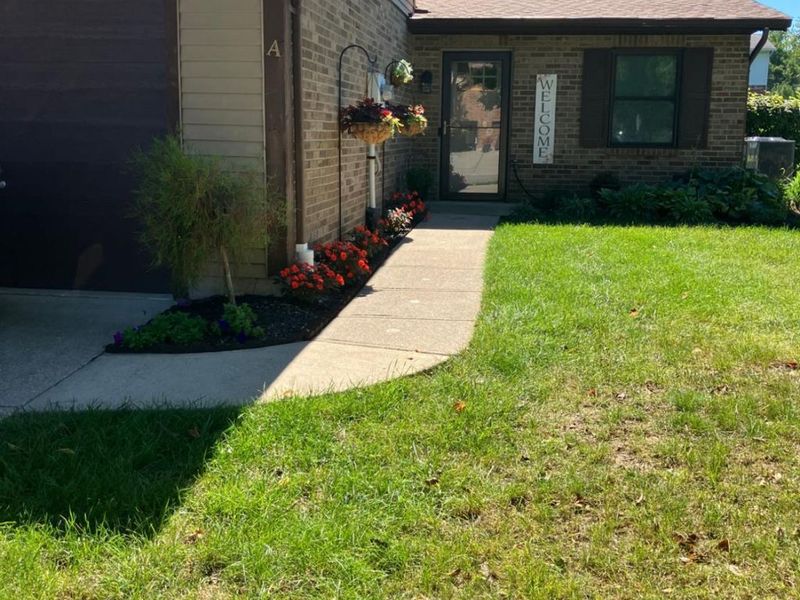
Welcome home to this beautiful Fairfield Landominium. Featuring one floor living and many updates. this home is sure to please. It features 2 bd, and 2 full bath, a on car attached garage and vaulted ceiling in the great room also make it great for entertaining. Updates includes, windows, slider, HVAC, Water Heater, flooring, kitchen and baths. Get ready to move right in.
Property Features
Property Type: Residential - Single Family
Basement: None
Cooling: Central Air
Fireplaces: 1
Garage: 1
Heating: Electric, Forced Air, Heat Pump
Home Style: Traditional
Lot Size: 0.05 Acres
Roof Type: Asbestos Shingle
Stories: 1.0
Taxes: $1,760
Year Built: 1987
Amenities
9Ft + Ceiling
Skylight(s)
Vaulted Ceiling
Feature Descriptions
Access: City Street
Appliances: Oven/Range, Dishwasher, Refrigerator, Dryer, Washer, Garbage Disposal
Association Includes: SnowRemoval, AssociationDues
Association Name: Park Place Estates
Exterior: Brick, Vinyl Siding
Fireplace Features: Wood
Foundation: Slab
Garage/Carport: Built in
Gas: None
Great Room: Skylights(s), Fireplace, Walkout, LVF Luxury Vinyl Floor
HOA Fee: 290/Monthly
HOA Y/N: 1
Kitchen: Quartz Counters, Island, LVF Luxury Vinyl Floor
Mechanical Systems: Garage Door Opener
Parcel #: A0700214000099
Parking: On Street, Driveway
Primary Bathroom: Tub w/Shower, LVF Luxury Vinyl Floor
Primary Bedroom: LVF Luxury Vinyl Floor, Bath Adjoins
Rooms Total: 5
Sewer: Public Sewer
Showing Start Date: 2026-11-07
Smart Technology: Garage Door Opener, Thermostat
Special View Info: City
Tax Abatement: No
Water: Public
Water Heater: Electric
Window Features: Double Hung, Vinyl/Alum Clad
Room Sizes
Primary Bedroom: 14 X 12 Level - 1
Bedroom 2: 14 X 9 Level - 1
Dining Room: 10 X 12 Level - 1
Entry: 5 X 4 Level - 1
Great Room: 20 X 12 Level - 1
Laundry Room: 5 X 5 Level - 1
Local Schools
School District: Fairfield
Estimate Your Payment
Estimated Payment
$ 1,420.28 per month $1,210.90 Principal & Interest $146.67 Property Tax $62.71 Homeowner's InsuranceChange Payment Information
Print This Listingx
Select a format below, new window will open and will prompt you to print.








181 Ewing Drive, Unit A | MLS# 1896818
This single family home located at 181 Ewing Drive, Unit A, Fairfield, OH 45014 is currently listed for sale with an asking price of $215,000. This property was built in 1987 and has 2 bedrooms and 2 full baths with 1232 sq. ft. Ewing Drive, Unit A is located within the Fairfield school district. Search Fairfield real estate on www.jerrifurniss.com today.