
A Cutler Real Estate Homefinder account is required to view this listing.
6 beds
5 full baths
1 partial baths
5,490 sqft
Listed By
Agency Name: Howard Hanna
Agency Contact: meredithhardington@howardhanna.com, 216-618-2040
Shown By
Agent Name: Jerri Furniss
Agent Phone: Cell: (614) 937-4427
Agency Title: Cutler Real Estate

TOUR THIS HOME
Choose a date and time to see 1836 Wynwood Drive, Rocky River, OH 44116.
I will get in touch with you shortly.

Property Description
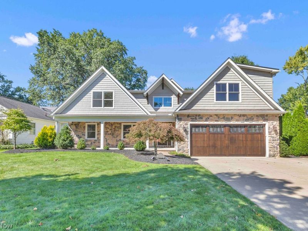
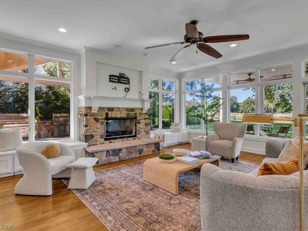
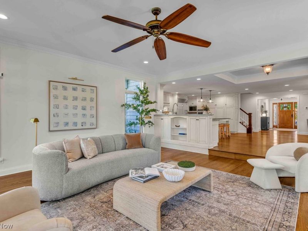
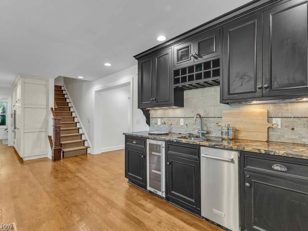
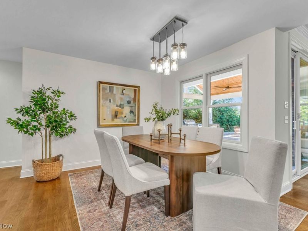
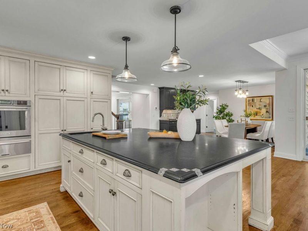
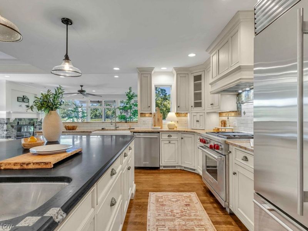
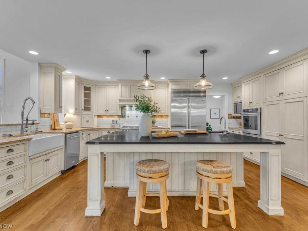
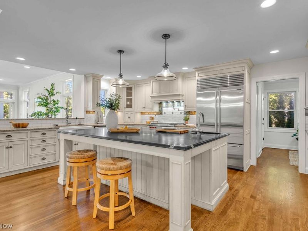
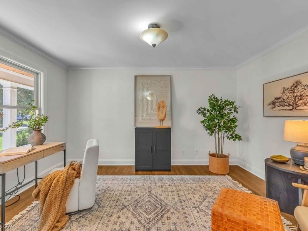
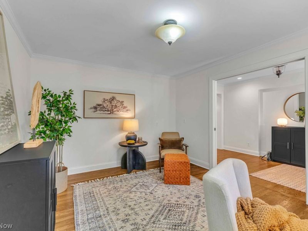
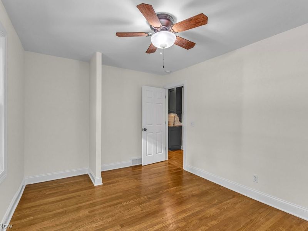
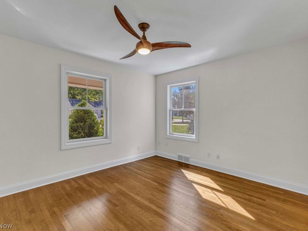
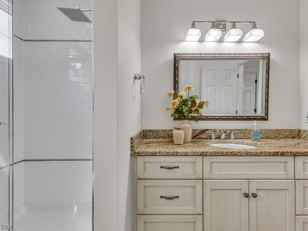
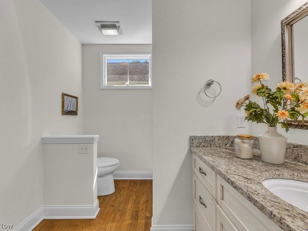
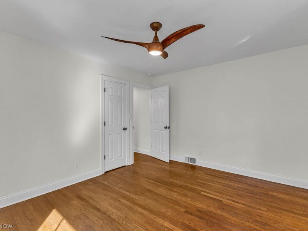
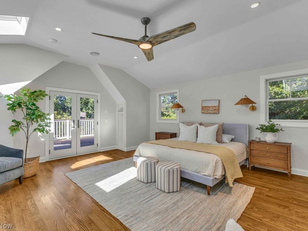
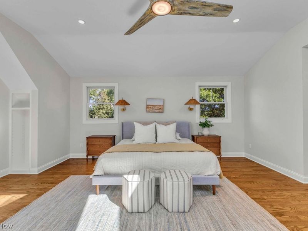
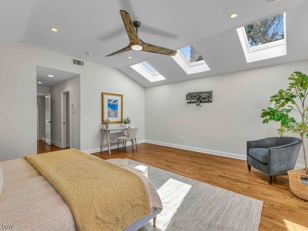
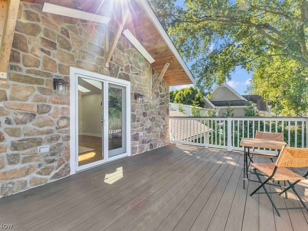
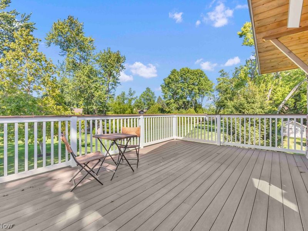
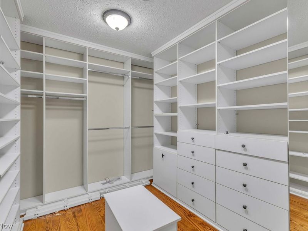
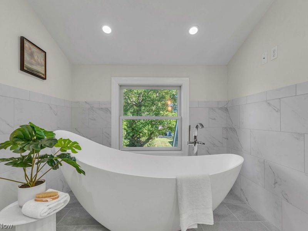
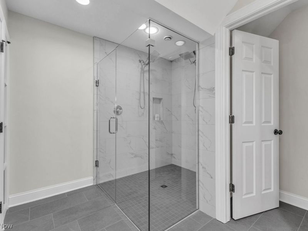
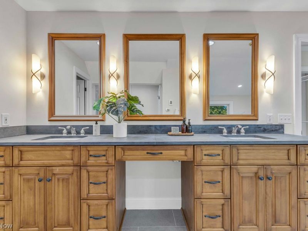
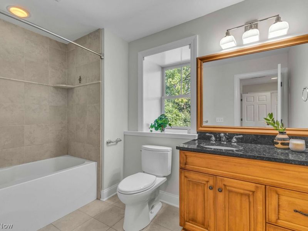
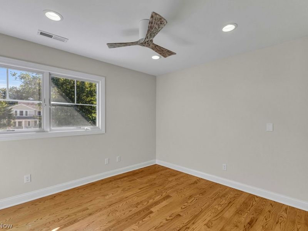
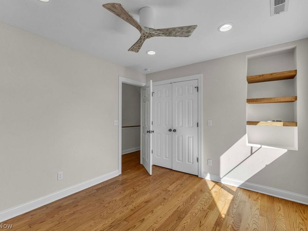
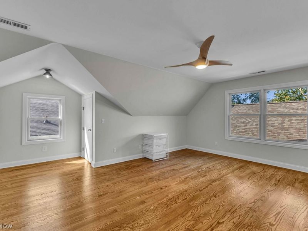
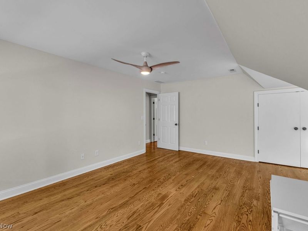
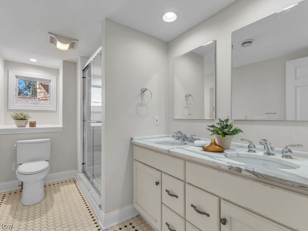
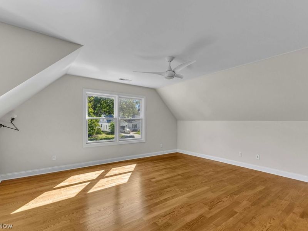
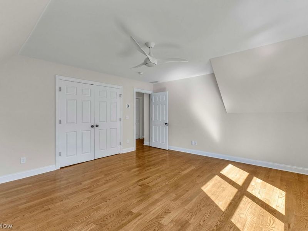
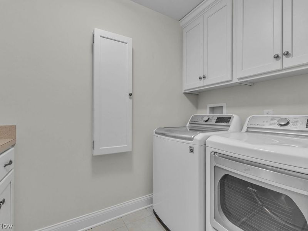
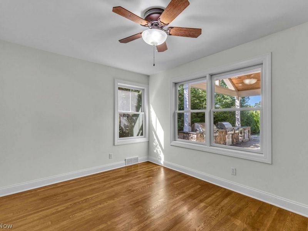
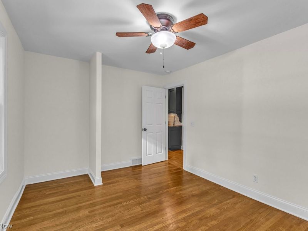
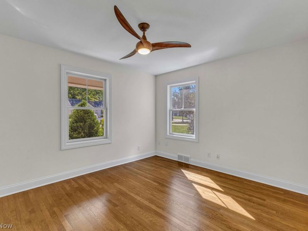
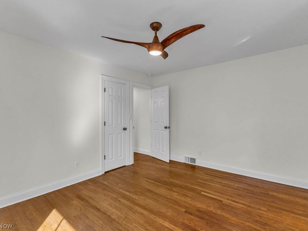
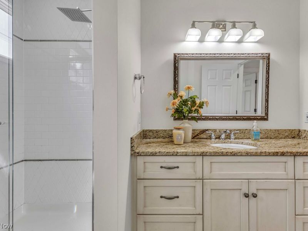
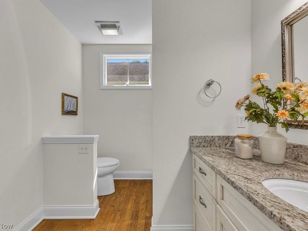
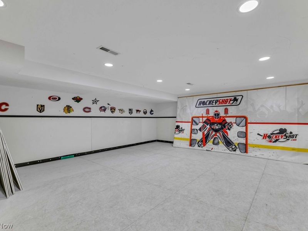
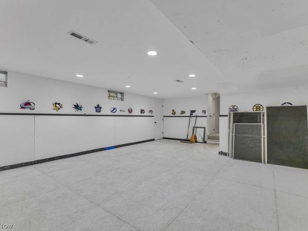
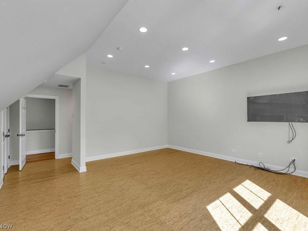
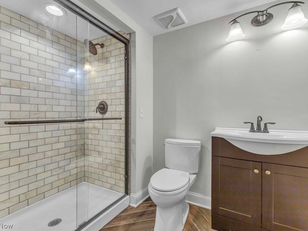
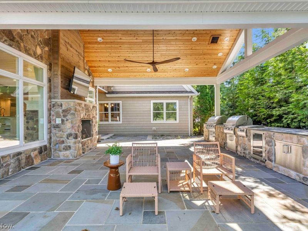
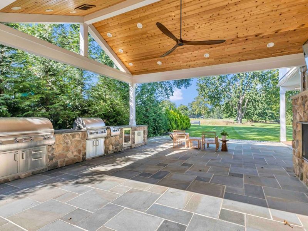
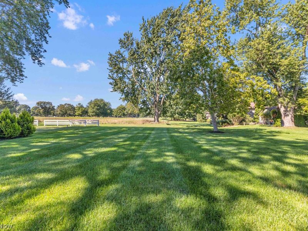
Beautifully updated and thoughtfully designed for family living and effortless entertaining, this exceptional Cape Cod offers more than 4,200 square feet of versatile living space in a private setting overlooking a beautiful golf course.At the heart of the home is a spectacular open-concept great room with walls of windows, peaceful views, sliding doors, and a striking stone-front fireplace. The adjacent dining area features a built-in wet bar and flows seamlessly into a stunning kitchen with a spacious center island, high-end appliances, and generous workspace-perfect for everyday living or large-scale entertaining.The main level offers exceptional flexibility with a bedroom, sitting room, full bath, and additional room ideal for a home office, study, or guest suite. A spacious mudroom off the attached garage adds everyday convenience.Upstairs, the luxurious primary suite features a spacious bedroom, beautifully updated bath, soaking tub, walk-in closet, and private balcony. Four additional bedrooms, including a full suite, plus two full baths and a laundry room provide ample space for family and guests.The lower level adds even more versatility with a custom hockey room that could easily become a home gym or recreation space, plus an office/bedroom and a full bath.Outdoor living shines with a generous patio wrapping around the side and rear of the home. An outdoor fireplace, built-in grill, and multiple seating areas create the perfect setting for relaxing or entertaining while enjoying the peaceful golf course backdrop.Combining impressive scale, thoughtful updates, privacy, flexibility, and a coveted golf course setting, this is a rare opportunity to own a home designed not simply to live in, but to truly enjoy.
Property Features
Property Type: Residential - Single Family
Basement: Yes
Basement: Finished
Cooling: Central Air
Days on Market: 1
Fireplaces: 1
Garage: 2
Heating: Forced Air
Home Style: Cape Cod
Lot Size: 0.29 Acres
Roof Type: Asphalt
Stories: 2.0
Taxes: $11,219 / year
Year Built: 1952
Amenities
Other
Feature Descriptions
Exterior: Asphalt
Parcel#: 302-31-006
Parking: Garage
Patio/Porch: Patio
Sewer: Public Sewer
View: Golf Course
Water: Public
Room Sizes
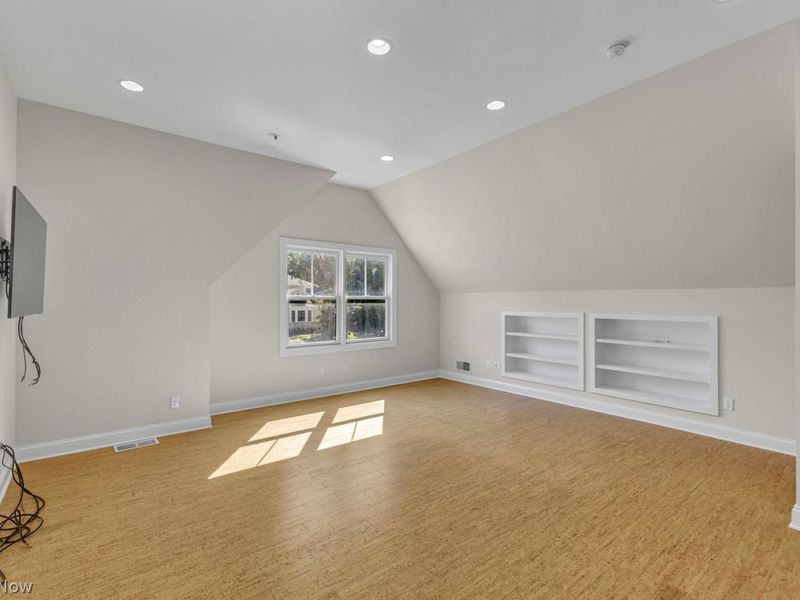
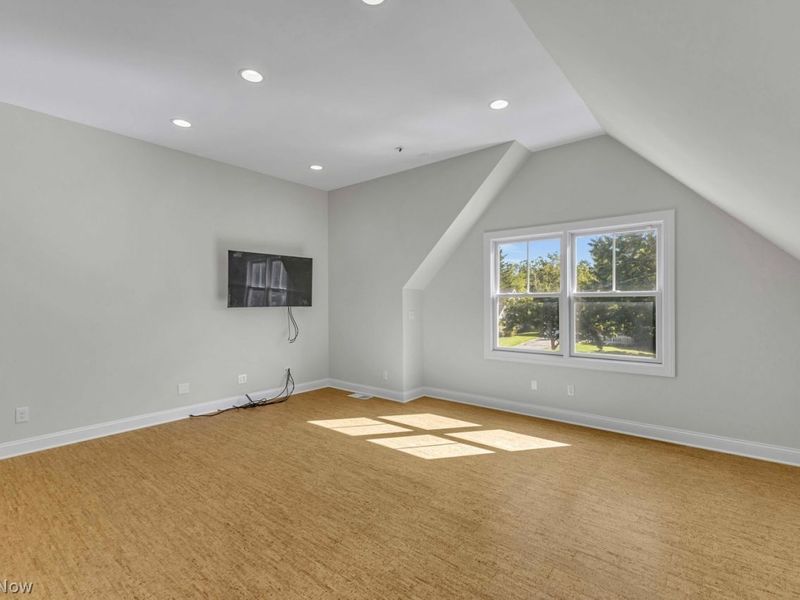
Bonus Room: 17 x 12 Level - Lower
Game Room: 25 x 19 Level - Lower
Primary Bathroom: 18 x 11 Level - Second
Other: 12 x 8 Level - Second
Primary Bedroom: 19 x 18 Level - Second
Bedroom: 18 x 13 Level - Second
Bedroom: 17 x 15 Level - Second
Bedroom: 12 x 10 Level - Second
Bedroom: 18 x 18 Level - Second
Mud Room: 10 x 9 Level - First
Bonus Room: 13 x 11 Level - First
Bedroom: 13 x 11 Level - First
Office: 13 x 14 Level - First
Kitchen: 22 x 18 Level - First
Dining Room: 14 x 12 Level - First
Great Room: 21 x 19 Level - First
Local Schools
School District: Rocky River City
Estimate Your Payment
Estimated Payment
$ 11,568.10 per month $10,109.64 Principal & Interest $934.92 Property Tax $523.54 Homeowner's InsuranceChange Payment Information
Print This Listingx
Select a format below, new window will open and will prompt you to print.








1836 Wynwood Drive | MLS# 5245226
This single family home located at 1836 Wynwood Drive, Rocky River, OH 44116 is currently listed for sale with an asking price of $1,795,000. This property was built in 1952 and has 6 bedrooms and 5 full and 1 partial baths with 5490 sq. ft. Wynwood Drive is located in the WYNWOOD subdivision within the Rocky River City school district. Search WYNWOOD real estate on www.jerrifurniss.com today.