
Listed By
Agency Name: BHHS Professional Realty
Agency Phone: (937) 426-7070
Shown By
Agent Name: Jerri Furniss
Agent Phone: Cell: (614) 937-4427
Agency Title: Cutler Real Estate

TOUR THIS HOME
Choose a date and time to see 201 Lightfoot Court, New Carlisle, OH 45344.
I will get in touch with you shortly.

Property Description
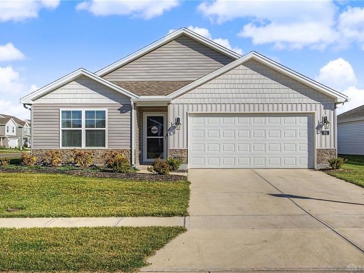
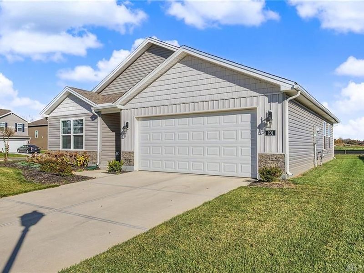
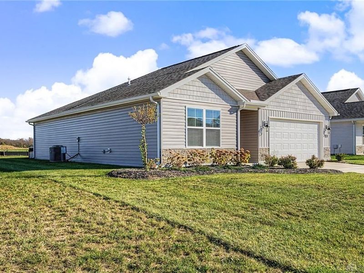
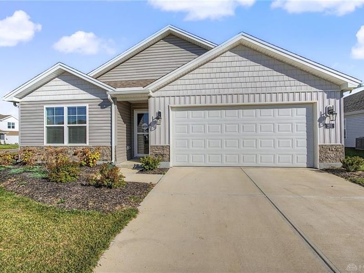
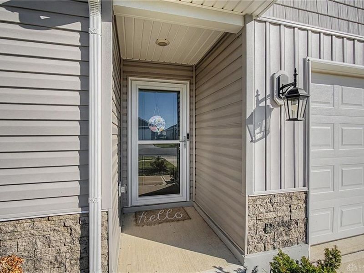
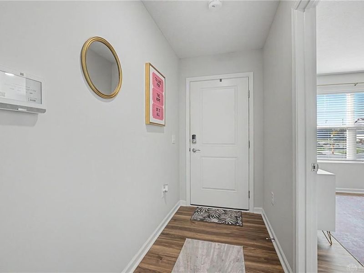
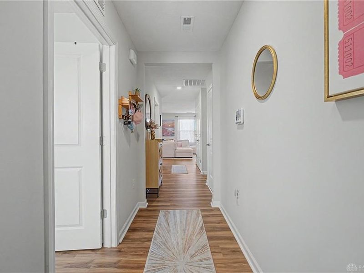
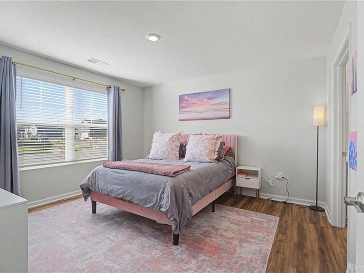
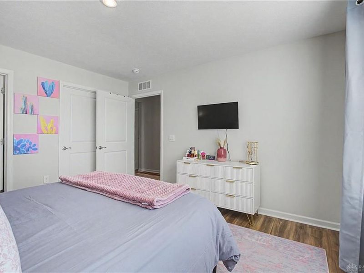
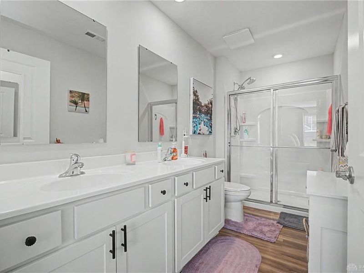
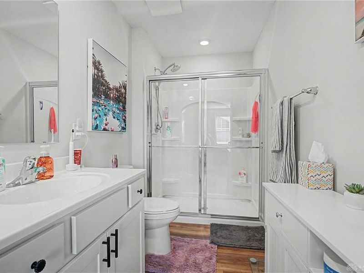
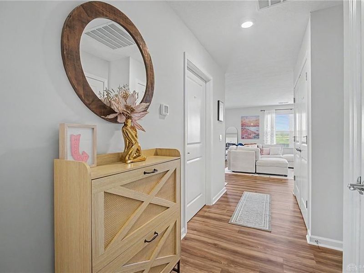
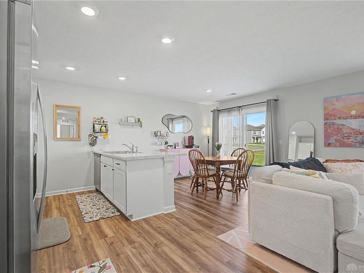
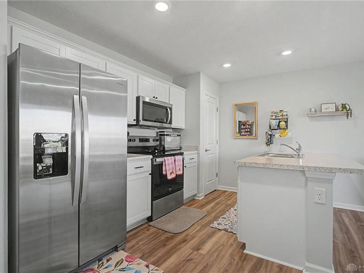
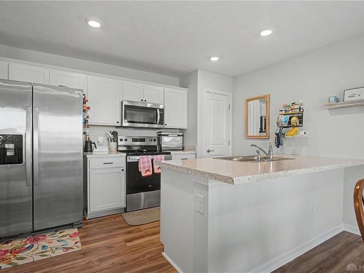
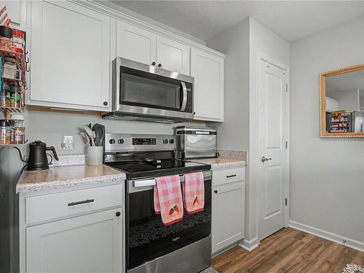
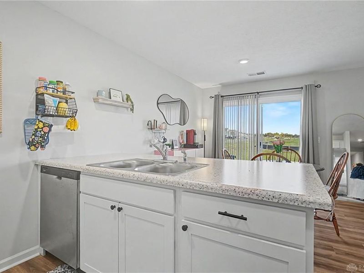
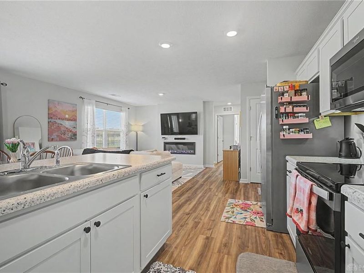
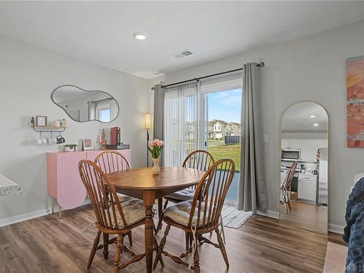
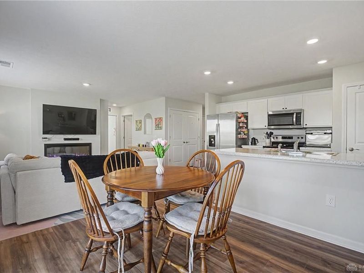
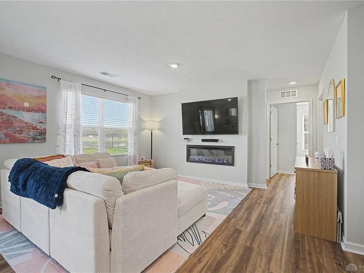
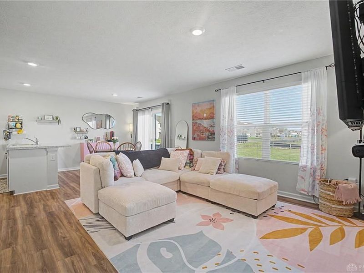
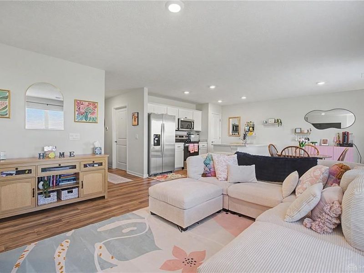
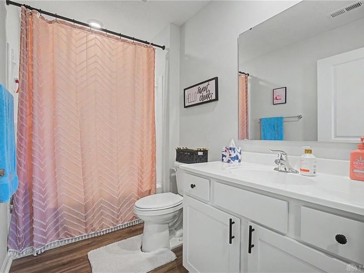
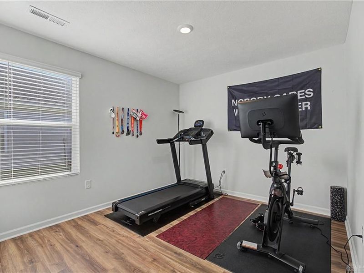
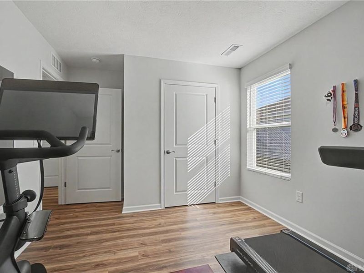
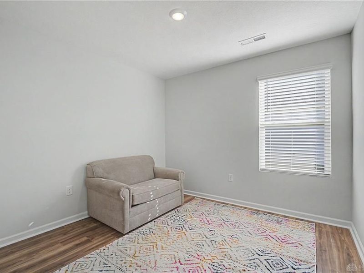
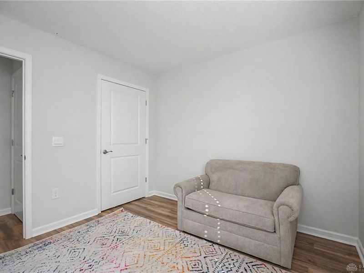
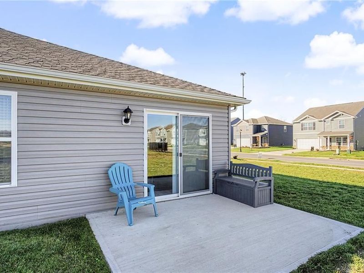
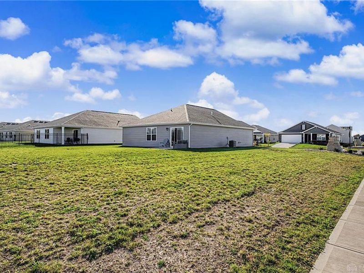
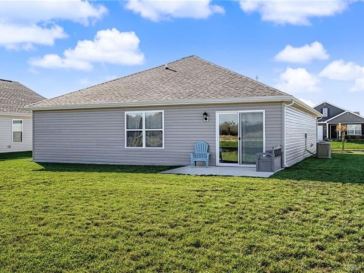
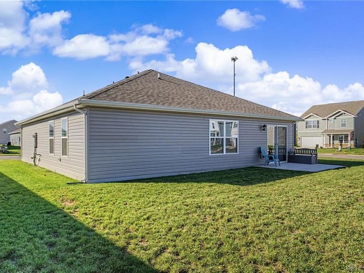
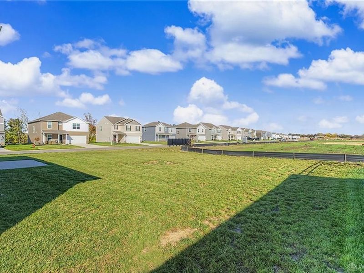
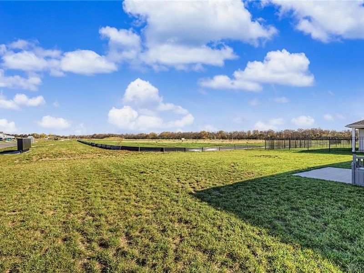
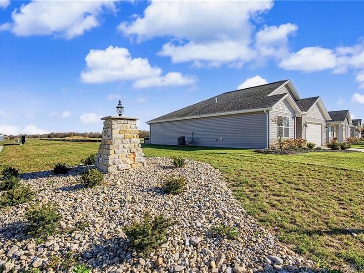
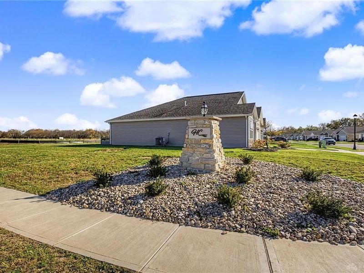
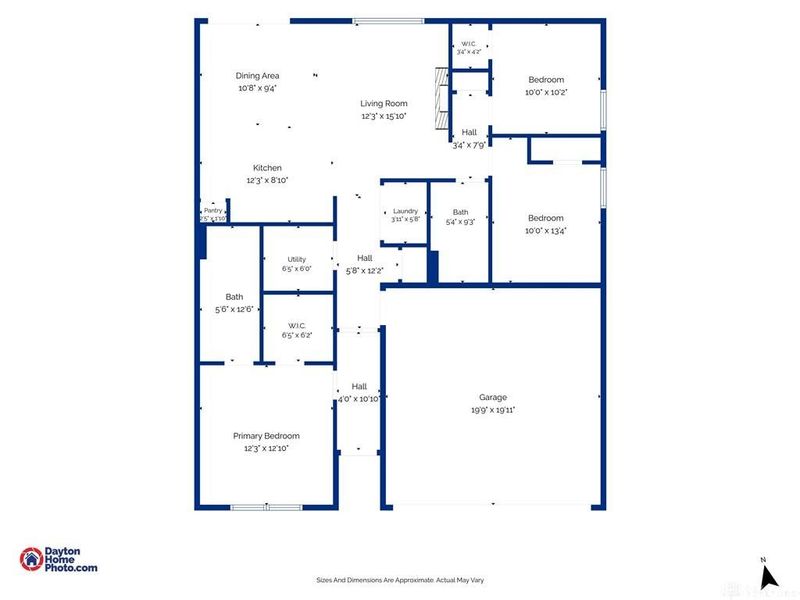
Why Wait to Build When You Can Move Right In? Built in 2025, this beautiful, nearly new Aldridge ranch in the Reserve at Honey Creek offers 1,272 square feet of thoughtfully designed, single-level living with 3 bedrooms, 2 full baths, and an attached 2-car garage. The desirable open-concept floor plan seamlessly connects the living room, dining area, and kitchen, creating a welcoming space for everyday living and entertaining. An upgraded built-in electric fireplace adds warmth and character to the living room, while the well-appointed kitchen features ample counter space, a convenient peninsula, corner pantry, and stainless-steel appliances, including the refrigerator, range, microwave, and dishwasher. Privately situated away from the additional bedrooms, the primary suite offers an en-suite bathroom with walk-in shower and a spacious walk-in closet. Two additional bedrooms and a full bath provide flexible space for a variety of needs, including guests or a home office. Enjoy the convenience of Smart Home technology, allowing you to control the thermostat, front porch light, garage door, and front door right from your phone! Sliding glass doors open to the back patio, providing a perfect spot to relax and enjoy the outdoors. Additional conveniences include a washer and dryer that convey with the home, along with a water softener added in 2026. Enjoy the community’s scenic ponds and walking trail, offering opportunities for outdoor recreation right in your neighborhood. With newer construction, desirable upgrades, Smart Home features, and major appliances already included, you can enjoy the benefits of a nearly new home without the wait or additional expenses of building. Occupancy at closing means you can move right in and start enjoying your new home!
Property Features
Property Type: Residential - Single Family
Cooling: Central
Fireplaces: 1
Garage: 2 car attached
Heating: Forced Air, Natural Gas
Lot Size: 0.17 Acres
Stories: 1.0
Year Built: 2025
Feature Descriptions
Appliance Features: Dishwasher, Dryer, Microwave, Range, Refrigerator, Washer, Water Softener
Basement Features: Slab
Exterior: Stone, Vinyl
Fireplace. Features: Electric, One
Garage Features: 2 Car, Attached
Lot Dimensions: 7486 SF
Outside Features: Patio
Utilities: Natural Gas, Public Water, Storm Sewer
Room Sizes
Entry Room: 12 X 4 Level - Main
Living Room: 13 X 11 Level - Main
Dining Room: 9 X 9 Level - Main
Kitchen: 12 X 9 Level - Main
Primary Bedroom: 12 X 13 Level - Main
Bedroom: 10 X 10 Level - Main
Bedroom: 10 X 11 Level - Main
Local Schools
School District: Tecumseh
Estimate Your Payment
Estimated Payment
$ 1,628.45 per month $1,548.27 Principal & Interest $0.00 Property Tax (data not provided by mls) $80.18 Homeowner's InsuranceChange Payment Information
Print This Listingx
Select a format below, new window will open and will prompt you to print.








201 Lightfoot Court | MLS# 971947
This single family home located at 201 Lightfoot Court, New Carlisle, OH 45344 is currently listed for sale with an asking price of $274,900. This property was built in 2025 and has 3 bedrooms and 2 full baths with 1272 sq. ft. Lightfoot Court is located in the Reserve at Honeycreek subdivision within the Tecumseh school district. Search Reserve At Honeycreek real estate on www.jerrifurniss.com today.