
Listed By
Agency Name: Irongate Inc.
Agency Phone: (937) 540-1234
Shown By
Agent Name: Jerri Furniss
Agent Phone: Cell: (614) 937-4427
Agency Title: Cutler Real Estate

TOUR THIS HOME
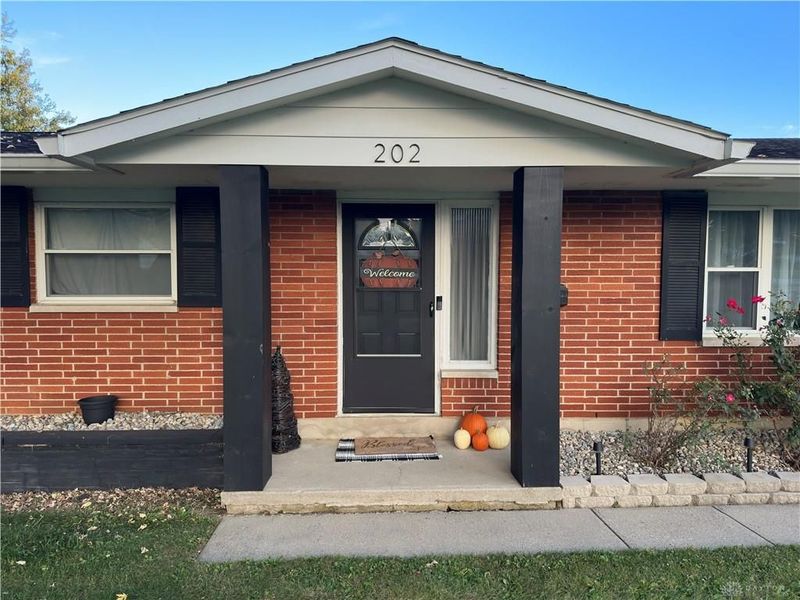
Choose a date and time to see 202 Rumson Street, Englewood, OH 45322.
I will get in touch with you shortly.

Property Description
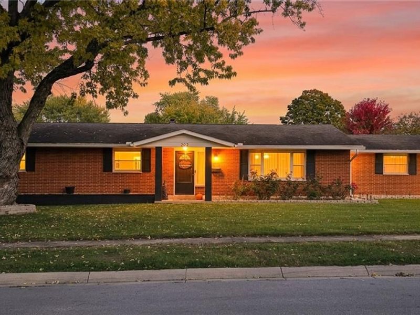
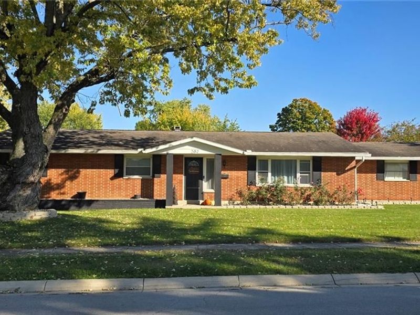
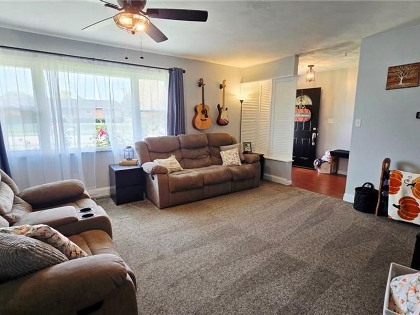
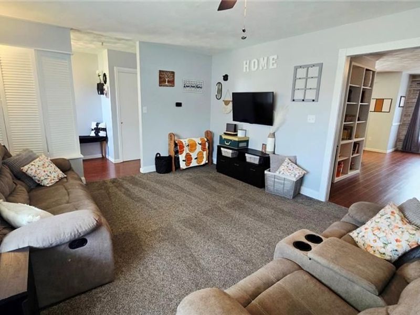
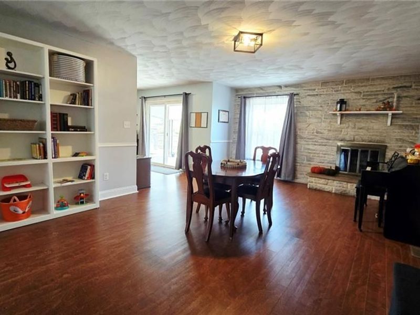
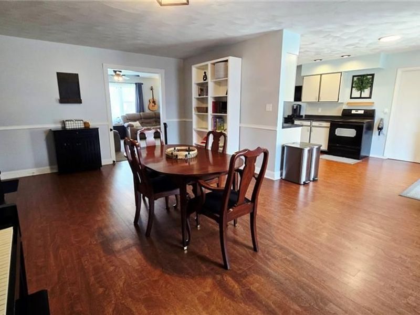
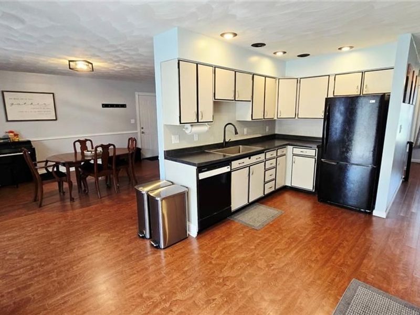
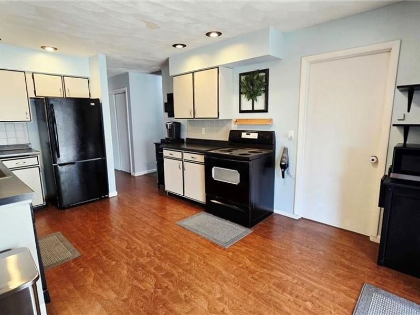
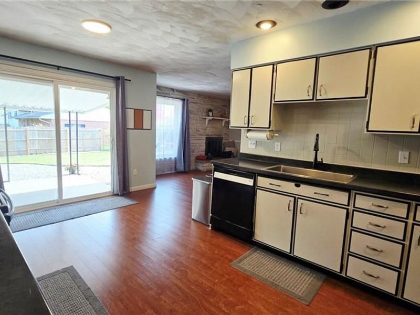
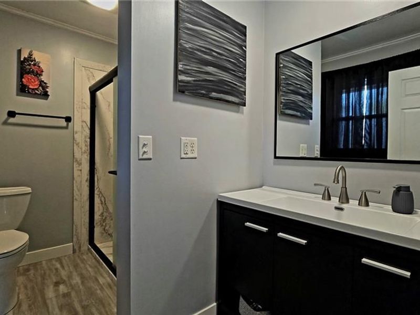
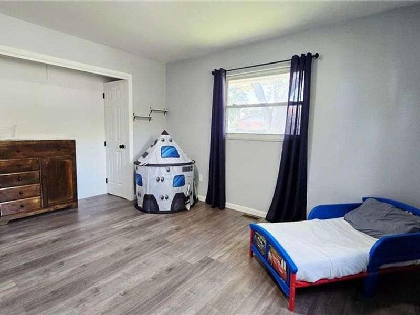
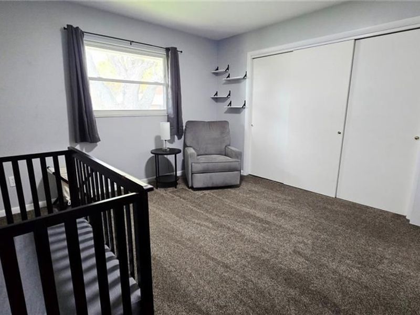
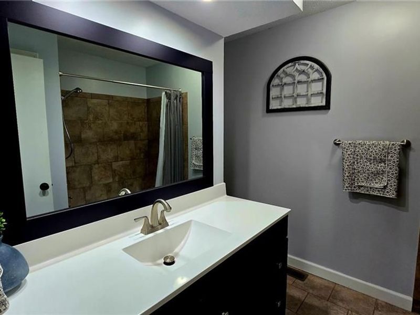
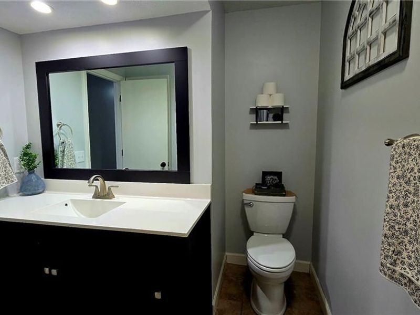
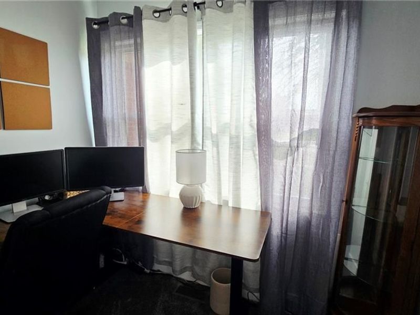
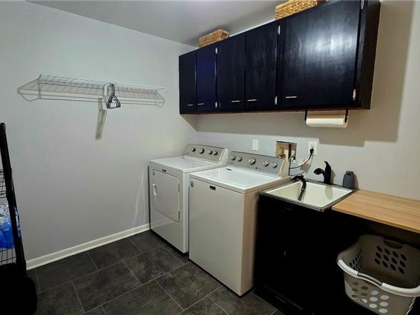
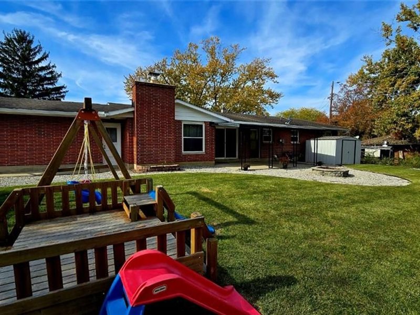
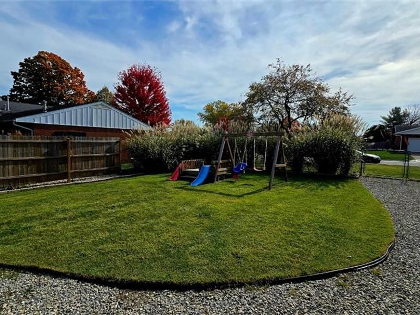
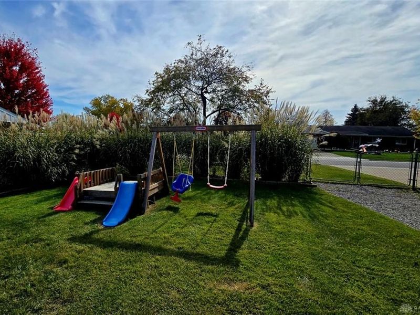
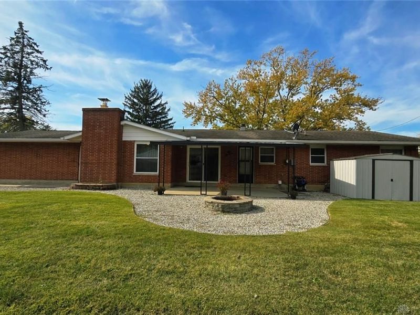
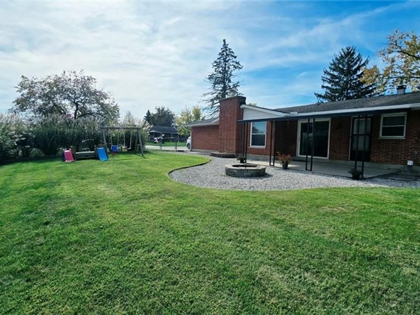
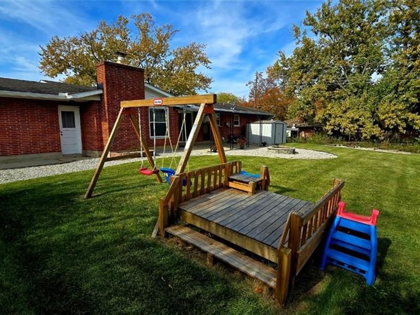
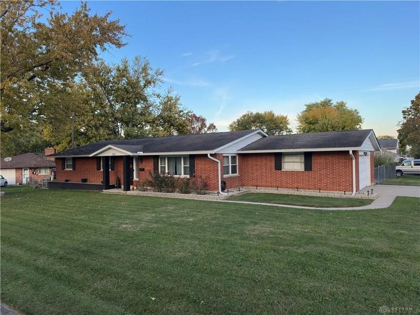
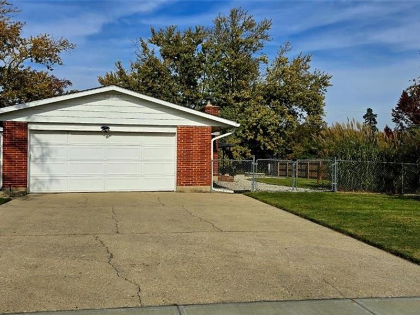
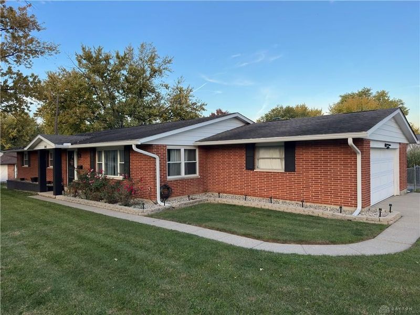
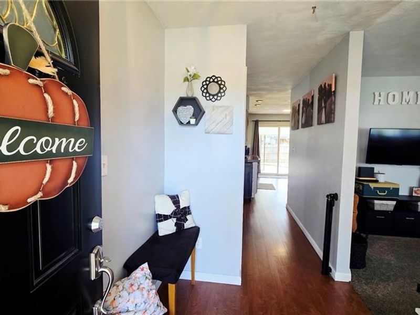
Situated on a highly desirable corner lot with a privacy fence and a convenient side-load garage, this turnkey Englewood gem offers an ideal blend of smart updates, cozy comforts, and exceptional outdoor living space!Interior Highlights:Open Floor Plan: Perfect for seamless everyday living and effortless entertaining.Fully Equipped Kitchen: Fully remodeled in 2021, complete with range, dishwasher, and refrigerator included!Dedicated Home Office: Partition wall added in 2026 off the living room creates a private dedicated office space with its own closet.Primary Suite: Features a beautifully renovated primary bath (2023).Functional Utility Room: Includes direct patio access, a mop sink, and plenty of extra storage.Outdoor Oasis & Yard:Private Backyard: Fully enclosed with a full backyard chain-link fence and gate (2022) plus a partial privacy fence added in 2026.Outdoor Entertaining: Unwind under the covered back patio or gather around the custom gravel firepit area.Lush Landscaping: Complete with a full-home stone flowerbed border (2022) and a dedicated garden area.Bonus Storage: Includes a handy storage shed for all your lawn and outdoor gear.Recent Improvements & Upgrades You'll Appreciate:2026: Living room partition wall added to create office & closet space2026: Partial privacy fence installed2025: A/C unit serviced & inspected2024: New gutters and downspouts installed2023: Primary bath full renovation2022: Backyard gravel firepit & full-home stone flowerbed border added2022: Chain-link fence and gate installed around full backyard2021: Kitchen remodel2021: All outlets throughout full home replacedPLEASE NOTE: Wood-burning fireplace. Used last year 2025. Last cleaned/checked when we moved in 2020. It has been used maybe 2 or 3 times in 6 years.
Property Features
Property Type: Residential - Single Family
Cooling: Central, Whole House Fan
Fenced: Yes
Garage: 2 car attached
Heating: Forced Air, Natural Gas
Lot Size: 0.38 Acres
Stories: 1.0
Taxes: $4,199
Year Built: 1965
Feature Descriptions
Appliance Features: Dishwasher, Garbage Disposal, Range, Refrigerator, Water Softener
Basement Features: Slab
Exterior: Brick, Frame
Fireplace. Features: Woodburning
Garage Features: 2 Car, Attached, Opener, Overhead Storage
Lot Dimensions: 80X200 +/-
Outside Features: Fence, Patio, Storage Shed
Utilities: 220 Volt Outlet
Room Sizes
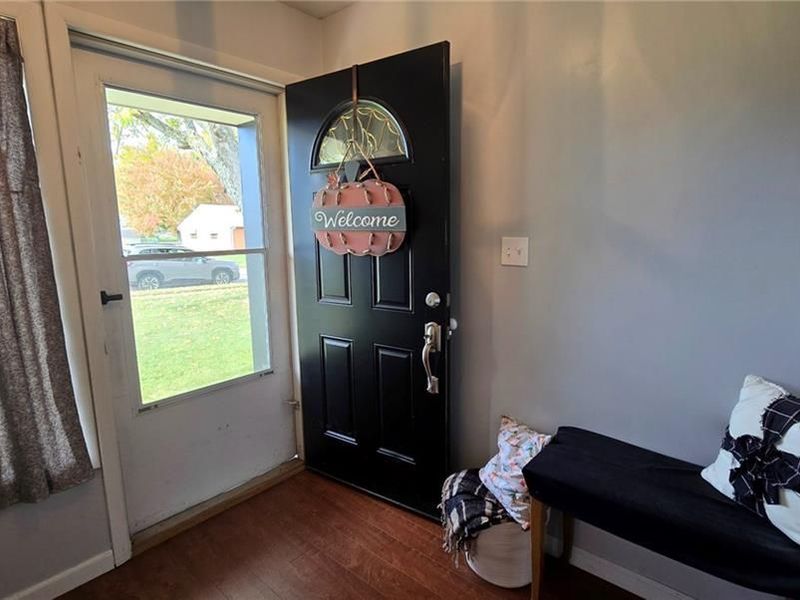
Entry Room: 6 X 5 Level - Main
Living Room: 15 X 13 Level - Main
Family Room: 20 X 13 Level - Main
Kitchen: 15 X 12 Level - Main
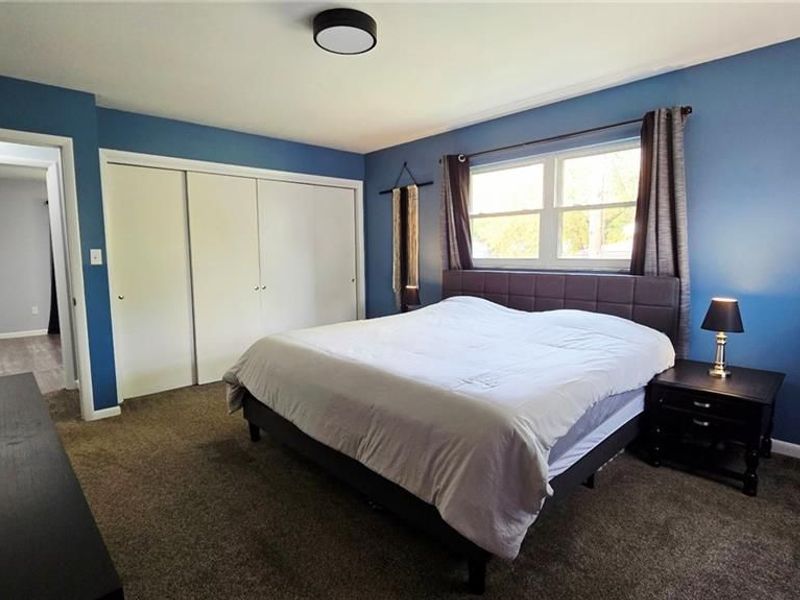
Primary Bedroom: 16 X 13 Level - Main
Bedroom: 13 X 13 Level - Main
Bedroom: 12 X 12 Level - Main
Laundry: 10 X 8 Level - Main
Study/Office: 8 X 5 Level - Main
Local Schools
School District: Northmont
Estimate Your Payment
Estimated Payment
$ 1,742.00 per month $1,323.55 Principal & Interest $349.92 Property Tax $68.54 Homeowner's InsuranceChange Payment Information
Print This Listingx
Select a format below, new window will open and will prompt you to print.








202 Rumson Street | MLS# 971699
This single family home located at 202 Rumson Street, Englewood, OH 45322 is currently listed for sale with an asking price of $235,000. This property was built in 1965 and has 3 bedrooms and 2 full baths with 1916 sq. ft. Rumson Street is located in the Fenwick Place subdivision within the Northmont school district. Search Fenwick Place real estate on www.jerrifurniss.com today.