
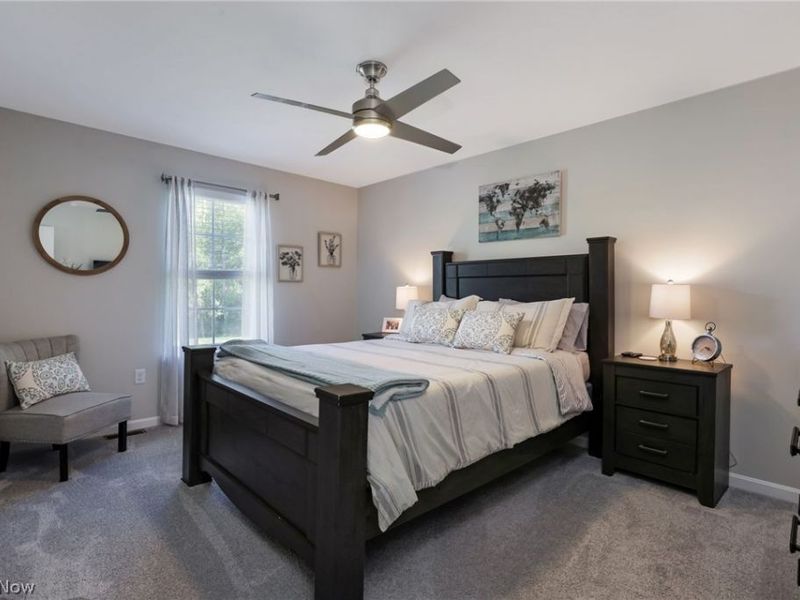
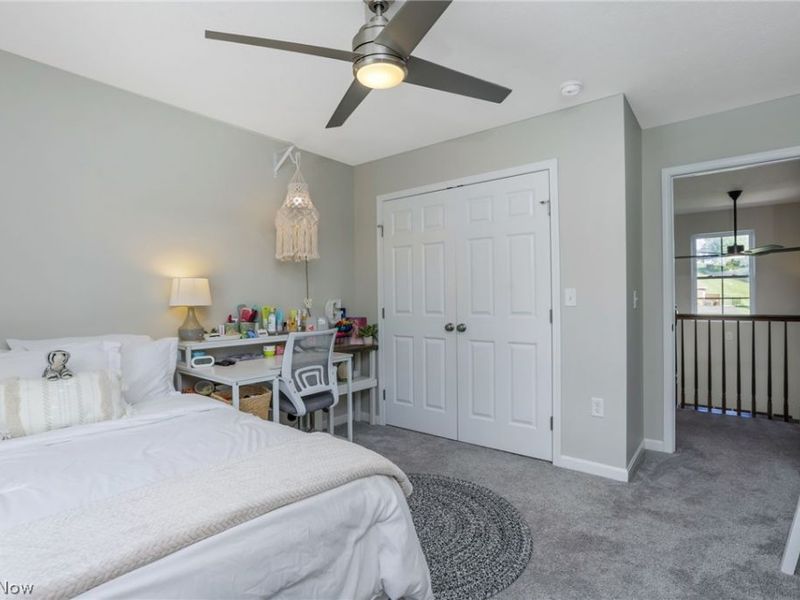
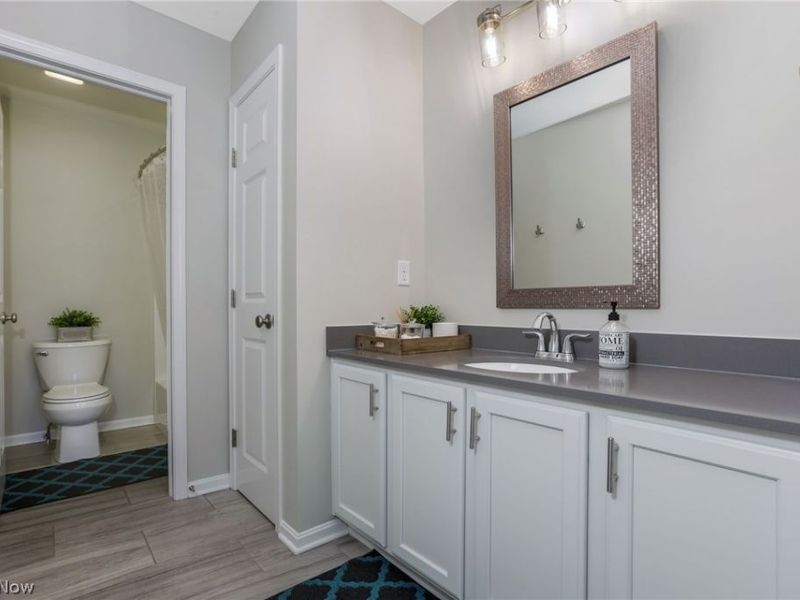
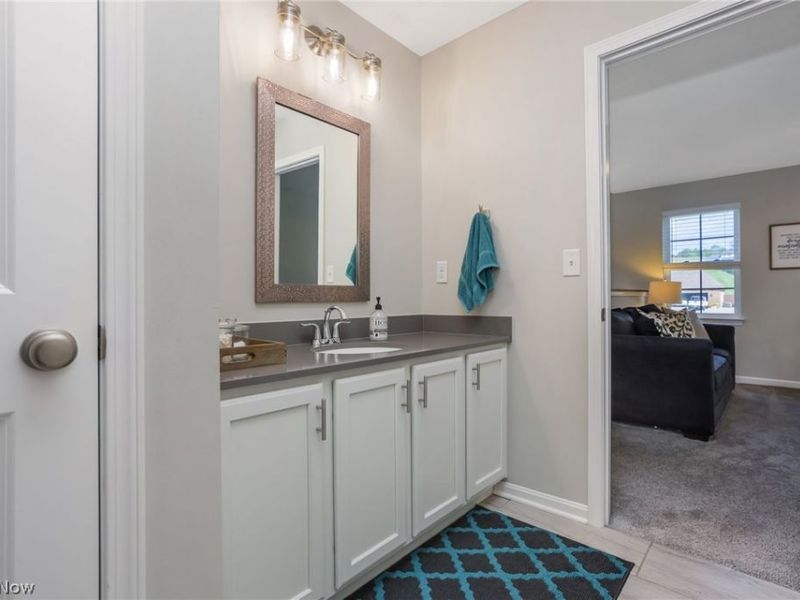
2435 Odessa Drive Zanesville, OH 43701

Residential - Single Family MLS 5257303 New to the Market Contingent
5 beds 3 full baths 1 partial baths 3,100 sqft
Contingent $699,000
  • 2435 Odessa Drive , Zanesville, OH 43701 Photo 1
  • 2435 Odessa Drive , Zanesville, OH 43701 Photo 2
  • 2435 Odessa Drive , Zanesville, OH 43701 Photo 3
  • 2435 Odessa Drive , Zanesville, OH 43701 Photo 4
  • 2435 Odessa Drive , Zanesville, OH 43701 Photo 5
  • 2435 Odessa Drive , Zanesville, OH 43701 Photo 6
  • 2435 Odessa Drive , Zanesville, OH 43701 Photo 7
  • 2435 Odessa Drive , Zanesville, OH 43701 Photo 8
  • 2435 Odessa Drive , Zanesville, OH 43701 Photo 9
  • 2435 Odessa Drive , Zanesville, OH 43701 Photo 10
  • 2435 Odessa Drive , Zanesville, OH 43701 Photo 11
  • 2435 Odessa Drive , Zanesville, OH 43701 Photo 12
  • 2435 Odessa Drive , Zanesville, OH 43701 Photo 13
  • 2435 Odessa Drive , Zanesville, OH 43701 Photo 14
  • 2435 Odessa Drive , Zanesville, OH 43701 Photo 15
  • 2435 Odessa Drive , Zanesville, OH 43701 Photo 16
  • 2435 Odessa Drive , Zanesville, OH 43701 Photo 17
  • 2435 Odessa Drive , Zanesville, OH 43701 Photo 18
  • 2435 Odessa Drive , Zanesville, OH 43701 Photo 19
  • 2435 Odessa Drive , Zanesville, OH 43701 Photo 20
  • 2435 Odessa Drive , Zanesville, OH 43701 Photo 21
  • 2435 Odessa Drive , Zanesville, OH 43701 Photo 22
  • 2435 Odessa Drive , Zanesville, OH 43701 Photo 23
  • 2435 Odessa Drive , Zanesville, OH 43701 Photo 24
  • 2435 Odessa Drive , Zanesville, OH 43701 Photo 25
  • 2435 Odessa Drive , Zanesville, OH 43701 Photo 26
  • 2435 Odessa Drive , Zanesville, OH 43701 Photo 27
  • 2435 Odessa Drive , Zanesville, OH 43701 Photo 28
  • 2435 Odessa Drive , Zanesville, OH 43701 Photo 29
  • 2435 Odessa Drive , Zanesville, OH 43701 Photo 30
  • 2435 Odessa Drive , Zanesville, OH 43701 Photo 31
  • 2435 Odessa Drive , Zanesville, OH 43701 Photo 32
  • 2435 Odessa Drive , Zanesville, OH 43701 Photo 33
  • 2435 Odessa Drive , Zanesville, OH 43701 Photo 34
  • 2435 Odessa Drive , Zanesville, OH 43701 Photo 35
  • 2435 Odessa Drive , Zanesville, OH 43701 Photo 36
  • 2435 Odessa Drive , Zanesville, OH 43701 Photo 37
  • 2435 Odessa Drive , Zanesville, OH 43701 Photo 38
  • 2435 Odessa Drive , Zanesville, OH 43701 Photo 39
  • 2435 Odessa Drive , Zanesville, OH 43701 Photo 40
  • 2435 Odessa Drive , Zanesville, OH 43701 Photo 41
  • 2435 Odessa Drive , Zanesville, OH 43701 Photo 42
  • 2435 Odessa Drive , Zanesville, OH 43701 Photo 43
  • 2435 Odessa Drive , Zanesville, OH 43701 Photo 44
  • 2435 Odessa Drive , Zanesville, OH 43701 Photo 45
  • 2435 Odessa Drive , Zanesville, OH 43701 Photo 46
  • 2435 Odessa Drive , Zanesville, OH 43701 Photo 47
  • 2435 Odessa Drive , Zanesville, OH 43701 Photo 48
  • 2435 Odessa Drive , Zanesville, OH 43701 Photo 49
  • 2435 Odessa Drive , Zanesville, OH 43701 Photo 50
1/50 Virtual Tour Fullscreen

Listed By

Agency Name: Town & Country
Agency Contact: 740-297-7230, info@finkandtaylor.com

Shown By

Agent Name: Jerri Furniss
Agent Phone: Cell: (614) 937-4427
Agency Title: Cutler Real Estate

IDX logo

TOUR THIS HOME

Choose a date and time to see 2435 Odessa Drive , Zanesville, OH 43701.
I will get in touch with you shortly.

Choose your video chat app
Request a Showing
  • Saturday October 31
  • Sunday November 1
  • Monday November 2
  • Tuesday November 3
  • Wednesday November 4
  • Thursday November 5
  • Friday November 6
  • Saturday November 7
  • Sunday November 8
  • Monday November 9
  • Tuesday November 10
  • Wednesday November 11
  • Thursday November 12
  • Friday November 13
  • Saturday November 14
  • 7:00 AM
  • 7:30 AM
  • 8:00 AM
  • 8:30 AM
  • 9:00 AM
  • 9:30 AM
  • 10:00 AM
  • 10:30 AM
  • 11:00 AM
  • 11:30 AM
  • 12:00 PM
  • 12:30 PM
  • 1:00 PM
  • 1:30 PM
  • 2:00 PM
  • 2:30 PM
  • 3:00 PM
  • 3:30 PM
  • 4:00 PM
  • 4:30 PM
  • 5:00 PM
  • 5:30 PM
  • 6:00 PM
  • 6:30 PM
  • 7:00 PM
  • 7:30 PM
  • 8:00 PM
  • 8:30 PM
  • 9:00 PM
Preferred Communication Method

Property Description

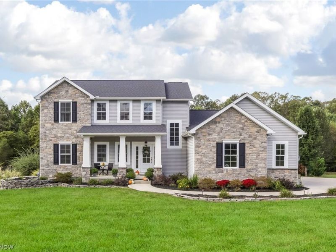
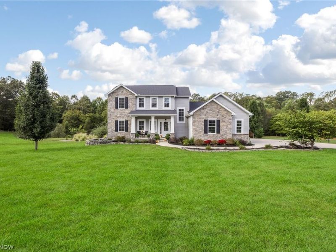
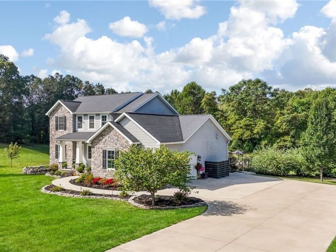
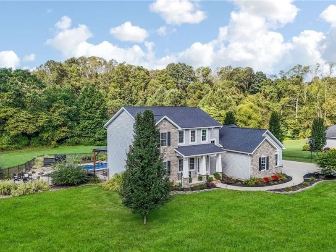
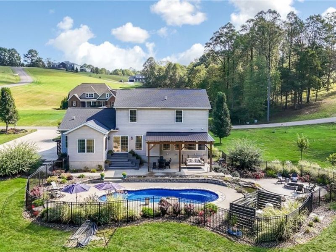
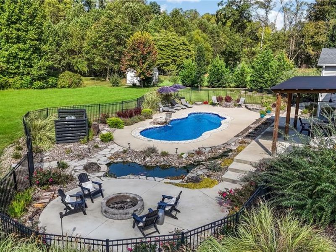
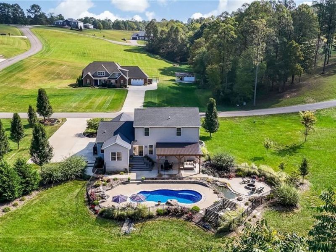
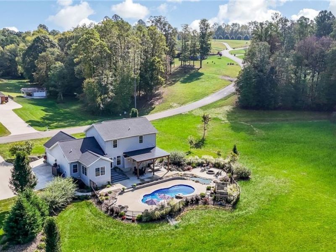
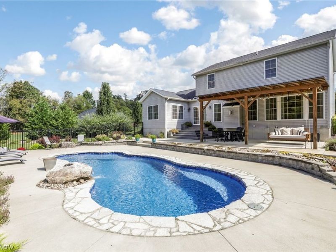
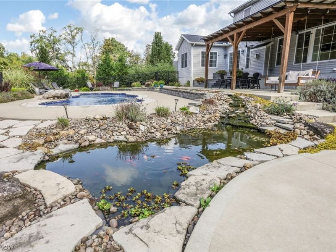
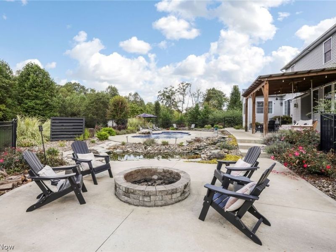
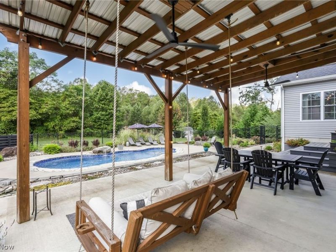
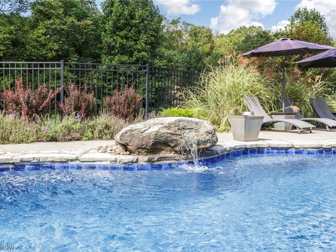
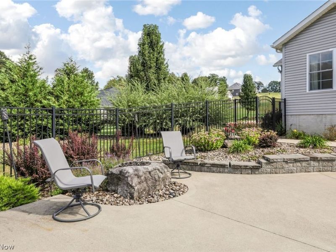
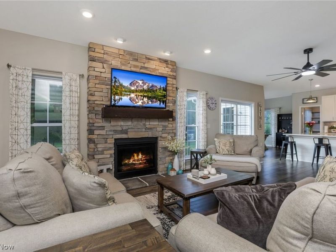
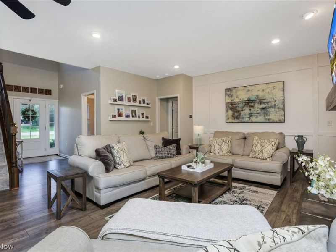
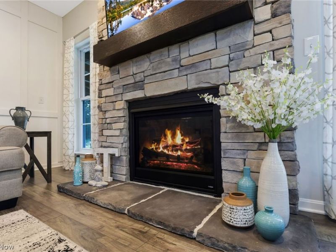
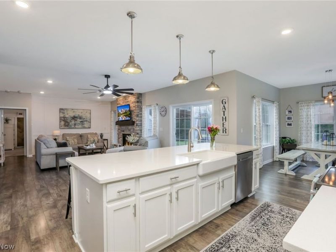
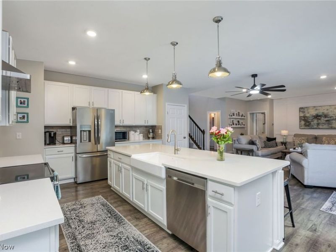
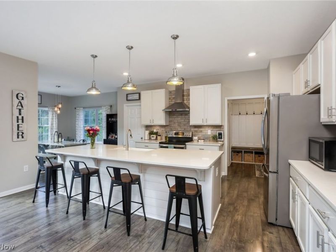
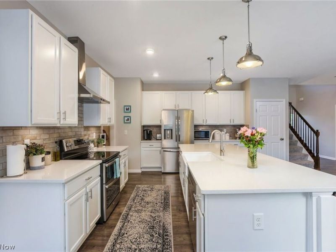
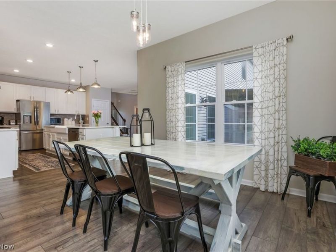
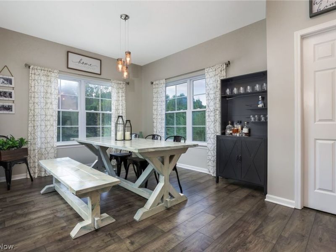
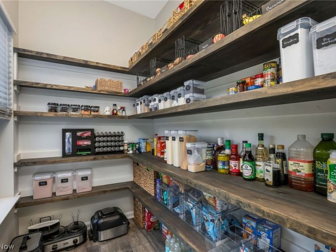
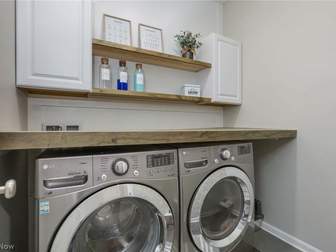
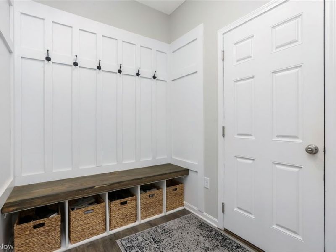
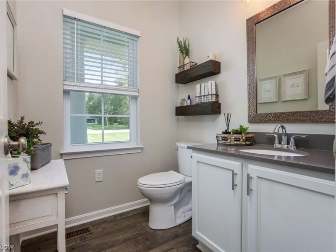
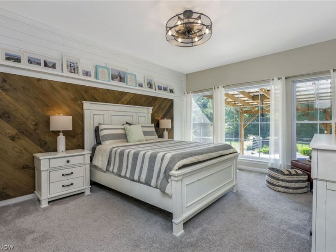
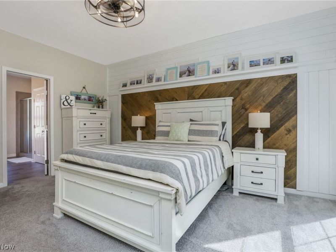
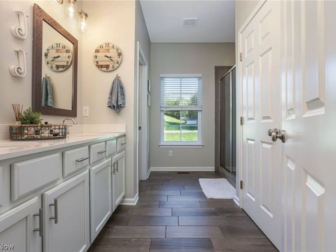
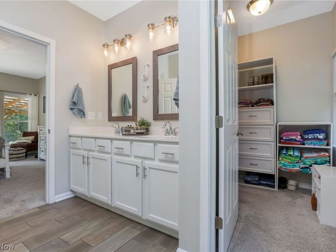
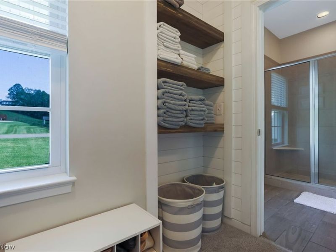
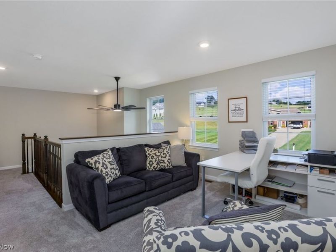
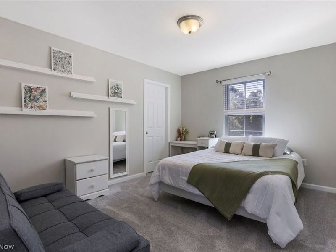
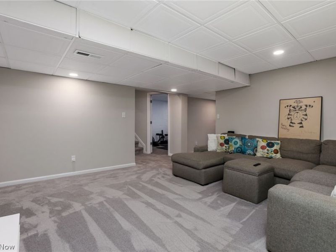
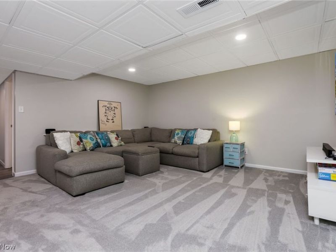
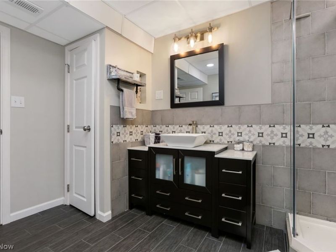
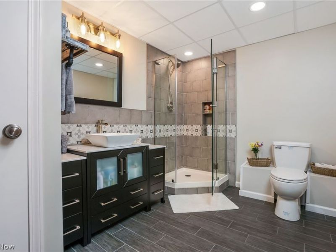
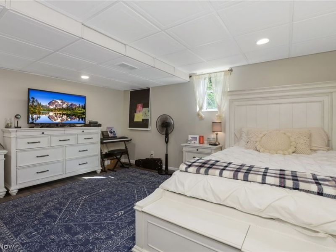
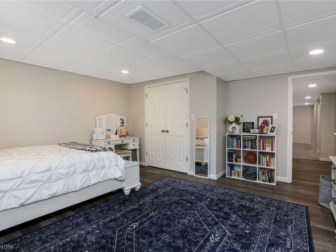
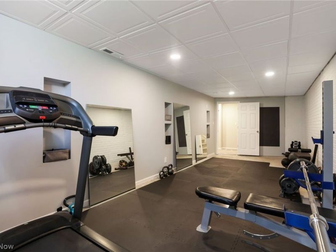
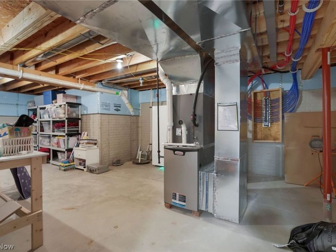
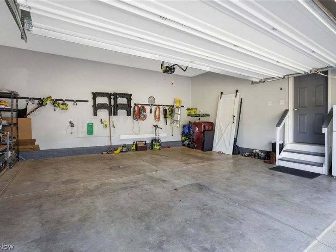
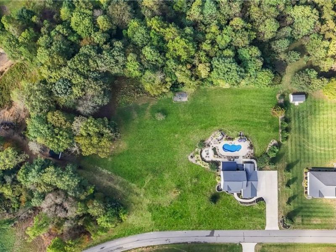
Welcome to this stunning 5 bedroom, 3.5 bath contemporary home in Franklin Local Schools, perfectly situated on a tree-lined 2.94 acres and thoughtfully designed for comfort, style, and entertaining. Custom built by Schumacher Homes in 2017, this residence offers an open-concept layout, high ceilings, modern finishes, and resort-style outdoor living. Step inside to a bright, airy main level featuring a spacious living room with floor to ceiling stone fireplace, gourmet kitchen with a massive island, quartz counters, abundant cabinetry, and a walk-in pantry. First floor spacious owners' suite offers a wall of windows, dual vanity, tile shower, and expansive walk-in closet. The convenient first-floor laundry and mud room, and a flowing design between the kitchen, dining/sun room, and living spaces make everyday living effortless. Upstairs, you'll find three large bedrooms-two with walk-in closets-a full bath, and a versatile loft ideal for a home office or flex space. The finished lower level extends the living space with a generous 5th bedroom, full bath, recreation/family room, dedicated weight room or additional flex space, and plenty of unfinished storage. But wait... the best is yet to come... Step outside to your own private retreat. Enjoy a heated saltwater fiberglass pool with waterfall, expansive covered patio, two firepits (one wood and one gas), and a serene koi pond with rock waterfall-perfect for entertaining or unwinding in your own backyard paradise. With nearly 3 acres of land, contemporary design, and exceptional custom features, this home truly offers the best of luxury living inside and out. Agent owned.

2435 Odessa Drive | MLS# 5257303

This single family home located at 2435 Odessa Drive , Zanesville, OH 43701 is currently listed for sale with an asking price of $699,000. This property was built in 2017 and has 5 bedrooms and 3 full and 1 partial baths with 3100 sq. ft. Odessa Drive is located in the Millstone Mdws Ph II subdivision within the Franklin Local school district. Search Millstone Mdws Ph II real estate on www.jerrifurniss.com today.

Property Features

Property Type: Residential - Single Family
Basement: Yes
Basement: Finished, Storage Space, Sump Pump
Cooling: Central Air
Days on Market: 1
Fireplaces: 1
Garage: 2 car attached
Heating: Forced Air, Gas
Home Style: Conventional
Lot Size: 2.94 Acres
Roof Type: Shingle
Stories: 2.0
Taxes: $4,630 / year
Year Built: 2017

Amenities

Ceiling Fan(s)
Entrance Foyer
High Ceilings
Kitchen Island
Primary Downstairs
Open Floorplan
Recessed Lighting
Fire Pit

Feature Descriptions

Appliances: Dryer, Dishwasher, Disposal, Microwave, Range, Refrigerator, Washer
Exterior: Vinyl Siding
Fencing: Back Yard
Fireplace: Gas
Laundry: Electric Dryer Hookup, Main Level
Parcel#: 73-52-04-30-000
Parking: Attached, Garage
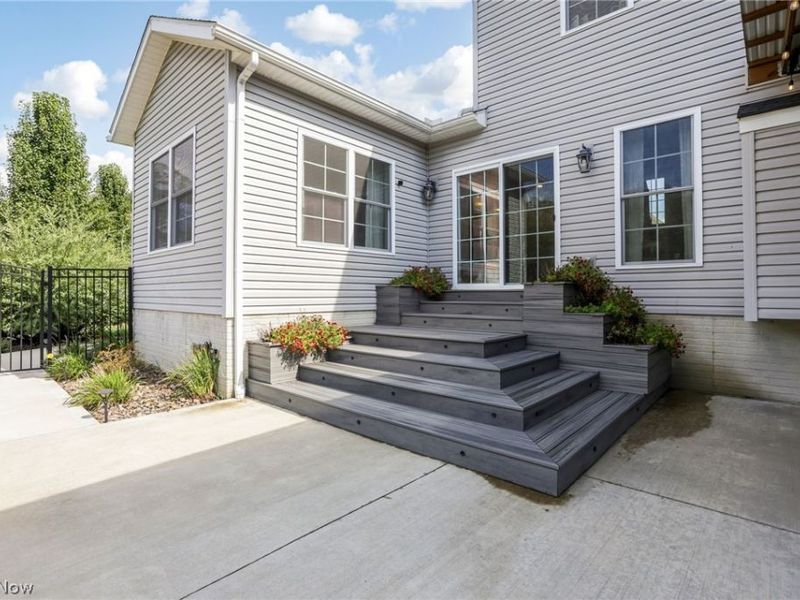
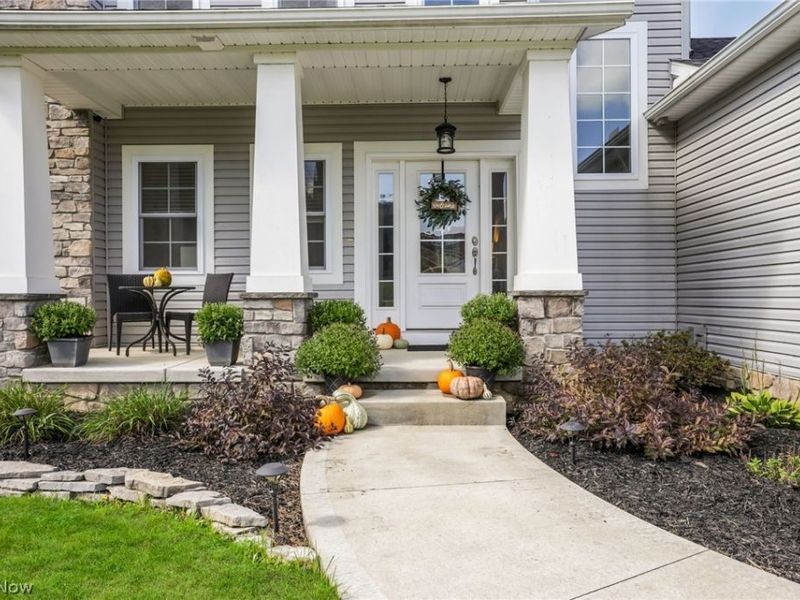
Patio/Porch: Covered, Front Porch, Patio
Pool: Fiberglass, Filtered, Heated, In Ground, Salt Water, Waterfall
Security: Smoke Detector(s)
Sewer: Septic Tank
Swimming Pool: Yes
Water: Public

Local Schools

School District: Franklin Local

Estimate Your Payment

Estimated Payment

$ 4,526.55 per month $3,936.85 Principal & Interest $385.83 Property Tax $203.88 Homeowner's Insurance

Change Payment Information

%
years/fixed
yearly
yearly (est.)
(Payments are an estimate and may vary by lender)
Croos Country Mortgage

Login to My Homefinder

Forgot your password / First Login?

Login to My Homefinder





