
6 beds
4 full baths
1 partial baths
4,000 sqft
Listed By
Agency Name: Chosen Real Estate Group
Agency Contact: 330-249-3499, office@chosenrealtyco.com
Shown By
Agent Name: Jerri Furniss
Agent Phone: Cell: (614) 937-4427
Agency Title: Cutler Real Estate

TOUR THIS HOME
Choose a date and time to see 2503 Parsons Drive, Willoughby Hills, OH 44094.
I will get in touch with you shortly.

Property Description
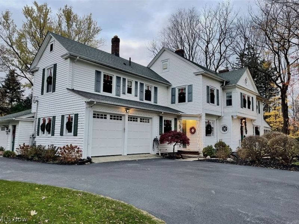
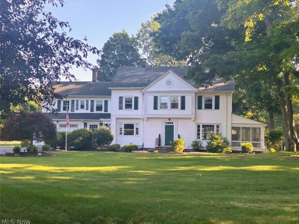
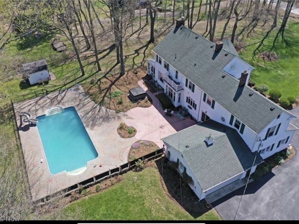
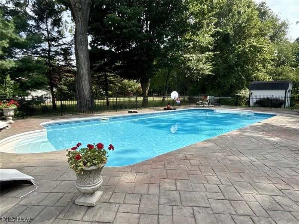
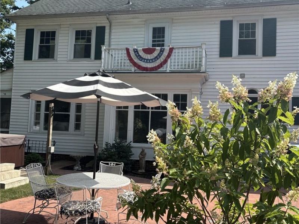
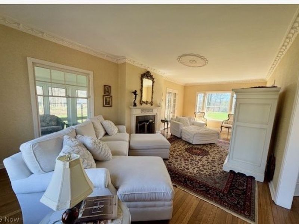
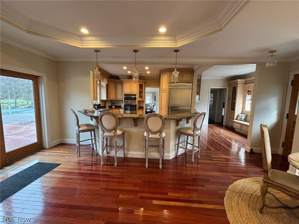
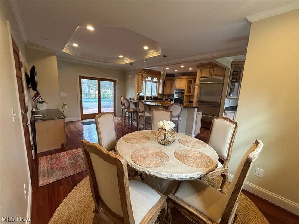
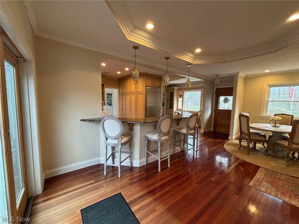
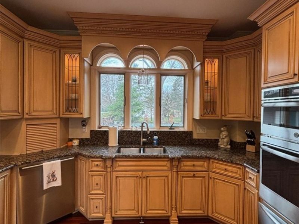
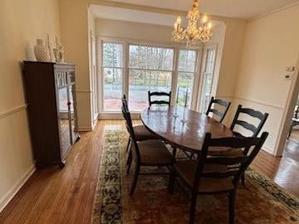
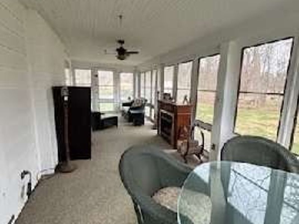
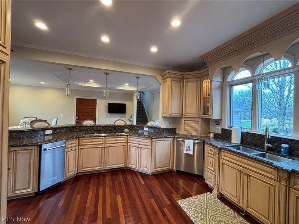
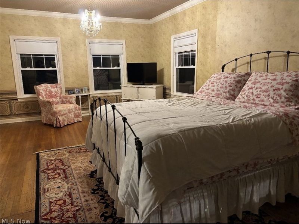
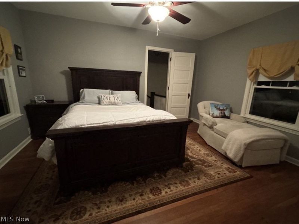
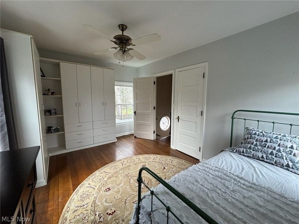
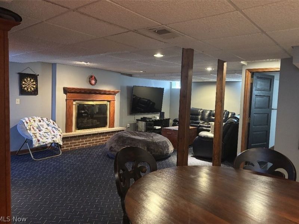
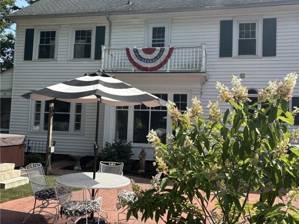
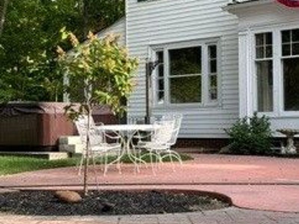
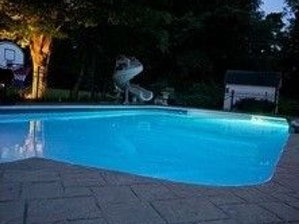
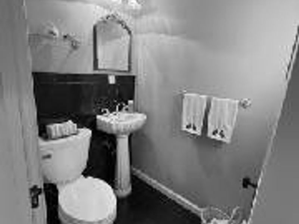
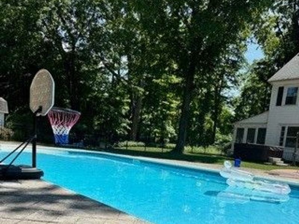
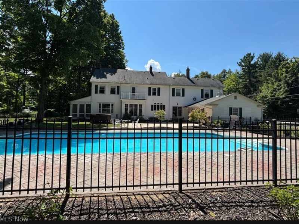
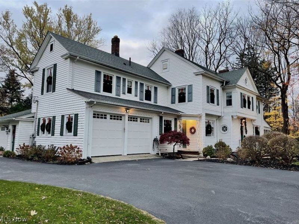
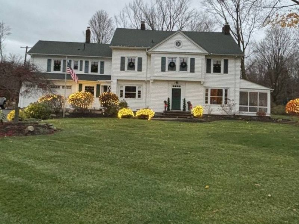
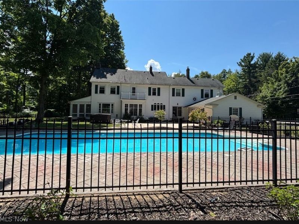
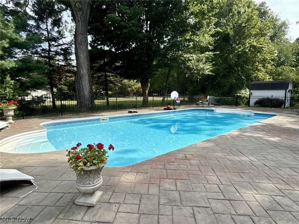
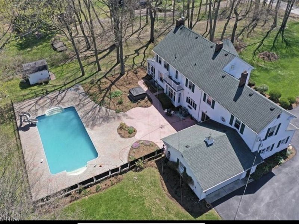
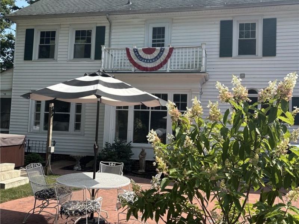
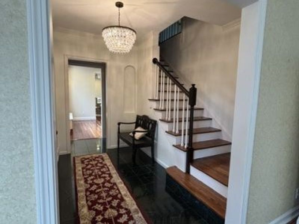
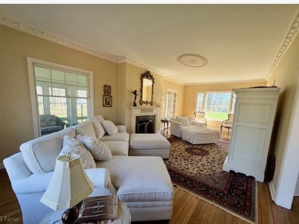
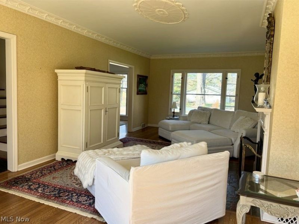
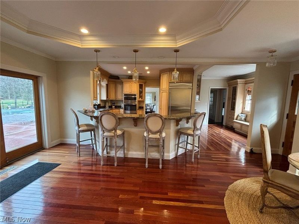
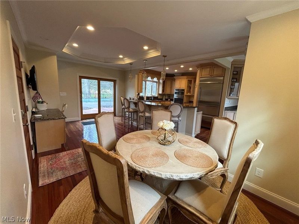
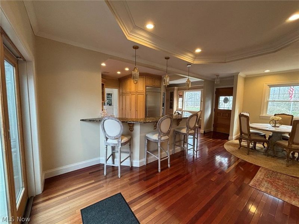
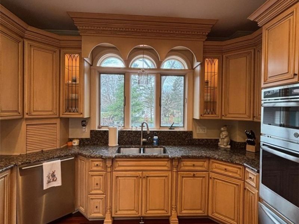
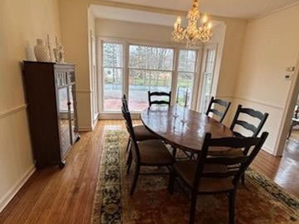
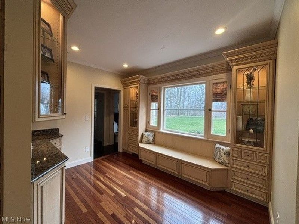
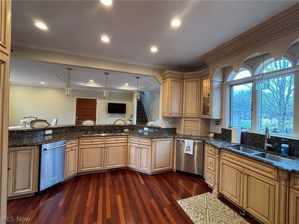
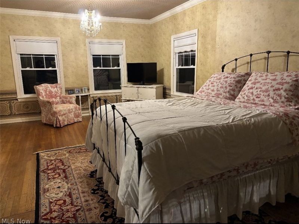
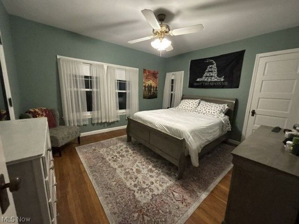
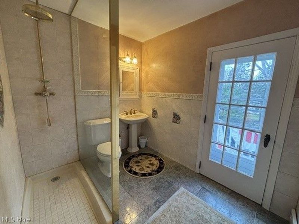
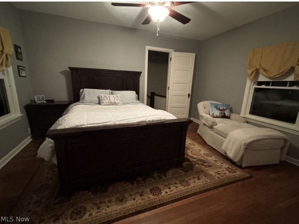
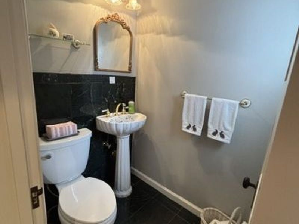
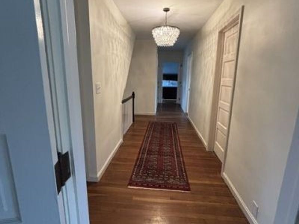
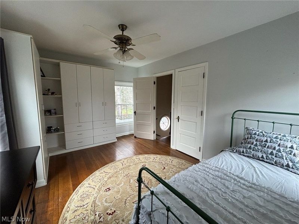
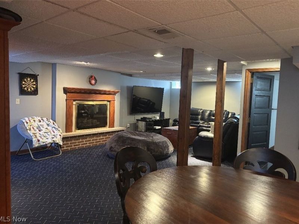
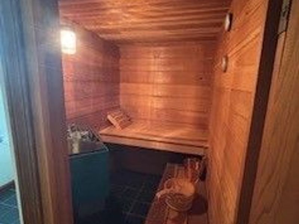
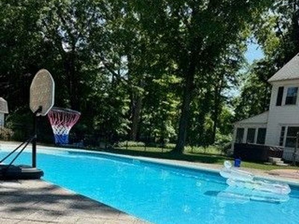
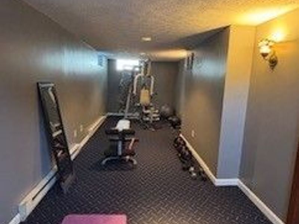
Timeless Shaker-Style Colonial with Heated Pool, Sauna & Golf Course Views Classic character meets modern living in this beautifully updated 6-bedroom, 4.5-bath Shaker-style colonial. If you love the craftsmanship and charm of an older home but want every modern convenience, this one checks every box. It has been meticulously maintained and upgraded throughout, and it's truly move-in ready. Inside, you'll find real hardwood floors, elegant crown moldings, custom built-ins throughout, and three fireplaces that make every season feel cozy. The basement is built for entertaining, with a full wet bar, and the home also includes a dedicated fitness room, a sauna, and abundant storage. The outdoor space is the real showstopper. Relax or host friends on the expansive patio beside the heated in-ground sports pool, or enjoy the screened-in three-season sunroom with peaceful views of Manakiki Golf Course. Additional highlights include a heated 3-car garage and a whole-house generator for year-round peace of mind. All of this sits in a quiet, secluded neighborhood with easy highway access. Schedule your private showing today! Proof of funds required before showings. Principals and buyer's agents only, no solicitation to list!
Property Features
Property Type: Residential - Single Family
Basement: Yes
Basement: Daylight, Full, Finished, Concrete, Partially Finished, Storage Space, Walk-Up Access, Walk-Out Access, Sump Pump
Cooling: Attic Fan, Ceiling Fan(s)
Days on Market: 6
Fireplaces: 3
Garage: 3 car attached
Heating: Forced Air, Fireplace(s), Gas
Home Style: Colonial
Lot Size: 1.00 Acres
Roof Type: Asphalt, Fiberglass
Stories: 3.0
Taxes: $7,379 / year
Year Built: 1910
Amenities
Beamed Ceilings
Wet Bar
Breakfast Bar
Bookcases
Built-in Features
Cedar Closet(s)
Ceiling Fan(s)
Chandelier
Crown Molding
Dry Bar
Entrance Foyer
Eat-in Kitchen
Granite Counters
High Ceilings
His and Hers Closets
High Speed Internet
Kitchen Island
Multiple Closets
Open Floorplan
Pantry
Recessed Lighting
Lighting
Private Yard
Rain Gutters
Storage
Feature Descriptions
Appliances: Built-In Oven, Cooktop, Dryer, Dishwasher, Freezer, Disposal, Microwave, Range, Refrigerator, Washer
Community Features: Golf
Exterior: Vinyl Siding
Fireplace: Living Room, Gas
Laundry: Laundry Chute, Electric Dryer Hookup, In Basement, Laundry Room
Lot: Back Yard, Corner Lot, Flat, Front Yard, Landscaped, Level, On Golf Course, Private, Paved, Wooded
Parcel#: 31-A-012-C-00-029-0
Parking: Asphalt, Attached, Built In, Concrete, Garage, Garage Door Opener, Heated Garage, Lighted, Paved, Private, Workshop in Garage
Pool: Fenced, Electric Heat, In Ground, Pool Cover, Private, Liner
Security: Smoke Detector(s)
Sewer: Aerobic Septic, Public Sewer
Spa: Yes
Spa: Hot Tub
Swimming Pool: Yes
Water: Public
Local Schools
School District: Willoughby-Eastlake - 4309
Estimate Your Payment
Estimated Payment
$ 5,229.54 per month $4,387.42 Principal & Interest $614.92 Property Tax $227.21 Homeowner's InsuranceChange Payment Information
Print This Listingx
Select a format below, new window will open and will prompt you to print.








2503 Parsons Drive | MLS# 5254804
This single family home located at 2503 Parsons Drive, Willoughby Hills, OH 44094 is currently listed for sale with an asking price of $779,000. This property was built in 1910 and has 6 bedrooms and 4 full and 1 partial baths with 4000 sq. ft. Parsons Drive is located in the Ss Parsons Sub 2 subdivision within the Willoughby-Eastlake - 4309 school district. Search Ss Parsons Sub 2 real estate on www.jerrifurniss.com today.