
Listed By
Agency Name: RE/MAX Edge Realty
Agency Contact: John@JohnWilliamsHomes.com, 330-904-7520
Shown By
Agent Name: Jerri Furniss
Agent Phone: Cell: (614) 937-4427
Agency Title: Cutler Real Estate

TOUR THIS HOME
Choose a date and time to see 2728 Commons Drive NW, Massillon, OH 44646.
I will get in touch with you shortly.

Property Description
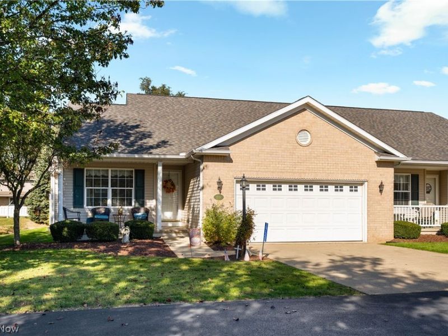
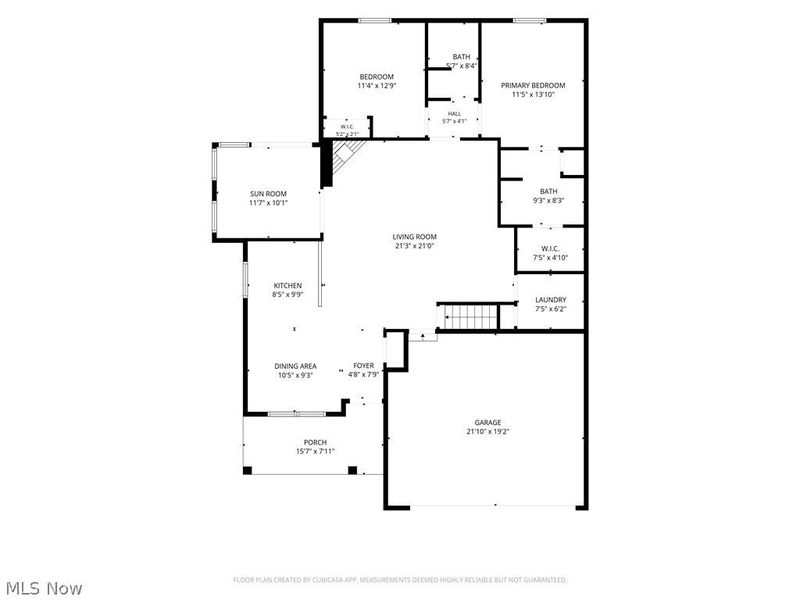
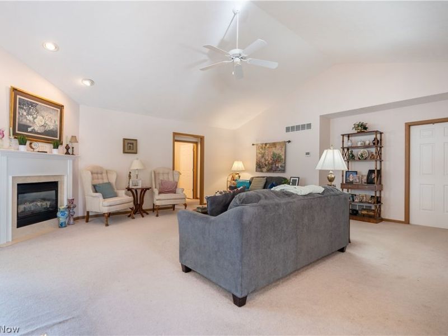
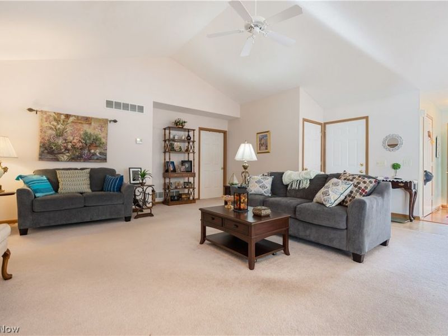
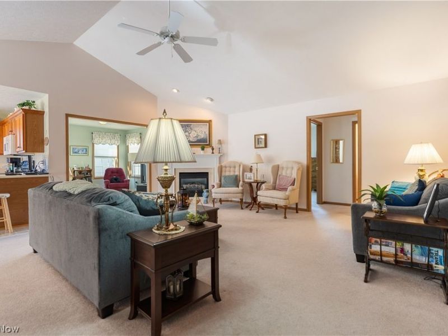
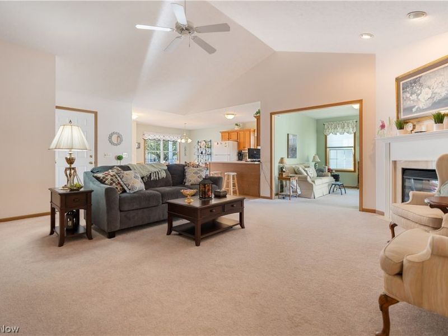
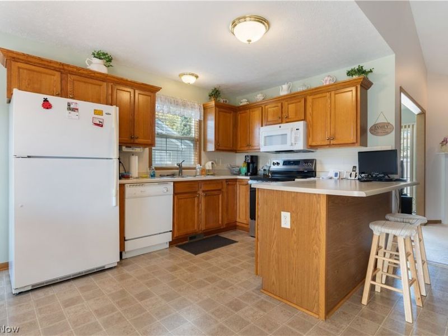
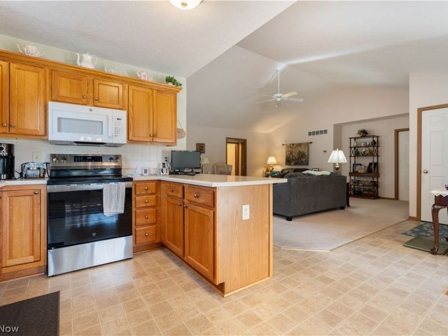
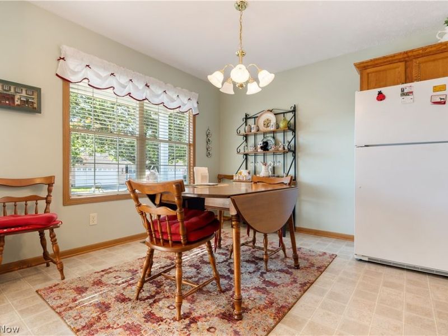
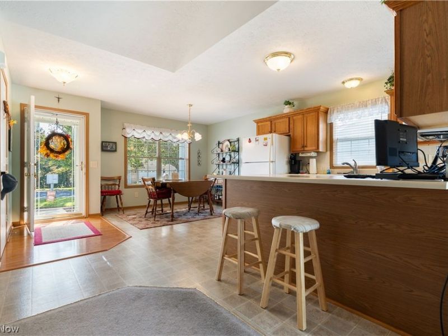
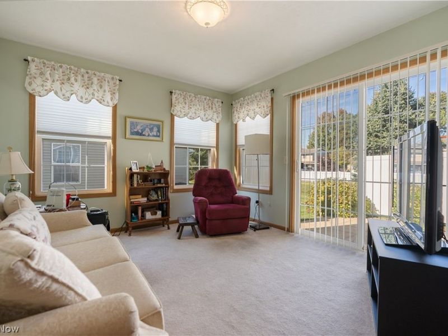
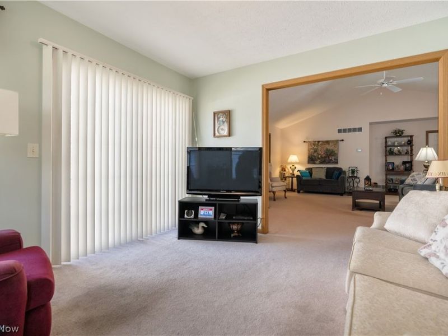
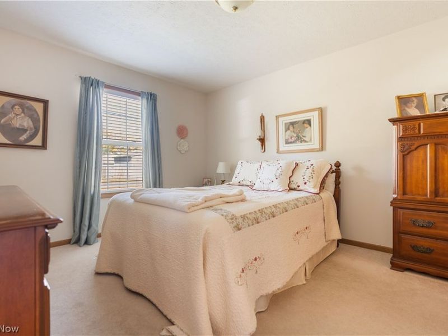
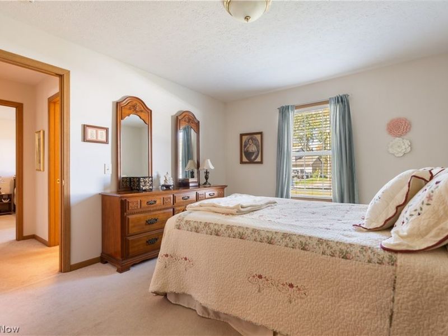
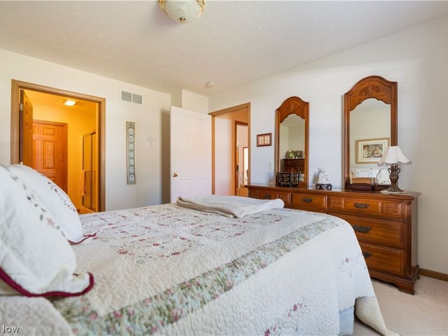
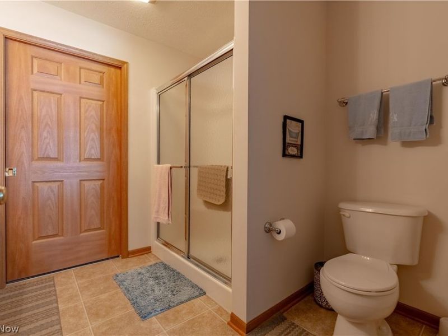
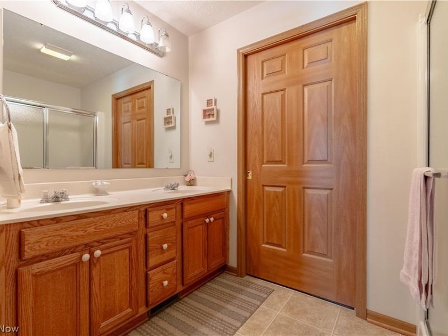
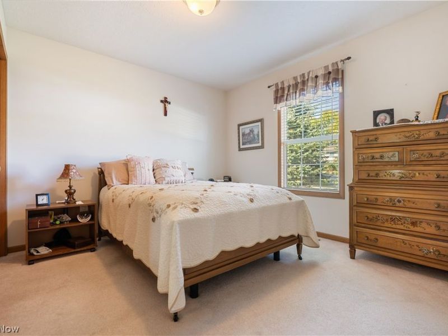
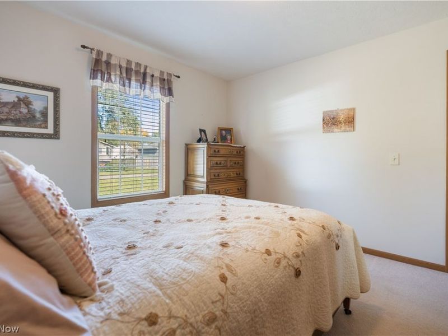
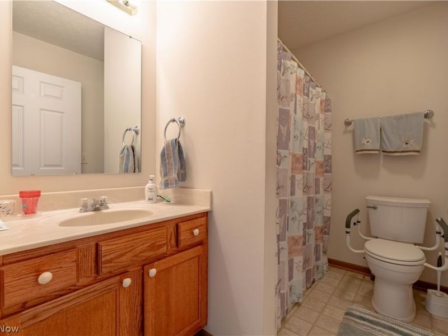
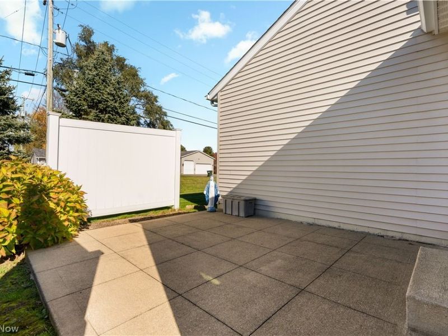
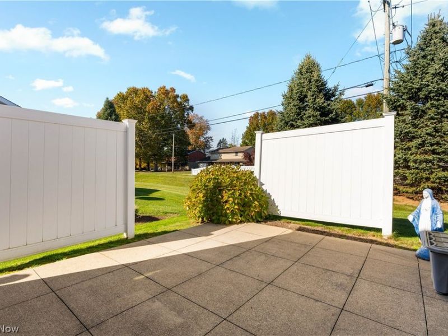
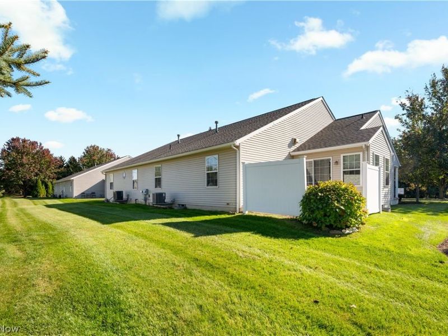
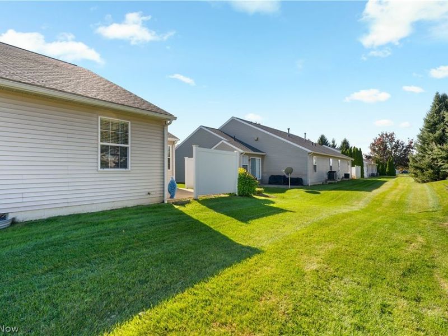
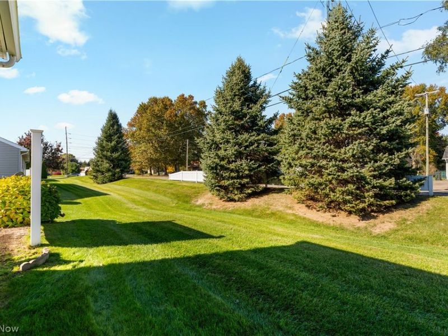
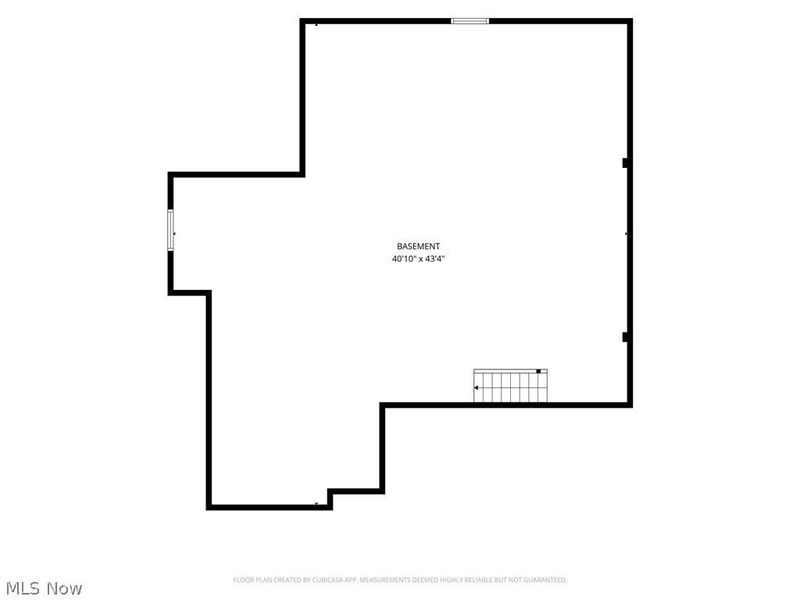
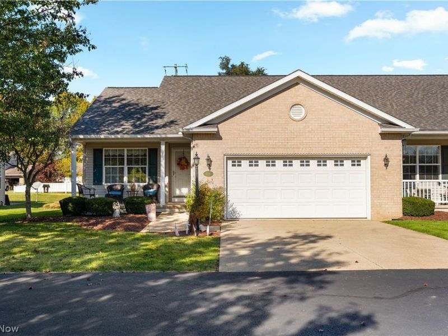
Welcome to Perry Commons, a sought-after condo development in Perry Township where opportunities to purchase rarely come along! This inviting 2-bedroom, 2-full-bath condo offers 1,443 square feet of living space, a very open floor plan, and convenient one-floor living. The spacious great room features a vaulted ceiling and gas fireplace, flowing seamlessly into the kitchen and dining area. The adjoining sunroom provides a wonderful place to relax and enjoy natural light, with a private concrete patio just outside featuring white vinyl privacy fencing and landscaped surroundings. A welcoming front porch offers another inviting spot to enjoy your morning coffee or unwind outdoors. The primary bedroom suite includes a walk-in closet and private full bath, while the second bedroom offers flexibility for guests, an office or hobbies. First-floor laundry and an attached 2-car garage add everyday convenience. A nice, large driveway and additional parking area provide convenient parking for guests. The full, unfinished basement offers abundant storage and potential for future finishing. Major updates include a 2024 roof, 2022 furnace and central air conditioning, 2017 hot water tank and 2023 sump pump. The street was paved in spring 2026. Conveniently located near Aultman West, medical offices and Route 21, with easy access to Massillon, Canton, shopping, dining and the Belden Village area. If you're looking for a low-maintenance condo in Perry Commons with an open floor plan, sunroom, private patio, attached garage, and excellent storage, don't miss this opportunity!
Property Features
Property Type: Residential - Condominium
Basement: Yes
Basement: Full, Sump Pump
Cooling: Central Air
Fireplaces: 1
Garage: 2 car attached
Heating: Forced Air, Gas
Home Style: Ranch
Lot Size: 11.11 Acres
Roof Type: Asphalt, Fiberglass
Stories: 1.0
Taxes: $3,186 / year
Year Built: 2002
Amenities
Breakfast Bar
Ceiling Fan(s)
Cathedral Ceiling(s)
Entrance Foyer
Eat-in Kitchen
Vaulted Ceiling(s)
Walk-In Closet(s)
Feature Descriptions
Appliances: Dryer, Dishwasher, Microwave, Range, Refrigerator, Washer
Exterior: Brick, Vinyl Siding
Fencing: Privacy
Fireplace: Gas, Great Room
HOA: Yes
HOA Fee: 1200/ Semi-Annually
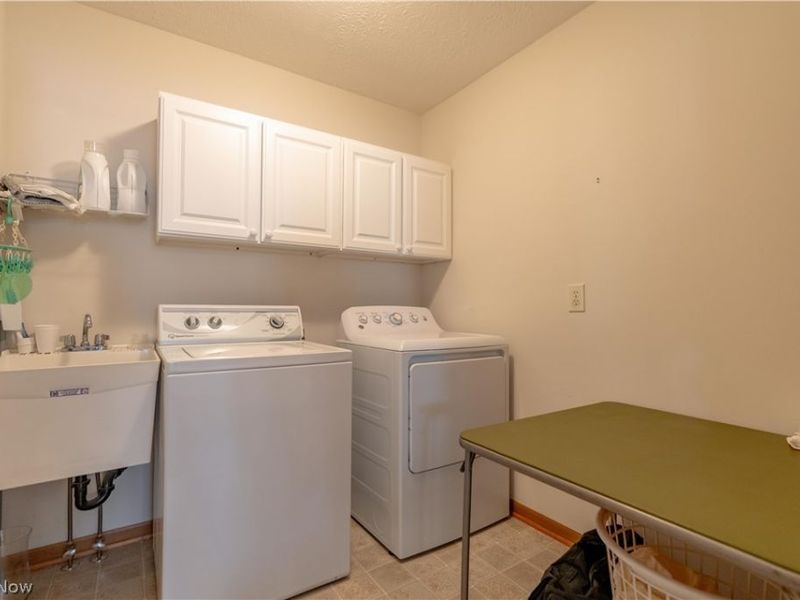
Laundry: Washer Hookup, Main Level, Laundry Tub, Sink
Lot: Flat, Level
Parcel#: 04318792
Parking: Attached, Common, Concrete, Driveway, Electricity, Garage Faces Front, Garage, Garage Door Opener, Parking Lot, Private, Storage
Patio/Porch: Front Porch, Patio, Porch
Sewer: Public Sewer
Water: Public
Room Sizes
Bathroom: 9 x 6 Level - First
Bedroom: 12 x 12 Level - First
Primary Bathroom: 9 x 8 Level - First
Primary Bedroom: 14 x 11 Level - First
Laundry: 8 x 7 Level - First
Sunroom: 12 x 11 Level - First
Great Room: 21 x 21 Level - First
Eat-in Kitchen: 18 x 11 Level - First
Local Schools
School District: Perry Local
Estimate Your Payment
Estimated Payment
$ 1,657.00 per month $1,322.98 Principal & Interest $265.50 Property Tax $68.51 Homeowner's InsuranceChange Payment Information
Print This Listingx
Select a format below, new window will open and will prompt you to print.








2728 Commons Drive NW | MLS# 5255913
This condo located at 2728 Commons Drive NW, Massillon, OH 44646 is currently listed for sale with an asking price of $234,900. This property was built in 2002 and has 2 bedrooms and 2 full baths with 1443 sq. ft. Commons Drive NW is located in the Perry Commons Condo subdivision within the Perry Local school district. Search Perry Commons Condo real estate on www.jerrifurniss.com today.