
Listed By
Agency Name: Plum Tree Realty
Agent Name: Nickolas Welage
Agency Phone: 513-443-5060

Shown By
Agent Name: Jerri Furniss
Agent Phone: Cell: (614) 937-4427
Agency Title: Cutler Real Estate

TOUR THIS HOME
Choose a date and time to see 302 Shakerdale Road, Montgomery, OH 45242.
I will get in touch with you shortly.

Property Description
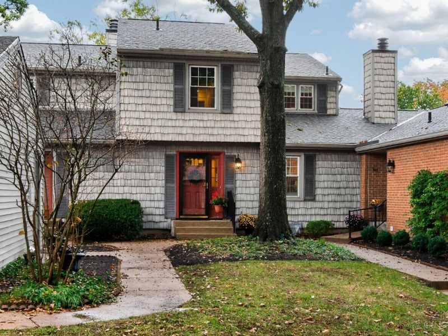
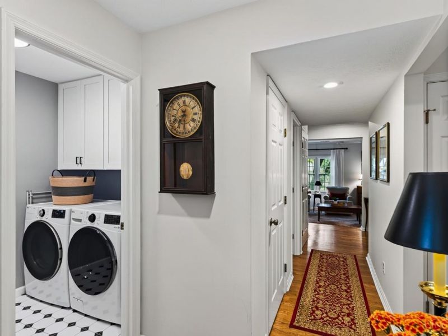
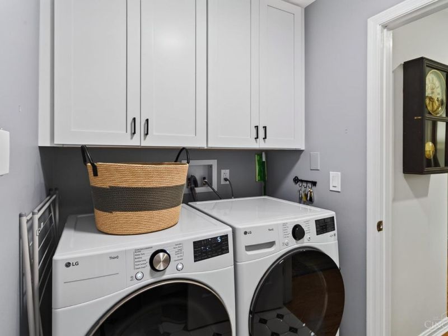
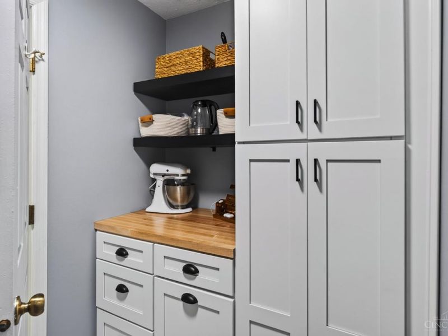
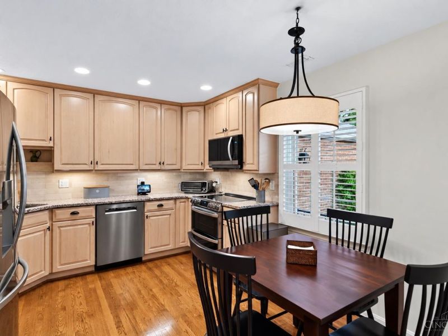
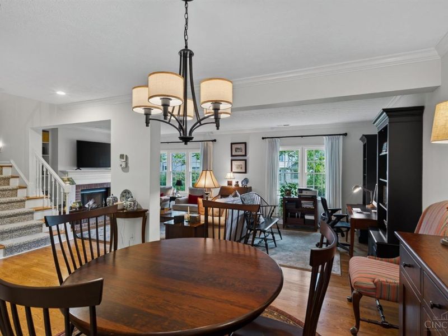
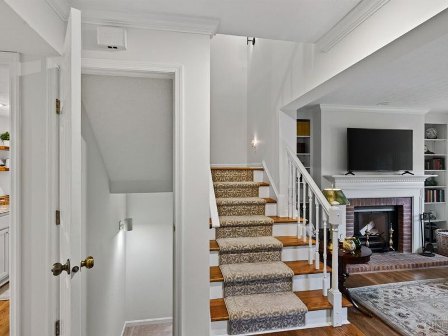
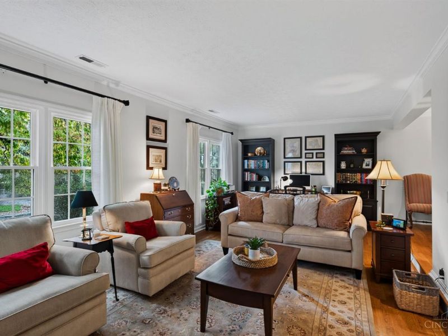
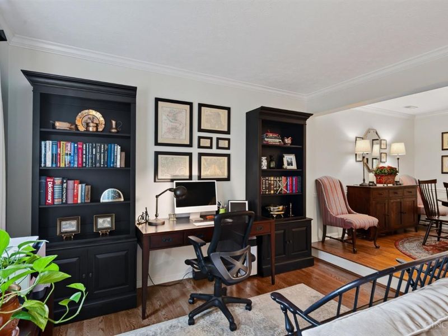
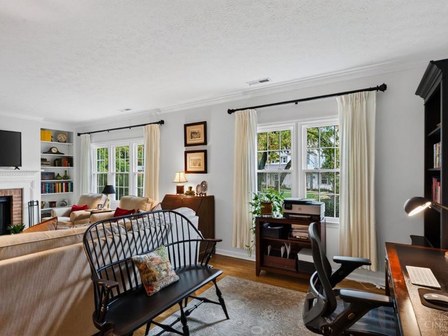
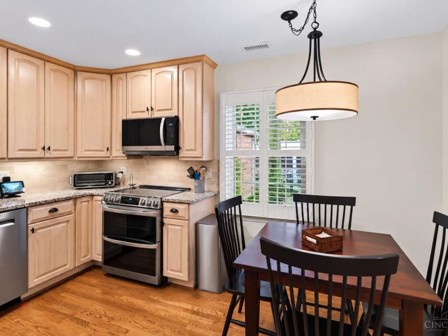
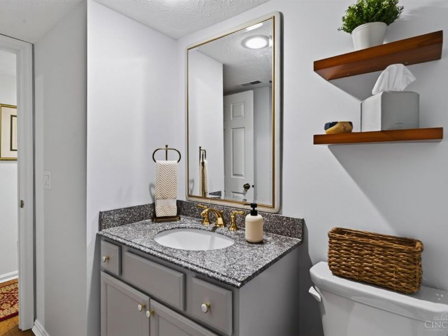
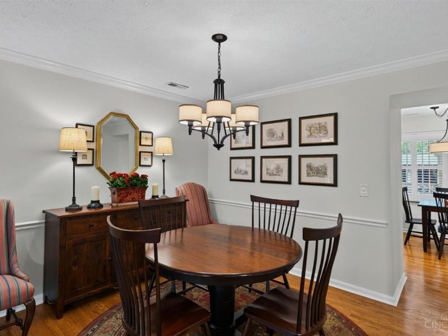
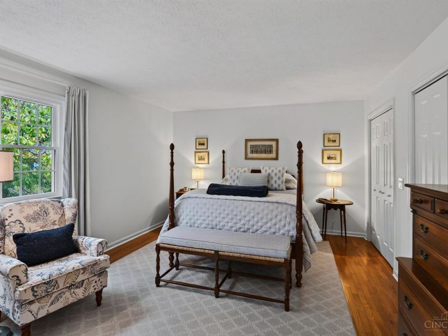
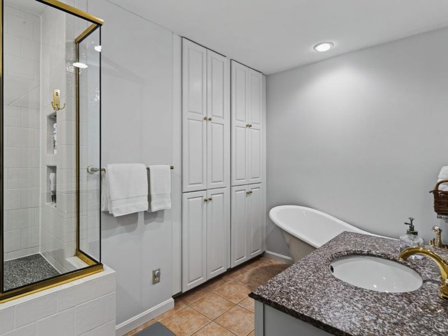
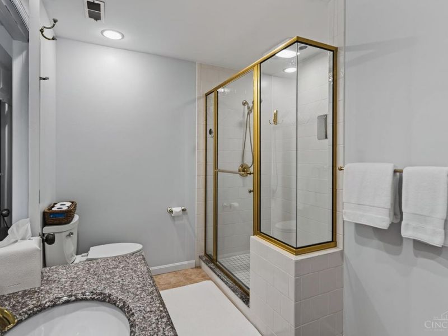
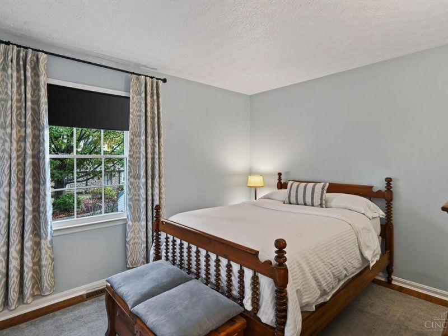
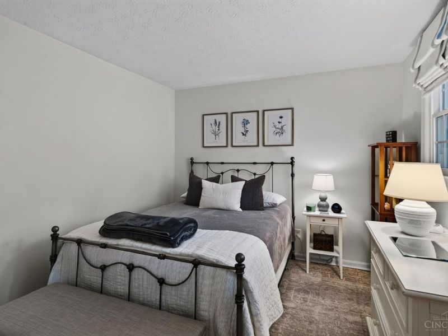
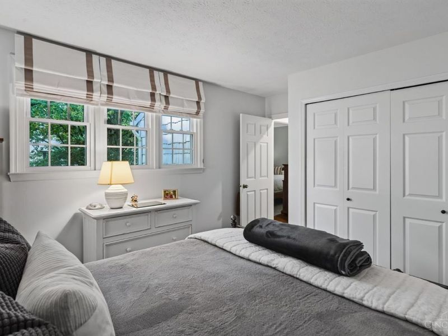
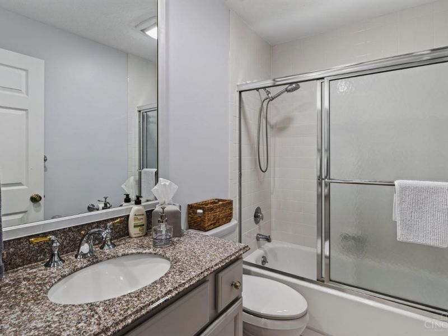
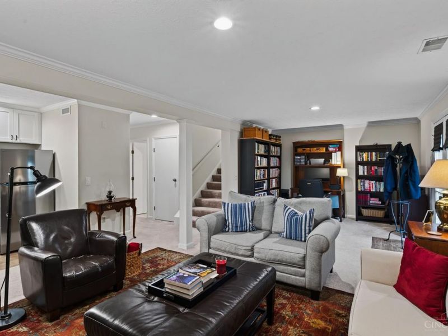
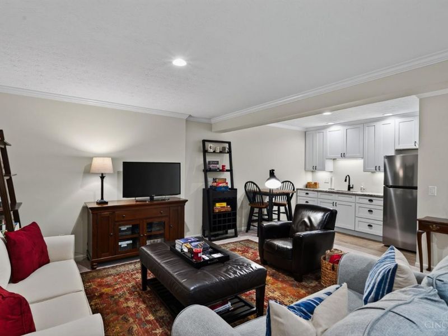
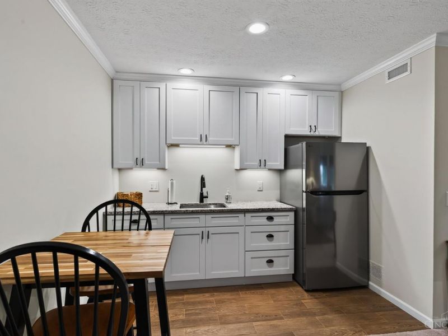
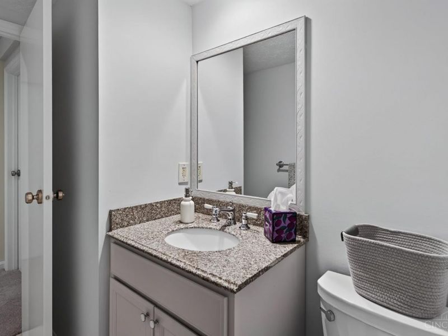
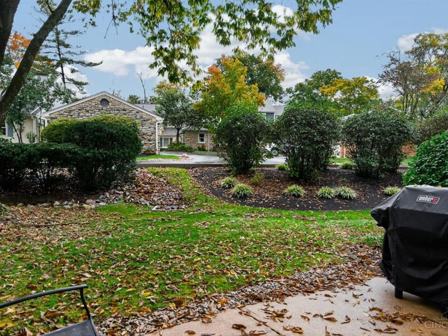
Location, charm, and beautiful updates come together in this spacious townhome offering nearly 2,400 sq ft of living space! Freshly painted throughout in 2025, this home features gorgeous hardwood floors, including new Bruce hardwood in the bedrooms, stairs and upstairs hallway. The updated kitchen shines with granite countertops, marble backsplash, Bosch dishwasher, LG appliances and plantation shutters. The inviting living room features a wall of windows, wood-burning fireplace and custom built-ins. Enjoy the beautifully renovated primary bath and updated rear-facing windows. The finished walkout lower level offers a spacious family room, kitchenette with granite counters, partial bath, abundant storage and access to a private patio. Additional highlights include a newer roof, updated laundry room, one-car garage and designated parking space. A wonderful combination of character, comfort and convenience!
Property Features
Property Type: Residential - Condominium
Basement: Yes
Basement: Full
Cooling: Ceiling Fans, Central Air
Days on Market: 11
Garage: 1
Heating: Electric, Forced Air
Home Style: Traditional
Lot Size: 0.03 Acres
Roof Type: Shingle
Stories: 2.0
Taxes: $4,738
Year Built: 1977
Amenities
Multi Panel Doors
Crown Molding
French Doors
Feature Descriptions
Appliances: Microwave, Dishwasher, Refrigerator, Garbage Disposal
Association Includes: SnowRemoval, Trash, Water, AssociationDues, ProfessionalMgt
Basement Fatures: Storage Room, Finished - Full, Walkout
Condo: Levels 1-3
Exterior: Wood Siding
Family Room: Walkout, LVF Luxury Vinyl Floor
Foundation: Poured
Garage/Carport: Garage Detached
Gas: Natural
HOA Fee: 450/Monthly
HOA Y/N: 1
Kitchen: Butlers Pantry, Eat-In, Solid Surface Ctr
Parcel #: 603-0018-0050-00
Parking: 1 Assigned
Primary Bathroom: Built-In Shower Seat, Shower, Tile Floor, Tub
Primary Bedroom: Bath Adjoins, Walk-in Closet, Wood Floor
Rooms Total: 9
Sewer: Public Sewer
SQFT Basement: 910
Study: Wall-to-Wall Carpet
Tax Abatement: No
Unit Entry Level: 1
Water: Public
Water Heater: Electric
Window Features: Double Hung
Room Sizes
Primary Bedroom: 17 X 13 Level - 2
Bedroom 2: 13 X 12 Level - 2
Bedroom 3: 12 X 11 Level - 2
Dining Room: 17 X 19 Level - 1
Entry: 6 X 6 Level - 1
Family Room: 21 X 11 Level - Lower
Living Room: 26 X 12 Level - 1
Study/Den: 11 X 10 Level - Lower
Local Schools
School District: Sycamore Community C
Estimate Your Payment
Estimated Payment
$ 2,526.80 per month $2,027.00 Principal & Interest $394.83 Property Tax $104.97 Homeowner's InsuranceChange Payment Information
Print This Listingx
Select a format below, new window will open and will prompt you to print.








302 Shakerdale Road | MLS# 1897007
This condo located at 302 Shakerdale Road, Montgomery, OH 45242 is currently listed for sale with an asking price of $359,900. This property was built in 1977 and has 3 bedrooms and 2 full and 2 partial baths with 2392 sq. ft. Shakerdale Road is located in the Montgomery Meadows subdivision within the Sycamore Community C school district. Search Montgomery Meadows real estate on www.jerrifurniss.com today.