
Listed By
Agency Name: Bella Realty Group
Agency Phone: (937) 760-1308
Shown By
Agent Name: Jerri Furniss
Agent Phone: Cell: (614) 937-4427
Agency Title: Cutler Real Estate

TOUR THIS HOME
Choose a date and time to see 333 Ellenwood Drive, West Carrollton, OH 45449.
I will get in touch with you shortly.

Property Description
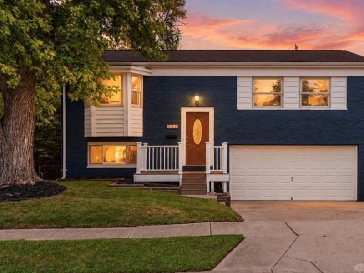
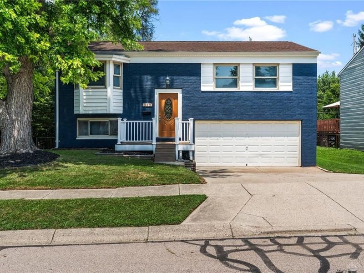
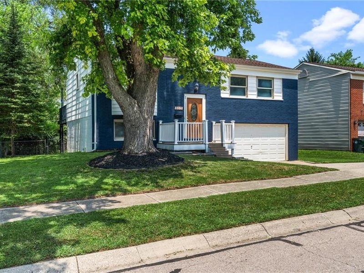
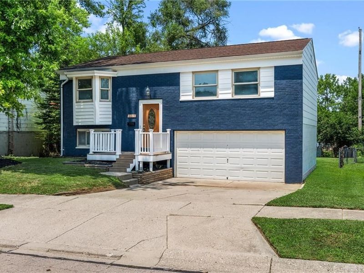
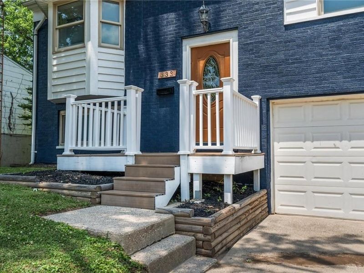
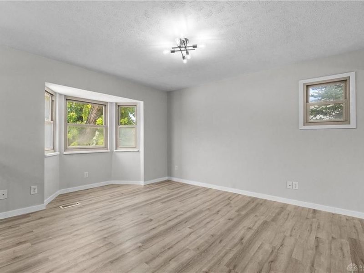
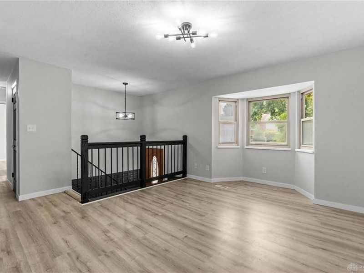
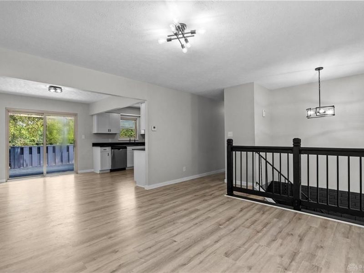
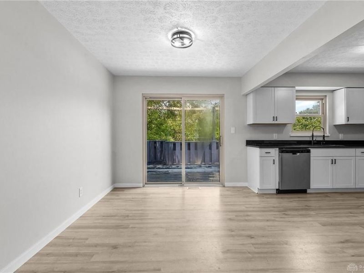
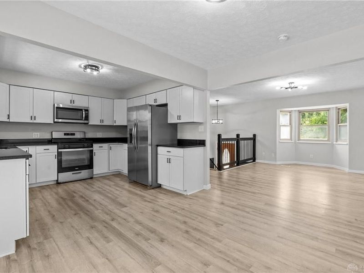
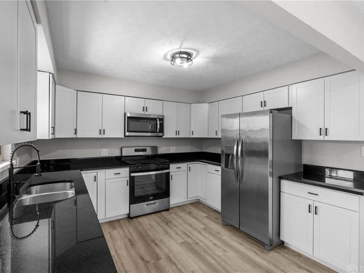
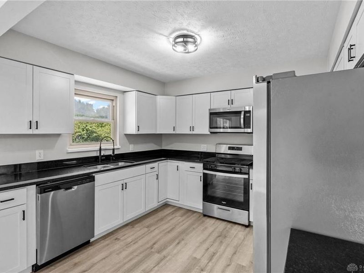
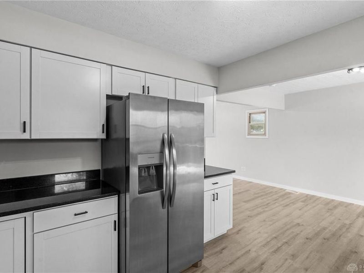
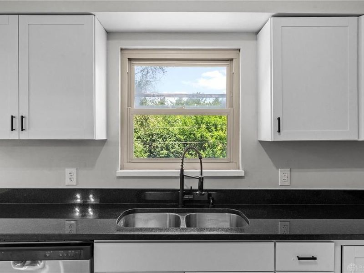
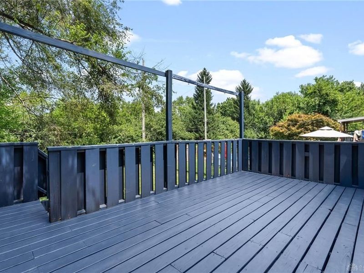
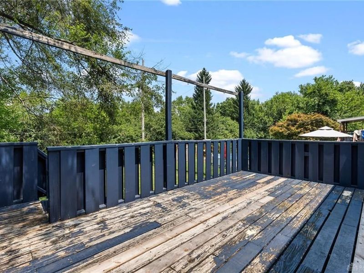
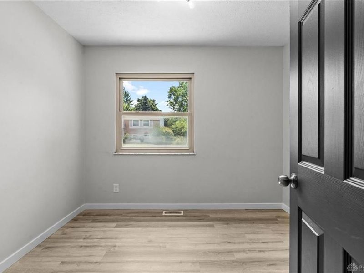
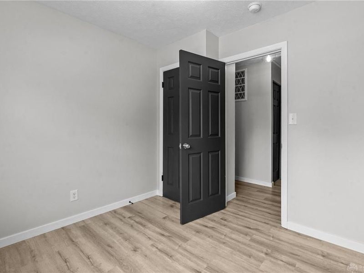
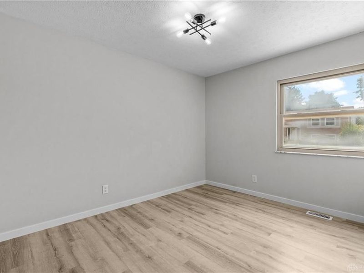
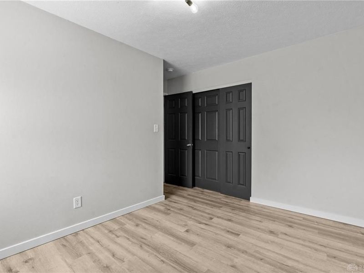
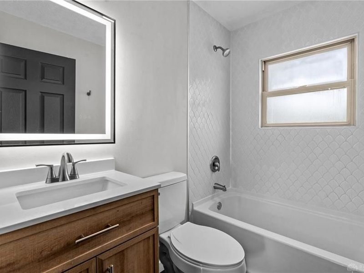
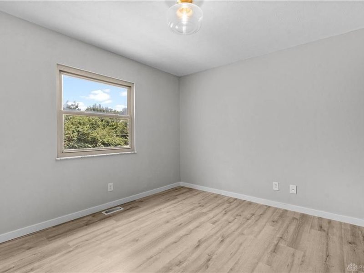
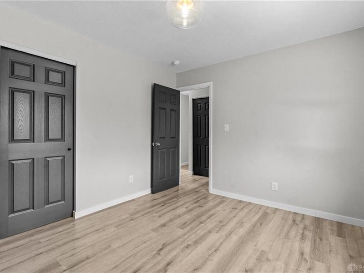
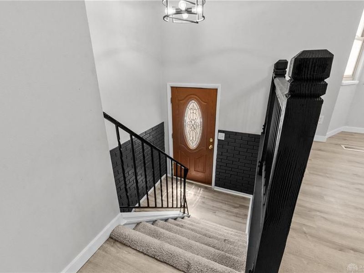
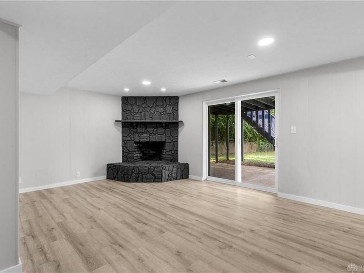
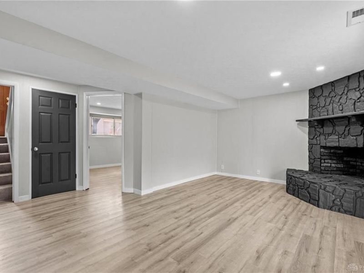
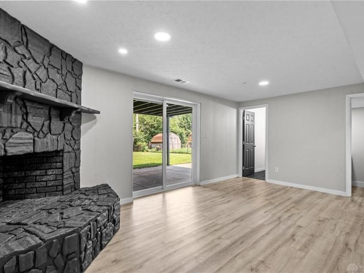
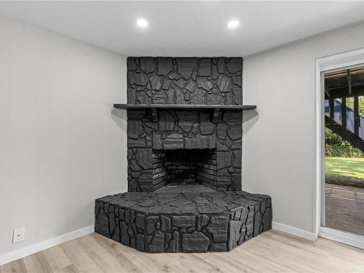
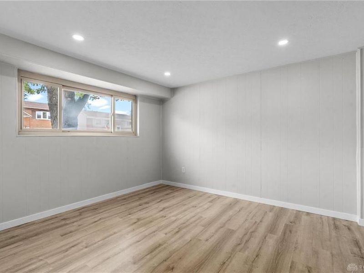
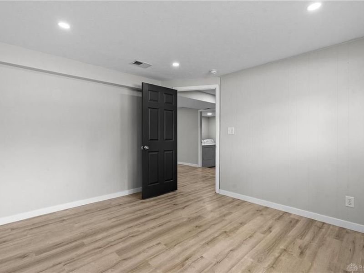
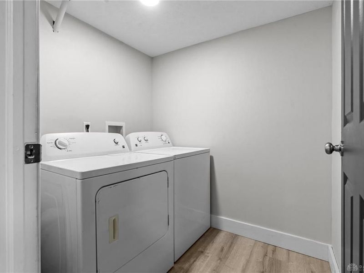
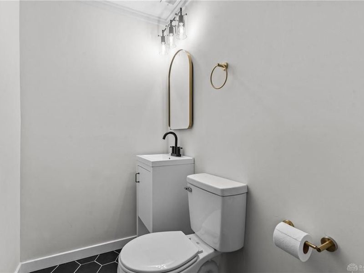
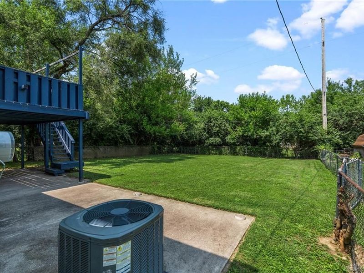
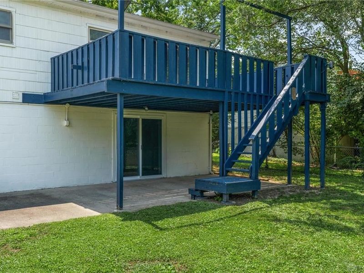
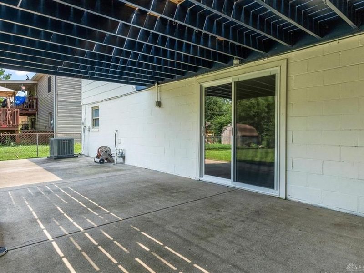
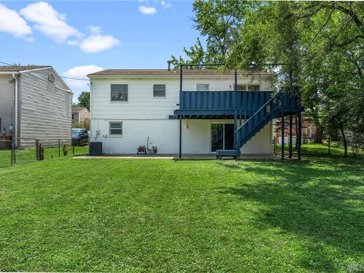
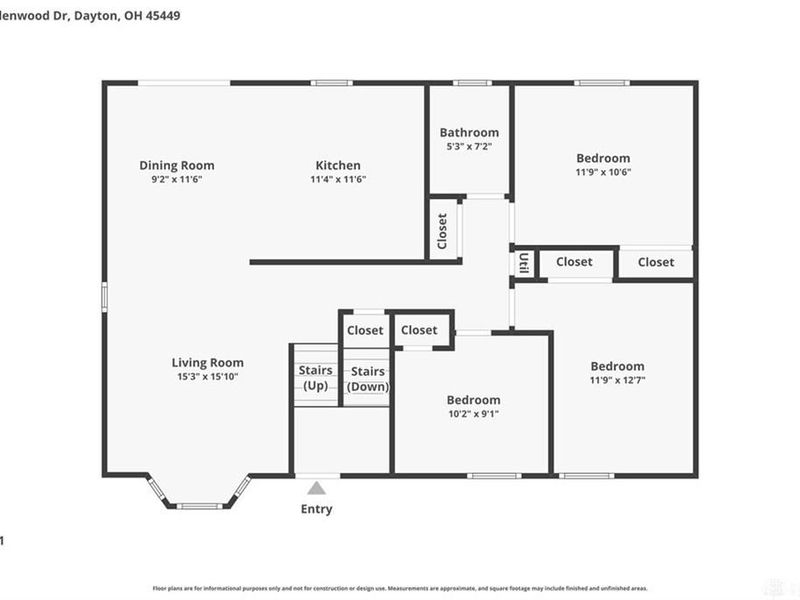
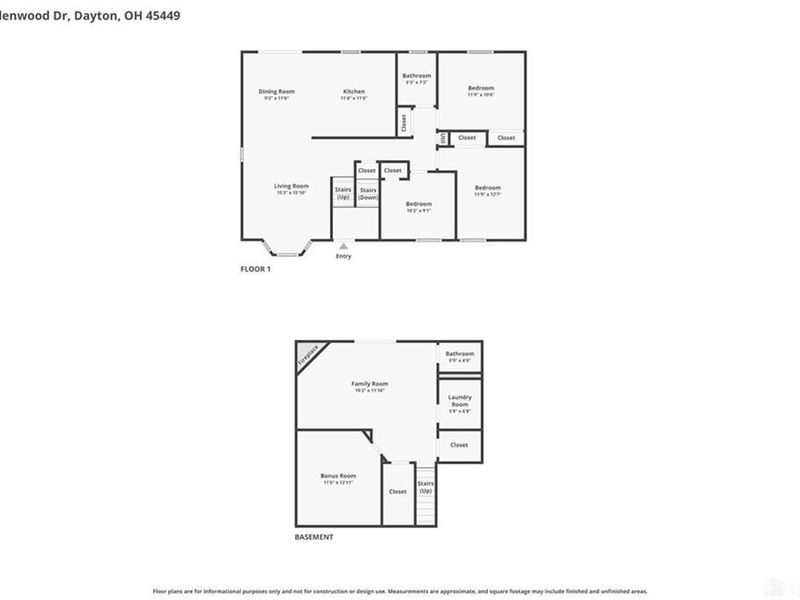
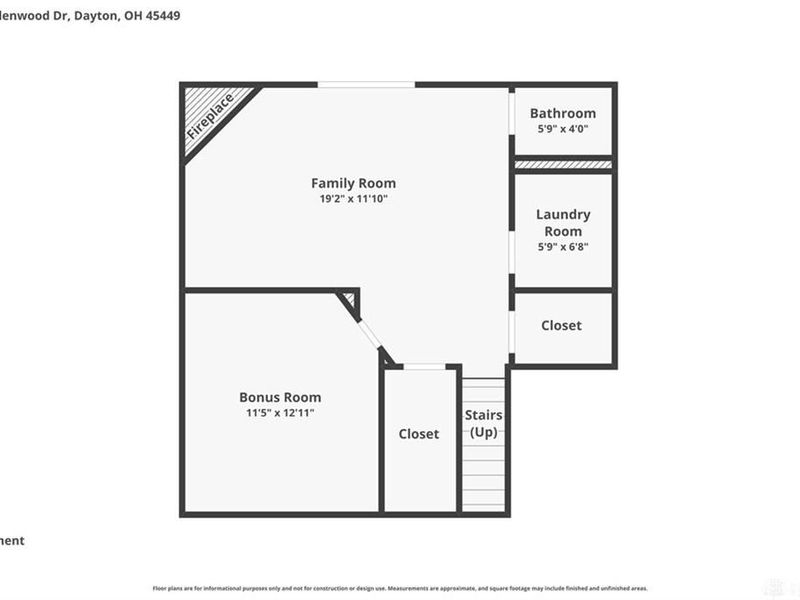
THE DEAL YOU'VE BEEN WAITING FOR! If you've been searching for a beautifully updated home that checks all the boxes without breaking the bank, THIS IS IT! This 4-bedroom, 1.5-bath bi-level in West Carrollton Schools delivers an incredible combination of space, style, and value! Offering 1,546 square feet, a 2-car attached garage, and updates throughout, this home is truly move-in ready.Step inside to a bright and inviting living room featuring a beautiful bay window that floods the space with natural light. The open flow leads right into the dining area, complete with a glass door overlooking the HUGE fenced backyard and expansive deck...perfect for entertaining, summer cookouts, or simply enjoying your own outdoor space!The gorgeous remodeled kitchen is sure to impress with NEW cabinetry, black granite countertops, and stainless steel appliances. Down the hall, you'll find three bedrooms and a stunningly remodeled full bathroom featuring a beautiful tiled shower and an upgraded mirror with multiple lighting features and a defogger.Need even MORE living space? The lower level offers a spacious family room, a fourth bedroom, an additional remodeled bathroom, and a laundry room. Whether you need room for guests, a home office, hobbies, or movie nights, the possibilities are endless!The updates don't stop there! Enjoy new flooring, lighting, and paint throughout, plus electrical and plumbing updates. The HVAC system has also been inspected and cleaned.FOUR BEDROOMS. TWO-CAR GARAGE. FENCED BACKYARD. BEAUTIFUL UPDATES. MOVE-IN READY.Finding this much home with this many updates at this value is an opportunity you don't want to miss! Don't wait for someone else to grab the deal you've been looking for. Schedule your private showing TODAY!
Property Features
Property Type: Residential - Single Family
Basement: Yes
Cooling: Central
Garage: 2
Heating: Natural Gas
Lot Size: 0.17 Acres
Taxes: $3,794
Year Built: 1962
Feature Descriptions
Basement Features: Finished, Full
Exterior: Brick
Garage Features: 2 Car
Lot Dimensions: Of Record
Room Sizes
Living Room: 16 X 15 Level - Main
Eat In Kitchen: 20 X 11 Level - Main
Bedroom: 13 X 12 Level - Main
Bedroom: 12 X 11 Level - Main
Bedroom: 12 X 9 Level - Main
Bedroom: 13 X 11 Level - Basement
Media Room: 18 X 16 Level - Basement
Laundry: 6 X 6 Level - Basement
Local Schools
School District: West Carrollton
Estimate Your Payment
Estimated Payment
$ 1,826.73 per month $1,436.19 Principal & Interest $316.17 Property Tax $74.38 Homeowner's InsuranceChange Payment Information
Print This Listingx
Select a format below, new window will open and will prompt you to print.








333 Ellenwood Drive | MLS# 972306
This single family home located at 333 Ellenwood Drive, West Carrollton, OH 45449 is currently listed for sale with an asking price of $255,000. This property was built in 1962 and has 4 bedrooms and 1 full and 1 partial baths with 1546 sq. ft. Ellenwood Drive is located in the Grantland Terrace subdivision within the West Carrollton school district. Search Grantland Terrace real estate on www.jerrifurniss.com today.