
Listed By
Agency Name: D.R. Horton Realty of Ohio, Inc.
Agency Contact: 614-706-6722, alanhasyoucovered@gmail.com
Shown By
Agent Name: Jerri Furniss
Agent Phone: Cell: (614) 937-4427
Agency Title: Cutler Real Estate

TOUR THIS HOME
Choose a date and time to see 3479 Marys Way Avenue NW, Massillon, OH 44646.
I will get in touch with you shortly.

Property Description
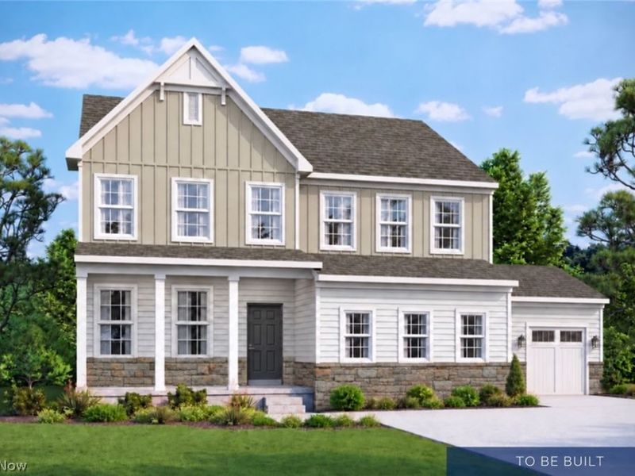
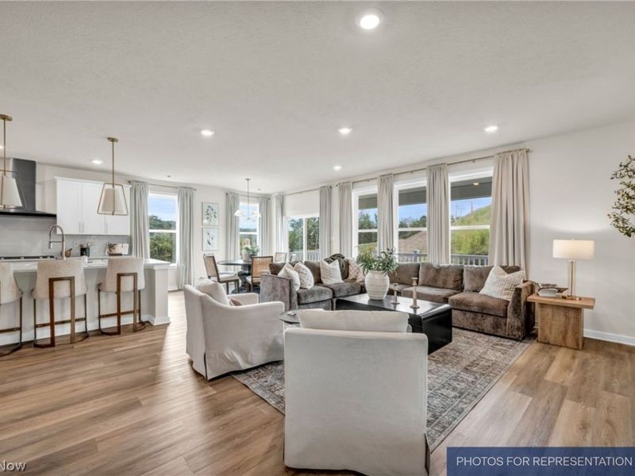
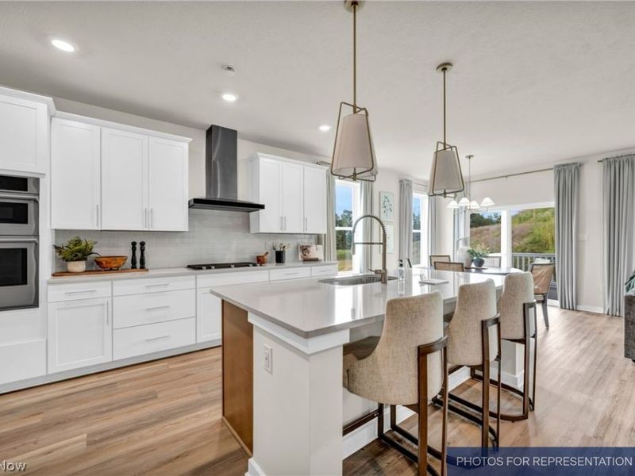
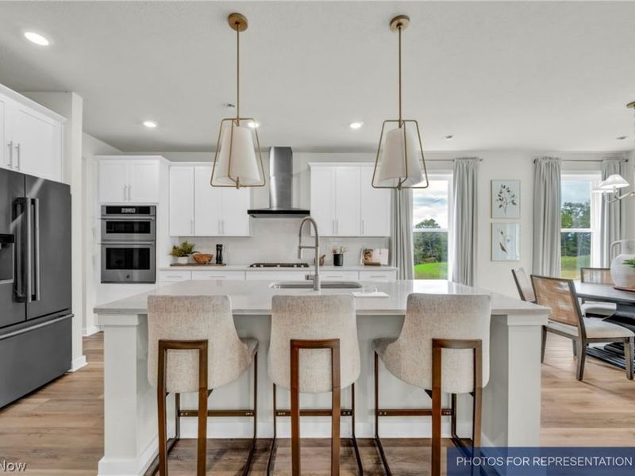
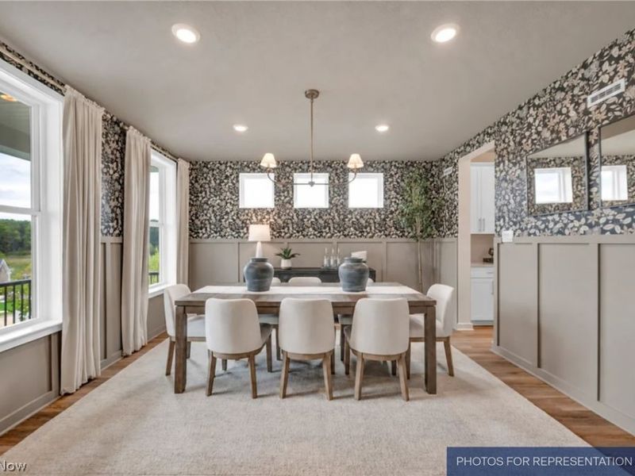
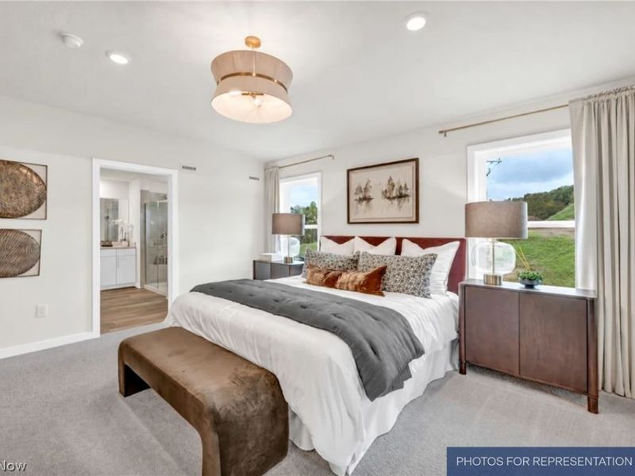
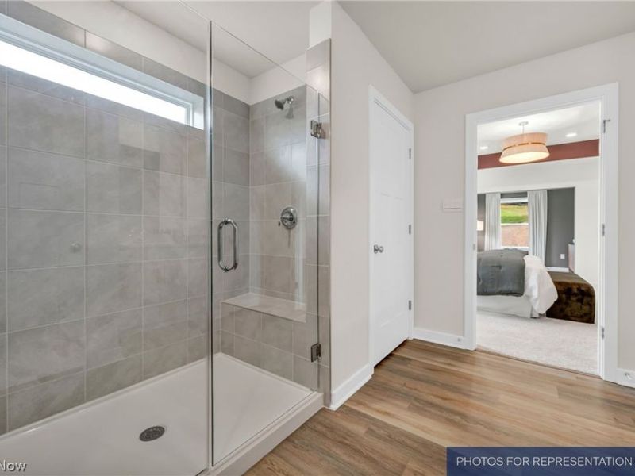
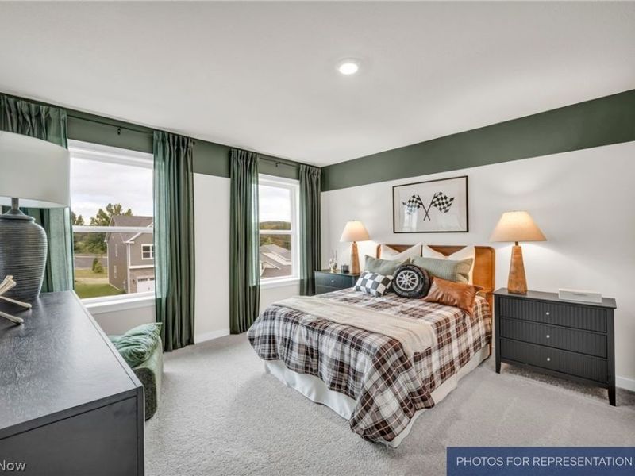
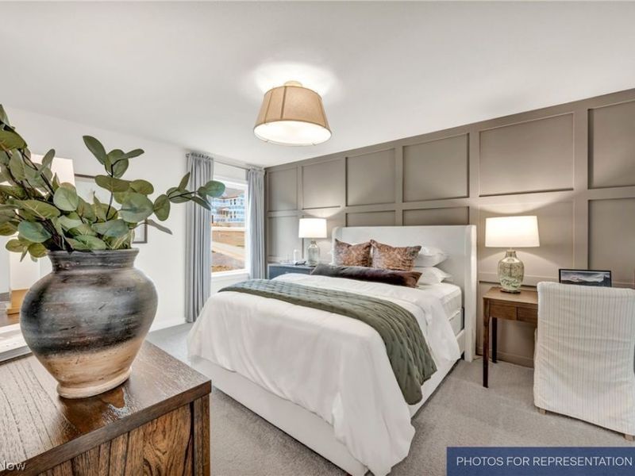
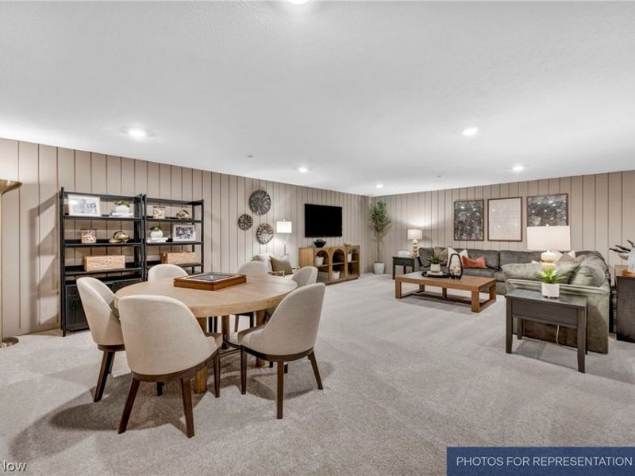
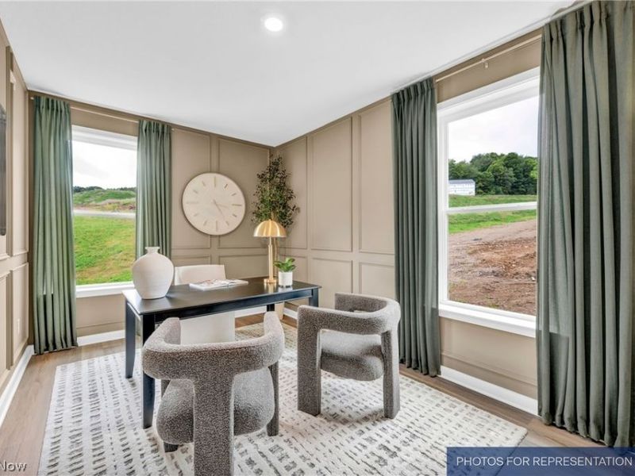
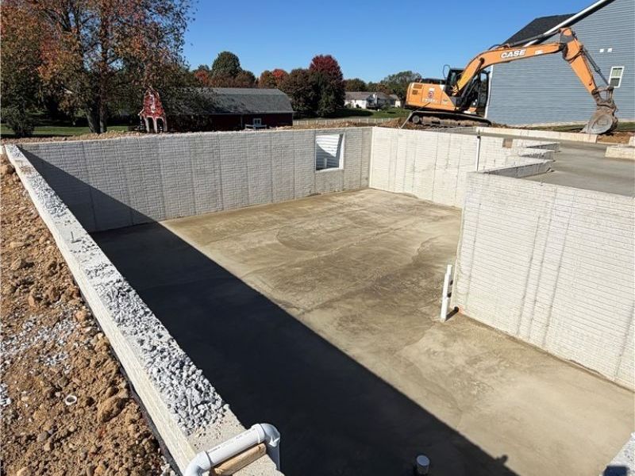
Under Construction. Welcome to the Durham, a new construction home in Jackson Township designed for those who want space, flexibility, and the opportunity to truly make a home their own! Step inside to an open and inviting main level where the kitchen, breakfast area, and spacious great room come together for comfortable everyday living and entertaining. A separate dining room provides space for gatherings, while the private study offers the versatility for a home office, playroom, or additional retreat. Craftsman-style trim throughout adds character and thoughtful detail. Upstairs, you'll find four bedrooms, including a spacious primary suite with two walk-in closets and a private bath, along with three additional bedrooms, generous closet space, a full bath, and convenient second-floor laundry. The possibilities continue in the lower level with a finished basement rec room, perfect for movie nights, game days, entertaining, hobbies, or simply having extra space to spread out. An egress window and rough-in provide even more opportunity to continue finishing and personalizing the lower level to fit your needs. One of the home's standout features is the garage configuration, offering a 2-car side-entry garage plus a separate third garage bay, ideal for an additional vehicle, storage, hobbies, or recreational gear. With flexible living spaces, a finished lower-level rec room, Craftsman details, and a three-car garage configuration, this Jackson Township home offers plenty of room for life today and possibilities for the future. Estimated completion February 2027.
Property Features
Property Type: Residential - Single Family
Basement: Yes
Basement: Full, Finished
Cooling: Central Air
Garage: 2 car attached
Heating: Forced Air, Gas
Home Style: Traditional
Lot Size: 0.34 Acres
Roof Type: Asphalt
Stories: 2.0
Taxes: $0 / year
Year Built: 2026
Feature Descriptions
Exterior: Concrete
HOA: Yes
HOA Fee: 600/ Annually
Parcel#: 10018015
Parking: Attached, Garage
Sewer: Public Sewer
Water: Public
Window: Insulated Windows
Room Sizes
Dining Room: 12 x 12 Level - First
Utility Room: 10 x 14 Level - First
Recreation: 23 x 21 Level - Basement
Bedroom: 12 x 13 Level - Second
Bedroom: 11 x 14 Level - Second
Bedroom: 15 x 18 Level - Second
Eat-in Kitchen: 10 x 8 Level - First
Kitchen: 9 x 13 Level - First
Great Room: 17 x 18 Level - First
Local Schools
School District: Jackson Local
Estimate Your Payment
Estimated Payment
$ 3,228.40 per month $3,069.44 Principal & Interest $0.00 Property Tax (data not provided by mls) $158.96 Homeowner's InsuranceChange Payment Information
Print This Listingx
Select a format below, new window will open and will prompt you to print.








3479 Marys Way Avenue NW | MLS# 5256856
This single family home located at 3479 Marys Way Avenue NW, Massillon, OH 44646 is currently listed for sale with an asking price of $544,990. This property was built in 2026 and has 4 bedrooms and 2 full and 1 partial baths with 3314 sq. ft. Marys Way Avenue NW is located in the Julian Farm #1 subdivision within the Jackson Local school district. Search Julian Farm #1 real estate on www.jerrifurniss.com today.