

Listed By
Agency Name: Berkshire Hathaway HomeServices Stouffer Realty
Agency Contact: laurahduryea@gmail.com, 330-606-7131
Shown By
Agent Name: Jerri Furniss
Agent Phone: Cell: (614) 937-4427
Agency Title: Cutler Real Estate

TOUR THIS HOME
Choose a date and time to see 3622 Ira Road, Akron, OH 44333.
I will get in touch with you shortly.

Property Description
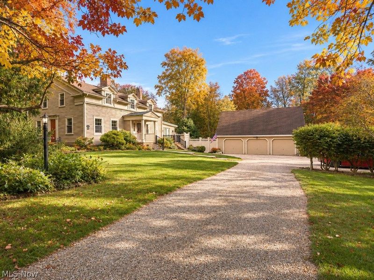
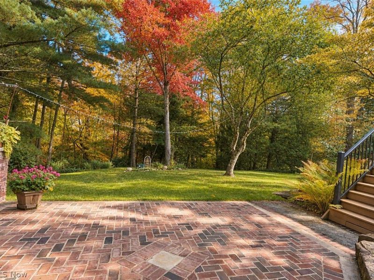
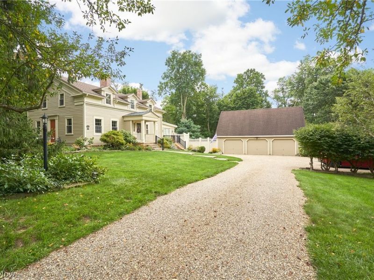
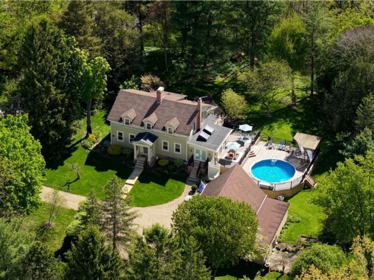
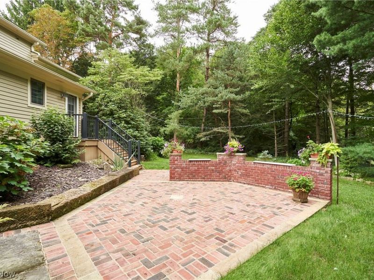
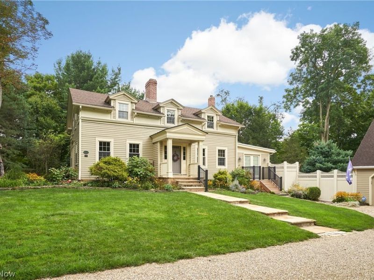
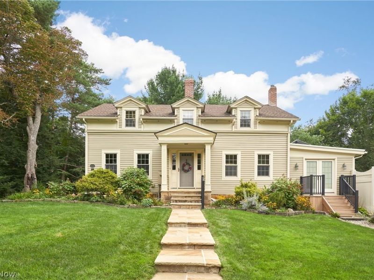
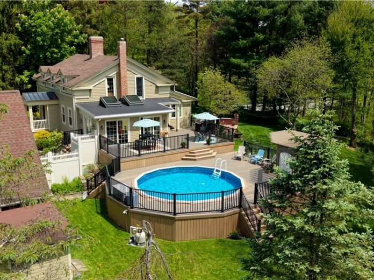
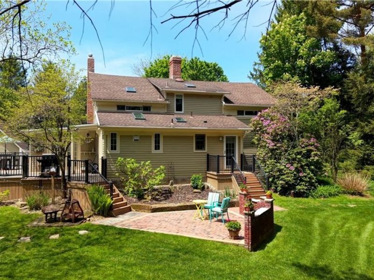
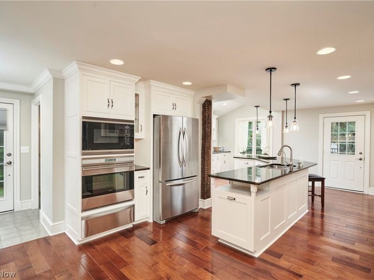
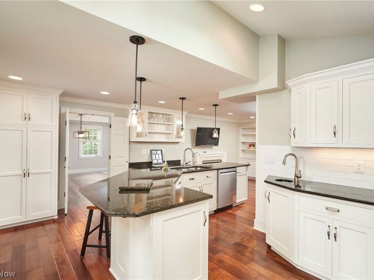
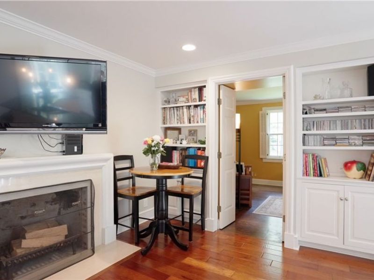
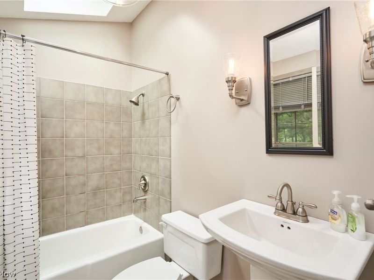
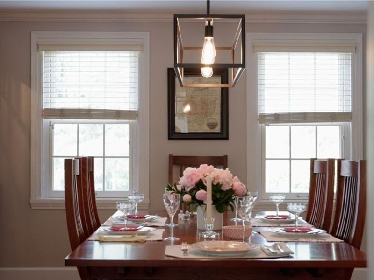
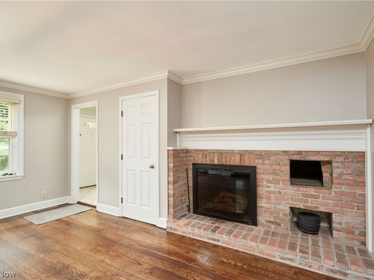
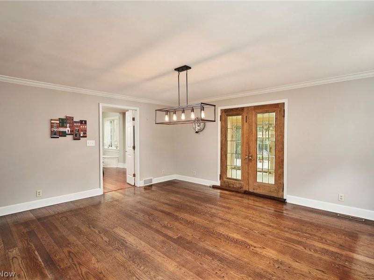
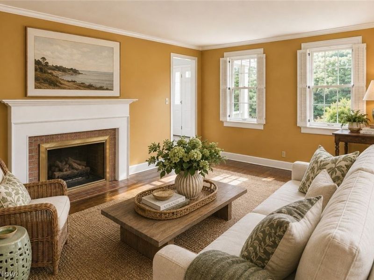
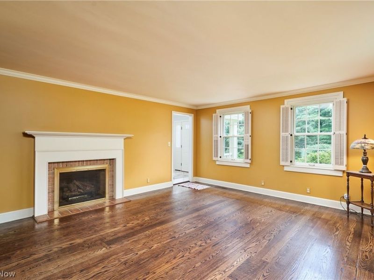
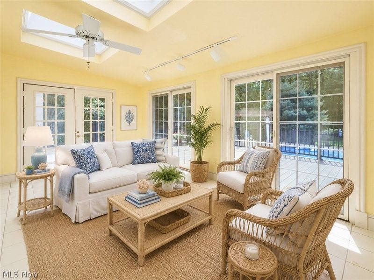
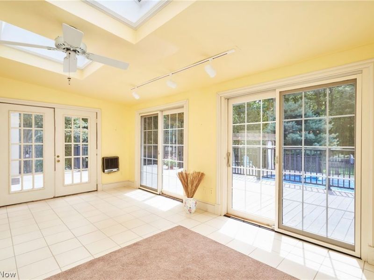
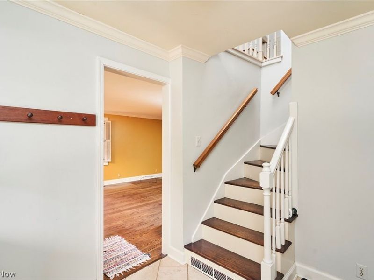
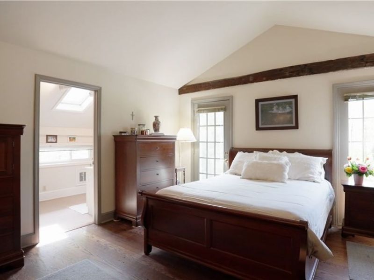
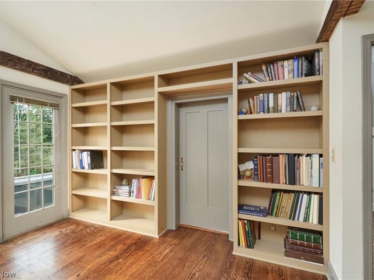
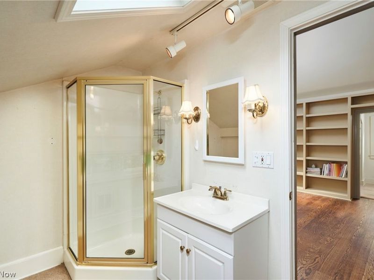
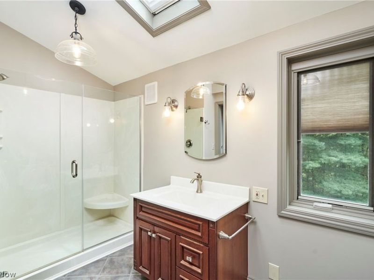
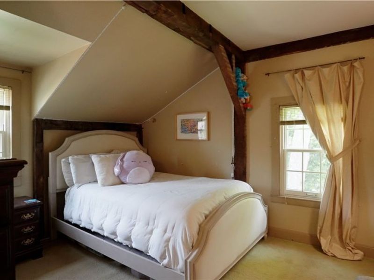
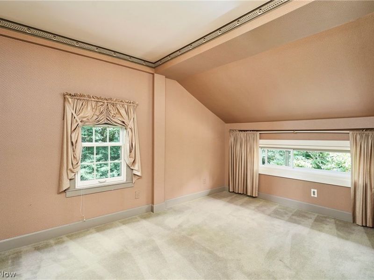
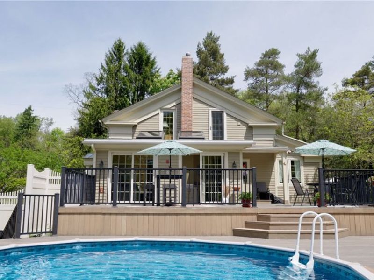
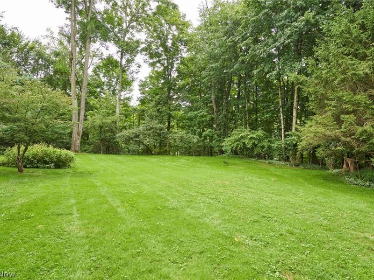
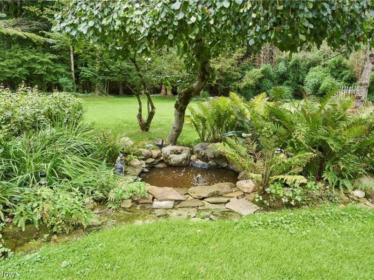
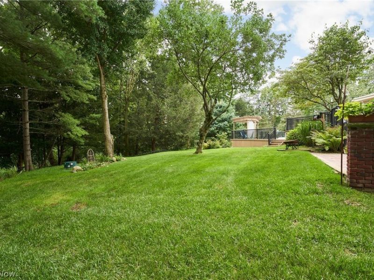
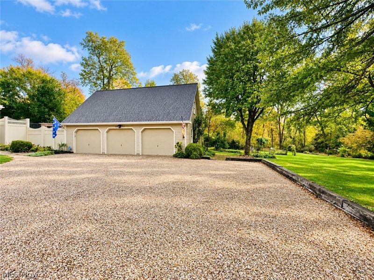
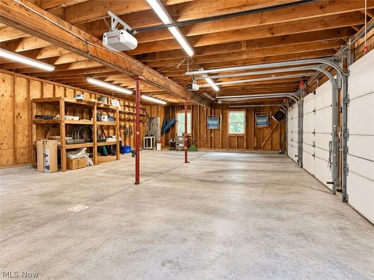
A distinctive Bath Twp property (Revere Schools) and Northeast Ohio treasure where history, craftsmanship, privacy, and gracious living come together beautifully. Built in 1840, this classic Greek Revival home on nearly 4 acres blends architectural character with updates throughout. Original wood floors, a gracefully curved stairway, 3 first-floor fireplaces, sandstone foundation, and massive timber supports offer a glimpse of 19th-century craftsmanship. The kitchen is a chef's dream w/Wolff convection microwave, wall oven and cooktop, custom Amish cabinetry w/built-in spice racks, cutting board, vegetable bin, pots/pans drawer and plate drawer, center island w/ black granite and large seating area, prep sink, dishwasher/disposal, pantry, and hardwood flooring. The dining room fireplace is especially notable for its brick hearth, large firebox, and historic bread oven. A light-filled solarium, a favorite of the owners, opens to the deck, pool, and grounds. A first-floor full bath serves guests and the pool. Upstairs, the primary suite features a peaked ceiling, rough-hewn beams, built-in bookcases, walk-in closet, roof-parapet access, and two baths (one en-suite). Two additional bedrooms feature exposed beams and cozy nooks. Outdoor spaces include a two-level deck surrounding the pool, pergola, brick patio, stone paths, small pond, perennial gardens, and mature trees. A detached 3-car garage with workshop space and built-in wall shelving is a car enthusiast or an auto mechanic's paradise, along with indoor/outdoor fenced-in dog kennel, garden bench, and loft above the garage for extra storage. Updates include the following: plumbing, electrical service with new panels in the home and garage, Pella windows (2008), kitchen (2013), roof (2015) w/ 50-year guarantee and lifetime labor/installation warranty, septic system (2017), and baths (2020).
Property Features
Property Type: Residential - Single Family
Basement: Yes
Basement: Full
Cooling: Central Air
Days on Market: 70
Fireplaces: 3
Garage: 3
Heating: Forced Air, Gas
Home Style: Colonial, Other
Lot Size: 3.49 Acres
Roof Type: Asphalt, Fiberglass
Stories: 2.0
Taxes: $6,171 / year
Year Built: 1900
Amenities
Bookcases
Built-in Features
Crown Molding
Kitchen Island
Walk-In Closet(s)
Private Yard
Feature Descriptions
Appliances: Dryer, Dishwasher, Range, Refrigerator, Washer
Exterior: Wood Siding
Fencing: Partial
Fireplace: Dining Room, Kitchen, Living Room
Laundry: In Basement
Lot: Secluded, Wooded
Parcel#: 0402036
Parking: Driveway, Detached, Electricity, Garage, Garage Door Opener
Patio/Porch: Deck, Patio
Pool: Above Ground, Outdoor Pool, Pool Cover
Sewer: Septic Tank
Swimming Pool: Yes
View: Trees/Woods
Water: Well
Room Sizes
Sunroom: 19 x 13 Level - First
Bedroom: 13 x 11 Level - Second
Bedroom: 13 x 12 Level - Second
Primary Bedroom: 16 x 13 Level - Second
Dining Room: 16 x 14 Level - First
Eat-in Kitchen: 19 x 12 Level - First
Living Room: 28 x 25 Level - First
Local Schools
School District: Revere Local
Estimate Your Payment
Estimated Payment
$ 4,216.61 per month $3,520.07 Principal & Interest $514.25 Property Tax $182.29 Homeowner's InsuranceChange Payment Information
Print This Listingx
Select a format below, new window will open and will prompt you to print.








3622 Ira Road | MLS# 5238756
This single family home located at 3622 Ira Road, Akron, OH 44333 is currently listed for sale with an asking price of $625,000. This property was built in 1900 and has 3 bedrooms and 3 full baths with 2323 sq. ft. Ira Road is located in the Bath subdivision within the Revere Local school district. Search Bath real estate on www.jerrifurniss.com today.