
Listed By
Agency Name: RE/MAX Crossroads Properties
Agency Contact: sherricostanzo@gmail.com, 330-807-2722
Shown By
Agent Name: Jerri Furniss
Agent Phone: Cell: (614) 937-4427
Agency Title: Cutler Real Estate

TOUR THIS HOME
Choose a date and time to see 3866 Woodthrush Road, Akron, OH 44333.
I will get in touch with you shortly.

Property Description
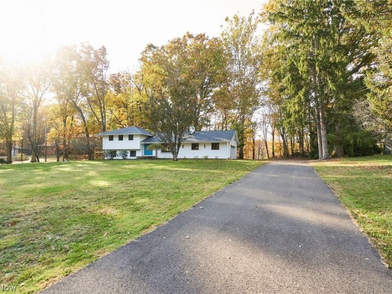
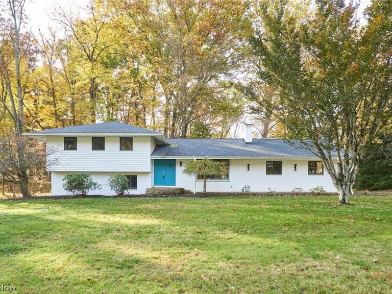
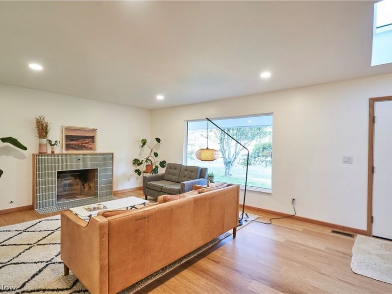
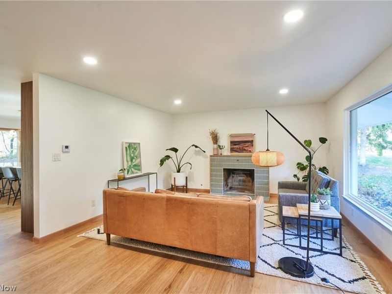
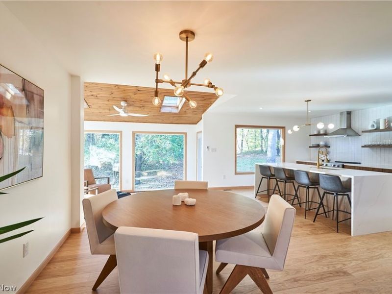
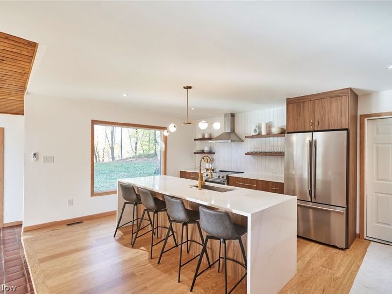
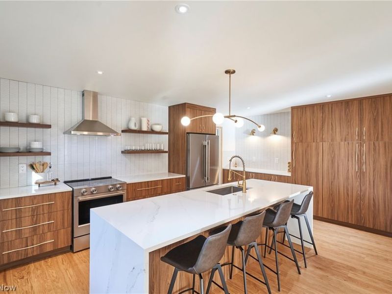
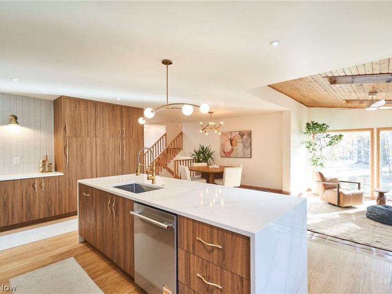
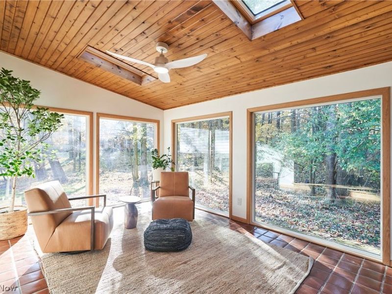
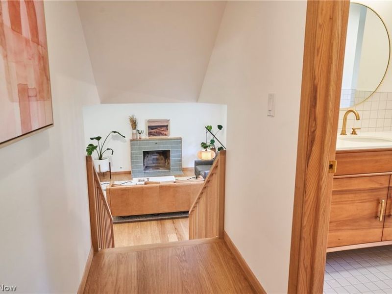
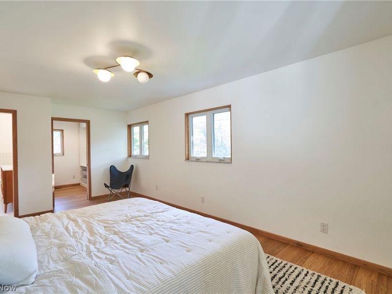
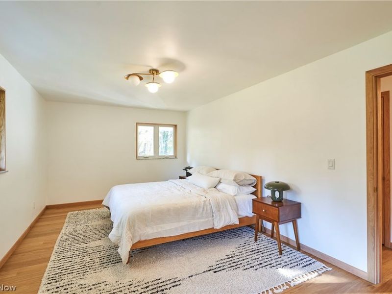
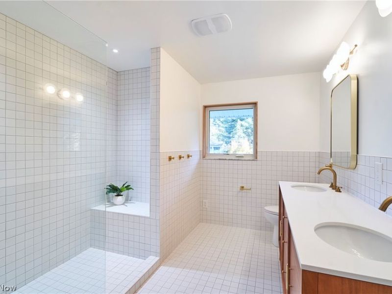
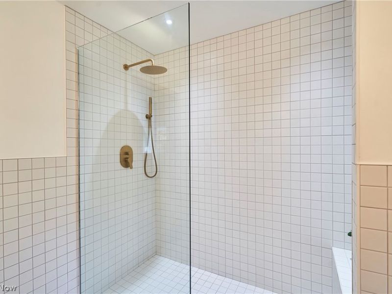
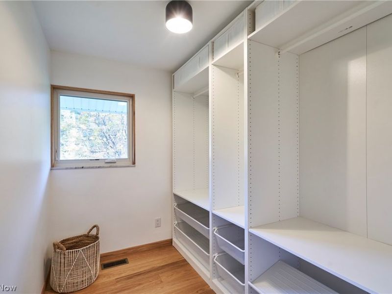
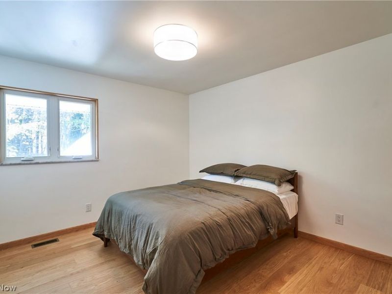
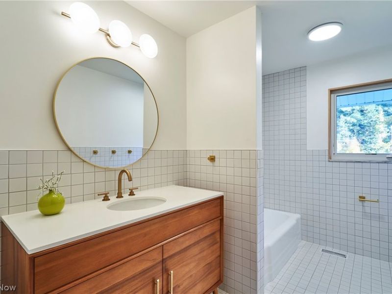
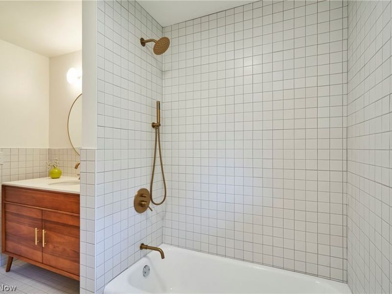
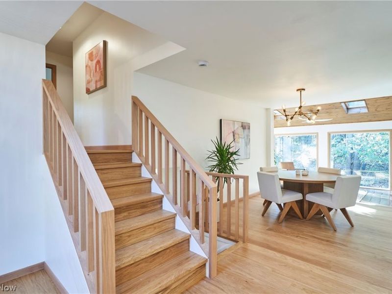
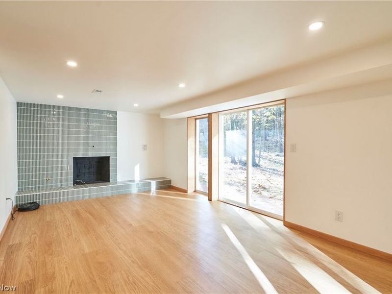
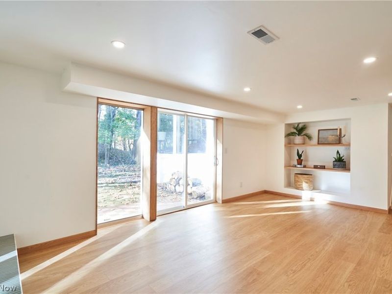
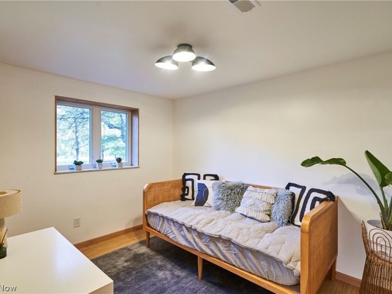
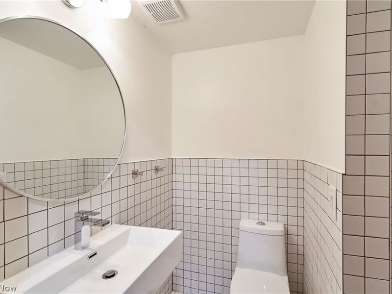
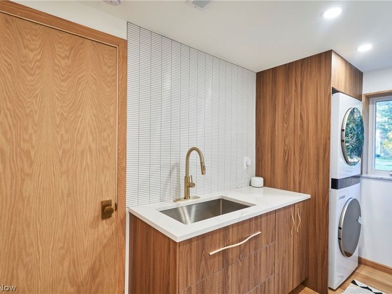
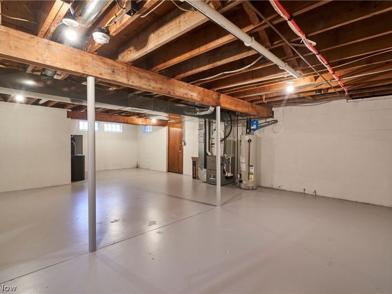
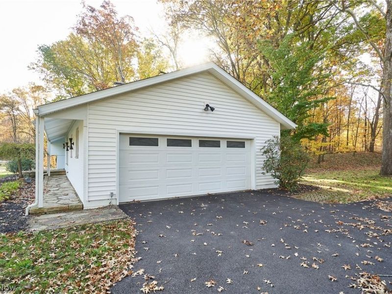
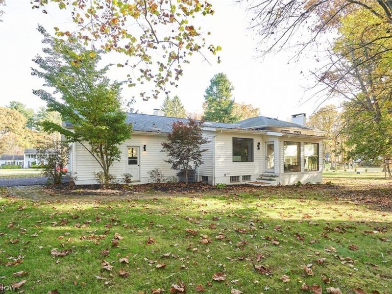
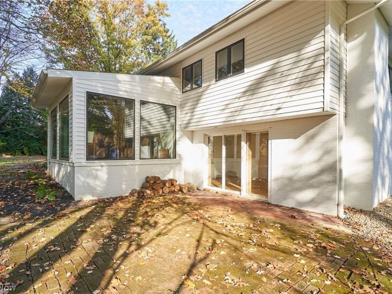
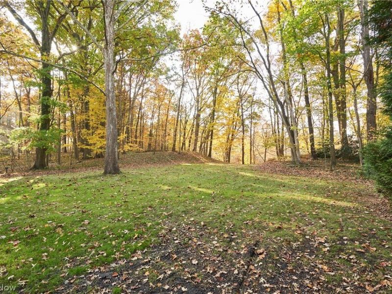
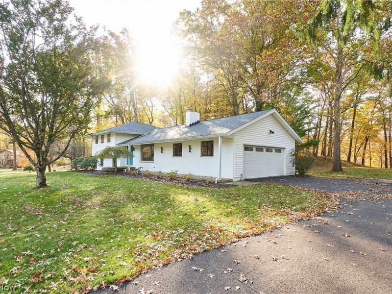
This stunning contemporary residence offers a seamless blend of modern design and effortless comfort. Step through the double-door entry onto beautiful wide-plank white oak engineered floors, illuminated by an oversized skylight. The light-filled living room features a newly refaced tiled fireplace and massive window that frame the surrounding nature. The heart of the home is a chef-inspired kitchen boasting custom cabinetry, a waterfall quartz island with bar seating, and a dedicated buffet area. The home also includes a tranquil step-down sunroom with vaulted tongue-and-groove ceilings with skylights, and a private view of the grounds. The upper level hosts a master suite with a custom walk-in closet and a spa-like bath featuring a large tiled shower and double vanity. A versatile family room on the lower level provides additional relaxation space with a second fireplace and built-in shelving, leading directly to a private brick patio. With three bedrooms, three renovated baths, and high-end finishes throughout, this property is truly move-in ready.The laundry room has built in and stackable washer and dryers , plus a sink. The basement has access from the house and garage. There are so many updates in this home: newer roof, siding, furnace, air , electrical box, septic, water softner, Marvin windows, paved drive.
Property Features
Property Type: Residential - Single Family
Basement: Yes
Basement: Concrete, Storage Space, Unfinished, Walk-Up Access, Sump Pump
Cooling: Central Air
Fireplaces: 2
Garage: 2 car attached
Heating: Forced Air, Gas
Home Style: Contemporary, Split Level
Lot Size: 1.49 Acres
Roof Type: Asphalt, Fiberglass, Shingle
Stories: 4.0
Taxes: $6,104 / year
Year Built: 1963
Amenities
Breakfast Bar
Built-in Features
Chandelier
Double Vanity
Entrance Foyer
Eat-in Kitchen
Granite Counters
High Ceilings
Kitchen Island
Open Floorplan
Pantry
Storage
Vaulted Ceiling(s)
Natural Woodwork
Walk-In Closet(s)
Private Yard
Feature Descriptions
Appliances: Dishwasher, Disposal, Microwave, Range, Refrigerator, Water Softener
Exterior: Brick, Vinyl Siding
Fireplace: Family Room, Gas, Living Room
HOA: Yes
HOA Fee: 75/ Annually
Laundry: Washer Hookup, Electric Dryer Hookup, Main Level, Laundry Room
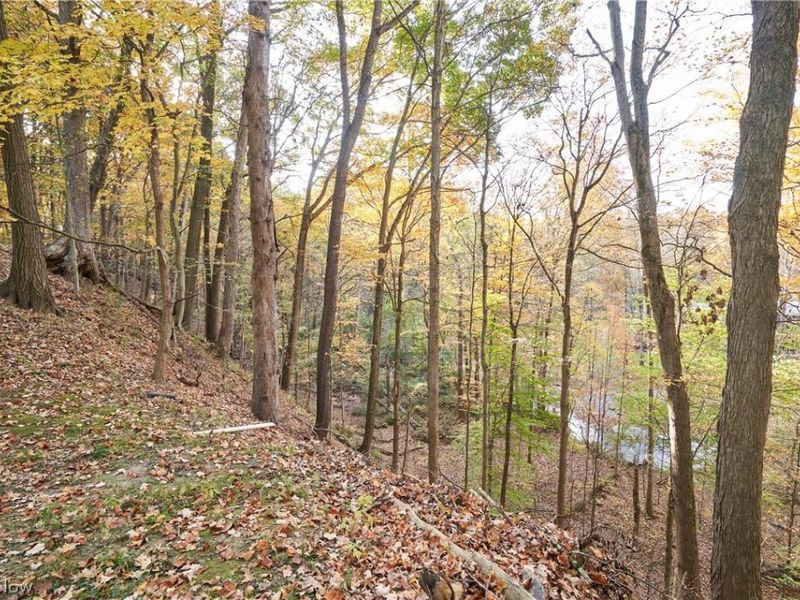
Lot: Back Yard, Front Yard, Irregular Lot, Landscaped, Private, Many Trees, Stream/Creek, Spring
Parcel#: 0403399
Parking: Asphalt, Attached, Driveway, Garage, Garage Door Opener, Garage Faces Side
Patio/Porch: Glass Enclosed, Patio, Porch
Sewer: Septic Tank
View: Trees/Woods
Water: Well
Window: Insulated Windows, Skylight(s)
Local Schools
School District: Revere Local
Estimate Your Payment
Estimated Payment
$ 4,062.34 per month $3,378.70 Principal & Interest $508.67 Property Tax $174.97 Homeowner's InsuranceChange Payment Information
Print This Listingx
Select a format below, new window will open and will prompt you to print.








3866 Woodthrush Road | MLS# 5255281
This single family home located at 3866 Woodthrush Road, Akron, OH 44333 is currently listed for sale with an asking price of $599,900. This property was built in 1963 and has 3 bedrooms and 3 full baths with 2245 sq. ft. Woodthrush Road is located in the Meadow Park subdivision within the Revere Local school district. Search Meadow Park real estate on www.jerrifurniss.com today.