
4212 Oviatt RoadRichfield, OH 44286

Residential - Single Family MLS 5251870 Pending
4 beds 3 full baths 1 partial baths
Pending $699,000
  • 4212 Oviatt Road, Richfield, OH 44286 Photo 1
  • 4212 Oviatt Road, Richfield, OH 44286 Photo 2
  • 4212 Oviatt Road, Richfield, OH 44286 Photo 3
  • 4212 Oviatt Road, Richfield, OH 44286 Photo 4
  • 4212 Oviatt Road, Richfield, OH 44286 Photo 5
  • 4212 Oviatt Road, Richfield, OH 44286 Photo 6
  • 4212 Oviatt Road, Richfield, OH 44286 Photo 7
  • 4212 Oviatt Road, Richfield, OH 44286 Photo 8
  • 4212 Oviatt Road, Richfield, OH 44286 Photo 9
  • 4212 Oviatt Road, Richfield, OH 44286 Photo 10
  • 4212 Oviatt Road, Richfield, OH 44286 Photo 11
  • 4212 Oviatt Road, Richfield, OH 44286 Photo 12
  • 4212 Oviatt Road, Richfield, OH 44286 Photo 13
  • 4212 Oviatt Road, Richfield, OH 44286 Photo 14
  • 4212 Oviatt Road, Richfield, OH 44286 Photo 15
  • 4212 Oviatt Road, Richfield, OH 44286 Photo 16
  • 4212 Oviatt Road, Richfield, OH 44286 Photo 17
  • 4212 Oviatt Road, Richfield, OH 44286 Photo 18
  • 4212 Oviatt Road, Richfield, OH 44286 Photo 19
  • 4212 Oviatt Road, Richfield, OH 44286 Photo 20
  • 4212 Oviatt Road, Richfield, OH 44286 Photo 21
  • 4212 Oviatt Road, Richfield, OH 44286 Photo 22
  • 4212 Oviatt Road, Richfield, OH 44286 Photo 23
  • 4212 Oviatt Road, Richfield, OH 44286 Photo 24
  • 4212 Oviatt Road, Richfield, OH 44286 Photo 25
  • 4212 Oviatt Road, Richfield, OH 44286 Photo 26
  • 4212 Oviatt Road, Richfield, OH 44286 Photo 27
  • 4212 Oviatt Road, Richfield, OH 44286 Photo 28
  • 4212 Oviatt Road, Richfield, OH 44286 Photo 29
  • 4212 Oviatt Road, Richfield, OH 44286 Photo 30
  • 4212 Oviatt Road, Richfield, OH 44286 Photo 31
  • 4212 Oviatt Road, Richfield, OH 44286 Photo 32
  • 4212 Oviatt Road, Richfield, OH 44286 Photo 33
  • 4212 Oviatt Road, Richfield, OH 44286 Photo 34
  • 4212 Oviatt Road, Richfield, OH 44286 Photo 35
  • 4212 Oviatt Road, Richfield, OH 44286 Photo 36
  • 4212 Oviatt Road, Richfield, OH 44286 Photo 37
  • 4212 Oviatt Road, Richfield, OH 44286 Photo 38
  • 4212 Oviatt Road, Richfield, OH 44286 Photo 39
  • 4212 Oviatt Road, Richfield, OH 44286 Photo 40
  • 4212 Oviatt Road, Richfield, OH 44286 Photo 41
  • 4212 Oviatt Road, Richfield, OH 44286 Photo 42
  • 4212 Oviatt Road, Richfield, OH 44286 Photo 43
  • 4212 Oviatt Road, Richfield, OH 44286 Photo 44
  • 4212 Oviatt Road, Richfield, OH 44286 Photo 45
  • 4212 Oviatt Road, Richfield, OH 44286 Photo 46
  • 4212 Oviatt Road, Richfield, OH 44286 Photo 47
  • 4212 Oviatt Road, Richfield, OH 44286 Photo 48
  • 4212 Oviatt Road, Richfield, OH 44286 Photo 49
  • 4212 Oviatt Road, Richfield, OH 44286 Photo 50
1/50 Virtual Tour Fullscreen

Listed By

Agency Name: Hotdoors, LLC
Agency Contact: kayleebattaglia@gmail.com, 216-466-7245

Shown By

Agent Name: Jerri Furniss
Agent Phone: Cell: (614) 937-4427
Agency Title: Cutler Real Estate

IDX logo

TOUR THIS HOME

Choose a date and time to see 4212 Oviatt Road, Richfield, OH 44286.
I will get in touch with you shortly.

Choose your video chat app
Request a Showing
  • Friday October 30
  • Saturday October 31
  • Sunday November 1
  • Monday November 2
  • Tuesday November 3
  • Wednesday November 4
  • Thursday November 5
  • Friday November 6
  • Saturday November 7
  • Sunday November 8
  • Monday November 9
  • Tuesday November 10
  • Wednesday November 11
  • Thursday November 12
  • Friday November 13
  • 7:00 AM
  • 7:30 AM
  • 8:00 AM
  • 8:30 AM
  • 9:00 AM
  • 9:30 AM
  • 10:00 AM
  • 10:30 AM
  • 11:00 AM
  • 11:30 AM
  • 12:00 PM
  • 12:30 PM
  • 1:00 PM
  • 1:30 PM
  • 2:00 PM
  • 2:30 PM
  • 3:00 PM
  • 3:30 PM
  • 4:00 PM
  • 4:30 PM
  • 5:00 PM
  • 5:30 PM
  • 6:00 PM
  • 6:30 PM
  • 7:00 PM
  • 7:30 PM
  • 8:00 PM
  • 8:30 PM
  • 9:00 PM
Preferred Communication Method

Property Description

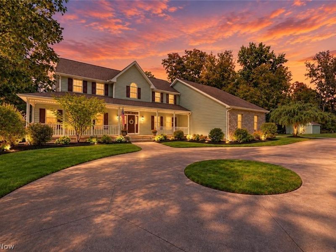
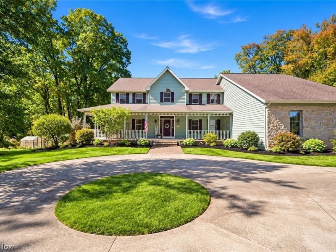
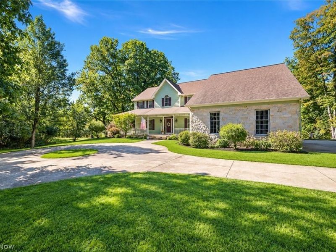
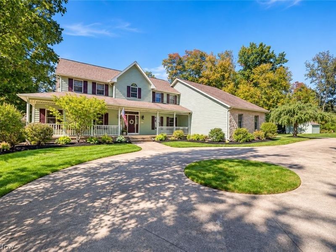
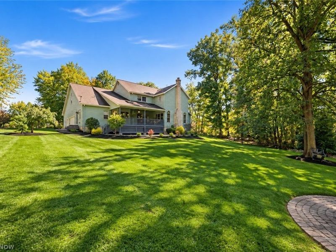
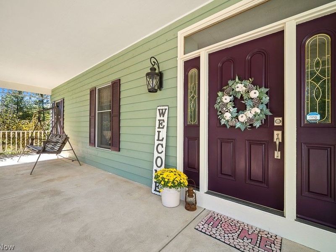
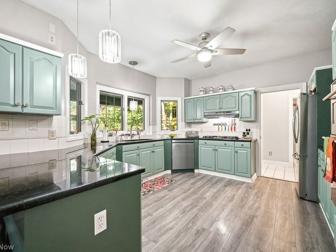
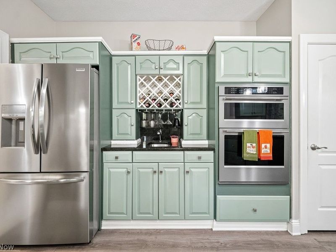
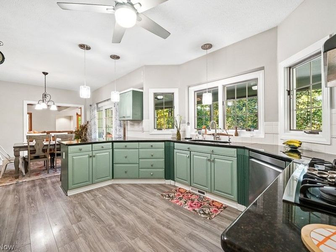
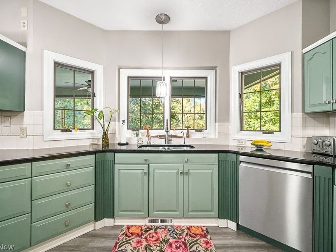
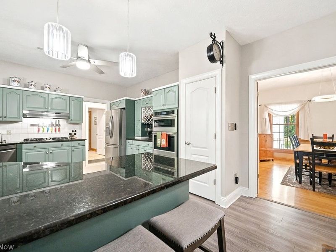
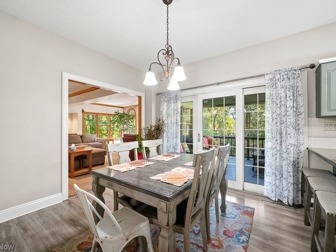
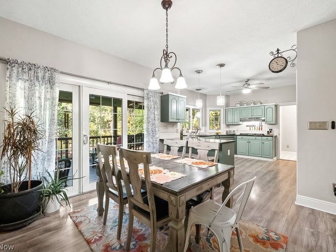
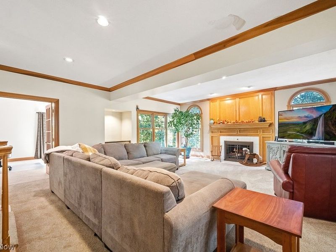
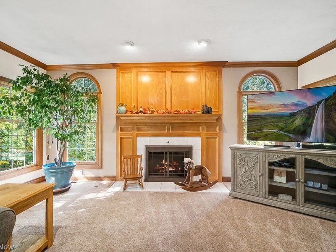
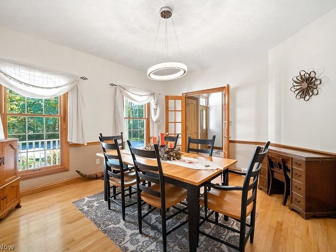
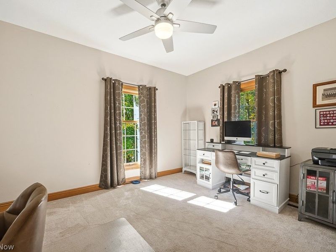
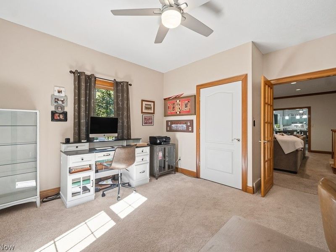
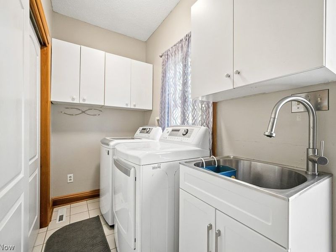
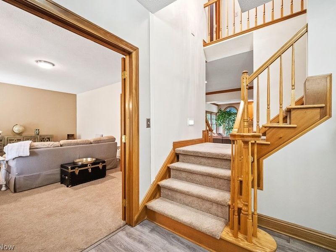
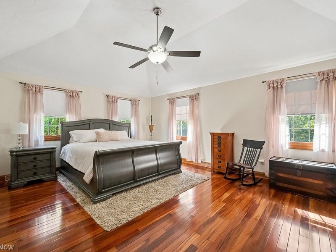
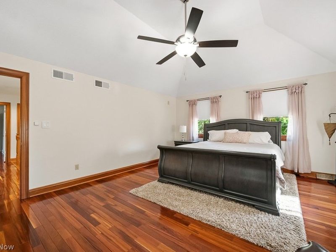
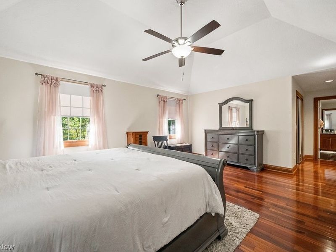
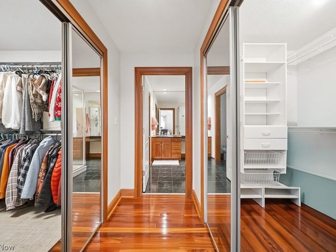
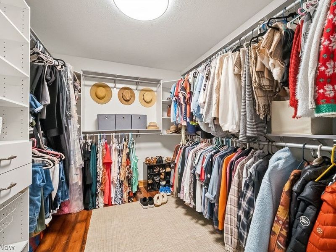
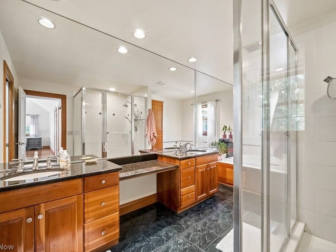
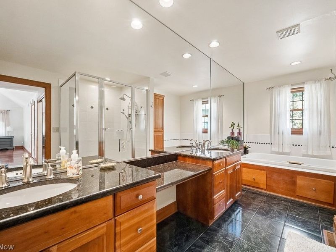
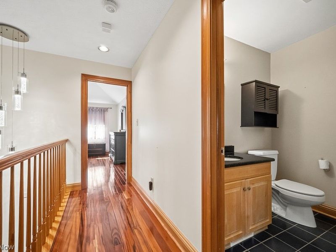
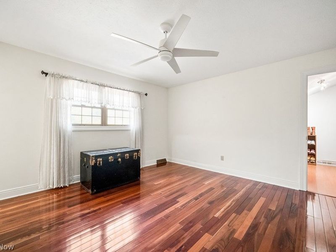
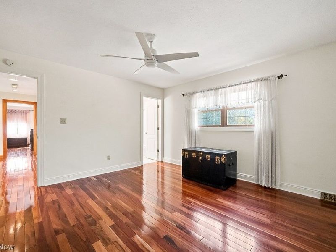
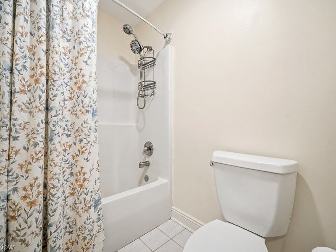
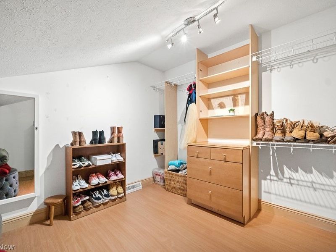
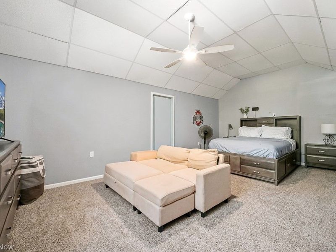
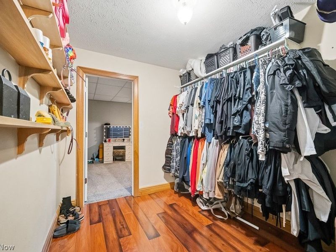
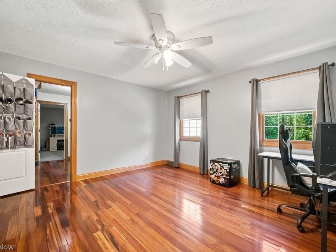
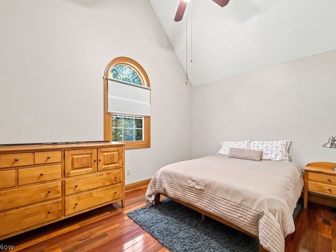
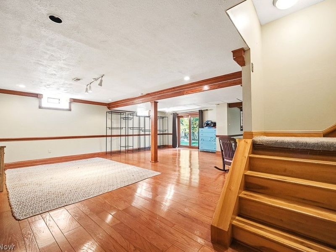
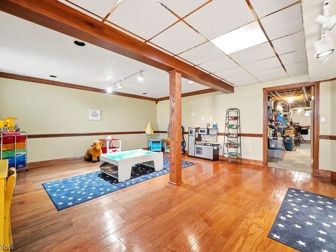
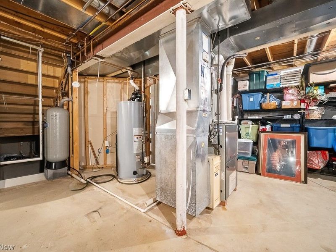
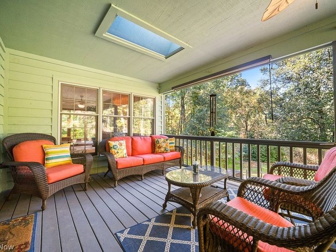
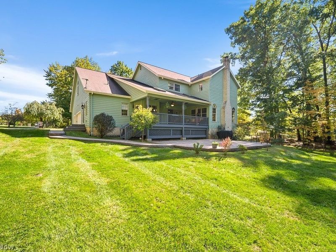
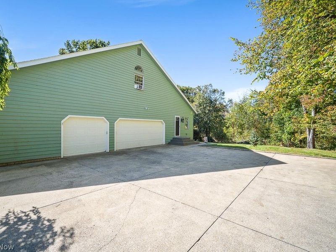
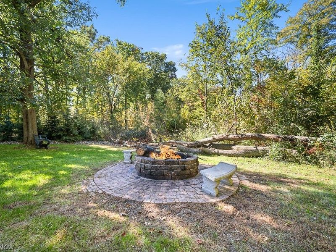
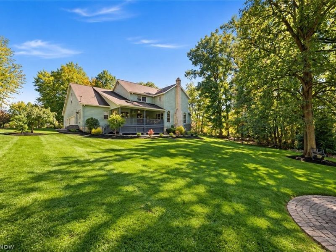
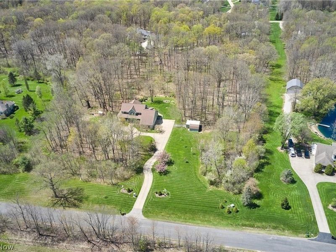
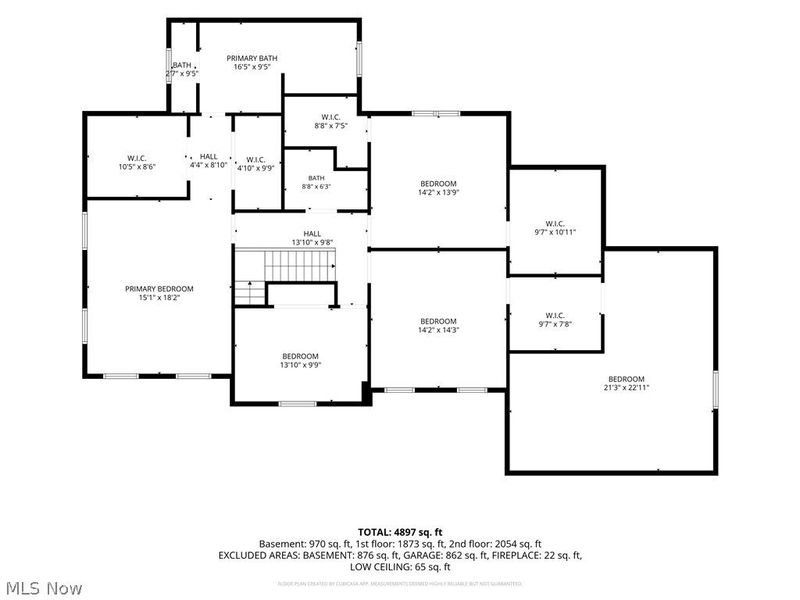
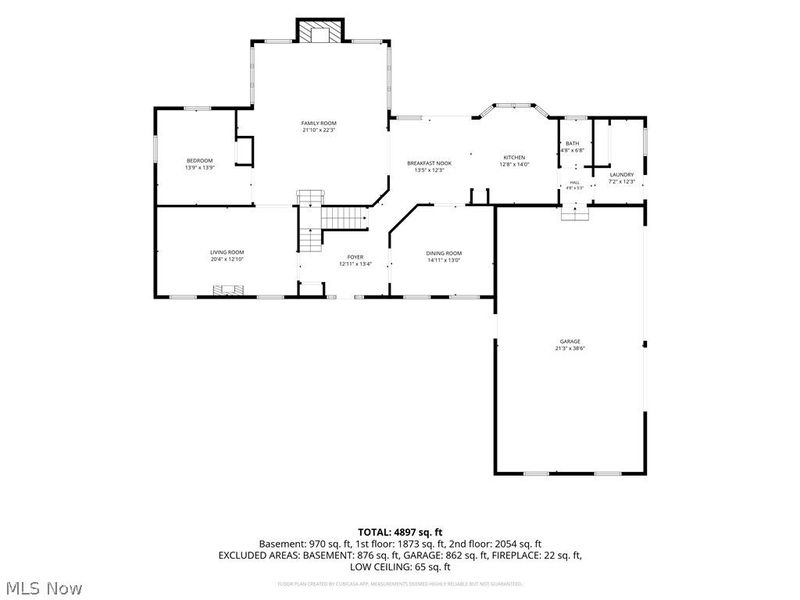
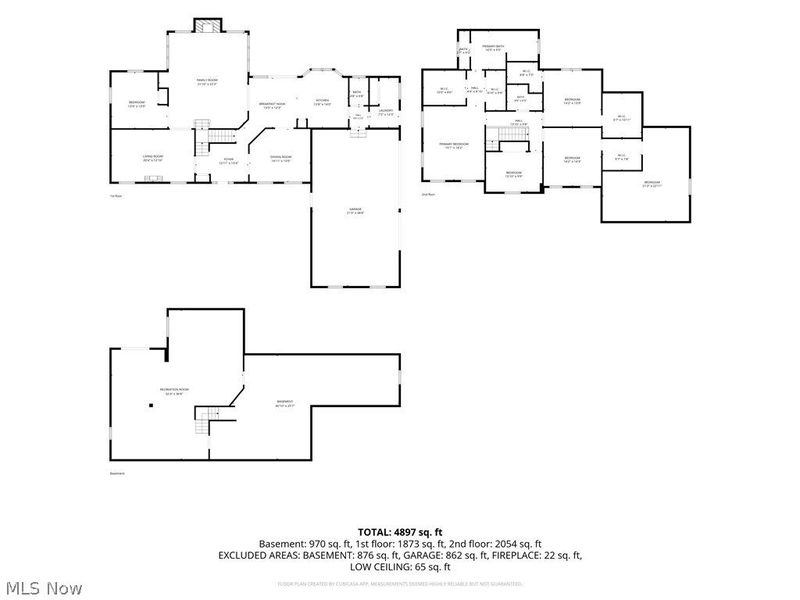
Welcome Home to Your Private 5.75-Acre Sanctuary! Tucked away on just under six breathtaking acres within the highly desirable Revere School District, this timeless 4-to-5-bedroom estate invites you to slow down and enjoy the finer things. From the circular driveway to the welcoming front doors, every detail of this property feels like a breath of fresh air. Mornings begin in the beautifully updated chef's kitchen, surrounded by new granite countertops, premium stainless appliances, and the convenience of a reverse osmosis water system with fresh filters. Evenings are meant for gathering-whether that means curling up by the family room fireplace, hosting dinner in the formal dining room, or stepping out to the covered deck to watch the sunset over your private woods. The outdoor space is a true entertainer's dream, featuring a spectacular new patio and firepit perfect for starry nights. Upstairs, the warmth of Brazilian Koa wood floors carries you to four spacious bedrooms, highlighted by a serene owner's suite. With a massive finished walkout basement, a flexible bonus room, and close proximity to local nature preserves and trails, this property perfectly balances a spacious country lifestyle with modern, turn-key convenience. Offering ultimate peace of mind, the property features a freshly painted exterior (2024), new hvac (2020), a new hot water heater (2022), all new appliances (2026), a new water softener and humidifier (2022), a certified septic system (09/2025) and a whole-house central vacuum system to make cleaning effortless. Complete with a 3.5-car garage with smart openers, a greenhouse, and a storage shed, this home is a rare opportunity to own a property that has been meticulously cared for from top to bottom. Schedule your showing today! Showings begin Saturday 10/10 at 10 AM

4212 Oviatt Road | MLS# 5251870

This single family home located at 4212 Oviatt Road, Richfield, OH 44286 is currently listed for sale with an asking price of $699,000. This property was built in 1994 and has 4 bedrooms and 3 full and 1 partial baths. Oviatt Road is located in the Richfield 01 subdivision within the Revere Local school district. Search Richfield 01 real estate on www.jerrifurniss.com today.

Property Features

Property Type: Residential - Single Family
Basement: Yes
Basement: Finished, Walk-Out Access
Cooling: Central Air, Ceiling Fan(s)
Days on Market: 3
Fireplaces: 1
Garage: 3 car attached
Heating: Forced Air, Fireplace(s)
Home Style: Colonial
Lot Size: 5.75 Acres
Roof Type: Asphalt, Fiberglass
Stories: 3.0
Taxes: $11,285 / year
Year Built: 1994

Amenities

Central Vacuum

Feature Descriptions

Exterior: Cedar
Parcel#: 4801566
Parking: Additional Parking, Attached, Circular Driveway, Detached Carport, Garage
Sewer: Septic Tank
Water: Well

Local Schools

School District: Revere Local

Estimate Your Payment

Estimated Payment

$ 5,081.14 per month $3,936.85 Principal & Interest $940.42 Property Tax $203.88 Homeowner's Insurance

Change Payment Information

%
years/fixed
yearly
yearly (est.)
(Payments are an estimate and may vary by lender)
Croos Country Mortgage

Login to My Homefinder

Forgot your password / First Login?

Login to My Homefinder





