
Listed By
Agency Name: Berkshire Hathaway HomeServices Professional Realty
Agency Contact: kwhiteridley14@gmail.com, 440-241-4624
Shown By
Agent Name: Jerri Furniss
Agent Phone: Cell: (614) 937-4427
Agency Title: Cutler Real Estate

TOUR THIS HOME
Choose a date and time to see 5140 Chestnut Hill Drive, Willoughby, OH 44094.
I will get in touch with you shortly.

Property Description
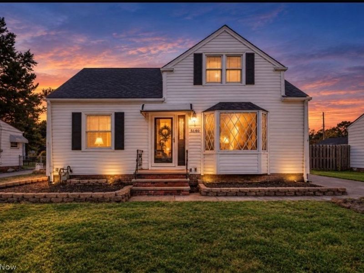
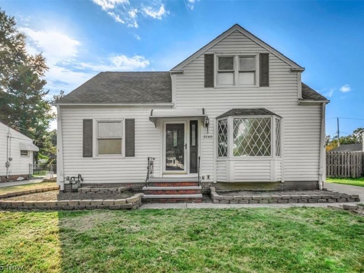
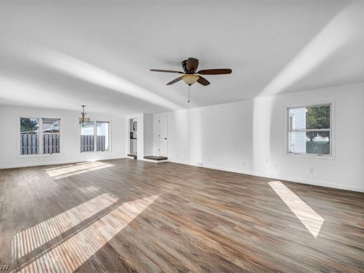
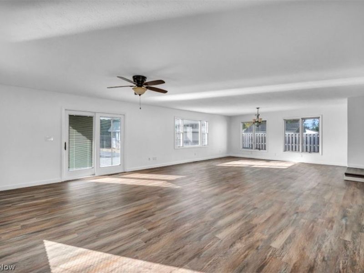
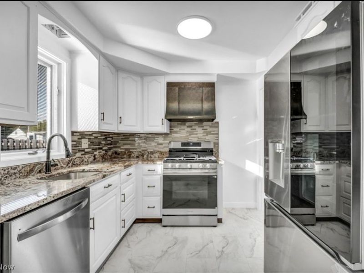
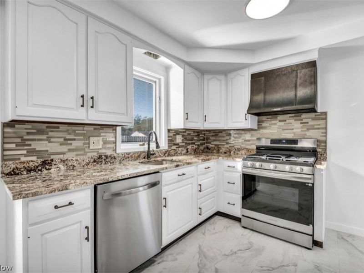
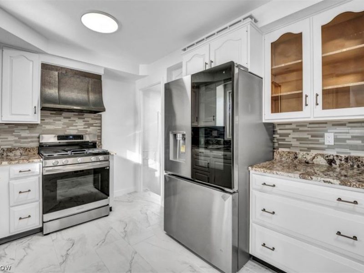
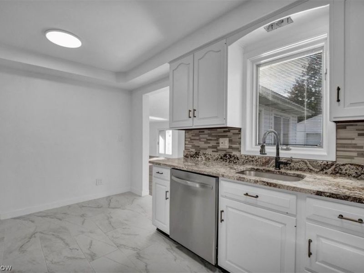
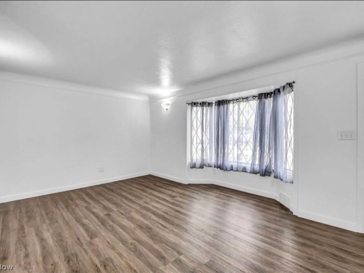
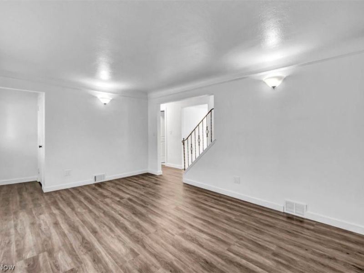
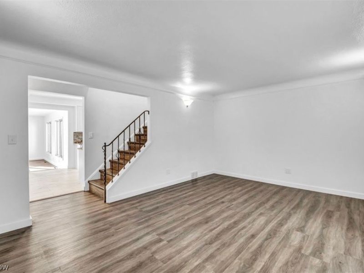
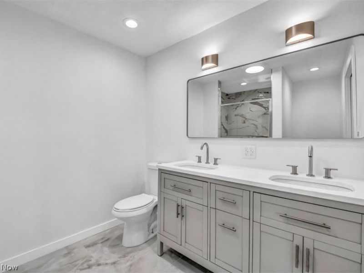
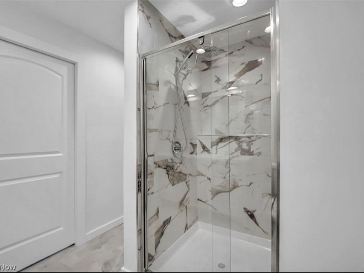
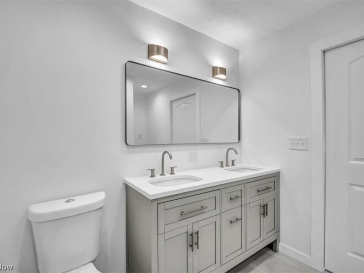
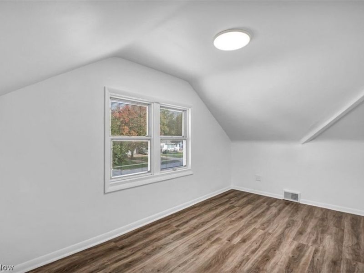
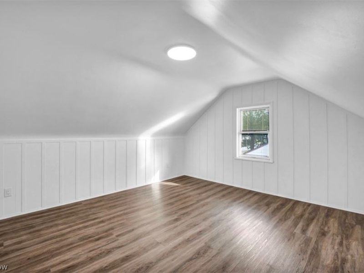
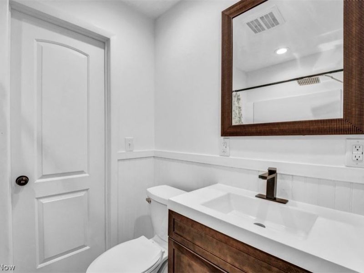
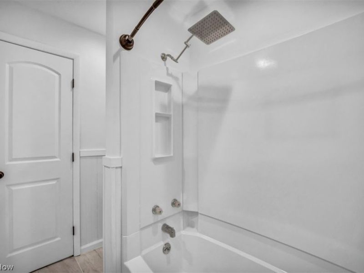
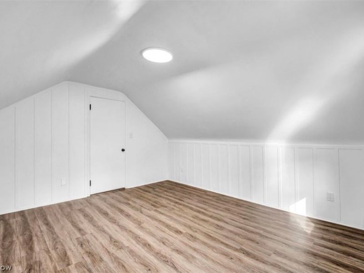
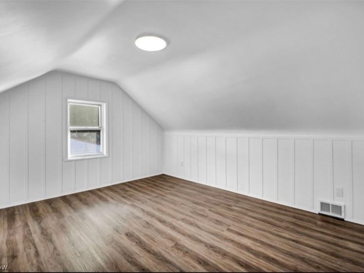
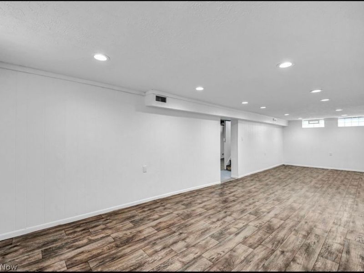
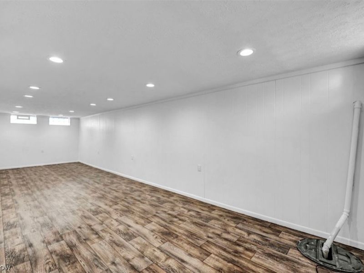
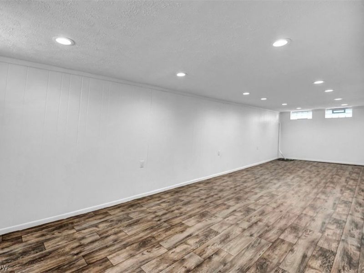
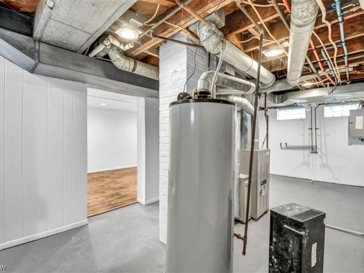
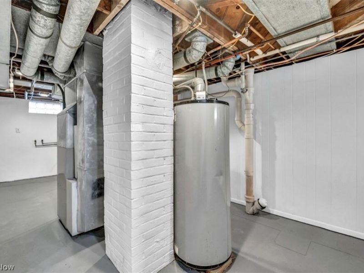
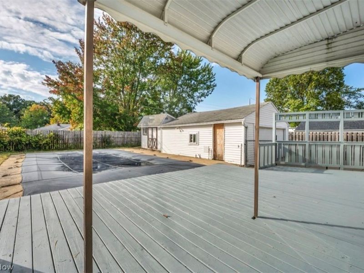
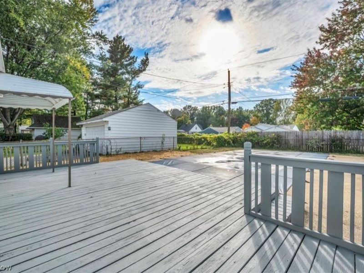
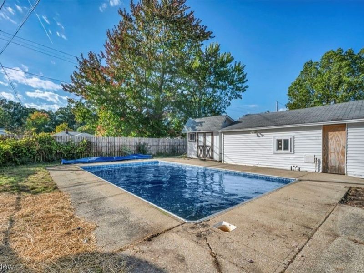
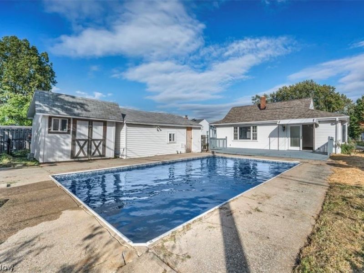
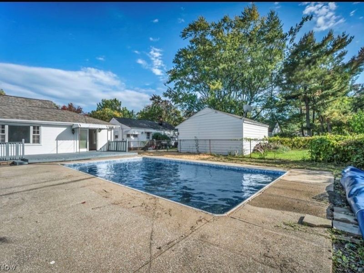
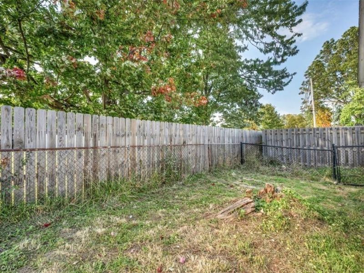
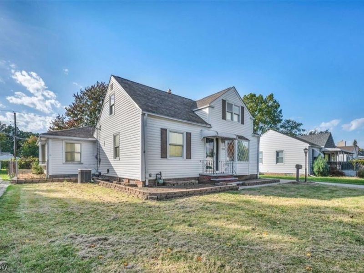
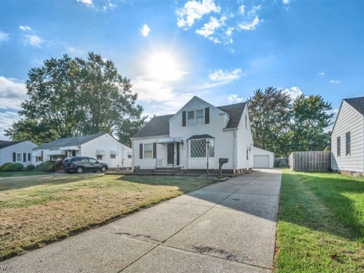
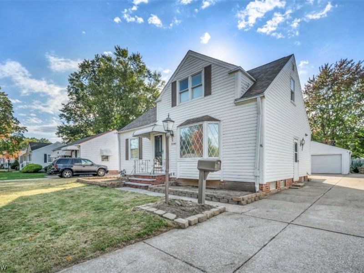
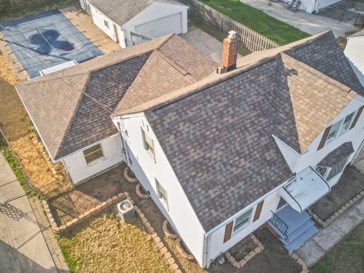
Welcome to 5140 Chestnut Hill Drive in Ridge Acres Estates! This beautifully renovated 3-bedroom, 2-full-bath home combines a desirable location with extensive updates, creating a truly move-in-ready property that feels fresh, modern and inviting from the moment you walk through the door.The main level offers an open, easy-flowing layout connecting the living room, kitchen and HUGE family room, creating an ideal space for everyday living and entertaining. New luxury vinyl and tiled flooring throughout adds a clean, contemporary feel. A spacious first-floor bedroom provides convenience and flexibility, complemented by a large primary bath featuring a beautifully tiled walk-in shower. Upstairs, you'll find two additional bedrooms with new luxury vinyl flooring, generous closets and excellent storage space.The full, partially finished basement offers even more room to make your own - perfect for a home gym, office, playroom, recreation area or additional living space. Step outside to your private, fenced backyard, where summer entertaining comes easy. Enjoy the spacious deck, in-ground pool and firepit - the perfect setting for relaxing, entertaining and creating memories. A new pool pump and filter are scheduled to be installed in October 2026. This is a home where the major updates have already been addressed, allowing you to move in, settle down and enjoy. Don't miss your opportunity to see this beautifully renovated Ridge Acres Estates home - schedule your private showing today.
Property Features
Property Type: Residential - Single Family
Basement: Yes
Basement: Partially Finished, Sump Pump
Cooling: Central Air
Days on Market: 8
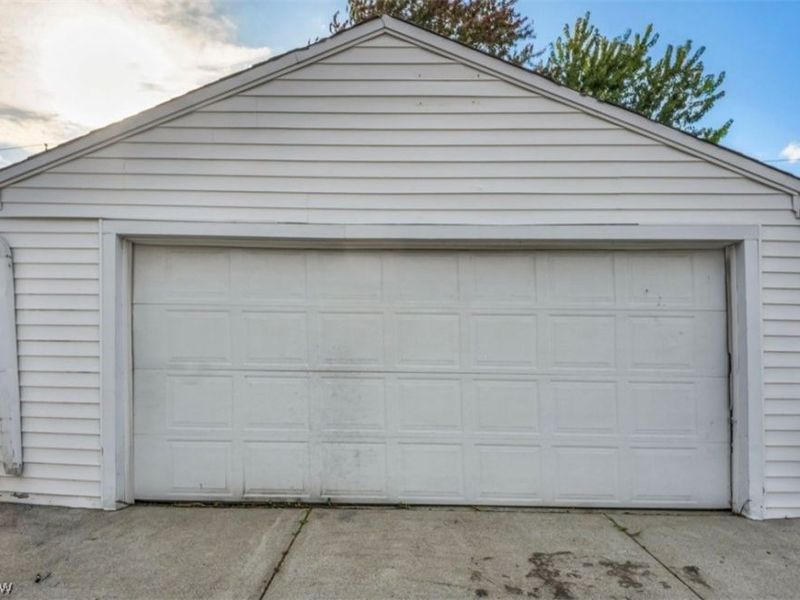
Garage: 2
Heating: Forced Air
Home Style: Bungalow
Lot Size: 0.21 Acres
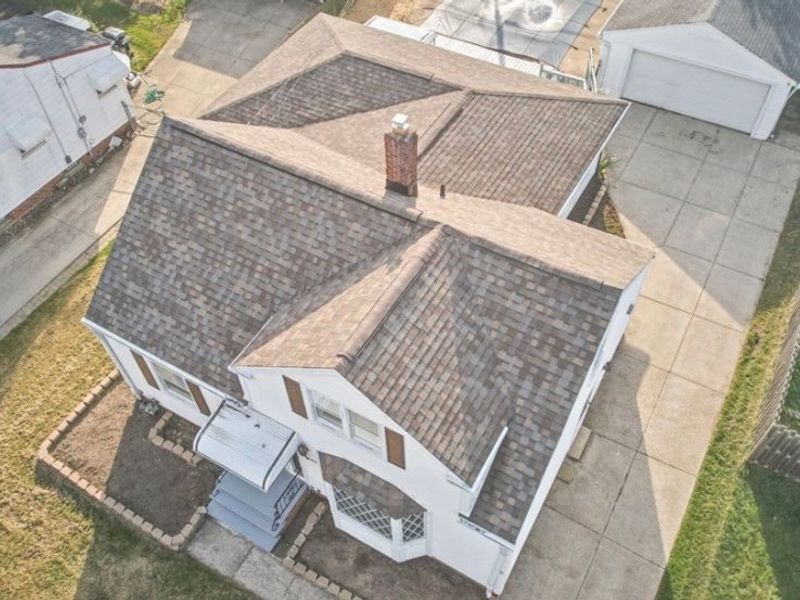
Roof Type: Asphalt, Fiberglass
Stories: 2.0
Taxes: $4,325 / year
Year Built: 1955
Amenities
Built-in Features
Granite Counters
Primary Downstairs
Open Floorplan
Recessed Lighting
Storage
Fire Pit
Private Yard
Feature Descriptions
Appliances: Built-In Oven, Dishwasher, Range, Refrigerator
Community Features: Medical Service, Playground, Park, Street Lights, Sidewalks, Tennis Court(s)
Exterior: Vinyl Siding
Fencing: Back Yard, Chain Link, Fenced, Full
Fireplace: None
Laundry: Main Level, Laundry Room, In Unit
Lot: Back Yard, City Lot, Private, Few Trees
Parcel#: 27-A-007-O-00-008-0
Parking: Drain, Driveway, Detached, Garage, Garage Door Opener, Paved, Private, Garage Faces Rear, Storage, Water Available
Patio/Porch: Deck
Pool: Fenced, Heated, In Ground, Outdoor Pool, Pool Cover, Private, Vinyl, In-Ground
Sewer: Public Sewer
Swimming Pool: Yes
View: City Lights, City, Neighborhood, Pool
Water: Public
Window: Aluminum Frames, Double Pane Windows
Local Schools
School District: Willoughby-Eastlake - 4309
Estimate Your Payment
Estimated Payment
$ 2,166.58 per month $1,717.23 Principal & Interest $360.42 Property Tax $88.93 Homeowner's InsuranceChange Payment Information
Print This Listingx
Select a format below, new window will open and will prompt you to print.








5140 Chestnut Hill Drive | MLS# 5251275
This single family home located at 5140 Chestnut Hill Drive, Willoughby, OH 44094 is currently listed for sale with an asking price of $304,900. This property was built in 1955 and has 3 bedrooms and 2 full baths with 2751 sq. ft. Chestnut Hill Drive is located in the Ridge Acres Estates 2 subdivision within the Willoughby-Eastlake - 4309 school district. Search Ridge Acres Estates 2 real estate on www.jerrifurniss.com today.