
A Cutler Real Estate Homefinder account is required to view this listing.
Listed By
Agency Name: Howard Hanna
Agency Contact: sandramesec@howardhanna.com, 440-666-3377
Shown By
Agent Name: Jerri Furniss
Agent Phone: Cell: (614) 937-4427
Agency Title: Cutler Real Estate

TOUR THIS HOME
Choose a date and time to see 543 Honeysuckle Lane, Chagrin Falls, OH 44023.
I will get in touch with you shortly.

Property Description
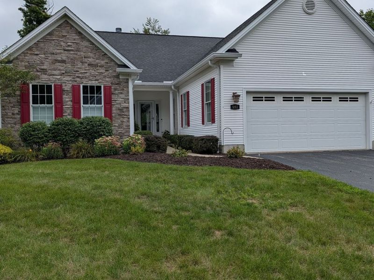
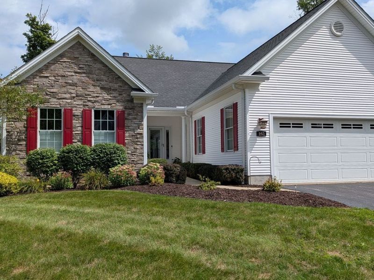
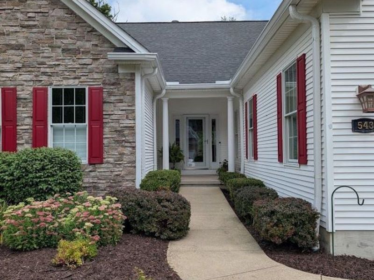
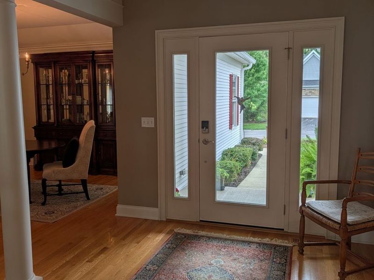
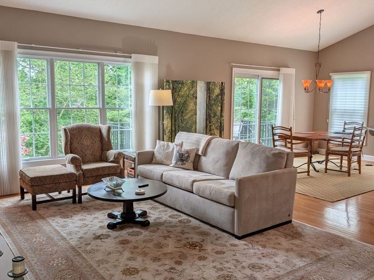
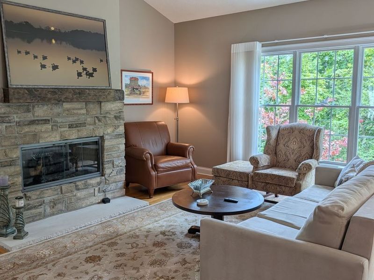
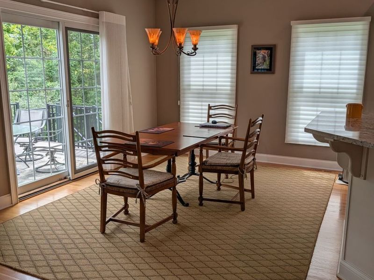
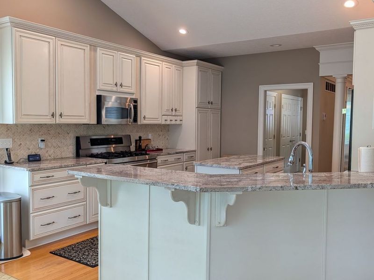
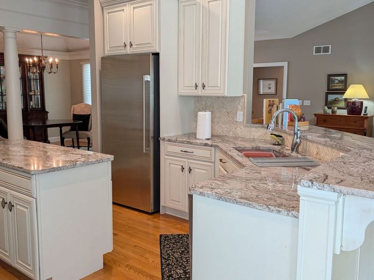
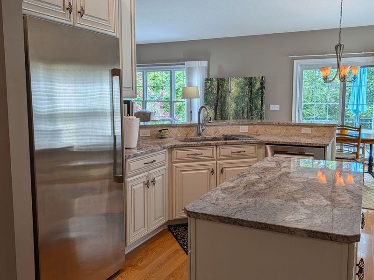
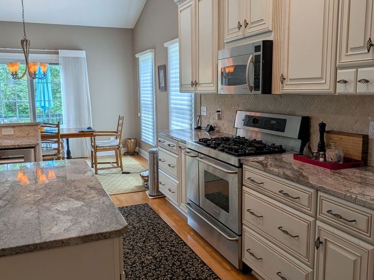
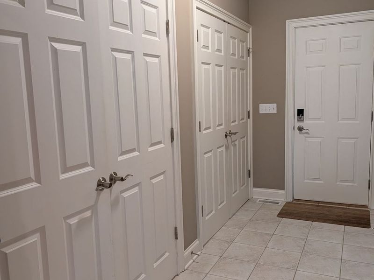
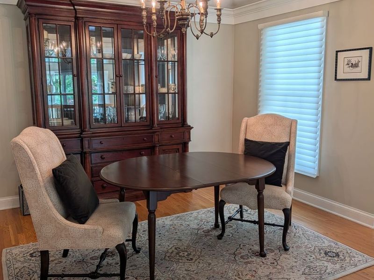
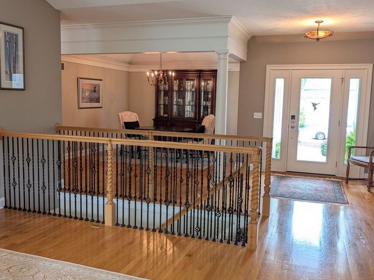
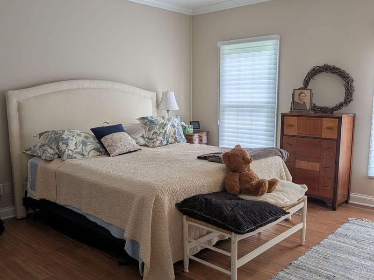
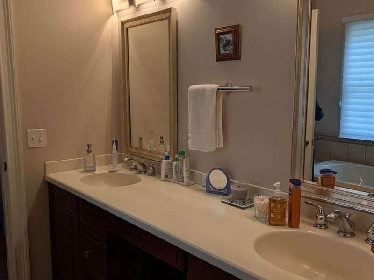
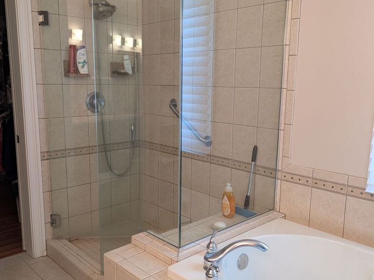
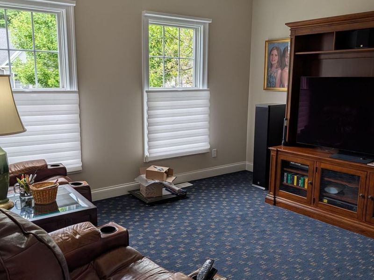
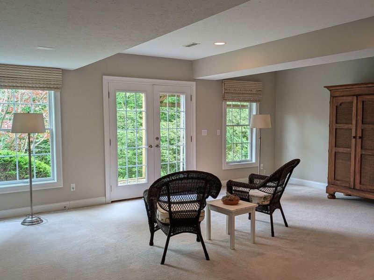
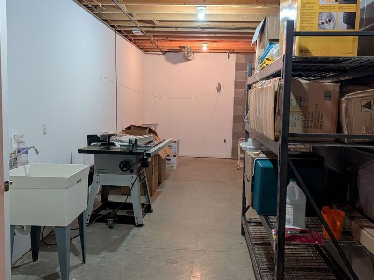
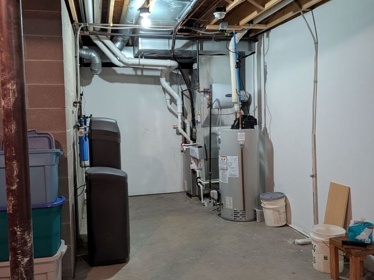
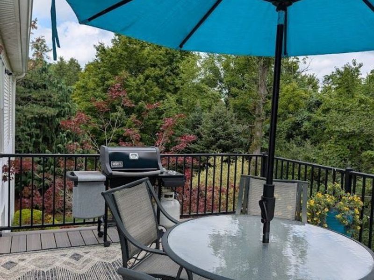
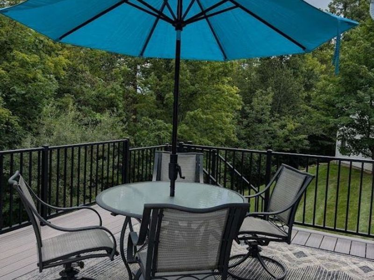
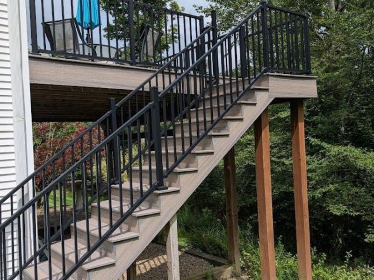
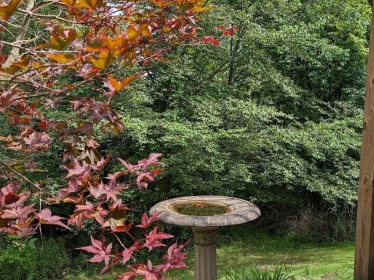
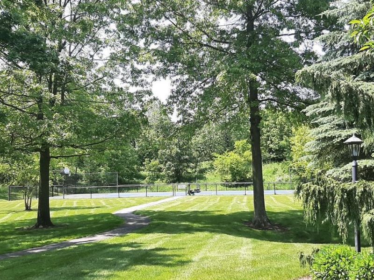
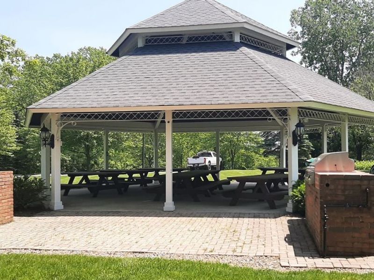
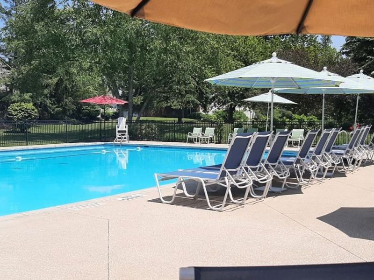
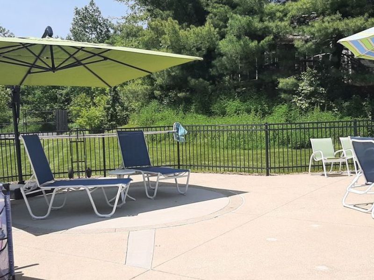
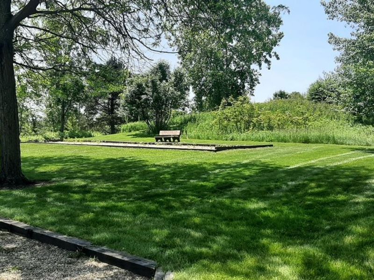
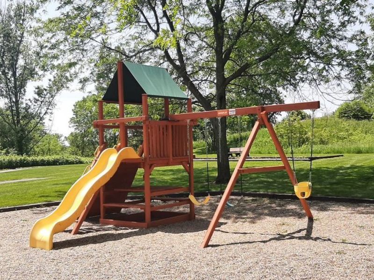
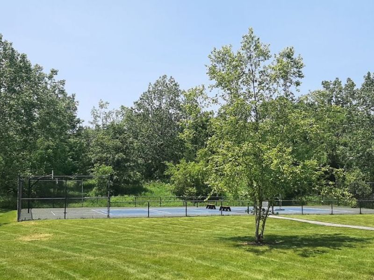
Enjoy the beauty of nature that surrounds this custom-built free-standing condominium in the Woods of Auburn Lakes. The home and the grounds are pristine in every way with quality updates throughout. Furnace and AC replaced in 2026. hot water tank 2023, water softener 2020. This detached condo features first floor living on cul de sac with private wooded views. Welcoming foyer, formal dining room, great room, with vaulted ceilings and a wall of windows. This home features a gas fireplace. Newer maintenance free deck off of the kitchen with views of the woods. Custom gourmet eat in kitchen, granite countertops and stainless-steel appliances all throughout. Master bedroom suite has a private bath, with a glass shower and double sinks along with a walk-in closet. Hardwood floors throughout and first floor laundry. Walk out finished lower level with a full bath and two bedrooms and a family area. Also, a space for a workshop and loads of storage. Two car attached garage. Auburn Lakes features lakes and ponds with fountains and walking trails. It features a heated swimming pool with a lap lane, gazebo for family gatherings which includes two gas grills. Tennis and pickle ball courts, and a playground for children.
Property Features
Property Type: Residential - Condominium
Basement: Yes
Basement: Daylight, Full, Finished, Storage Space, Walk-Out Access
Cooling: Central Air, Gas
Days on Market: 7
Fireplaces: 1
Garage: 2 car attached
Heating: Forced Air, Gas
Home Style: Contemporary, Modern, Ranch
Lot Size: 0.01 Acres
Roof Type: Asphalt
Stories: 1.0
Taxes: $6,924 / year
Year Built: 2005
Amenities
Ceiling Fan(s)
Chandelier
Cathedral Ceiling(s)
Entrance Foyer
Granite Counters
Kitchen Island
Open Floorplan
Pantry
Recessed Lighting
Soaking Tub
Vaulted Ceiling(s)
Feature Descriptions
Appliances: Dishwasher, Freezer, Range, Refrigerator
Community Features: Common Grounds/Area, Playground, Street Lights, Tennis Court(s), Pool
Exterior: Stone Veneer, Vinyl Siding
Fireplace: Gas Log, Living Room
HOA: Yes
HOA Fee: 664.83/ Monthly
Laundry: Other
Lot: Landscaped, Many Trees
Parcel#: 01-118980
Parking: Attached, Driveway, Electricity, Garage Faces Front, Garage, Garage Door Opener
Patio/Porch: Deck, Porch
Pets Allowed: Dogs OK, Number Limit
Pool: In Ground, Outdoor Pool, Community
Security: Smoke Detector(s)
Sewer: Public Sewer
Swimming Pool: Yes
Water: Private, Well
Window: Window Treatments
Room Sizes
Eat-in Kitchen: 13 x 11 Level - First
Utility Room: N D x N D Level - First
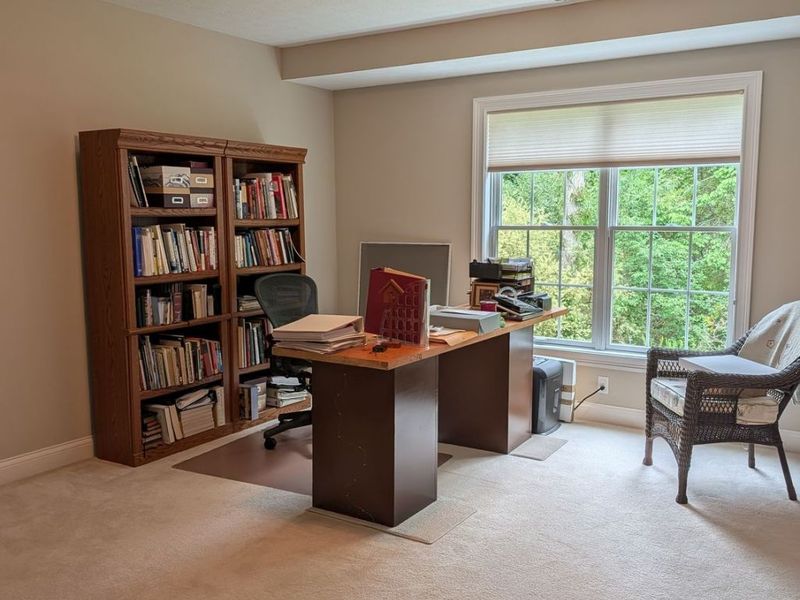
Office: 13 x 12 Level - Lower
Entry/ Foyer: 10 x 9 Level - First
Laundry: 13 x 8 Level - First
Bonus Room: 21 x 21 Level - Lower
Basement: 30 x 16 Level - Lower
Bathroom: N D x N D Level - First
Bathroom: 9 x 5 Level - Lower
Primary Bathroom: 11 x 11 Level - First
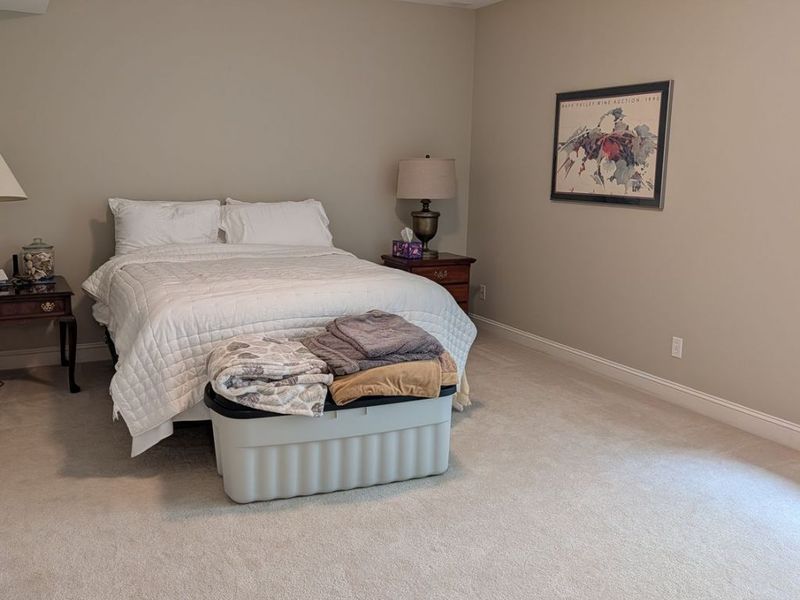
Bedroom: 15 x 15 Level - Lower
Bedroom: 15 x 12 Level - First
Primary Bedroom: 15 x 15 Level - First
Dining Room: 17 x 13 Level - First
Great Room: 18 x 17 Level - First
Kitchen: 14 x 13 Level - First
Local Schools
School District: Kenston Local
Estimate Your Payment
Estimated Payment
$ 3,509.27 per month $2,787.90 Principal & Interest $577.00 Property Tax $144.38 Homeowner's InsuranceChange Payment Information
Print This Listingx
Select a format below, new window will open and will prompt you to print.








543 Honeysuckle Lane | MLS# 5237559
This condo located at 543 Honeysuckle Lane, Chagrin Falls, OH 44023 is currently listed for sale with an asking price of $495,000. This property was built in 2005 and has 4 bedrooms and 2 full and 1 partial baths with 3812 sq. ft. Honeysuckle Lane is located in the WOODS AT AUBURN LAKES subdivision within the Kenston Local school district. Search WOODS AT AUBURN LAKES real estate on www.jerrifurniss.com today.