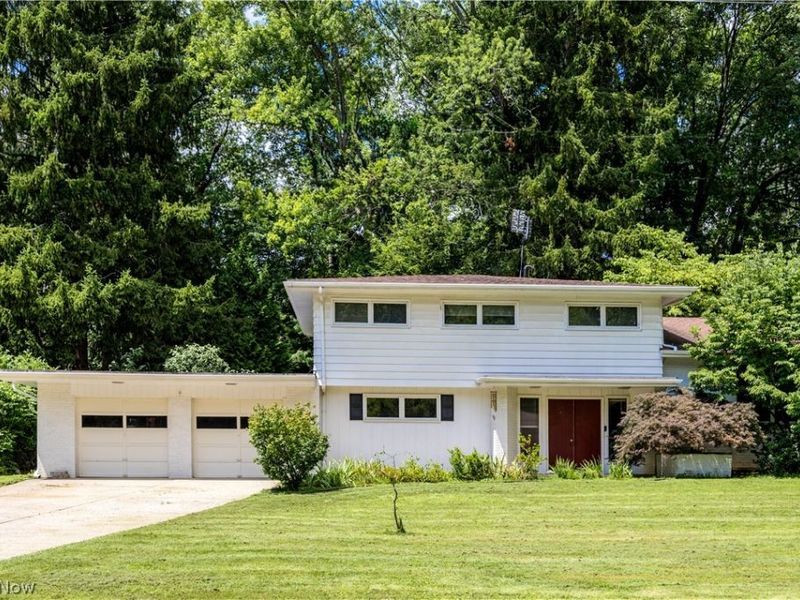

A Cutler Real Estate Homefinder account is required to view this listing.
Listed By
Agency Name: Keller Williams Living
Agency Contact: ahebebrand@kw.com, 716-450-4555
Shown By
Agent Name: Jerri Furniss
Agent Phone: Cell: (614) 937-4427
Agency Title: Cutler Real Estate

TOUR THIS HOME
Choose a date and time to see 5801 Glad Boulevard, Kent, OH 44240.
I will get in touch with you shortly.

Property Description
Welcome to 5801 Glad-a spacious and well-maintained midcentury home that has been lovingly cared for! Ideally located near Kent State University and within walking distance of downtown Kent, this home offers both convenience and a peaceful retreat. As you enter, you're greeted by a generous foyer that opens into the main living space, featuring beautiful hardwood floors and an inviting atmosphere. The recently updated kitchen (2023) includes granite countertops, subway tile, a breakfast bar, and an abundance of natural light, all overlooking the park-like backyard. The lower level offers even more flexibility with an additional family room and bonus space, providing plenty of options for a home office, recreation area, or guest space. Upstairs, the hardwood flooring continues throughout four spacious bedrooms, including a primary bedroom with its own private bathroom. Outside, the property truly shines. The expansive, park-like setting offers a serene escape from the hustle and bustle of everyday life, with a small trail winding around the property. A workshop provides additional space for hobbies, projects, or storage. With its unique character, versatile living spaces, beautiful backyard, and unbeatable location, this amazing home offers an incredible opportunity to enjoy all that Kent has to offer.
Property Features
Property Type: Residential - Single Family
Basement: Yes
Basement: Crawl Space, Partial, Storage Space, Unfinished
Cooling: None
Days on Market: 23
Fireplaces: 2
Garage: 2 car attached
Heating: Baseboard
Home Style: Split Level
Lot Size: 0.47 Acres
Roof Type: Asphalt
Stories: 3.0
Taxes: $4,610 / year
Year Built: 1960
Amenities
Breakfast Bar
Built-in Features
Ceiling Fan(s)
Entrance Foyer
Eat-in Kitchen
Granite Counters
Soaking Tub
Natural Woodwork
Garden
Lighting
Feature Descriptions
Appliances: Built-In Oven, Dishwasher, Disposal, Range, Refrigerator
Exterior: Aluminum Siding
Fencing: Chain Link, Wood
Fireplace: Family Room, Living Room, Stone
Laundry: In Basement, Laundry Room
Parcel#: 17-015-00-00-027-000
Parking: Attached, Covered, Drain, Driveway, Electricity, Garage, Garage Door Opener, Storage, Water Available
Patio/Porch: Front Porch, Patio
Sewer: Public Sewer
Water: Public
Window: Blinds, Drapes, Shutters
Room Sizes
Bonus Room: 7 x 8 Level - First
Bedroom: 10 x 10 Level - Third
Office: 20 x 18 Level - First
Bathroom: 4 x 3 Level - First
Primary Bathroom: 6 x 7 Level - Third
Primary Bedroom: 16 x 13 Level - Third
Bedroom: 13 x 14 Level - Third
Family Room: 18 x 13 Level - First
Dining Room: 11 x 12 Level - Second
Bedroom: 8 x 10 Level - Third
Eat-in Kitchen: 15 x 12 Level - Second
Bathroom: 7 x 10 Level - Third
Living Room: 28 x 18 Level - Second
Entry/ Foyer: 8 x 14 Level - First
Local Schools
School District: Kent City
Estimate Your Payment
Estimated Payment
$ 2,220.54 per month $1,745.95 Principal & Interest $384.17 Property Tax $90.42 Homeowner's InsuranceChange Payment Information
Print This Listingx
Select a format below, new window will open and will prompt you to print.








5801 Glad Boulevard | MLS# 5229357
This single family home located at 5801 Glad Boulevard, Kent, OH 44240 is currently listed for sale with an asking price of $310,000. This property was built in 1960 and has 4 bedrooms and 2 full and 1 partial baths with 2649 sq. ft. Glad Boulevard is located in the Horning Knolls subdivision within the Kent City school district. Search Horning Knolls real estate on www.jerrifurniss.com today.