

Listed By
Agency Name: Agora Realty Group
Agent Name: Cheryl Seaton
Agency Phone: 937-520-9200

Shown By
Agent Name: Jerri Furniss
Agent Phone: Cell: (614) 937-4427
Agency Title: Cutler Real Estate

TOUR THIS HOME
Choose a date and time to see 626 N South Street, Wilmington, OH 45177.
I will get in touch with you shortly.

Property Description
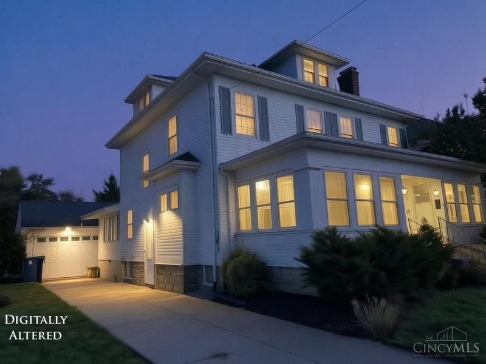
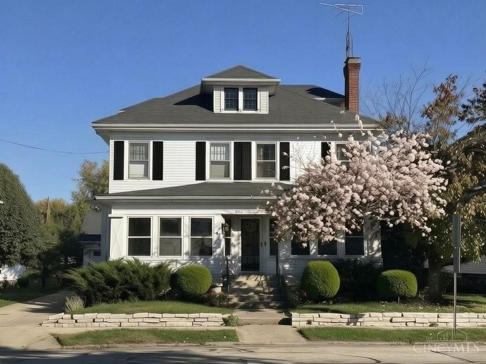
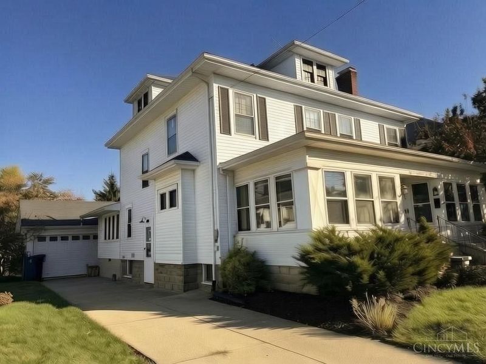
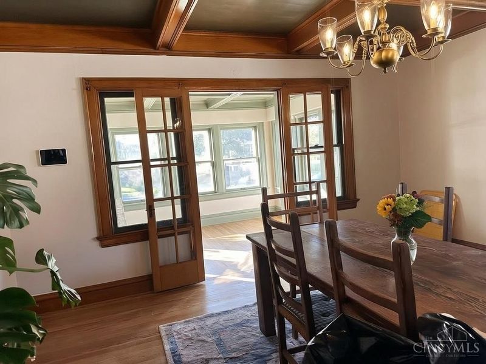
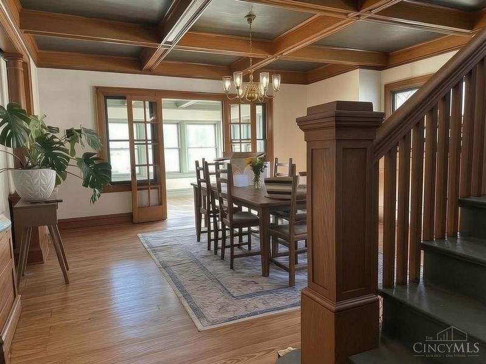
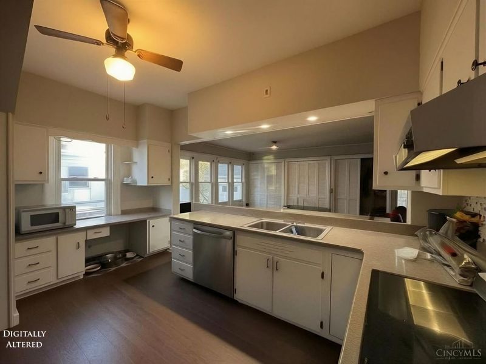
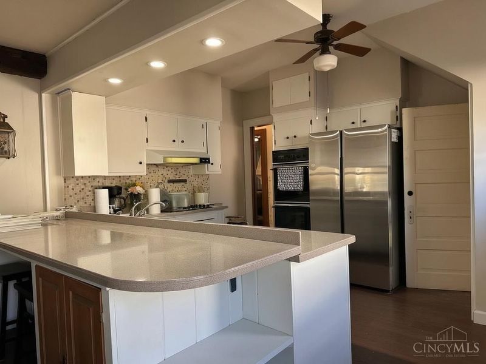
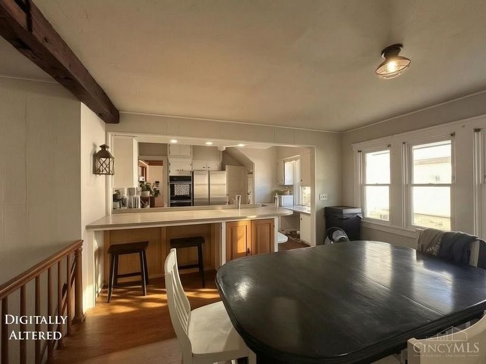
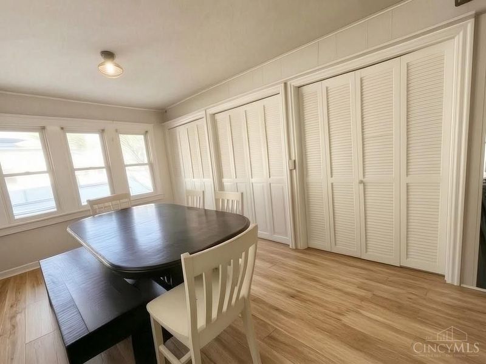
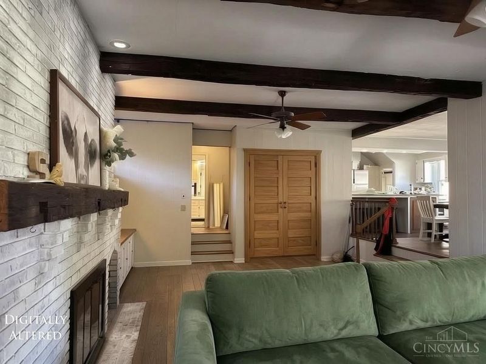
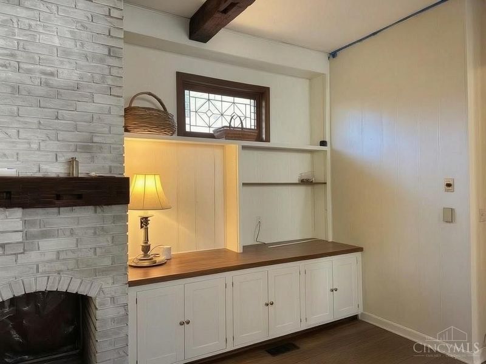
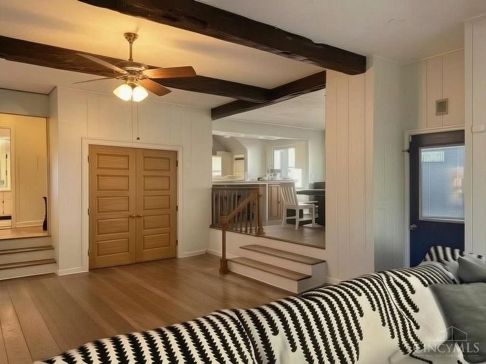
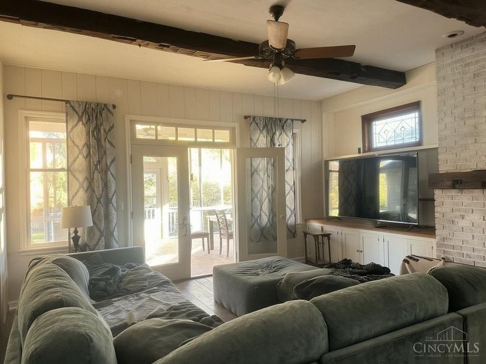
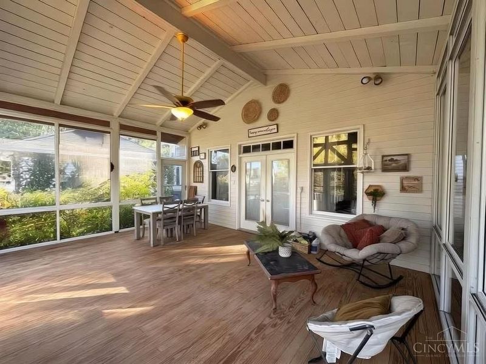
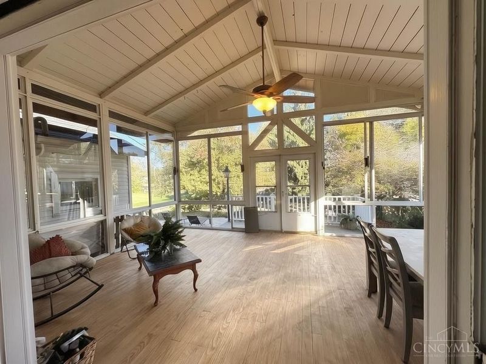
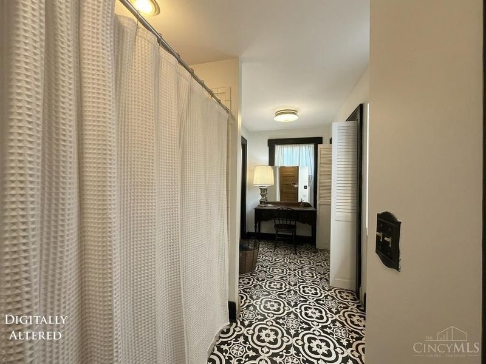
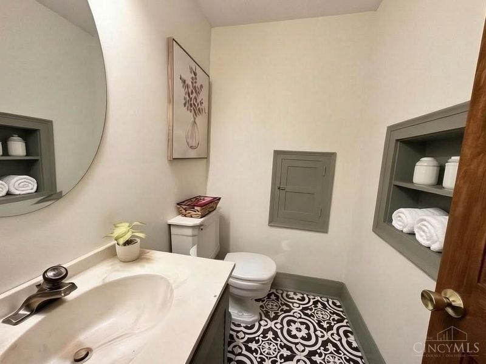
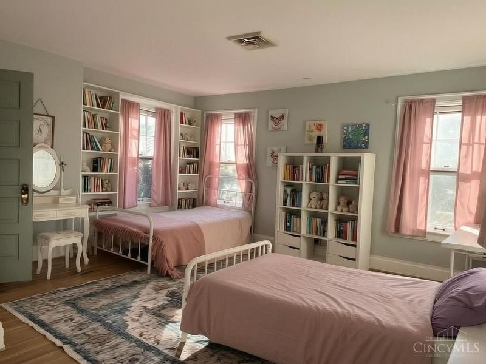
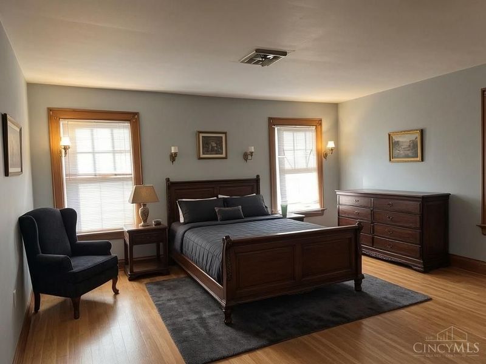
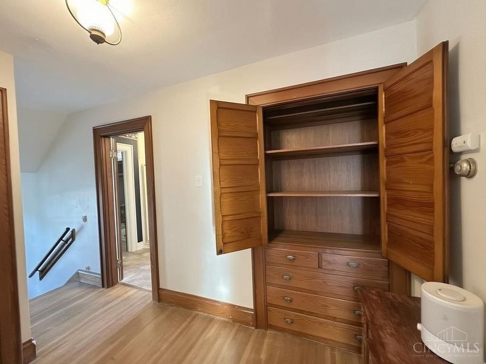
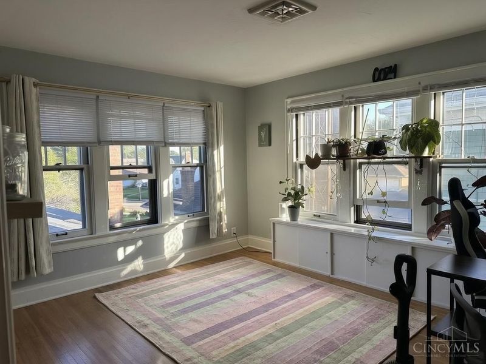
This elegant two-story home welcomes you with an inviting glass-enclosed front porch that leads to a 2,882-square-foot interior featuring 4 bedrooms, two full bathrooms, and one half bath. A driveway, garage, and 5 rear parking spaces provide off-street parking on the 0.23-acre lot. Classic hardwood floors and rich wood architectural details, including oak built-ins, coffered ceilings, and columns, anchor the main living areas, which showcase multi-panel doors, a formal dining room, and a brick fireplace in the family room. The kitchen's wide stone countertops include a breakfast bar and are equipped with a dishwasher, double oven, electric cooktop, and refrigerator. The warmth of exposed wood adds character to the spaces, from the beams, columns, and natural woodwork.
Property Features
Property Type: Residential - Single Family
Basement: Yes
Basement: Full
Cooling: Ceiling Fans, Central Air
Days on Market: 3
Fireplaces: 2
Garage: 1
Heating: Natural Gas, Forced Air, Gas
Home Style: Colonial, Historical
Lot Size: 0.23 Acres
Roof Type: Asbestos Shingle
Stories: 3.0
Taxes: $2,996
Year Built: 1910
Amenities
9Ft + Ceiling
Beam Ceiling
Multi Panel Doors
Natural Woodwork
Crown Molding
French Doors
Courtyard
Fire Pit
Feature Descriptions
Access: City Street
Appliances: Built-In Oven, Microwave, Dishwasher, Refrigerator, Double Oven, Dryer, Electric Cooktop, Washer, Garbage Disposal
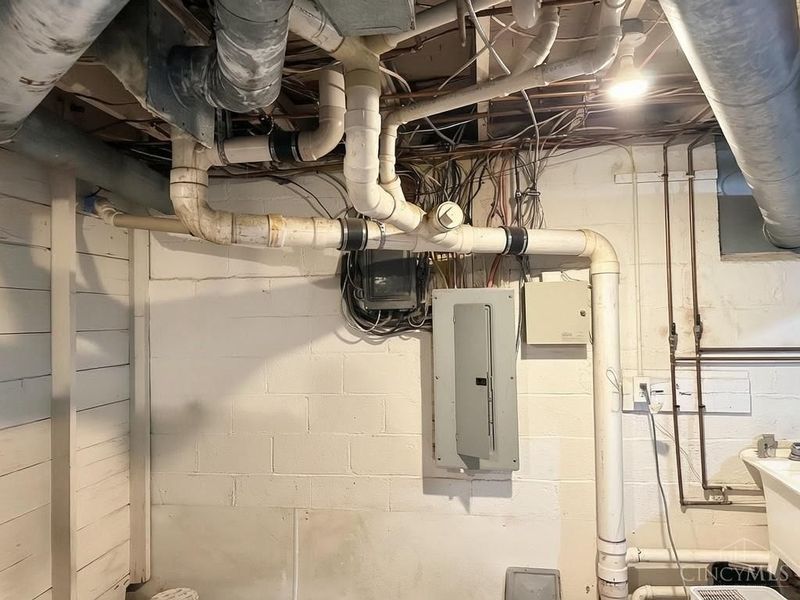
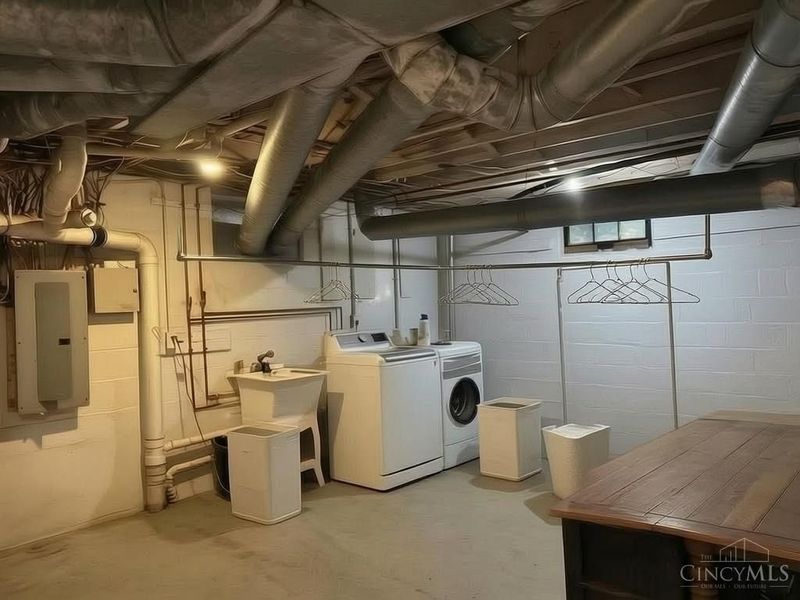
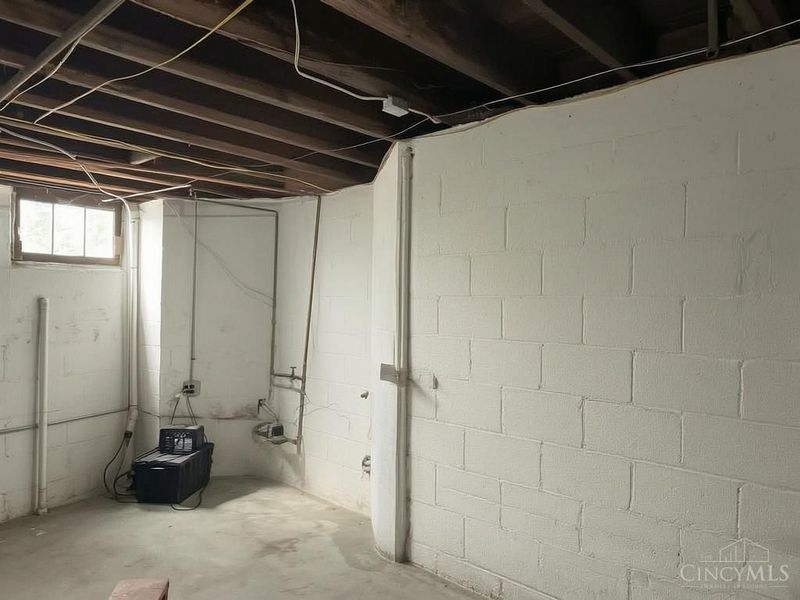
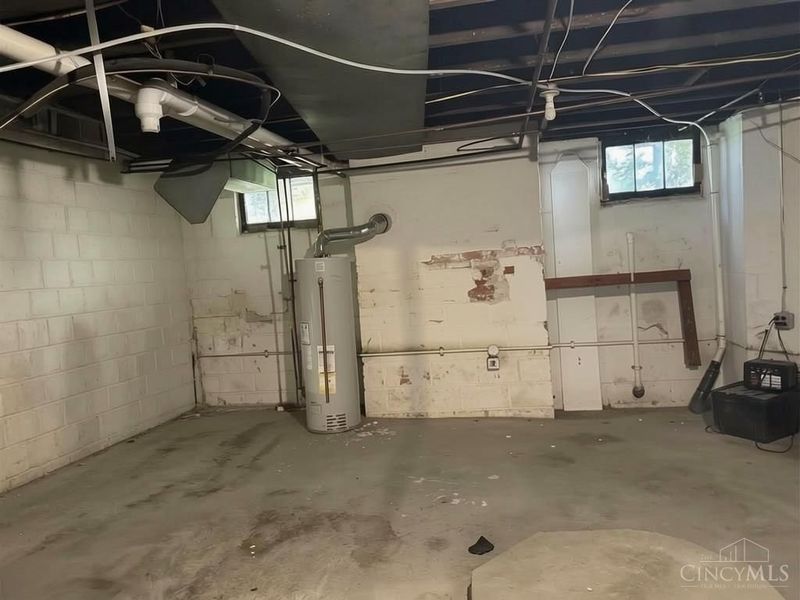
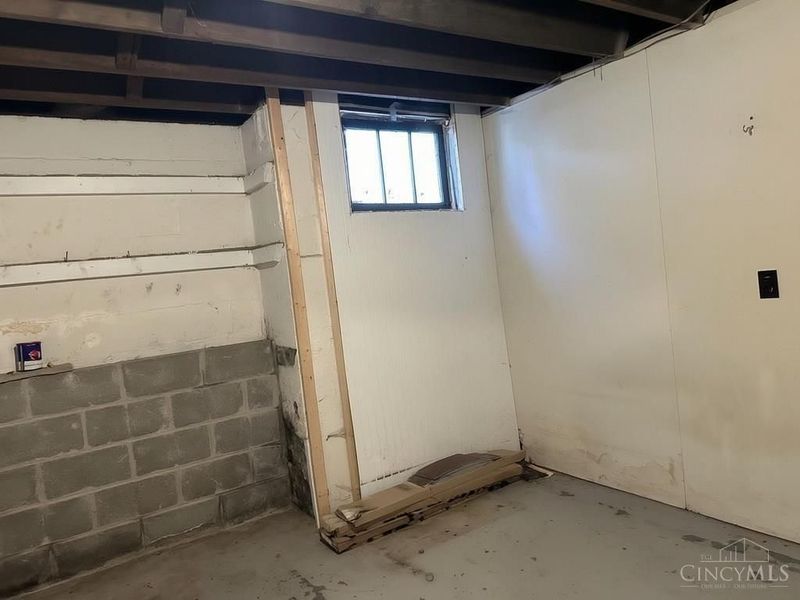
Basement Fatures: Storage Room, Concrete Floor, Unfinished, Framed
Exterior: Aluminum Siding, Block, Brick
Family Room: Built-ins/Bookcases, Open Concept, Closet, Fireplace, Window Treatment, Wood Floor
Fencing: Privacy, Vinyl, Wood
Fireplace Features: Brick, Wood, Inoperable
Foundation: Block, Poured
Garage/Carport: Inside Entrance, Oversized, Garage Attached, Side
Gas: Natural
Kitchen: Pantry, Quartz Counters, Eat-In, Window Treatment, Wood Cabinets, LVF Luxury Vinyl Floor
Lot Dimensions: 50x200
Mechanical Systems: Sump Pump, Dehumidifier, Sump Pump w/Backup, Garage Door Opener
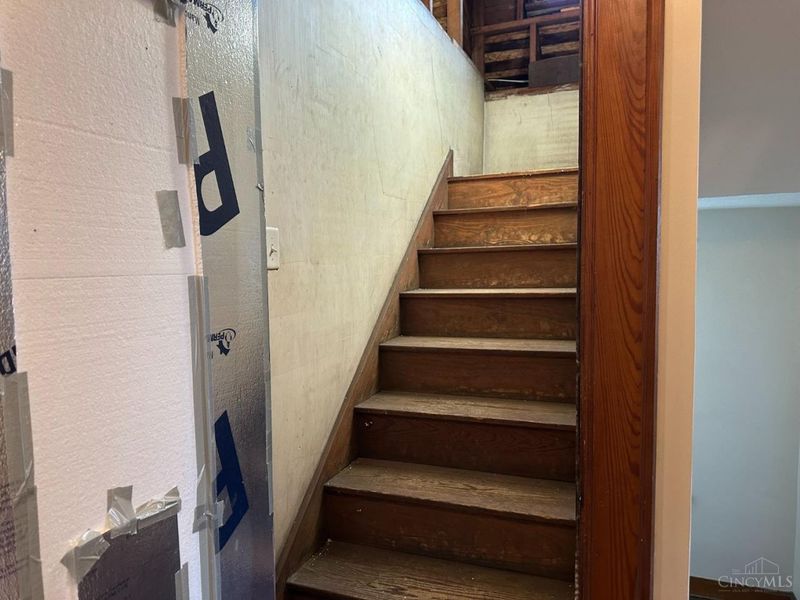
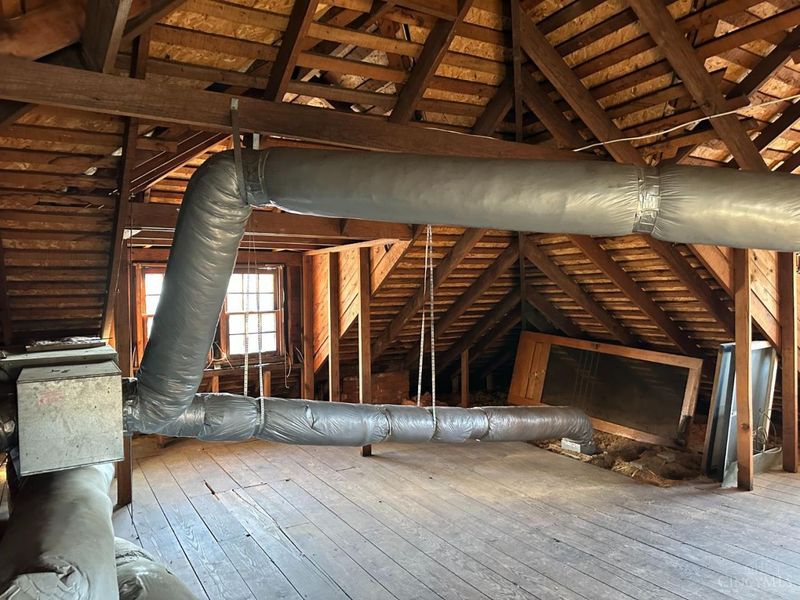
Miscellaneous: Attic Storage
Outside Features: Access Garbage-Route, Handrails, Access Mailbox
Parcel #: 290161312001300
Parking: Off Street, Concrete
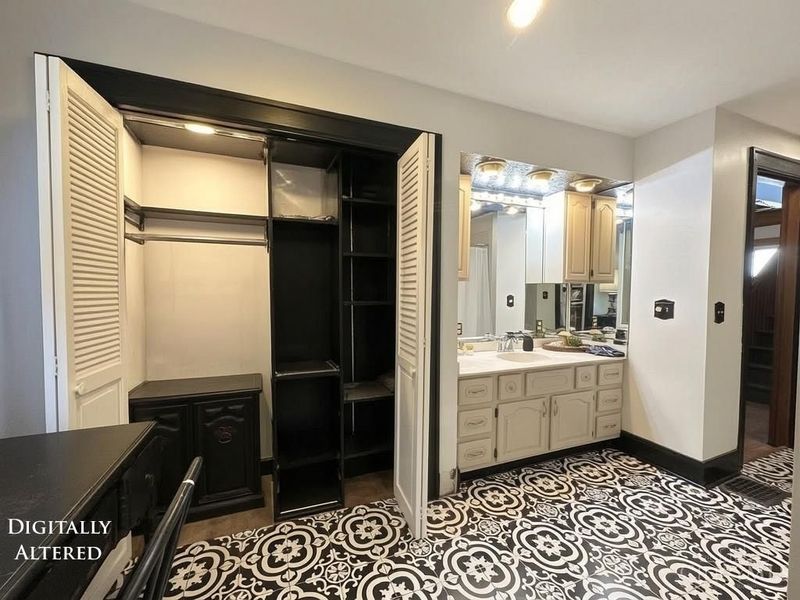
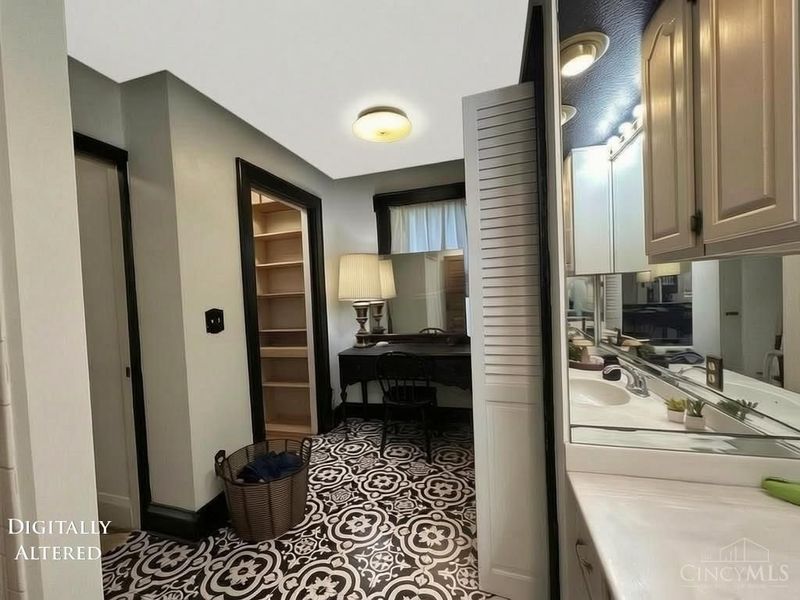
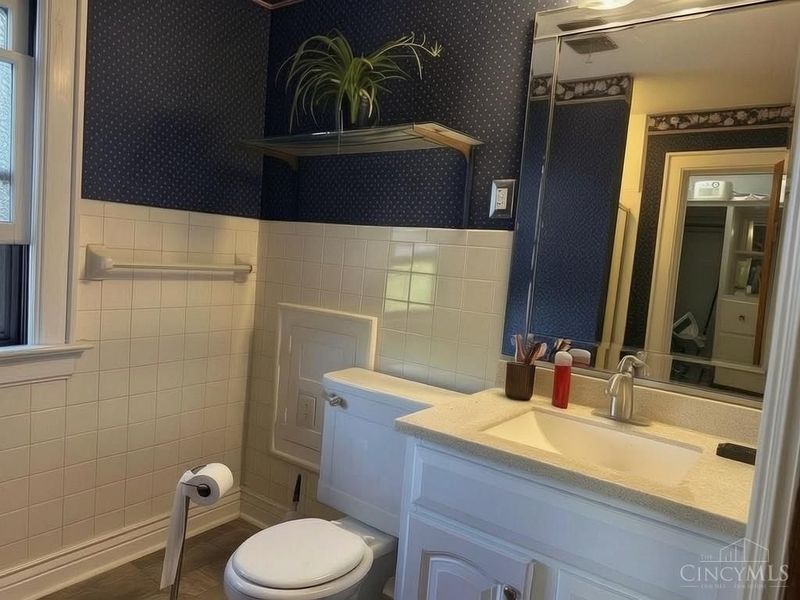
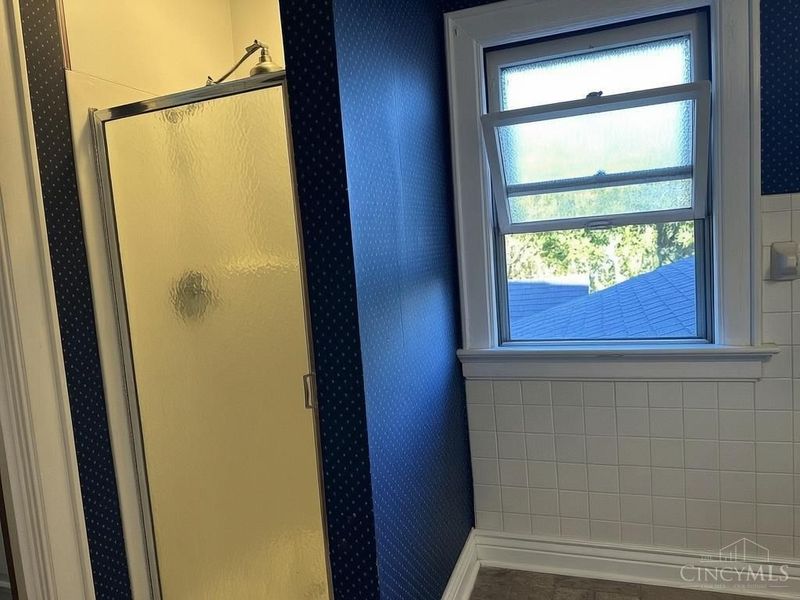
Primary Bathroom: Double Vanity, Tile Floor, Tub, Tub w/Shower, Window Treatment, LVF Luxury Vinyl Floor
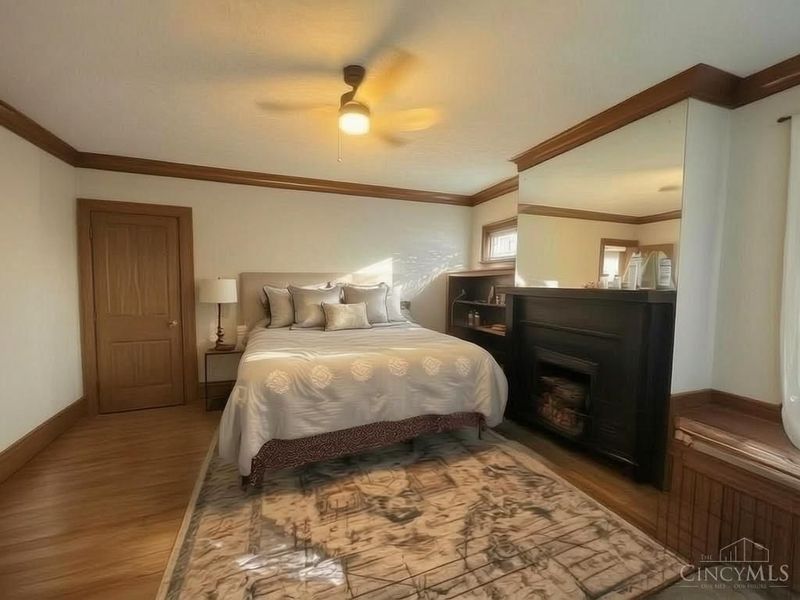
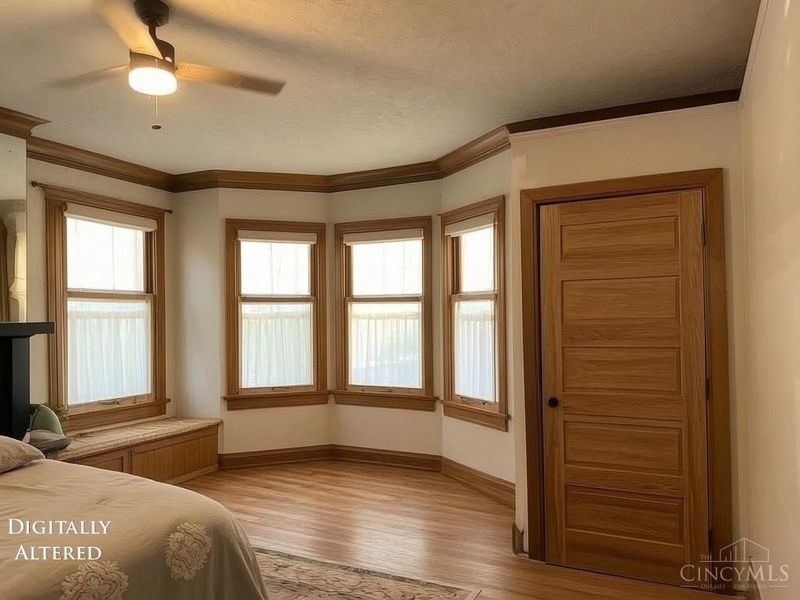
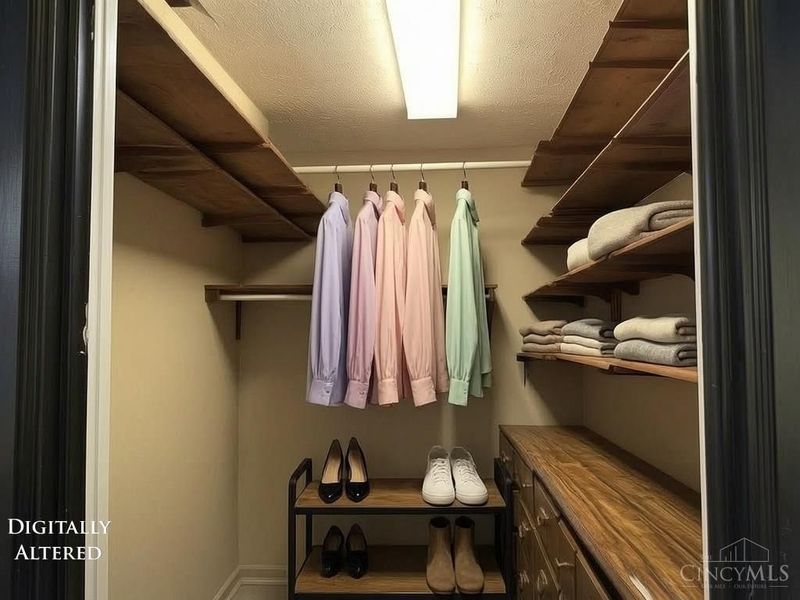
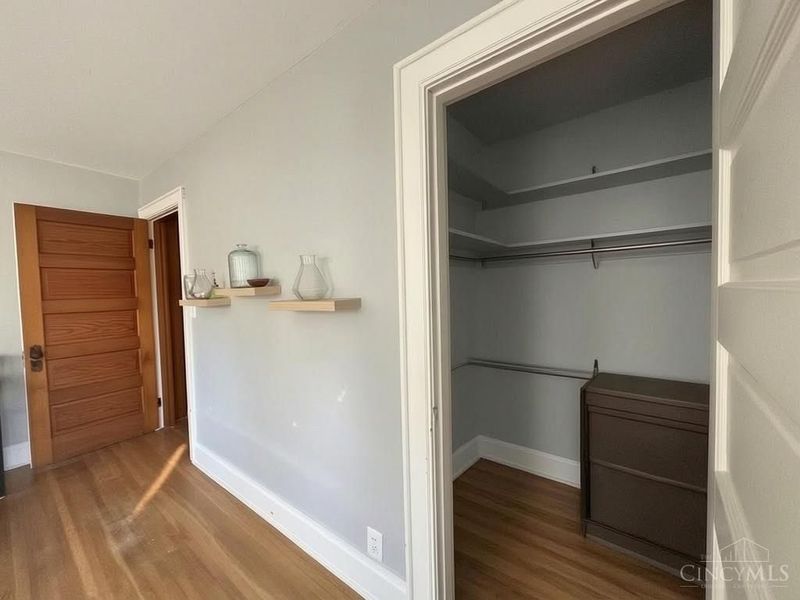
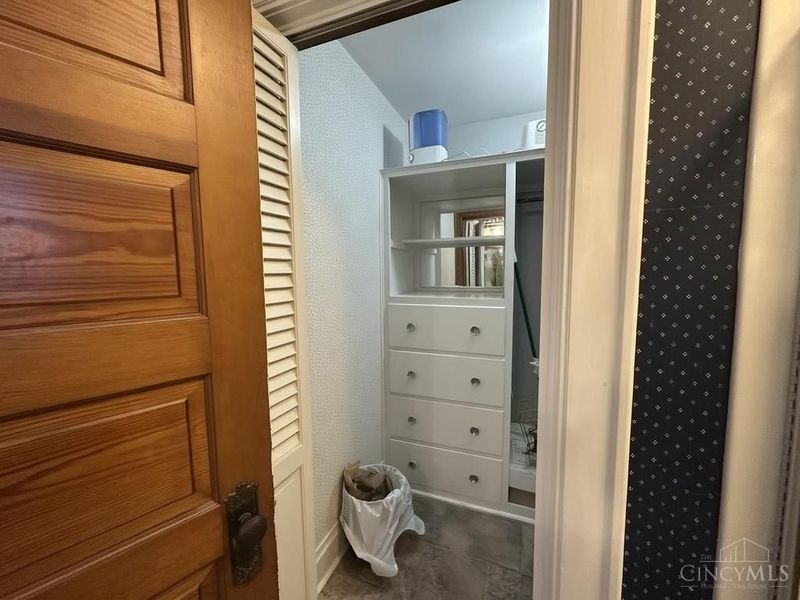
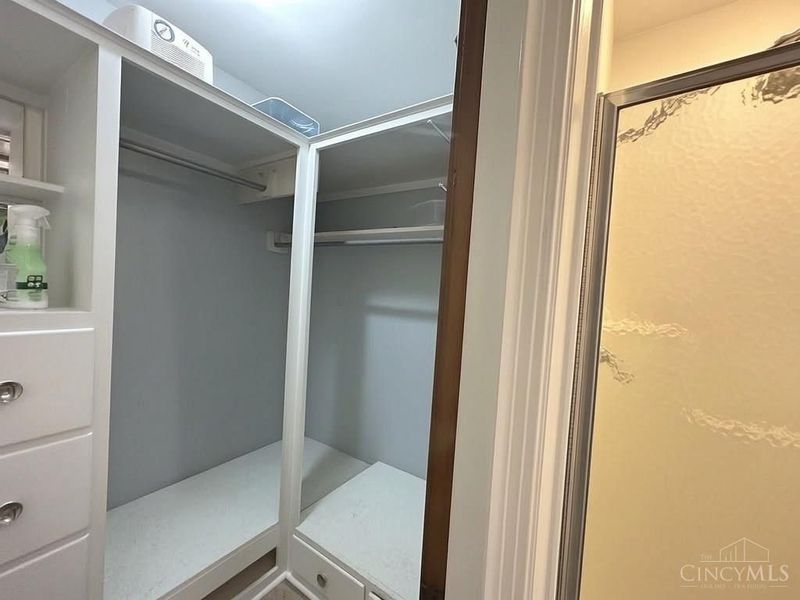
Primary Bedroom: Walk-in Closet, Dressing Area, Fireplace, Wood Floor
Rooms Total: 8
Sewer: Public Sewer
Special View Info: City
SQFT Basement: 1032
Tax Abatement: No
Trees: Scrub, Wooded-Partial, Pine
Water: Public
Water Heater: Gas
Window Features: Aluminum, Double Hung, Double Pane, Wood
Room Sizes
Primary Bedroom: 17 X 14 Level - 1
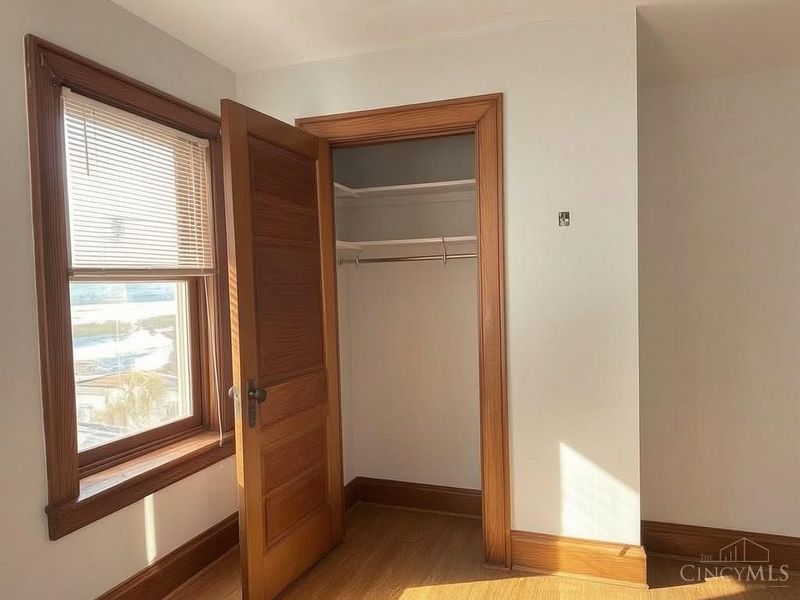
Bedroom 2: 15 X 15 Level - 2
Bedroom 3: 14 X 14 Level - 2
Bedroom 4: 13 X 11 Level - 2
Dining Room: 15 X 15 Level - 1
Entry: 28 X 9 Level - 1
Family Room: 27 X 16 Level - 1
Local Schools
School District: Wilmington
Estimate Your Payment
Estimated Payment
$ 2,275.60 per month $1,926.18 Principal & Interest $249.67 Property Tax $99.75 Homeowner's InsuranceChange Payment Information
Print This Listingx
Select a format below, new window will open and will prompt you to print.








626 N South Street | MLS# 1898428
This single family home located at 626 N South Street, Wilmington, OH 45177 is currently listed for sale with an asking price of $342,000. This property was built in 1910 and has 4 bedrooms and 2 full and 1 partial baths with 2880 sq. ft. N South Street is located within the Wilmington school district. Search Wilmington real estate on www.jerrifurniss.com today.