
Listed By
Agency Name: RE/MAX Preferred Group
Agent Name: Callista Daniels
Agency Phone: 513-474-6767

Shown By
Agent Name: Jerri Furniss
Agent Phone: Cell: (614) 937-4427
Agency Title: Cutler Real Estate

TOUR THIS HOME
Choose a date and time to see 7285 Deaconsbench Court, Anderson Township, OH 45244.
I will get in touch with you shortly.

Property Description
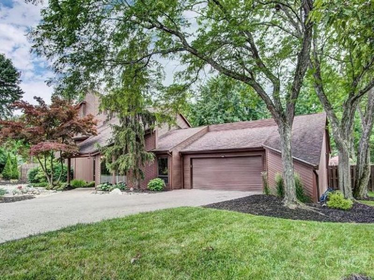
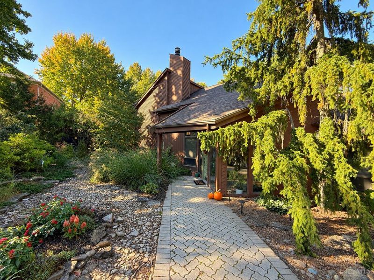
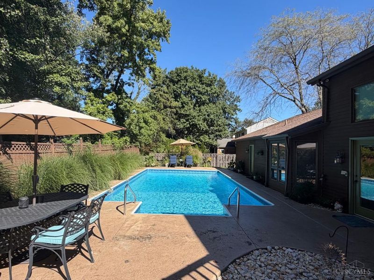
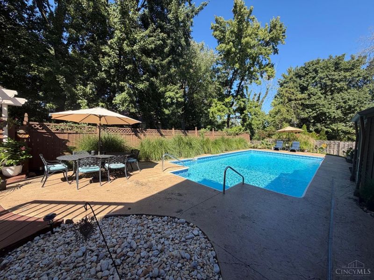
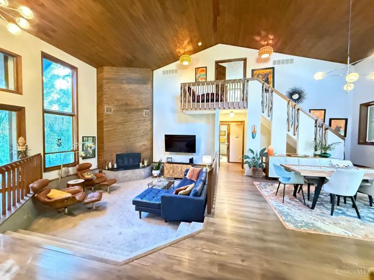
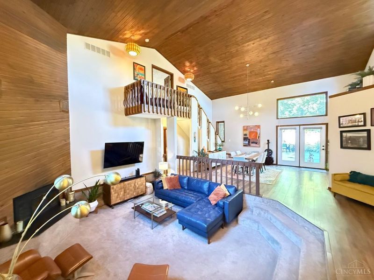
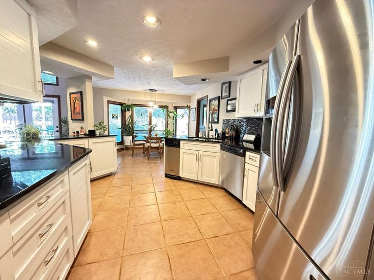
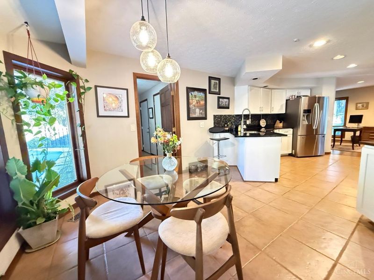
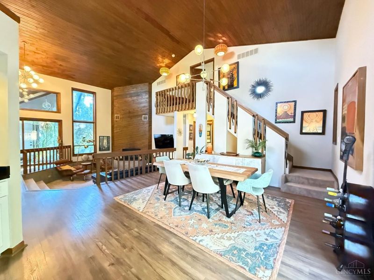
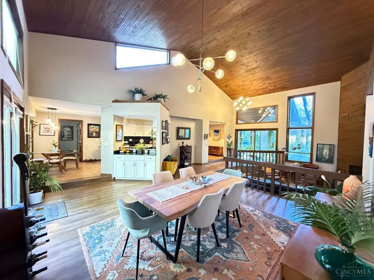
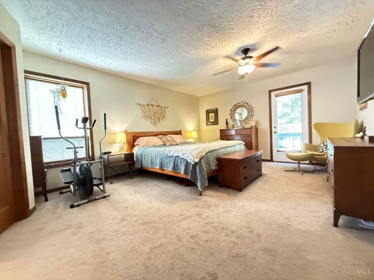
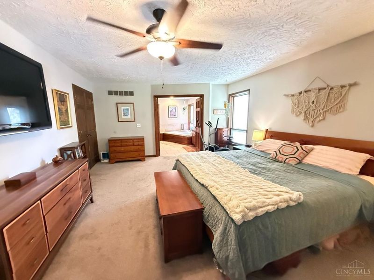
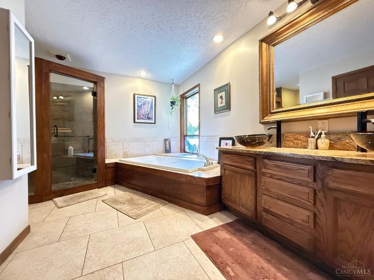
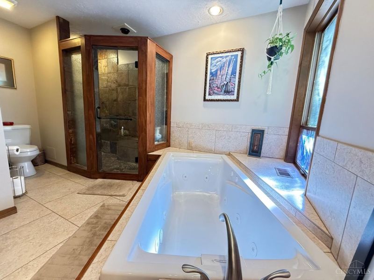
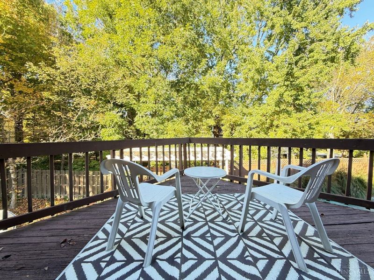
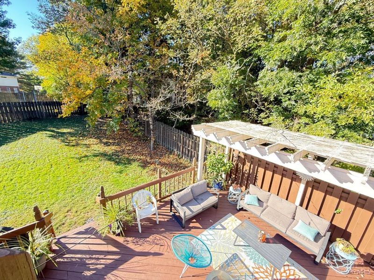
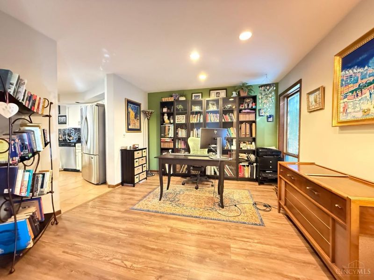
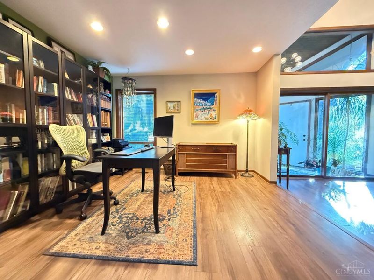
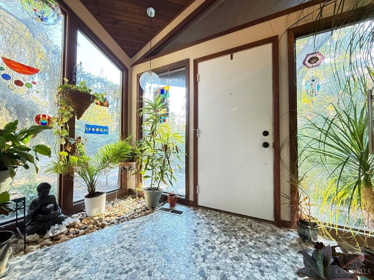
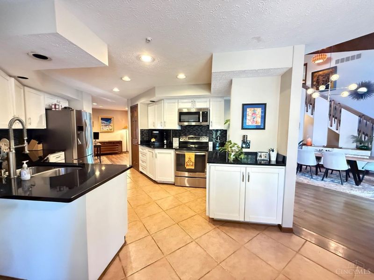
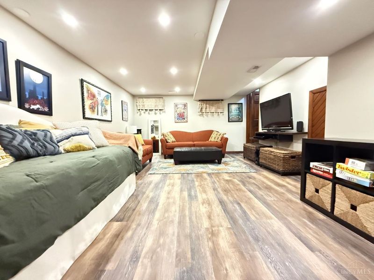
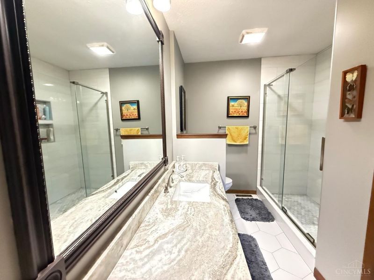
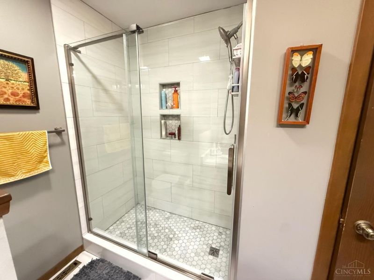
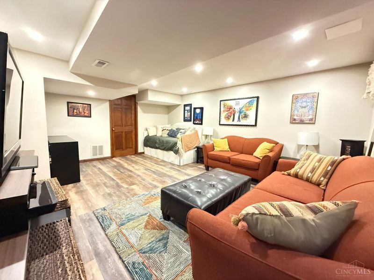
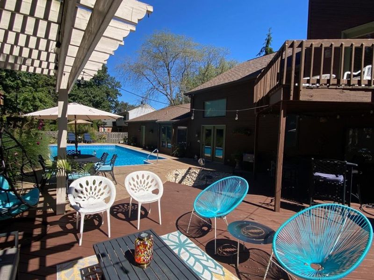
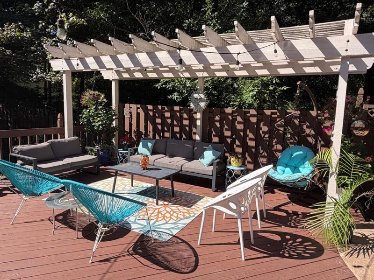
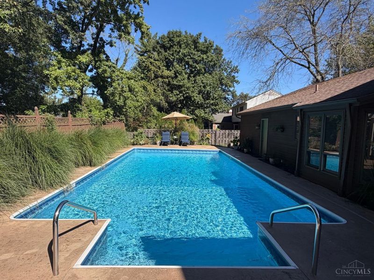
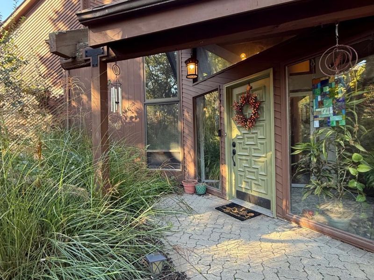
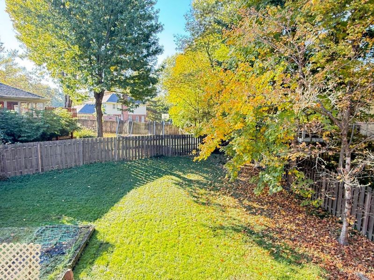
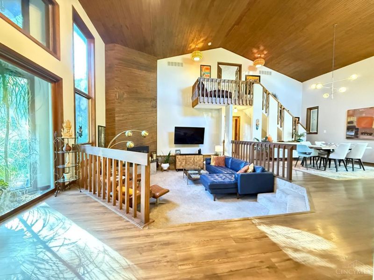
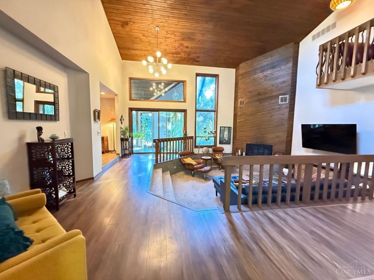
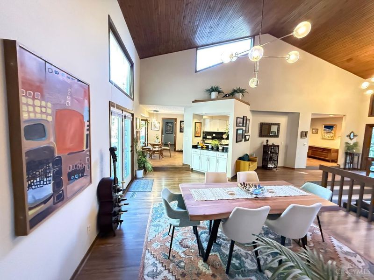
Discover the timeless appeal of this Mid-Century Modern gem with an expansive open-concept & soaring ceilings! Enter through an all-glass foyer terrarium into a spacious interior designed for effortless entertaining & comfortable everyday living. Directly out back is a gorgeous in-ground pool with privacy & a large fenced yard. You will love to cozy up to the fire in your huge sunken conversation pit. The kitchen is very well appointed with lots of counter & cabinet space. Your 1st floor office has a great view of it all!. Let's not forget the spacious owners suite with loads of closet space, an attached bathroom with a deep soaking tub & large walk-in shower, a walkout balcony overlooking the pool and a one over the the main living areas! Recent upgrades include new flooring, carpet, light fixtures in 2019 / New roof in 2022 / Remodeled basement in 2022, it's a great flex space / Remodeled 1st floor bathroom in 2023. Located on a quiet cul-de-sac off 5mile trail. Showings start 10/29
Property Features
Property Type: Residential - Single Family
Basement: Yes
Basement: Partial
Cooling: Central Air
Days on Market: 5
Fenced: Yes
Fireplaces: 1
Garage: 2
Heating: Electric, Forced Air
Home Style: Mid-Century Modern
Lot Size: 0.26 Acres
Roof Type: Shingle
Stories: 1.5
Taxes: $8,784
Year Built: 1978
Amenities
Cathedral Ceiling
Natural Woodwork
Vaulted Ceiling
Balcony
Fire Pit
Feature Descriptions
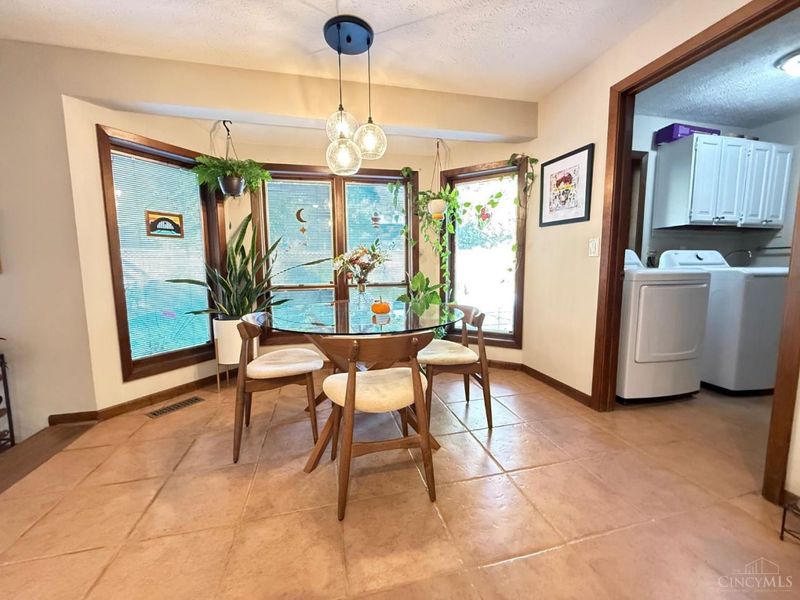
Appliances: Microwave, Convection Oven, Oven/Range, Dishwasher, Refrigerator, Trash Compactor
Basement Fatures: LVF Luxury Vinyl Floor, Finished - Partial
Exterior: Cedar
Family Room: Open Concept, Fireplace, Wall-to-Wall Carpet
Fencing: Privacy, Wood
Fireplace Features: Wood
Foundation: Poured
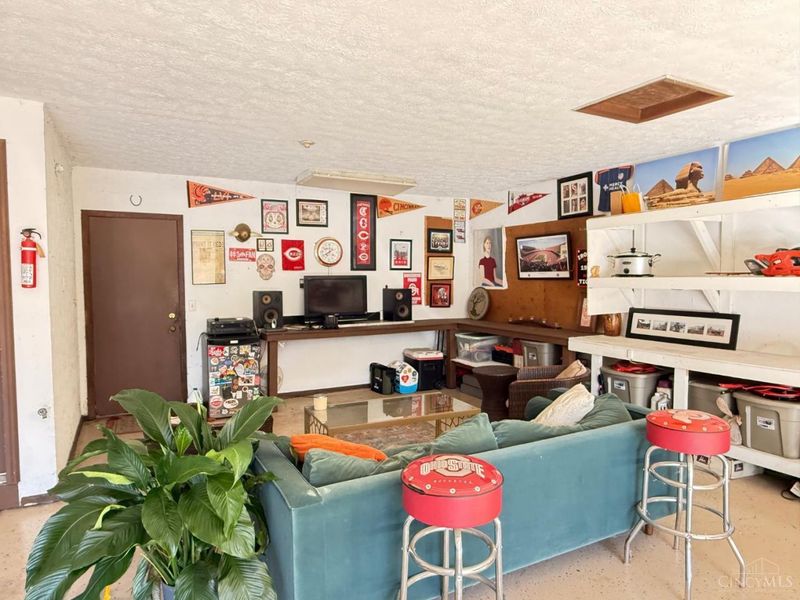
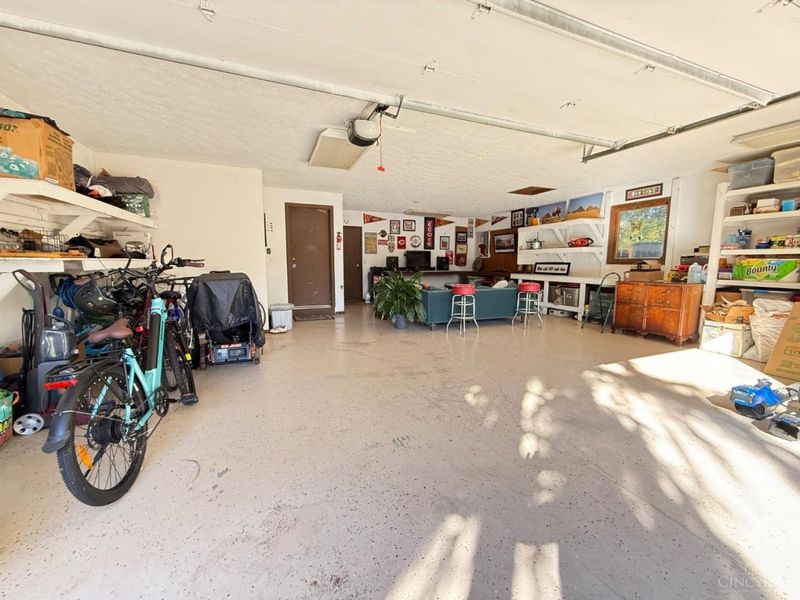
Garage/Carport: Inside Entrance, Oversized, Garage Attached
Gas: None
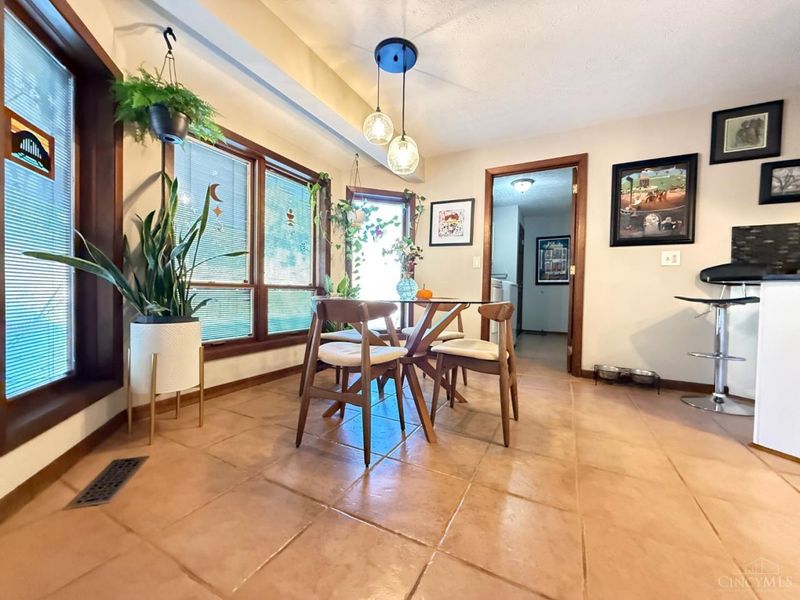
Kitchen: Butlers Pantry, Marble/Granite/Slate, Counter Bar, Tile Floor, Wood Cabinets
Lot Dimensions: irr
Parcel #: 500-0290-0470-00
Primary Bathroom: Built-In Shower Seat, Shower, Double Vanity, Tile Floor, Jetted Tub
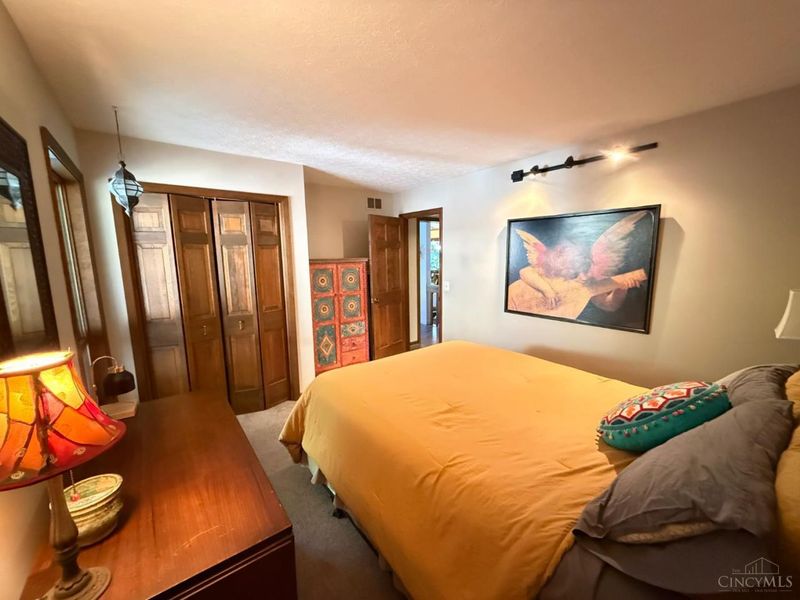
Primary Bedroom: Balcony, Bath Adjoins, Vaulted Ceiling, Walk-in Closet, Walkout, Wall-to-Wall Carpet
Rooms Total: 9
Sewer: Public Sewer
Special View Info: Pool
SQFT Basement: 861
Study: Open Concept
Swimming Pool: Yes
Swimming Pool: Lighting, Cleaner, Pool Sweep, Safety Cover, Fenced, In-Ground
Tax Abatement: No
Water: Public
Water Heater: Electric
Window Features: Double Pane, Wood
Room Sizes
Primary Bedroom: 19 X 14 Level - 2
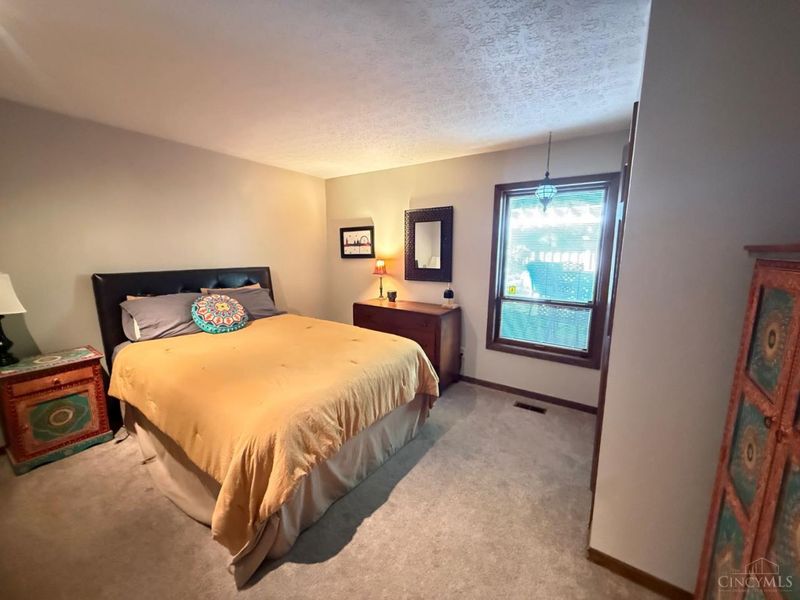
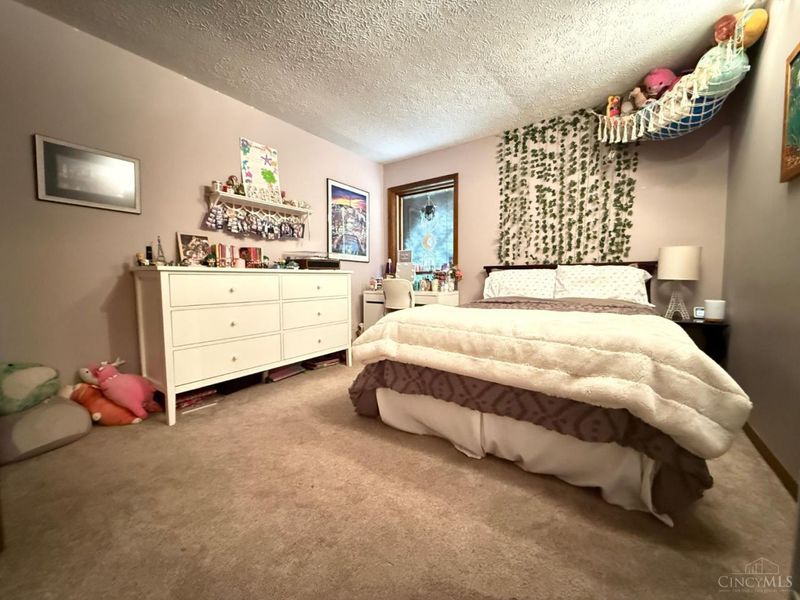
Bedroom 2: 14 X 12 Level - 1
Bedroom 3: 14 X 11 Level - 1
Breakfast Room: 11 X 11 Level - 1
Dining Room: 19 X 16 Level - 1
Family Room: 22 X 16 Level - 1
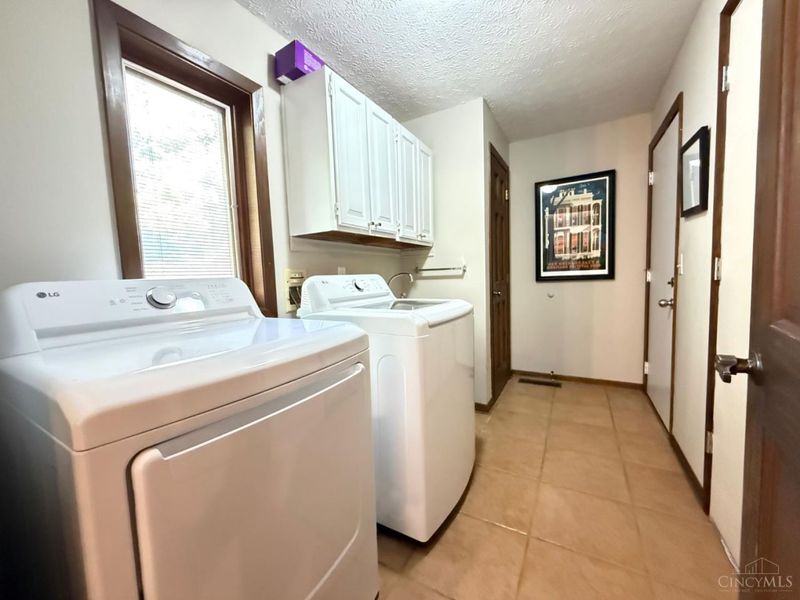
Laundry Room: 12 X 8 Level - 1
Recreation Room: 16 X 12 Level - Basement
Study/Den: 17 X 14 Level - 1
Local Schools
School District: Forest Hills S
Estimate Your Payment
Estimated Payment
$ 4,043.39 per month $3,148.35 Principal & Interest $732.00 Property Tax $163.04 Homeowner's InsuranceChange Payment Information
Print This Listingx
Select a format below, new window will open and will prompt you to print.








7285 Deaconsbench Court | MLS# 1898327
This single family home located at 7285 Deaconsbench Court, Anderson Township, OH 45244 is currently listed for sale with an asking price of $559,000. This property was built in 1978 and has 3 bedrooms and 2 full baths with 2600 sq. ft. Deaconsbench Court is located within the Forest Hills S school district. Search Anderson Township real estate on www.jerrifurniss.com today.