
Listed By
Agency Name: Coldwell Banker Heritage
Agent Name: Teresa Hall
Agency Phone: 513-402-7372

Shown By
Agent Name: Jerri Furniss
Agent Phone: Cell: (614) 937-4427
Agency Title: Cutler Real Estate

TOUR THIS HOME
Choose a date and time to see 7916 Edgewater Drive, Madison Township, OH 45042.
I will get in touch with you shortly.

Property Description
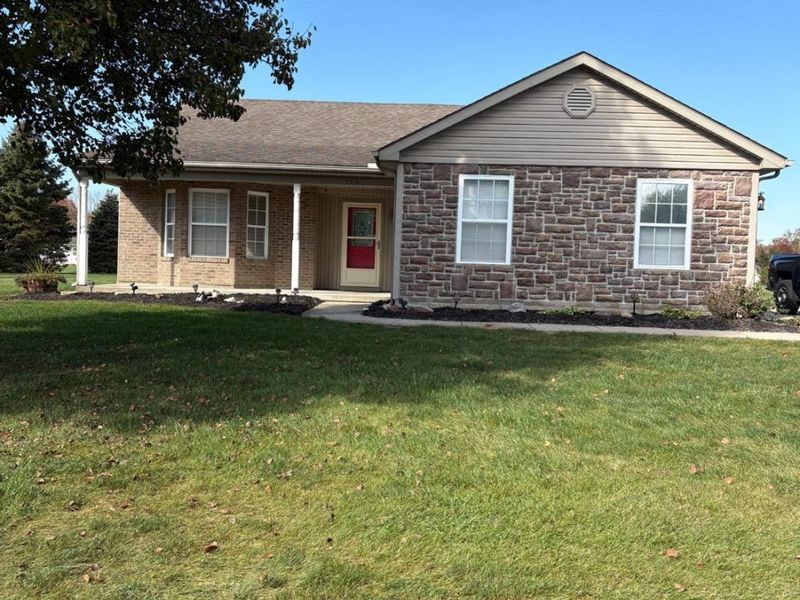
Brick Ranch
Property Features
Property Type: Residential - Single Family
Basement: None
Cooling: Central Air
Days on Market: 1
Fireplaces: 1
Garage: 2
Heating: Forced Air, Gas
Home Style: Ranch
Lot Size: 0.96 Acres
Roof Type: Shingle
Stories: 1.0
Taxes: $3,602
Year Built: 2005
Feature Descriptions
Access: City Street
Exterior: Stone
Fireplace Features: Gas
Foundation: Slab
Garage/Carport: Garage Attached, Side
Gas: Propane
Kitchen: Eat-In, Wood Cabinets
Lot Dimensions: 258x278
Parcel #: E2220080000052
Primary Bathroom: Tub w/Shower
Primary Bedroom: Wall-to-Wall Carpet
Rooms Total: 8
Sewer: Septic Tank, Leach
Tax Abatement: No
Water: Public
Water Heater: Electric
Window Features: Aluminum, Insulated, Double Hung
Room Sizes
Primary Bedroom: 15 X 11 Level - 1
Bedroom 2: 13 X 10 Level - 1
Bedroom 3: 11 X 10 Level - 1
Entry: 7 X 13 Level - 1
Living Room: 22 X 16 Level - 1
Laundry Room: 6 X 8 Level - 1
Study/Den: 12 X 12 Level - 1
Local Schools
School District: Madison
Estimate Your Payment
Estimated Payment
$ 1,751.49 per month $1,379.87 Principal & Interest $300.17 Property Tax $71.46 Homeowner's InsuranceChange Payment Information
Print This Listingx
Select a format below, new window will open and will prompt you to print.








7916 Edgewater Drive | MLS# 1898735
This single family home located at 7916 Edgewater Drive, Madison Township, OH 45042 is currently listed for sale with an asking price of $245,000. This property was built in 2005 and has 3 bedrooms and 2 full baths with 1563 sq. ft. Edgewater Drive is located within the Madison school district. Search Madison Township real estate on www.jerrifurniss.com today.