
4 beds
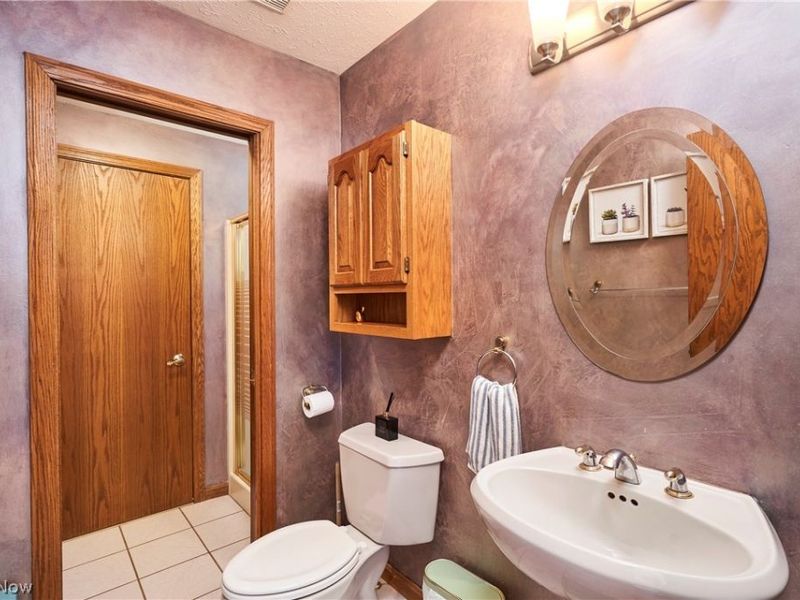
3 full baths
4,587 sqft
Listed By
Agency Name: Berkshire Hathaway HomeServices Stouffer Realty
Agency Contact: betsyhennRealtor@gmail.com, 440-567-4400
Shown By
Agent Name: Jerri Furniss
Agent Phone: Cell: (614) 937-4427
Agency Title: Cutler Real Estate

TOUR THIS HOME
Choose a date and time to see 8477 Timber Trail, Brecksville, OH 44141.
I will get in touch with you shortly.

Property Description
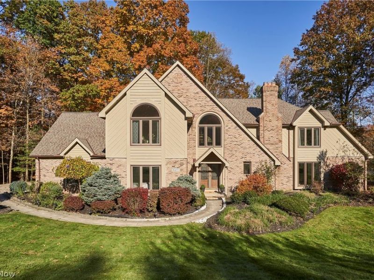
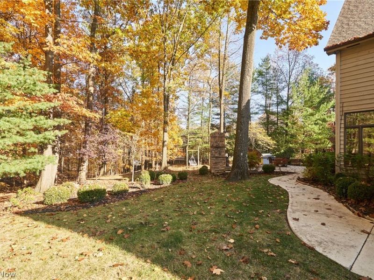
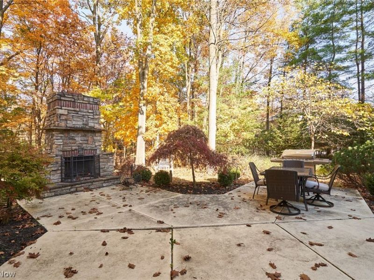
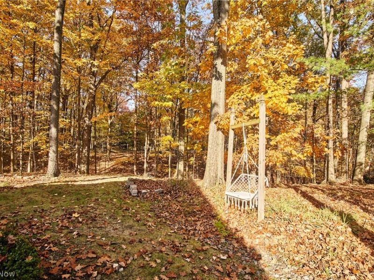
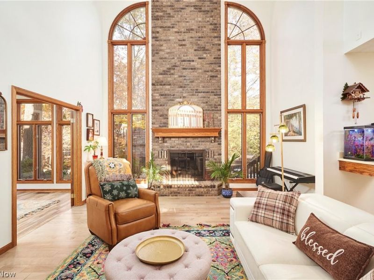
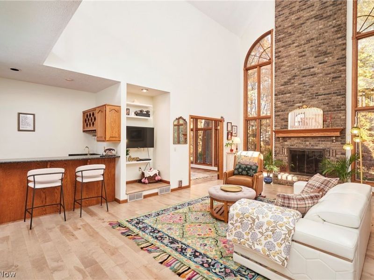
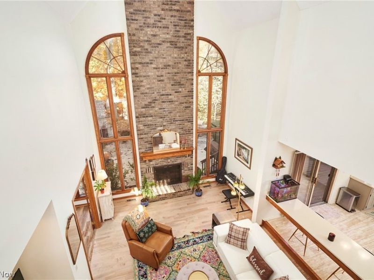
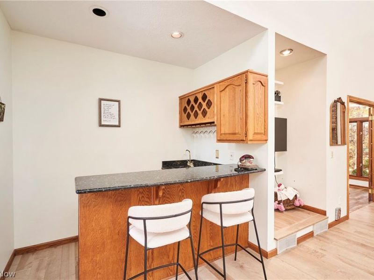
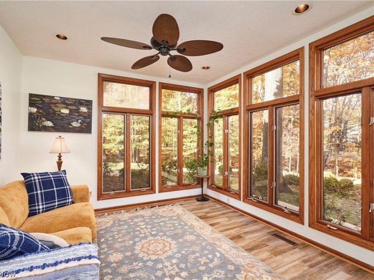
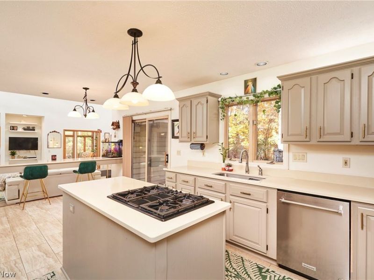
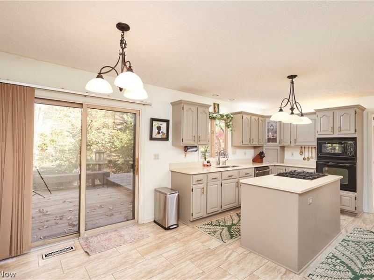
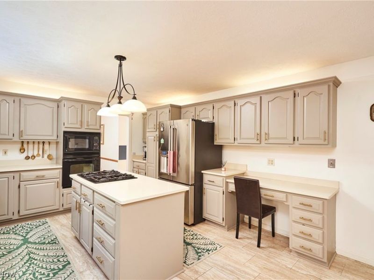
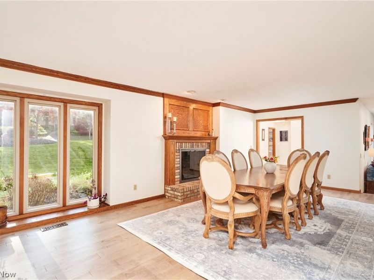
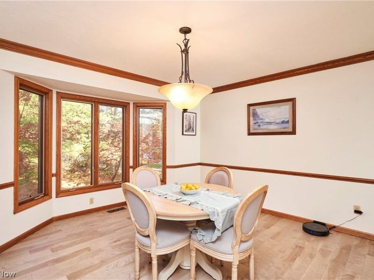
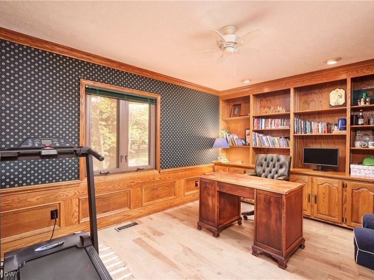
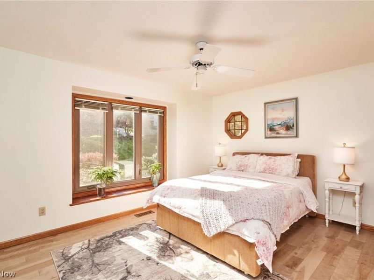
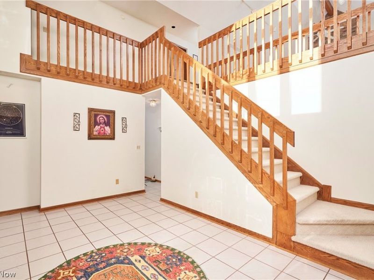
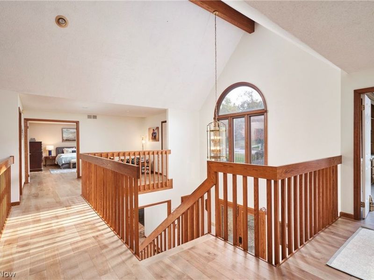
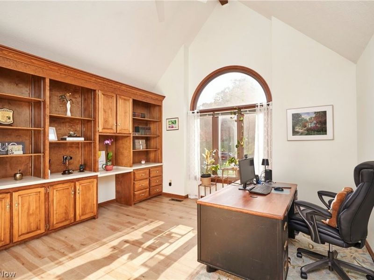
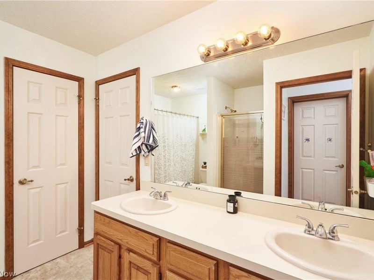
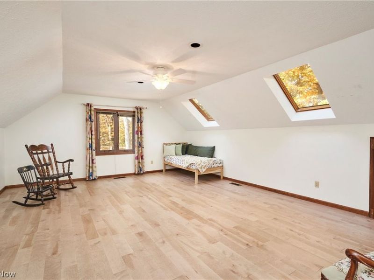
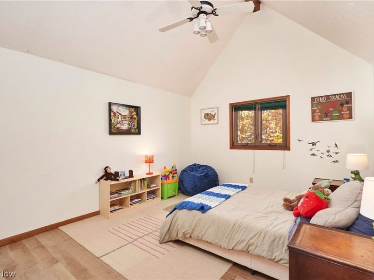
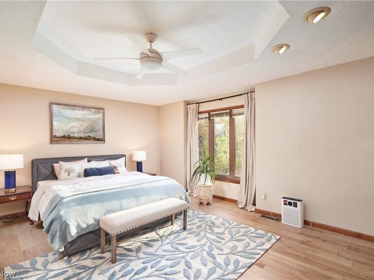
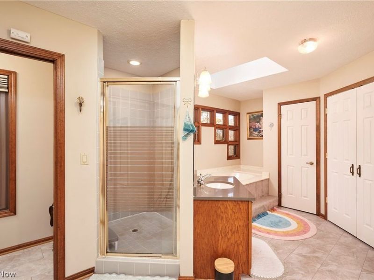
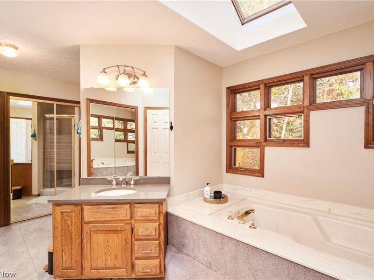
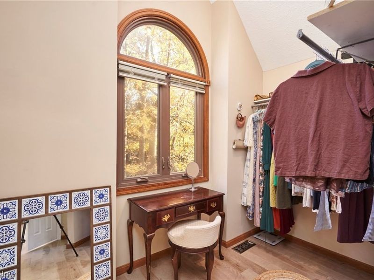
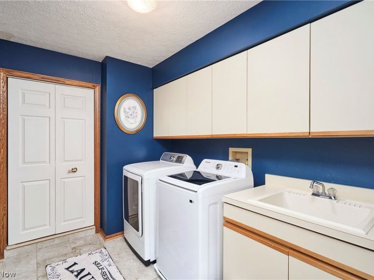
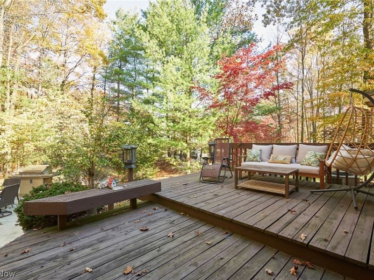
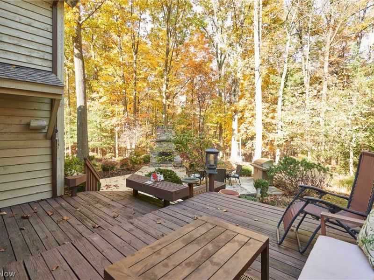
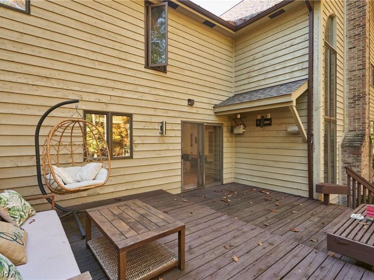
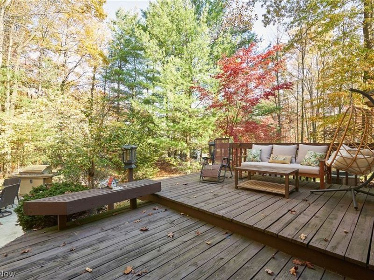
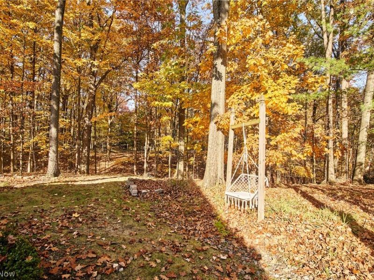
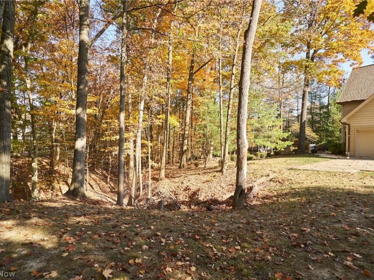
Welcome to beautiful Rockledge Estates! Situated on a picturesque, park-like lot surrounded by mature trees, this impressive residence offers over 4,500 square feet, beautiful birch hardwood flooring throughout, and a thoughtfully designed floor plan ideal for both everyday living and entertaining. The spacious main level features a formal living room with fireplace, elegant dining room with bay window, and a fully applianced kitchen with center island and access to the backyard. The two-story Great Room showcases soaring ceilings, a second fireplace, and wet bar while opening seamlessly to the kitchen. Just off the Great Room, a sunroom provides an inviting space to relax and enjoy the beauty of the surrounding landscape. A private office with built-ins and convenient first-floor guest suite with access to a full bath complete the main level. Upstairs, the generous owner's suite offers a vaulted bath with skylight, soaking tub, separate shower, and abundant closet space, including a walk-in closet. Two additional vaulted bedrooms, a spacious media/bonus room with skylights, cozy loft sitting area, and second-floor laundry room provide exceptional flexibility. The expansive unfinished lower level is plumbed for a future bath and offers endless possibilities for additional living space. Enjoy the peaceful, private setting from the spacious deck or entertain on the inviting patio with outdoor fireplace. Ideally located just minutes from downtown Brecksville, shopping, dining, Cleveland Metroparks, Cuyahoga Valley National Park, and major highways. Located in the highly sought-after Brecksville-Broadview Heights School District. With its timeless architectural details, generous living spaces, beautiful hardwood flooring, and exceptional wooded setting, this Rockledge Estates home offers a wonderful opportunity to make it your own! Updates include birch hardwood floors throughout all upstairs & most of the first floor, dishwasher, painting throughout the house in 2024.
Property Features
Property Type: Residential - Single Family
Basement: Yes
Basement: Full, Unfinished
Cooling: Central Air
Fireplaces: 3
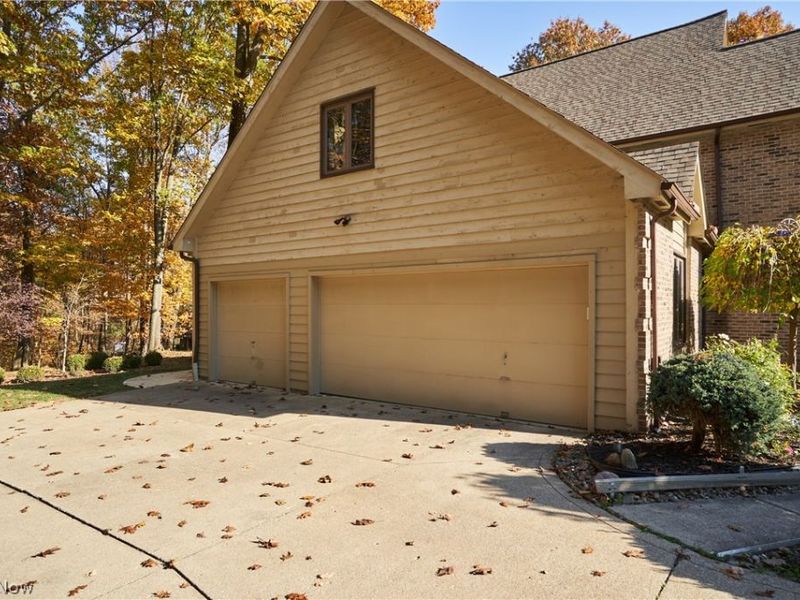
Garage: 3 car attached
Heating: Forced Air, Fireplace(s), Gas
Home Style: Colonial
Lot Size: 0.58 Acres
Roof Type: Asphalt, Fiberglass
Stories: 2.0
Taxes: $11,524 / year
Year Built: 1988
Amenities
Granite Counters
High Ceilings
Kitchen Island
Vaulted Ceiling(s)
Walk-In Closet(s)
Gas Grill
Feature Descriptions
Appliances: Built-In Oven, Cooktop, Dryer, Dishwasher, Disposal, Microwave, Refrigerator, Washer
Exterior: Brick, Cedar
Fireplace: Gas, Great Room, Living Room, Outside, Wood Burning
Laundry: Laundry Room, Upper Level
Lot: Wooded
Parcel#: 601-25-074
Parking: Attached, Concrete, Driveway, Electricity, Garage, Garage Door Opener, Garage Faces Side
Patio/Porch: Deck, Front Porch, Patio
Sewer: Public Sewer
View: Trees/Woods
Water: Public
Room Sizes
Sunroom: 13 x 12 Level - First
Loft: 13 x 8 Level - Second
Library: 14 x 10 Level - First
Laundry: 8 x 6 Level - Second
Bonus Room: 20 x 16 Level - Second
Bedroom: 14 x 10 Level - First
Bedroom: 13 x 11 Level - Second
Bedroom: 13 x 12 Level - Second
Primary Bedroom: 17 x 13 Level - Second
Dining Room: 13 x 10 Level - First
Kitchen: 22 x 18 Level - First
Living Room: 23 x 11 Level - First
Great Room: 23 x 19 Level - First
Local Schools
School District: Brecksville-Broadview - 1806
Estimate Your Payment
Estimated Payment
$ 5,669.74 per month $4,477.53 Principal & Interest $960.33 Property Tax $231.88 Homeowner's InsuranceChange Payment Information
Print This Listingx
Select a format below, new window will open and will prompt you to print.








8477 Timber Trail | MLS# 5257111
This single family home located at 8477 Timber Trail, Brecksville, OH 44141 is currently listed for sale with an asking price of $795,000. This property was built in 1988 and has 4 bedrooms and 3 full baths with 4587 sq. ft. Timber Trail is located in the Rockledge Estates subdivision within the Brecksville-Broadview - 1806 school district. Search Rockledge Estates real estate on www.jerrifurniss.com today.