
A Cutler Real Estate Homefinder account is required to view this listing.
Listed By
Agency Name: Howard Hanna
Agency Contact: DebChandler@HowardHanna.com, 440-821-6179
Shown By
Agent Name: Jerri Furniss
Agent Phone: Cell: (614) 937-4427
Agency Title: Cutler Real Estate

TOUR THIS HOME
Choose a date and time to see 1006 Lakeview Road, Huron, OH 44839.
I will get in touch with you shortly.

Property Description
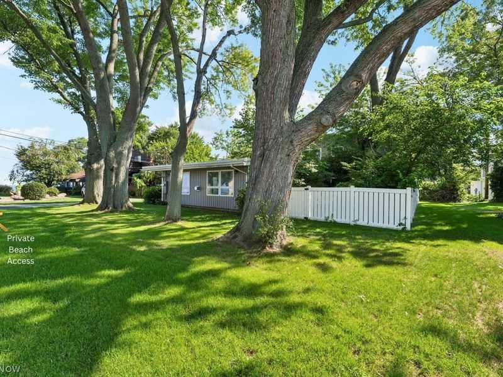
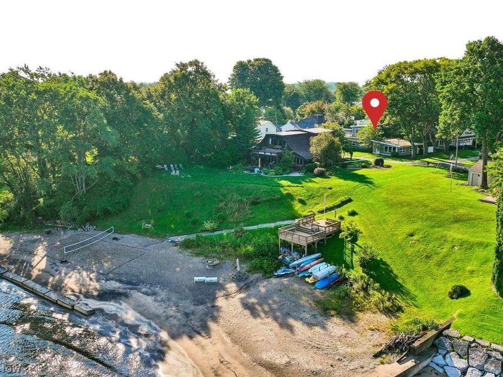
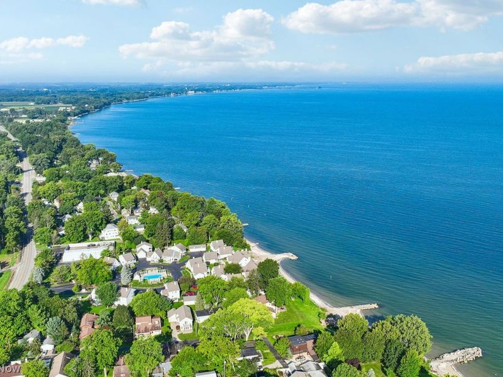
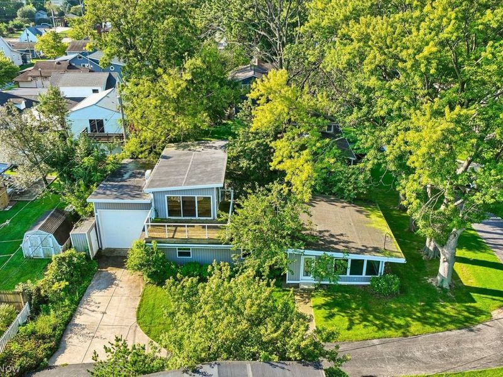
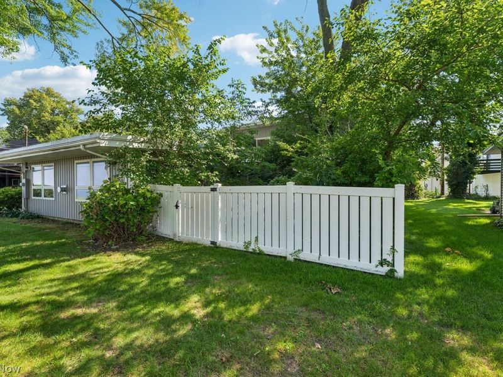
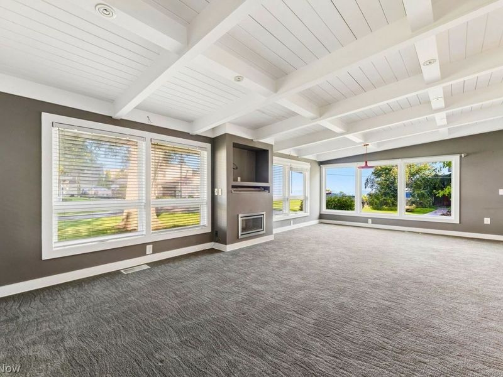
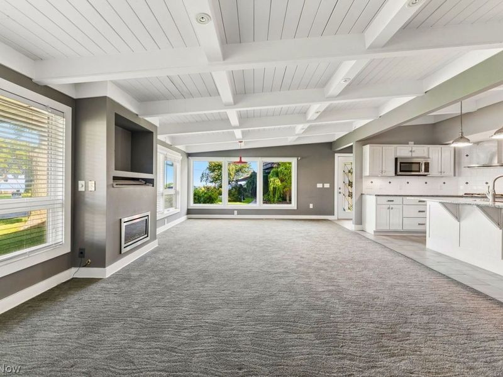
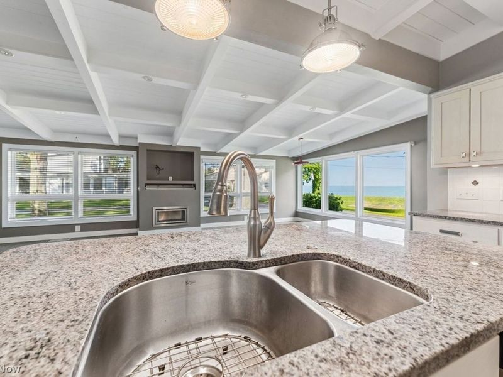
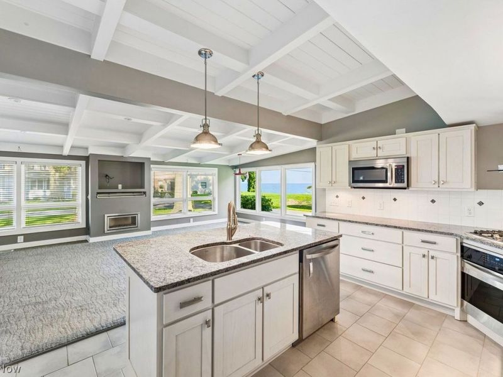
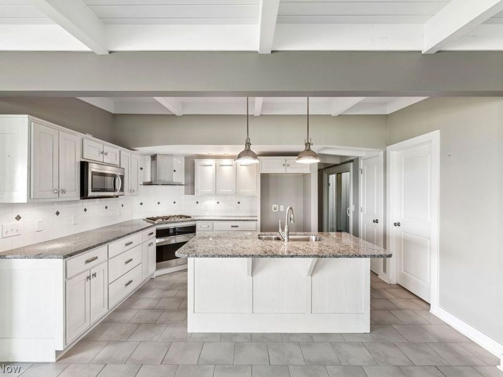
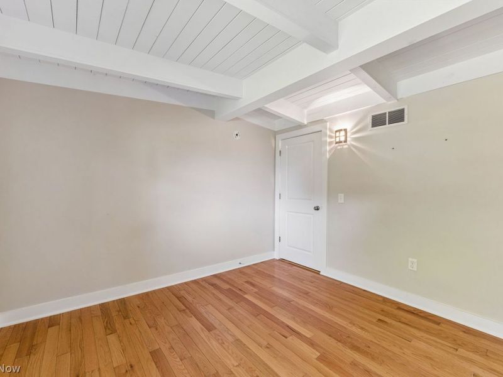
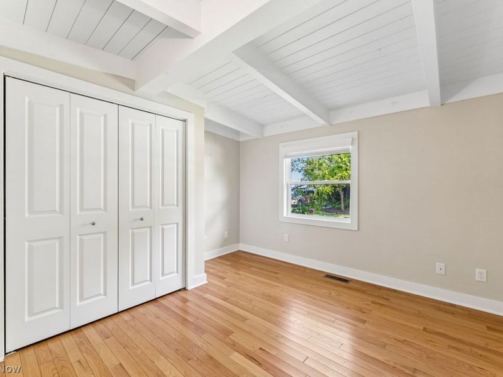
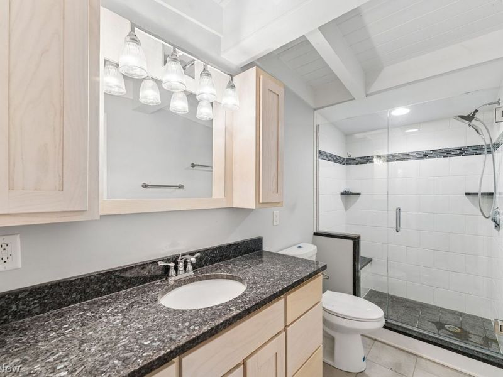
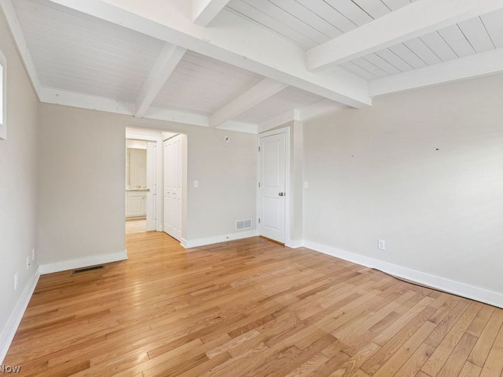
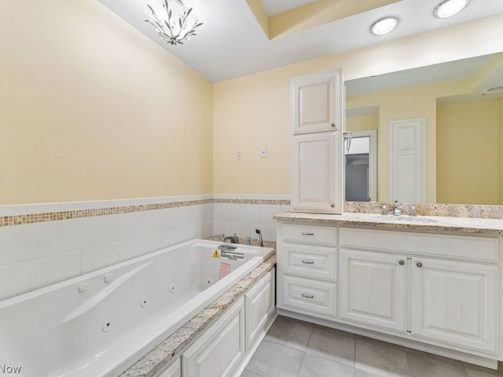
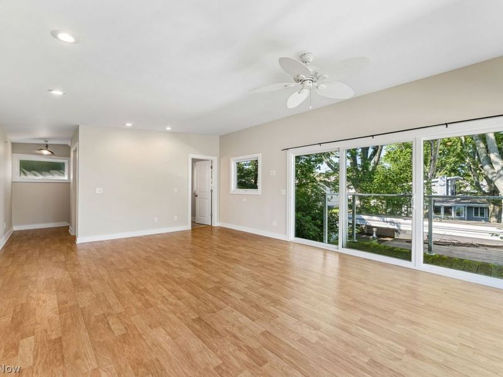
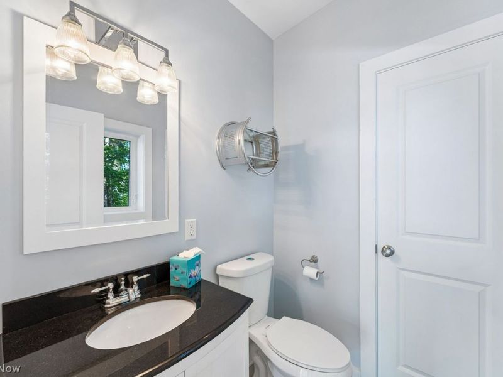
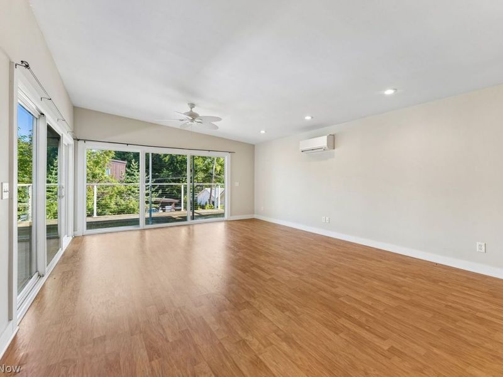
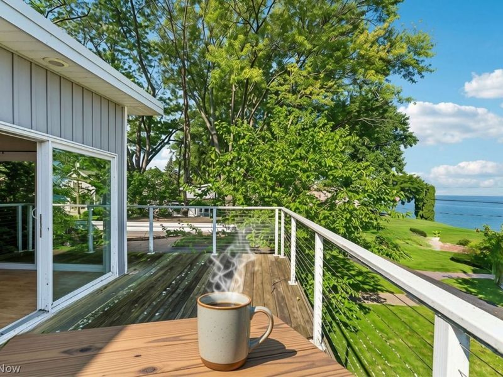
Enjoy This Lake Erie Retreat, Situated on a Lakeside Cul-de-Sac Street of Just 15 Homes, Located in the Lakeview Road Association of Huron. This Home is the 2nd Home From the Lake, Offering Spectacular Water Views And Access To A Private Beach Reserved Exclusively For Residents. This Charming Home Has Been Recently Renovated Throughout With Overall Appealing and Thoughtful Design and in Keeping With Today's Lifestyle. An Open Granite Island Kitchen is Central to the Living/Dining with a Fireplace and Dynamic Lake Views. A Unique and Valuable Feature is Having 2 Main Floor Bedrooms with 2 Full Updated Bathrooms (1 FB In-suite with Primary Bedroom and 1 FB in Hallway). The 3rd Bedroom Up is Huge with an Updated Half Bath and 2nd Floor Balcony/Deck with Fantastic Lake Views. The 2 Car Garage is Attached and Tandem. Enjoy Breathtaking Lake Views and Experience The Charm Of Lakeside Living With a Community Private Beach, Own Your Own Slice of Paradise! Whatever Your Needs, Consider the Possibilities for a 'Staycation Primary Home Retreat Year-Round, Or a Second Home 'Weekend Getaway. Easy Commuting, Just 45 Mins From Cleveland and Conveniently Located Just 20 Mins From Cedar Point and the Jet Express for Easy Commuting to Area Attractions and Endless Summer Fun!
Property Features
Property Type: Residential - Single Family
Basement: Crawl Space
Cooling: Central Air, Ceiling Fan(s)
Days on Market: 2
Fireplaces: 1
Garage: 2 car attached
Heating: Forced Air
Home Style: Bungalow, Cape Cod, Cottage, Modern
Lot Size: 0.14 Acres
Roof Type: Flat, Pitched, Rubber
Stories: 2.0
Taxes: $5,242 / year
Year Built: 1958
Amenities
Beamed Ceilings
Built-in Features
Ceiling Fan(s)
Coffered Ceiling(s)
Granite Counters
Kitchen Island
Primary Downstairs
Open Floorplan
Vaulted Ceiling(s)
Walk-In Closet(s)
Jetted Tub
Balcony
Courtyard
Feature Descriptions
Appliances: Dishwasher, Disposal, Microwave, Range
Community Features: Lake
Exterior: Vertical Siding, Vinyl Siding
Fencing: Partial, Privacy
Fireplace: Living Room
HOA: Yes
HOA Fee: 250/ Annually
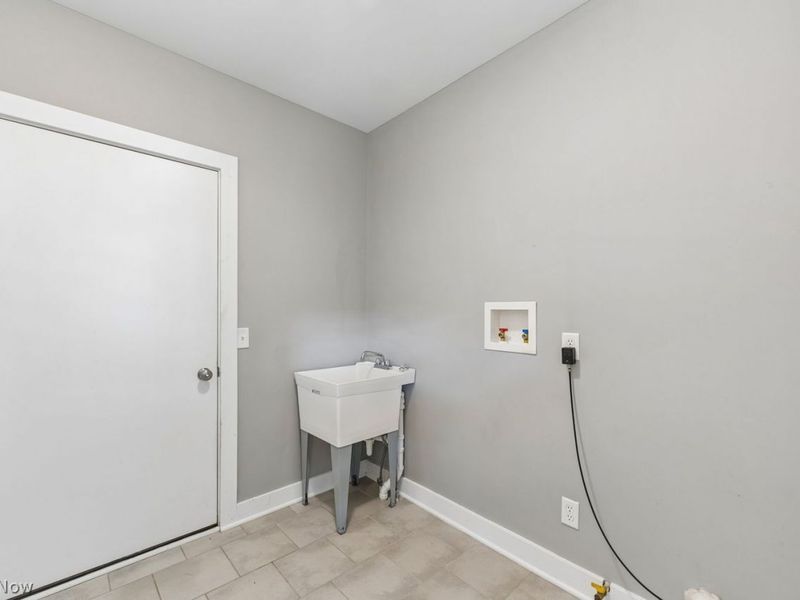
Laundry: Washer Hookup, Electric Dryer Hookup, Main Level, Laundry Room, Laundry Tub, Sink
Lot: Corner Lot, Dead End, Views
Parcel#: 16-00020-000
Parking: Attached, Garage Faces Front, Garage, Garage Door Opener, Tandem
Patio/Porch: Deck, Porch, Balcony
Sewer: Public Sewer
View: Beach, Lake, Water
Water: Public
Water Features: Lake Privileges
Room Sizes
Entry/ Foyer: 5 x 4 Level - First
Laundry: 9 x 6 Level - First
Bathroom: 11 x 5 Level - First
Primary Bathroom: 11 x 7 Level - First
Bedroom: 12 x 11 Level - First
Bedroom: 31 x 15 Level - Second
Primary Bedroom: 20 x 12 Level - First
Dining Room: N D x N D Level - First
Living Room: 26 x 15 Level - First
Kitchen: 15 x 11 Level - First
Local Schools
School District: Vermilion Local
Estimate Your Payment
Estimated Payment
$ 3,874.28 per month $3,252.27 Principal & Interest $436.83 Property Tax $185.18 Homeowner's InsuranceChange Payment Information
Print This Listingx
Select a format below, new window will open and will prompt you to print.








1006 Lakeview Road | MLS# 5242398
This single family home located at 1006 Lakeview Road, Huron, OH 44839 is currently listed for sale with an asking price of $634,900. This property was built in 1958 and has 3 bedrooms and 2 full and 1 partial baths with 1644 sq. ft. Lakeview Road is located in the RUGGLES ALLOTMENT subdivision within the Vermilion Local school district. Search RUGGLES ALLOTMENT real estate on www.jerrifurniss.com today.