
Refine Search

1012 Ashwood DriveWooster, OH 44691

Residential - Single Family MLS 5229655 New to the Market
4 beds 2 full baths 2,486 sqft
Active $269,000
  • 1012 Ashwood Drive, Wooster, OH 44691 Photo 1
  • 1012 Ashwood Drive, Wooster, OH 44691 Photo 2
  • 1012 Ashwood Drive, Wooster, OH 44691 Photo 3
  • 1012 Ashwood Drive, Wooster, OH 44691 Photo 4
  • 1012 Ashwood Drive, Wooster, OH 44691 Photo 5
  • 1012 Ashwood Drive, Wooster, OH 44691 Photo 6
  • 1012 Ashwood Drive, Wooster, OH 44691 Photo 7
  • 1012 Ashwood Drive, Wooster, OH 44691 Photo 8
  • 1012 Ashwood Drive, Wooster, OH 44691 Photo 9
  • 1012 Ashwood Drive, Wooster, OH 44691 Photo 10
  • 1012 Ashwood Drive, Wooster, OH 44691 Photo 11
  • 1012 Ashwood Drive, Wooster, OH 44691 Photo 12
  • 1012 Ashwood Drive, Wooster, OH 44691 Photo 13
  • 1012 Ashwood Drive, Wooster, OH 44691 Photo 14
  • 1012 Ashwood Drive, Wooster, OH 44691 Photo 15
  • 1012 Ashwood Drive, Wooster, OH 44691 Photo 16
  • 1012 Ashwood Drive, Wooster, OH 44691 Photo 17
  • 1012 Ashwood Drive, Wooster, OH 44691 Photo 18
  • 1012 Ashwood Drive, Wooster, OH 44691 Photo 19
  • 1012 Ashwood Drive, Wooster, OH 44691 Photo 20
  • 1012 Ashwood Drive, Wooster, OH 44691 Photo 21
  • 1012 Ashwood Drive, Wooster, OH 44691 Photo 22
  • 1012 Ashwood Drive, Wooster, OH 44691 Photo 23
  • 1012 Ashwood Drive, Wooster, OH 44691 Photo 24
  • 1012 Ashwood Drive, Wooster, OH 44691 Photo 25
  • 1012 Ashwood Drive, Wooster, OH 44691 Photo 26
  • 1012 Ashwood Drive, Wooster, OH 44691 Photo 27
  • 1012 Ashwood Drive, Wooster, OH 44691 Photo 28
  • 1012 Ashwood Drive, Wooster, OH 44691 Photo 29
  • 1012 Ashwood Drive, Wooster, OH 44691 Photo 30
  • 1012 Ashwood Drive, Wooster, OH 44691 Photo 31
  • 1012 Ashwood Drive, Wooster, OH 44691 Photo 32
  • 1012 Ashwood Drive, Wooster, OH 44691 Photo 33
  • 1012 Ashwood Drive, Wooster, OH 44691 Photo 34
  • 1012 Ashwood Drive, Wooster, OH 44691 Photo 35
1/35 Text To Me Virtual Tour Fullscreen

Listed By

Agency Name: RE/MAX Showcase
Agency Contact: vvitallo@sssnet.com, 330-465-2027

Shown By

Agent Name: Jerri Furniss
Agent Phone: Cell: (614) 937-4427
Agency Title: Cutler Real Estate

IDX logo

TOUR THIS HOME

Choose a date and time to see 1012 Ashwood Drive, Wooster, OH 44691.
I will get in touch with you shortly.

Choose your video chat app
Request a Showing
  • Wednesday July 29
  • Thursday July 30
  • Friday July 31
  • Saturday August 1
  • Sunday August 2
  • Monday August 3
  • Tuesday August 4
  • Wednesday August 5
  • Thursday August 6
  • Friday August 7
  • Saturday August 8
  • Sunday August 9
  • Monday August 10
  • Tuesday August 11
  • Wednesday August 12
  • 7:00 AM
  • 7:30 AM
  • 8:00 AM
  • 8:30 AM
  • 9:00 AM
  • 9:30 AM
  • 10:00 AM
  • 10:30 AM
  • 11:00 AM
  • 11:30 AM
  • 12:00 PM
  • 12:30 PM
  • 1:00 PM
  • 1:30 PM
  • 2:00 PM
  • 2:30 PM
  • 3:00 PM
  • 3:30 PM
  • 4:00 PM
  • 4:30 PM
  • 5:00 PM
  • 5:30 PM
  • 6:00 PM
  • 6:30 PM
  • 7:00 PM
  • 7:30 PM
  • 8:00 PM
  • 8:30 PM
  • 9:00 PM
Preferred Communication Method

Property Description

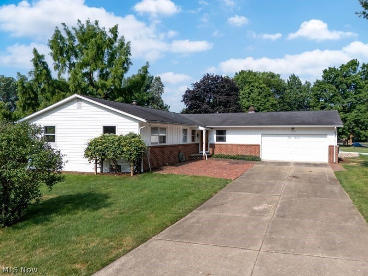
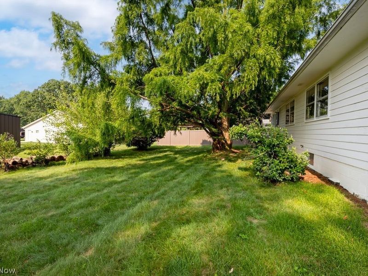
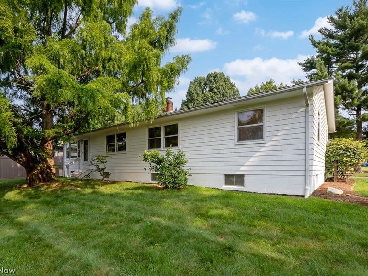
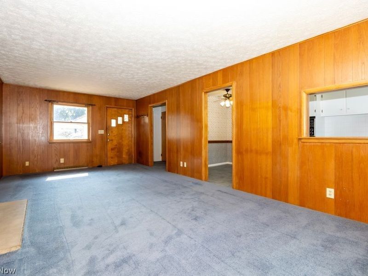
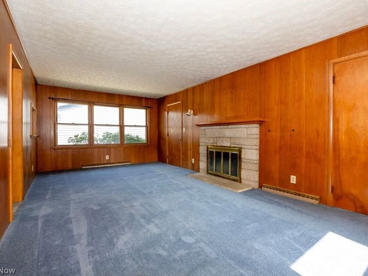
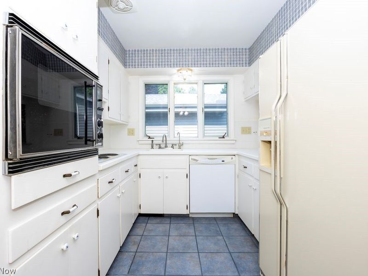
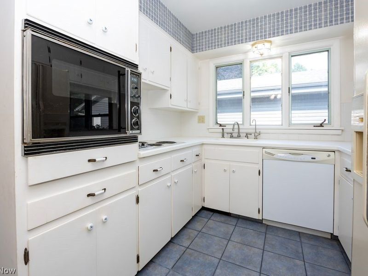
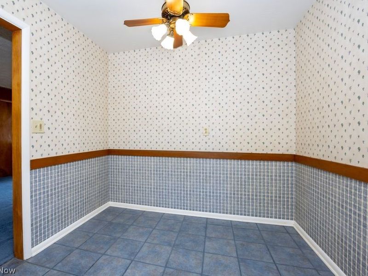
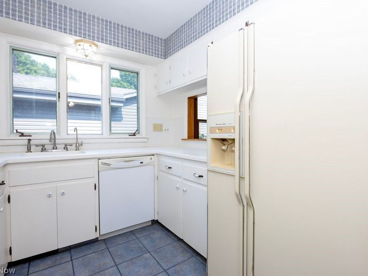
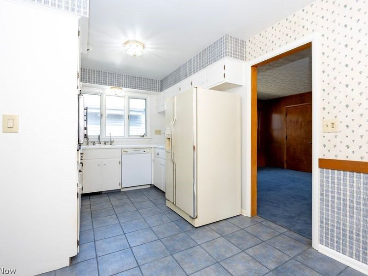
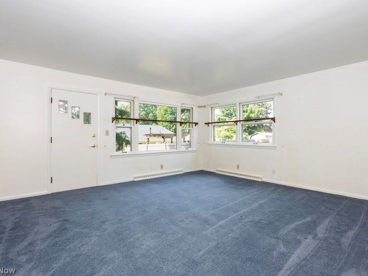
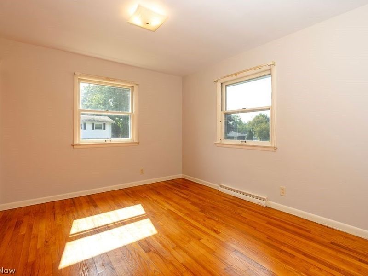
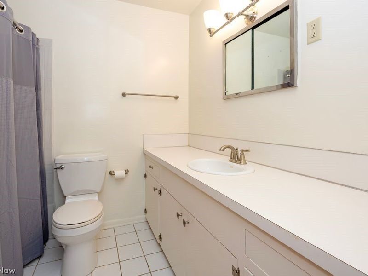
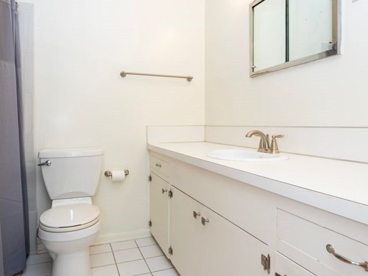
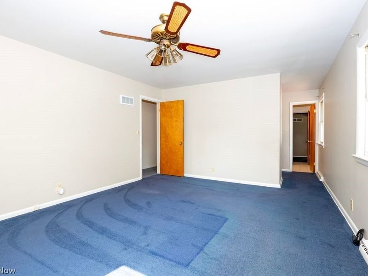
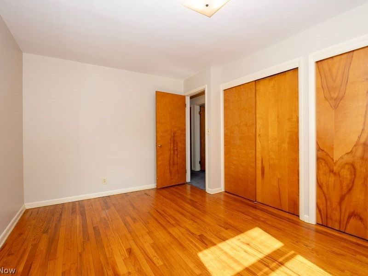
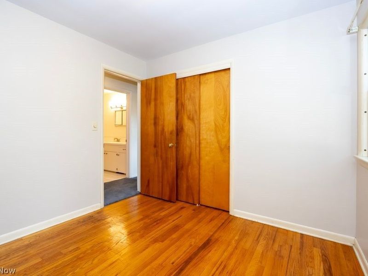
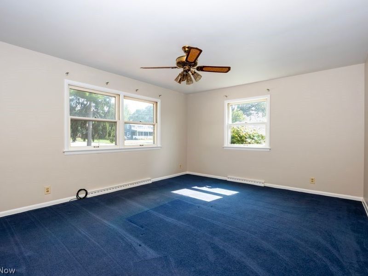
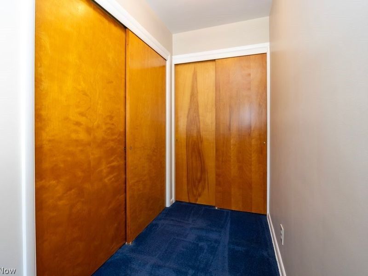
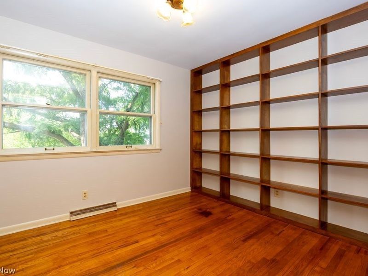
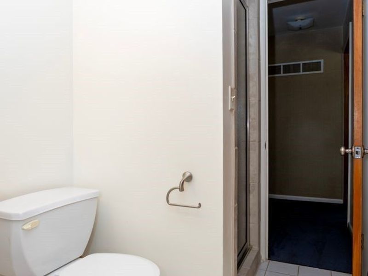
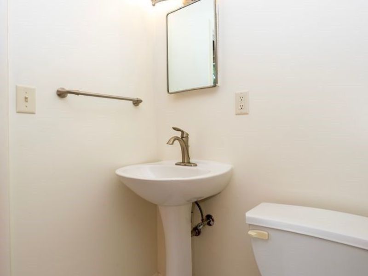
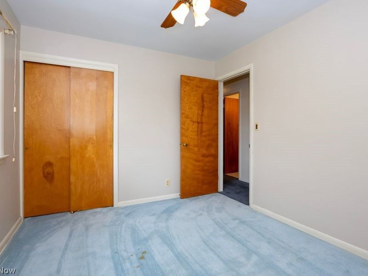
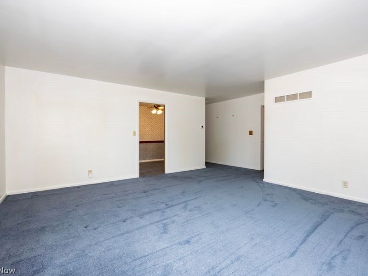
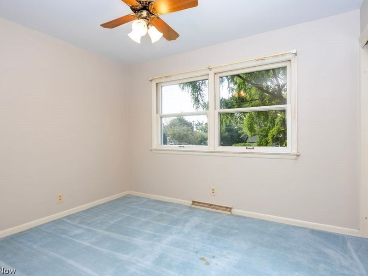
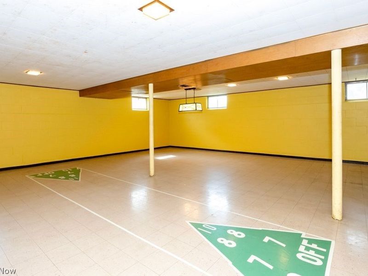
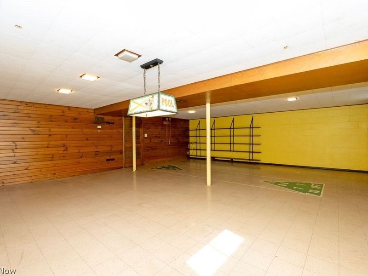
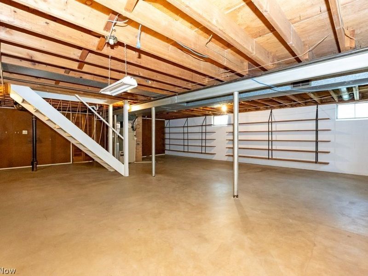
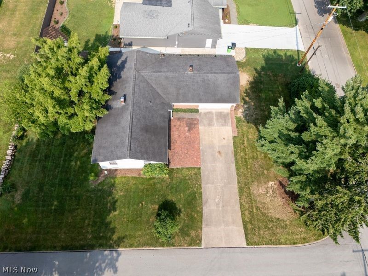
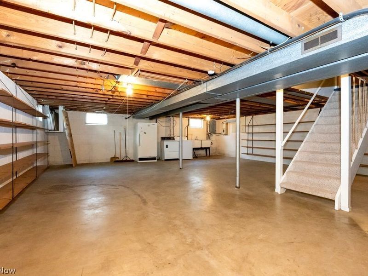
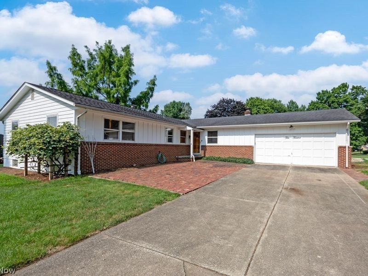
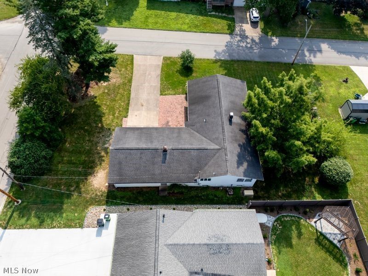
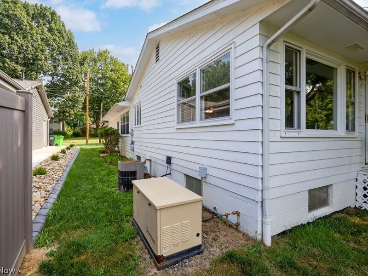
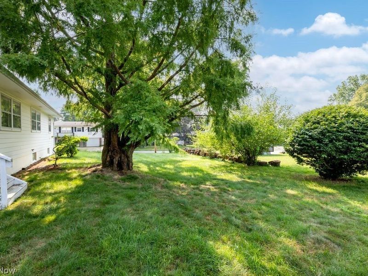
Ranch home with 4-bedrooms, 2-baths, offering plenty of living space! Features include a spacious living room with fireplace, large family room, eat in kitchen and a partially finished basement with a generous rec room. The primary suite includes a dressing area, walk-in closet, private bath, and tiled walk-in shower. Attached 2-car garage and a desirable corner lot. Hardwood floor is under most of the carpeting. A whole house generator if power goes out. Conveniently located within walking distance to schools. Don't miss this home with space for everyone!

1012 Ashwood Drive | MLS# 5229655

This single family home located at 1012 Ashwood Drive, Wooster, OH 44691 is currently listed for sale with an asking price of $269,000. This property was built in 1965 and has 4 bedrooms and 2 full baths with 2486 sq. ft. Ashwood Drive is located within the Wooster City - 8510 school district. Search Wooster real estate on www.jerrifurniss.com today.

Property Features

Property Type: Residential - Single Family
Basement: Yes
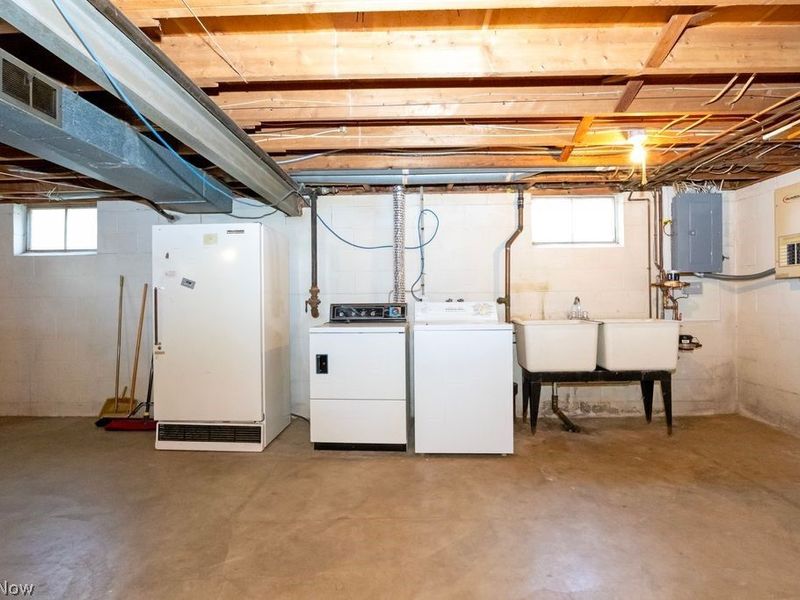
Basement: Full, Partially Finished
Cooling: Central Air
Days on Market: 1
Fireplaces: 1
Garage: 2 car attached
Heating: Forced Air, Gas
Home Style: Ranch
Lot Size: 0.27 Acres
Roof Type: Asphalt
Stories: 1.0
Taxes: $2,729 / year
Year Built: 1965

Feature Descriptions

Appliances: Built-In Oven, Cooktop, Dryer, Dishwasher, Disposal, Refrigerator, Washer
Exterior: Brick, Wood Siding
Fireplace: Living Room
Laundry: In Basement
Parcel#: 68-01973.000
Parking: Attached, Garage
Sewer: Public Sewer
Water: Public

Local Schools

School District: Wooster City - 8510

Estimate Your Payment

Estimated Payment

$ 1,683.82 per month $1,377.95 Principal & Interest $227.42 Property Tax $78.46 Homeowner's Insurance

Change Payment Information

%
years/fixed
yearly
yearly (est.)
(Payments are an estimate and may vary by lender)
Croos Country Mortgage

Login to My Homefinder

Forgot your password / First Login?

Login to My Homefinder

Pixel






