
Listed By
Agency Name: Twentieth Century Realty, Inc.
Agency Contact: 440-951-5777, tomriebe@20thcenturyconstruction.com
Shown By
Agent Name: Jerri Furniss
Agent Phone: Cell: (614) 937-4427
Agency Title: Cutler Real Estate

TOUR THIS HOME
Choose a date and time to see 10240 Ilsley Square, Concord Township, OH 44060.
I will get in touch with you shortly.

Property Description
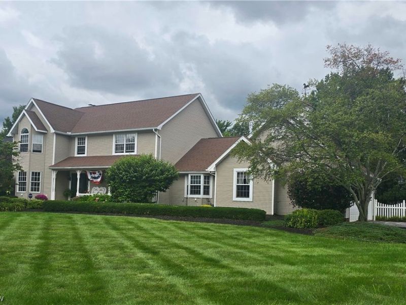
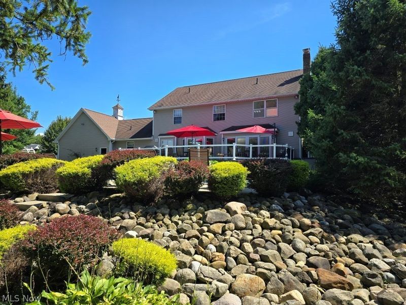
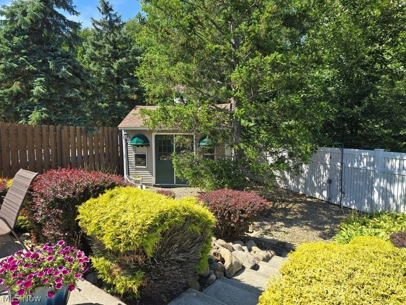
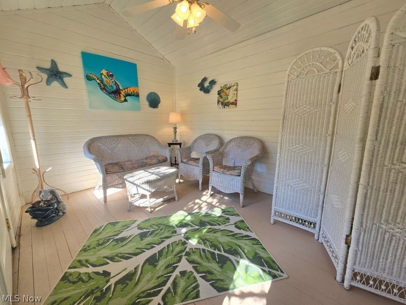
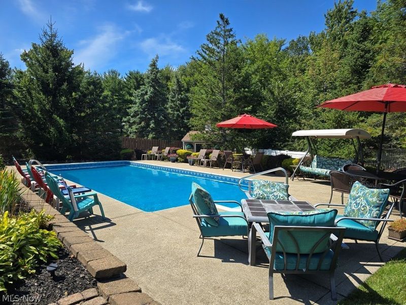
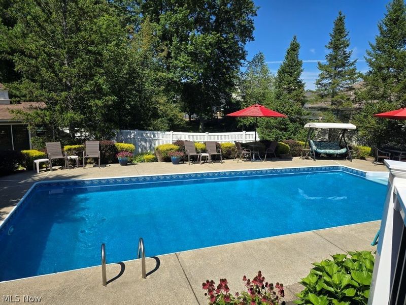
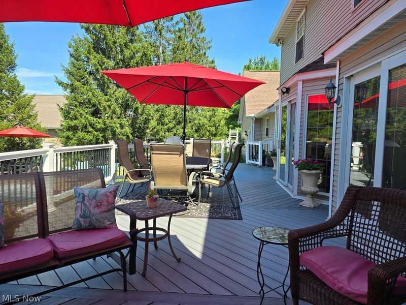
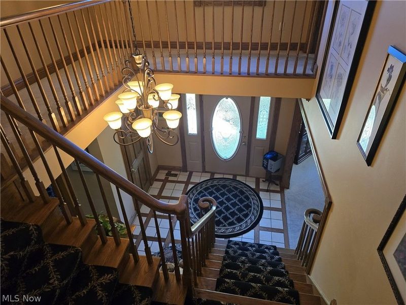
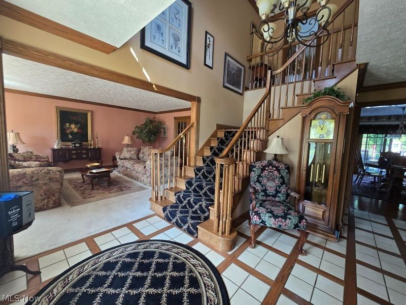
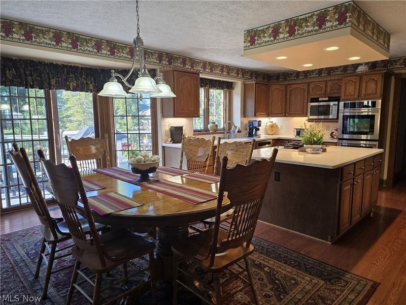
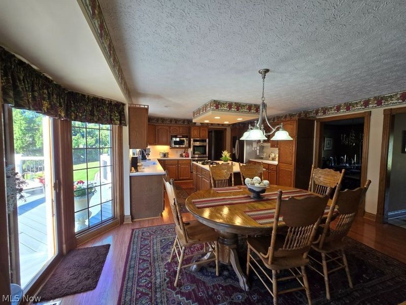
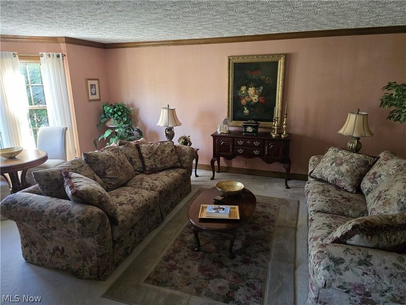
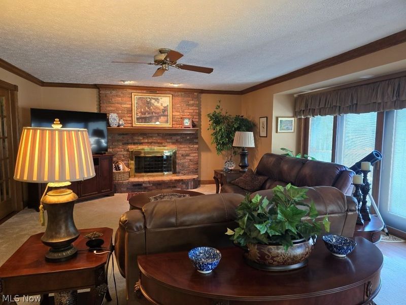
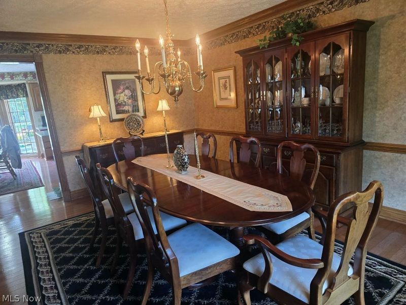
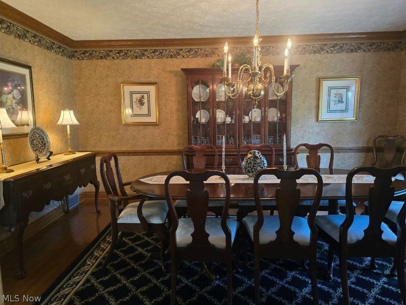
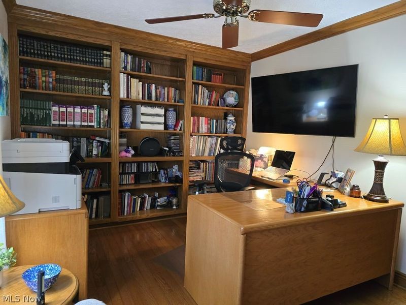
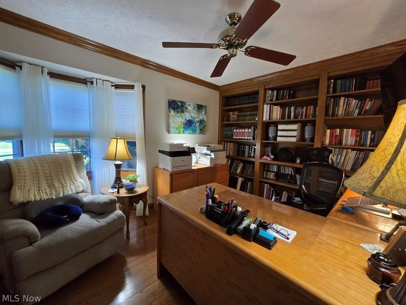
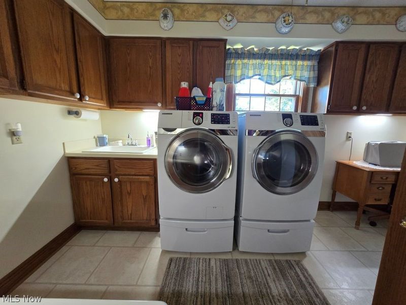
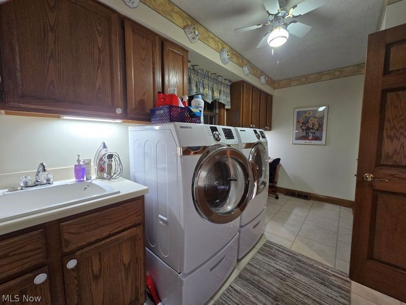
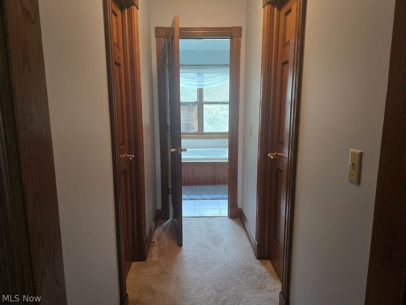
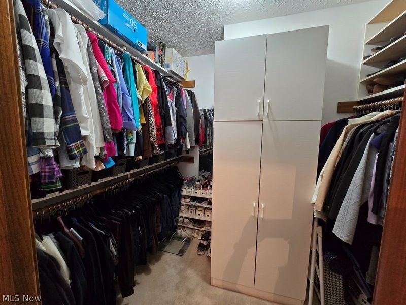
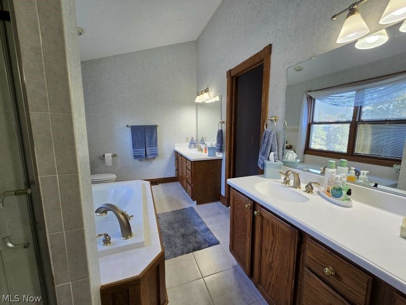
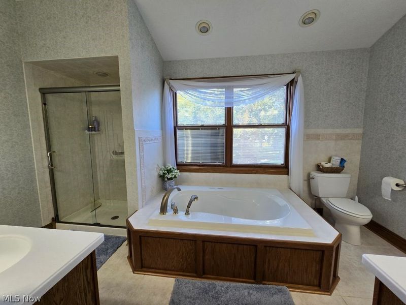
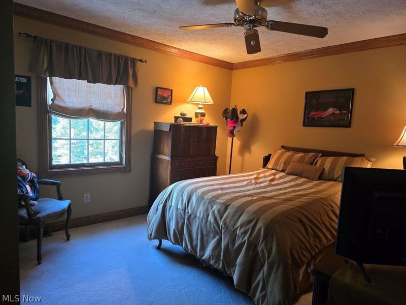
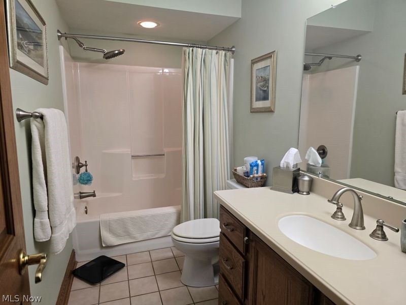
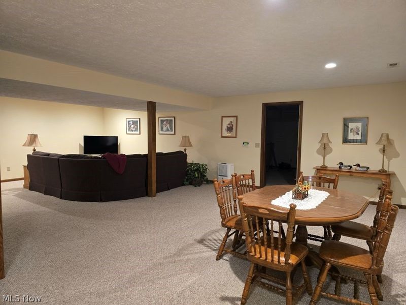
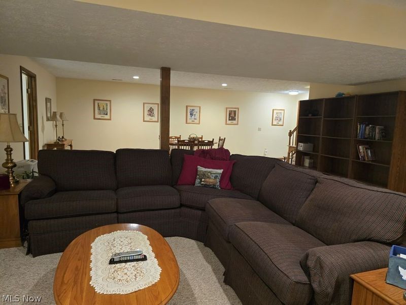
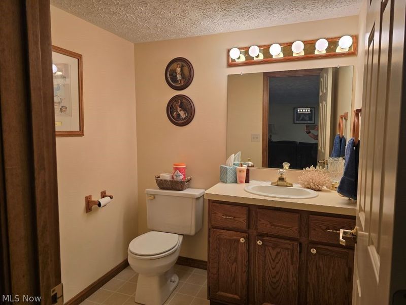
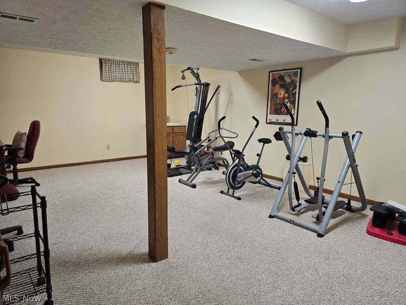
20th Century built home with many custom features;Inground heated pool with Caribbean Clear System;Changing house/shed; 40ft deck W/Moisture Shield composite overlay for less maintenance;many perennial gardens; 2 finished areas in bsmt approx. 26 X32 & 23 X14;Kit features large island, garden window, double ovens & cooktop, solid surface counters & generous amt of cabinetry;remodeled main bath with double vanities, solid surface molded counters and w/i shower & therapy tub; oversized laundry rm w/loads of storage & B/I hampers; Lg 3 car garage w/cabinets and work table that stays;Security System; Pella windows:Shed is used as a changing area for the pool; If you are looking for plenty of storage this home has it!
Property Features
Property Type: Residential - Single Family
Basement: Yes
Basement: Full, Partially Finished, Storage Space, Sump Pump
Cooling: Central Air, Ceiling Fan(s)
Days on Market: 21
Fireplaces: 1
Garage: 3
Heating: Forced Air, Gas
Home Style: Colonial
Lot Size: 0.57 Acres
Roof Type: Asphalt, Fiberglass
Stories: 2.0
Taxes: $7,228 / year
Year Built: 1988
Amenities
Bookcases
Ceiling Fan(s)
Crown Molding
Cathedral Ceiling(s)
Double Vanity
Entrance Foyer
Eat-in Kitchen
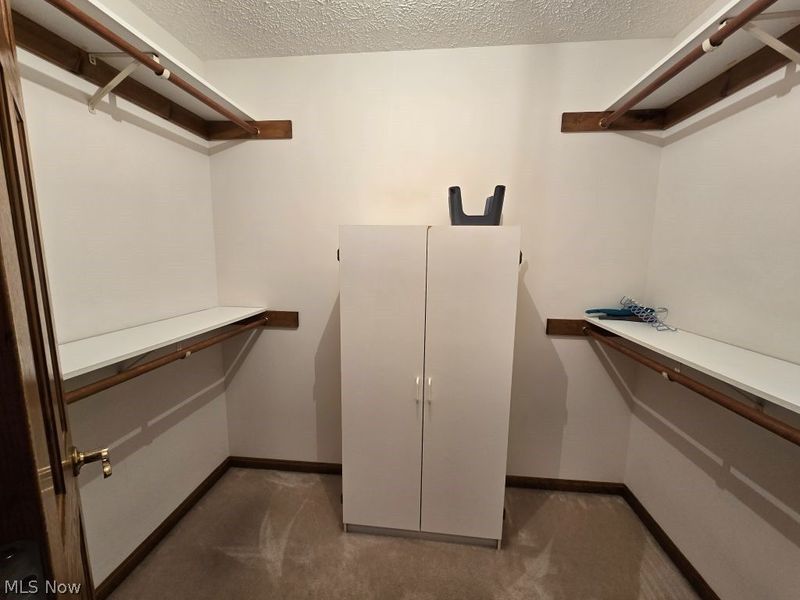
His and Hers Closets
Kitchen Island
Multiple Closets
Open Floorplan
Recessed Lighting
Vaulted Ceiling(s)
Natural Woodwork
Air Filtration
Jetted Tub
Garden
Sprinkler/Irrigation
Feature Descriptions
Accessibility: Therapeutic Whirlpool
Appliances: Built-In Oven, Dryer, Dishwasher, Disposal, Humidifier, Microwave, Range, Refrigerator, Washer
Exterior: Vinyl Siding
Fencing: Back Yard, Vinyl
Fireplace: Family Room, Glass Doors, Gas Log, Masonry, Wood Burning
Laundry: Electric Dryer Hookup, Gas Dryer Hookup, Main Level, Laundry Room
Lot: Back Yard, Corner Lot, Cul-De-Sac, Dead End, Front Yard, Garden, Sprinklers In Rear, Sprinklers In Front
Other Equipment: Air Purifier
Parcel#: 08-A-026-J-00-016-0
Parking: Asphalt, Garage, Garage Door Opener, Garage Faces Side, Storage
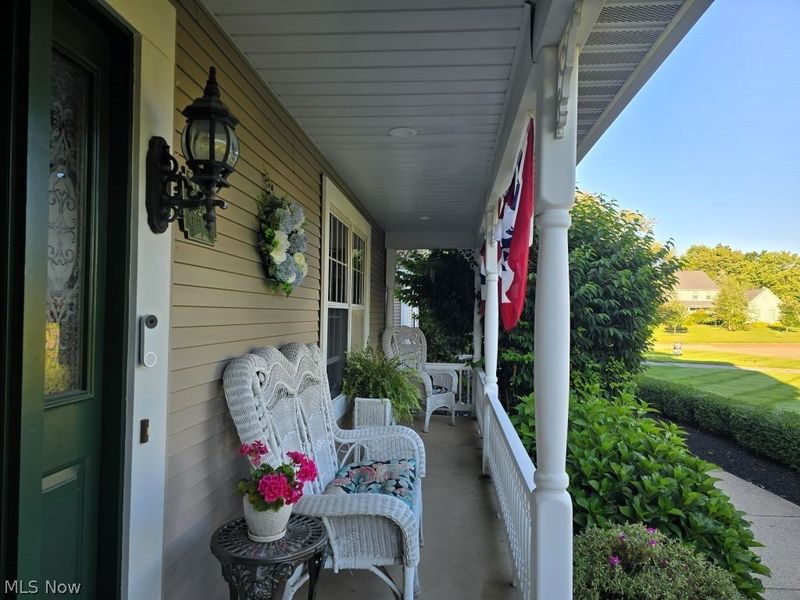
Patio/Porch: Deck, Front Porch
Pool: Fenced, Heated, In Ground, Outdoor Pool, Pool Cover, Liner
Security: Security System, Smoke Detector(s)
Sewer: Public Sewer
Swimming Pool: Yes
View: Pool
Water: Public
Window: Blinds, Bay Window(s), Double Pane Windows, Garden Window(s), Tinted Windows
Room Sizes
Living Room: 20 x 15 Level - First
Recreation: 26 x 32 Level - Basement
Bedroom: 12 x 12 Level - Second
Gym: 23 x 14 Level - Basement
Dining Room: 16 x 12 Level - First
Bedroom: 15 x 12 Level - Second
Family Room: 21 x 15 Level - First
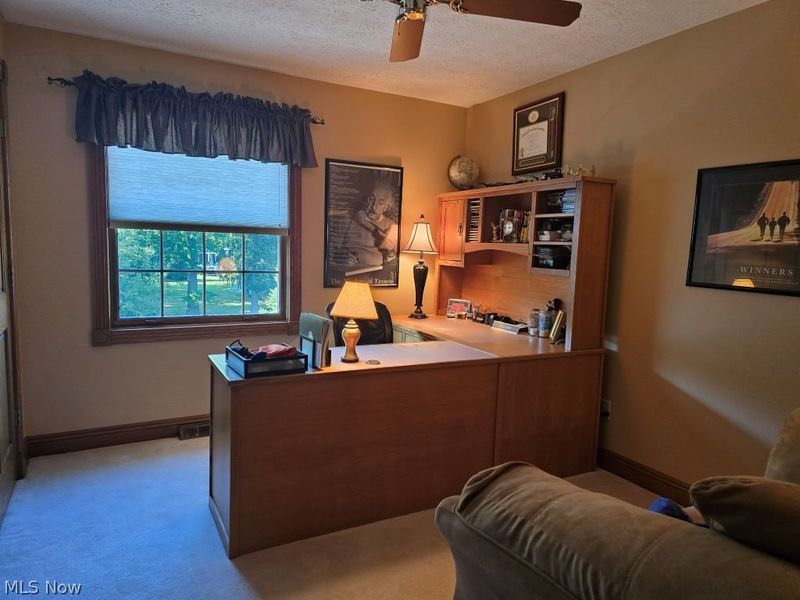
Den: 15 x 10 Level - First
Laundry: 13 x 8 Level - First
Entry/ Foyer: N D x N D Level - First
Bedroom: 10 x 11 Level - Second
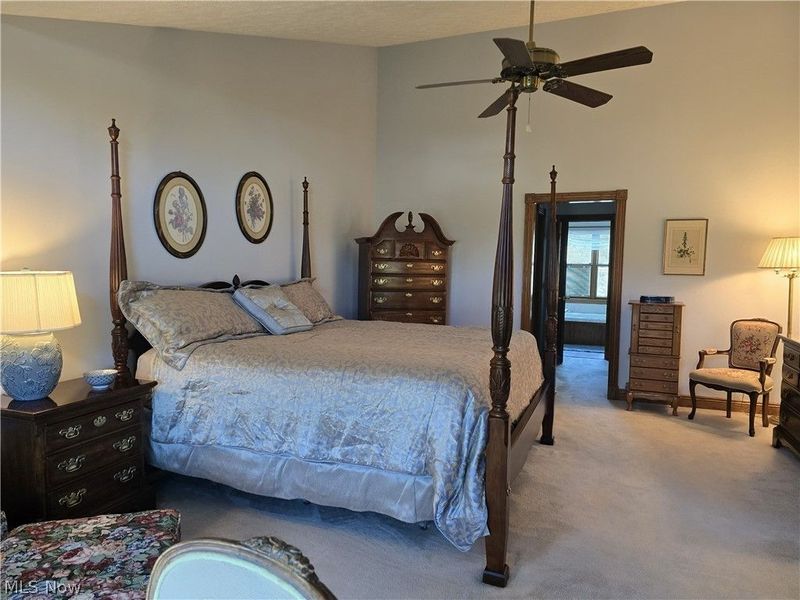
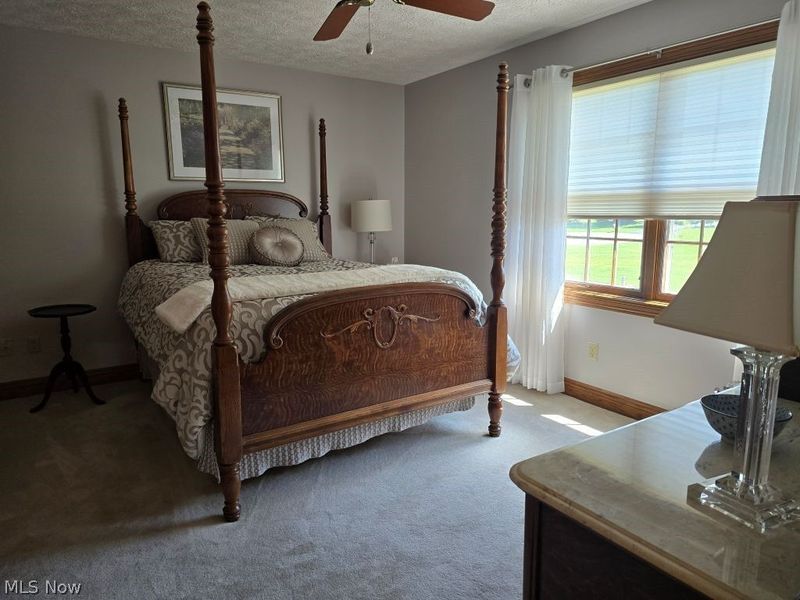
Primary Bedroom: 18 x 15 Level - Second
Kitchen: 22 x 15 Level - First
Local Schools
School District: Riverside Local
Estimate Your Payment
Estimated Payment
$ 4,045.19 per month $3,257.39 Principal & Interest $602.33 Property Tax $185.47 Homeowner's InsuranceChange Payment Information
Print This Listingx
Select a format below, new window will open and will prompt you to print.








10240 Ilsley Square | MLS# 5238716
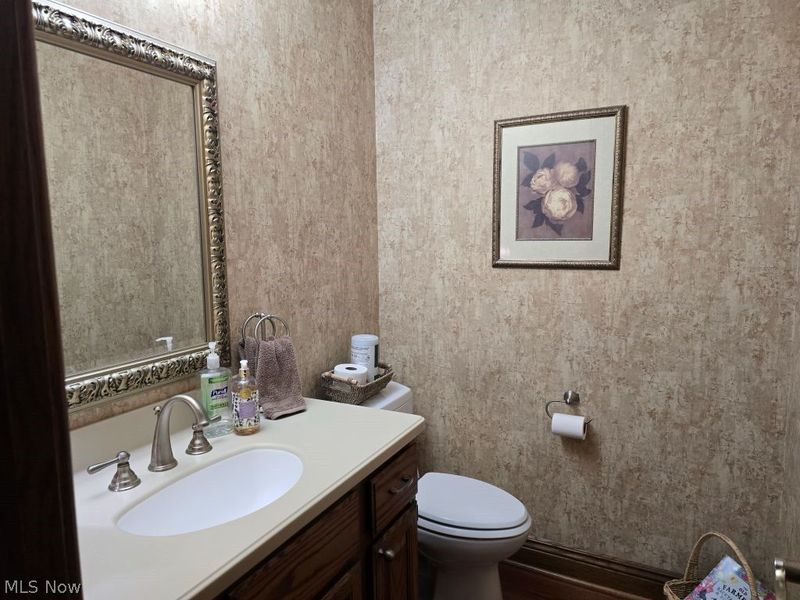
This single family home located at 10240 Ilsley Square, Concord Township, OH 44060 is currently listed for sale with an asking price of $635,900. This property was built in 1988 and has 4 bedrooms and 2 full and 2 partial baths with 4310 sq. ft. Ilsley Square is located in the Ascot Farms Sub subdivision within the Riverside Local school district. Search Ascot Farms Sub real estate on www.jerrifurniss.com today.