
A Cutler Real Estate Homefinder account is required to view this listing.
Listed By
Agency Name: Howard Hanna
Agency Contact: jenniferherron-underwood@howardhanna.com, 440-371-2862
Shown By
Agent Name: Jerri Furniss
Agent Phone: Cell: (614) 937-4427
Agency Title: Cutler Real Estate

TOUR THIS HOME
Choose a date and time to see 1037 Woodland Chase, Grafton, OH 44044.
I will get in touch with you shortly.

Property Description
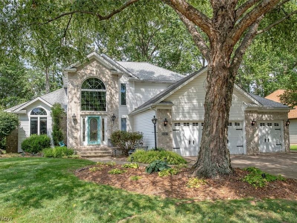
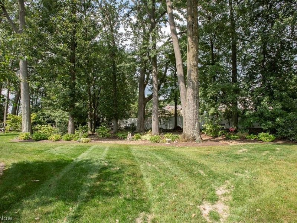
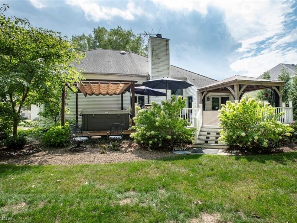
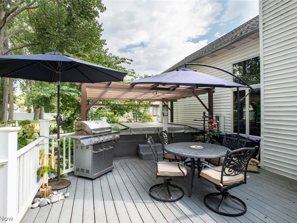
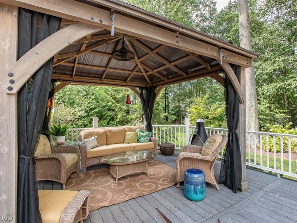
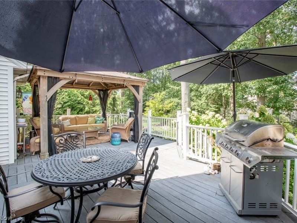
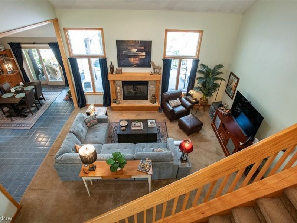
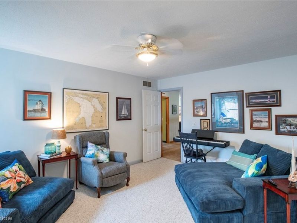
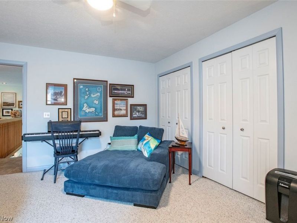
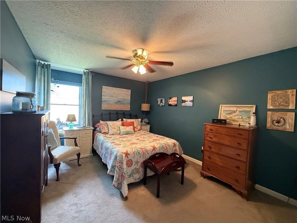
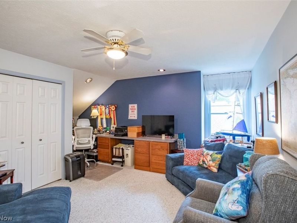
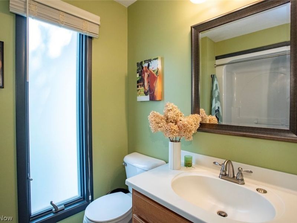
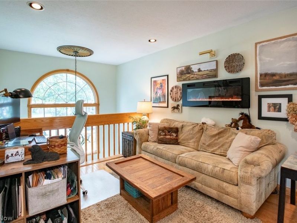
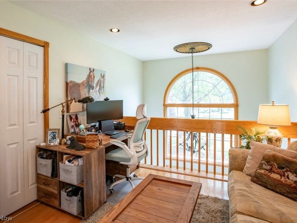
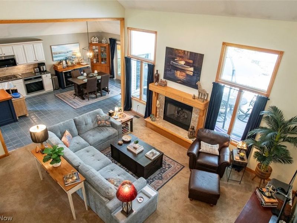
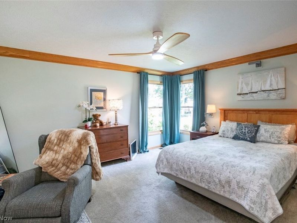
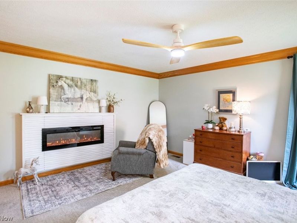
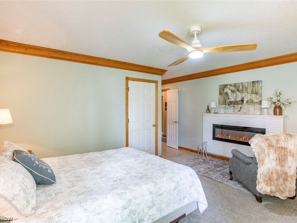
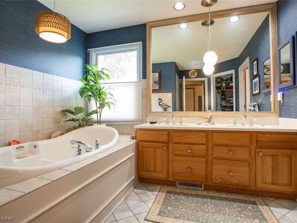
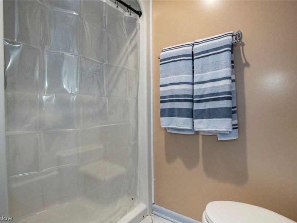
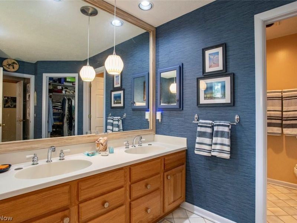
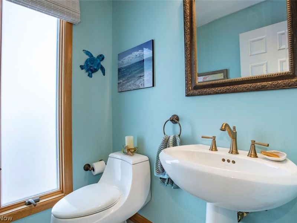
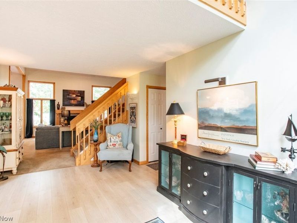
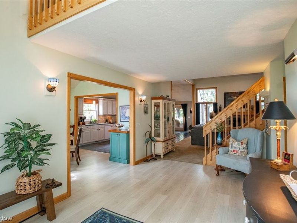
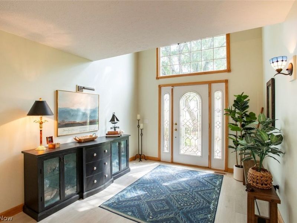
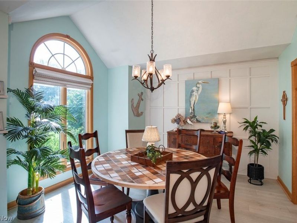
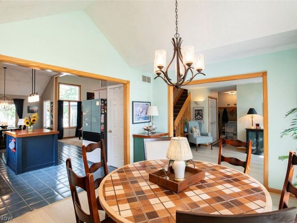
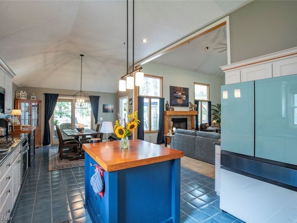
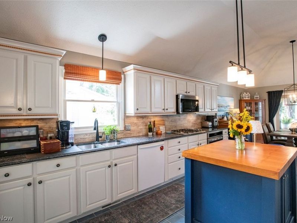
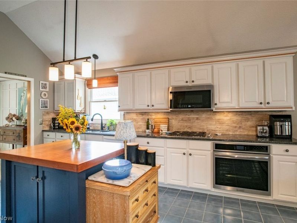
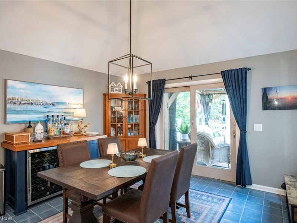
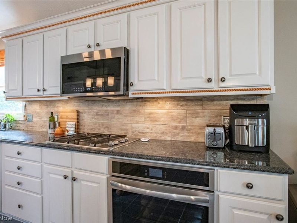
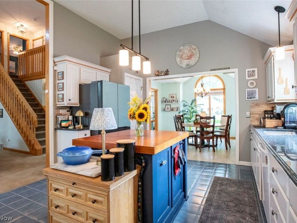
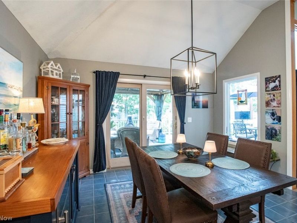
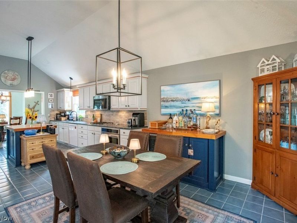
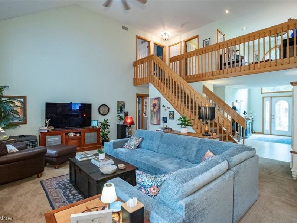
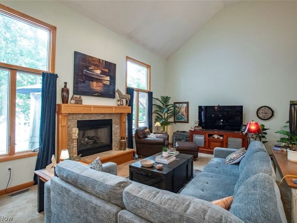
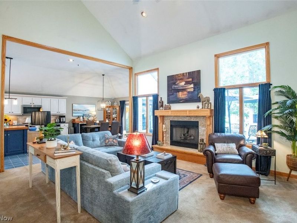
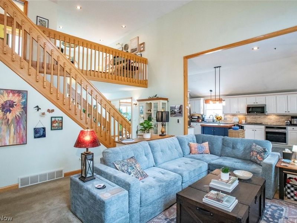
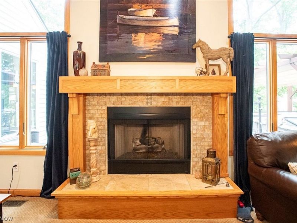
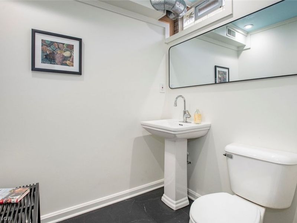
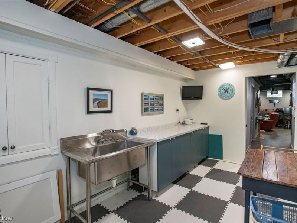
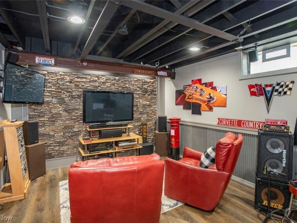
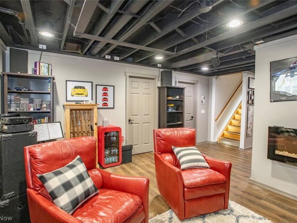
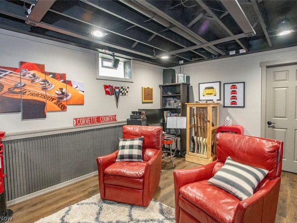
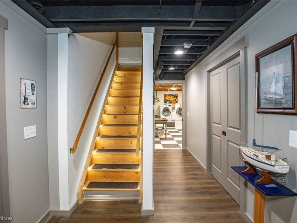
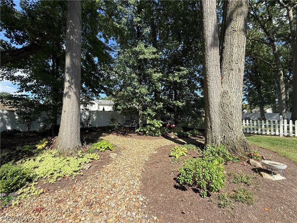
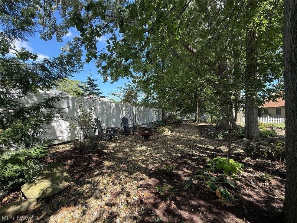
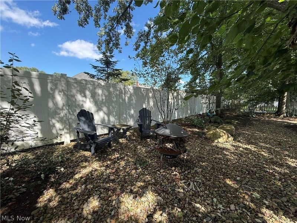
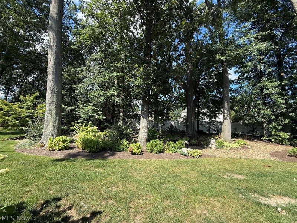
Some homes impress you. This one welcomes you. Step inside this distinctive 3-bedroom contemporary and you'll immediately feel its warmth. Soaring ceilings, unique architectural details and an abundance of Andersen windows fill the home with natural light, while a coastal-inspired palette creates a relaxed, comfortable feel. At the heart of the home, the dramatic great room features cathedral ceilings and a gas fireplace?an impressive yet inviting place to gather. The dining room makes its own statement with a vaulted ceiling, oversized arched window and custom millwork feature wall. The adjoining kitchen offers granite countertops, tile backsplash and cabinetry upgraded with soft-close doors, with an easy flow for everyday living and entertaining. The first-floor primary suite is a retreat of its own with corner windows, cozy fireplace, walk-in closet and private en suite bath. Upstairs, two generously sized bedrooms include one with a surprisingly spacious walk-in closet. The open loft, currently an office, adds flexible living space and an electric fireplace. Downstairs, the finished basement with another electric fireplace is ready for the big game, gaming, movie nights or a rec room. Outside, professionally designed landscaping, mature trees and a secondary canopy create wonderful shade and a private, park-like setting. A rock garden drainage path adds character, while the Trex deck and covered gazebo invite you to enjoy morning coffee, summer dinners and evenings with friends. Unwind in the swim spa, which doubles as a hot tub. A 3-car garage with floor drain plus hot and cold water adds exceptional functionality. Other upgrades include a 9 zone sprinkler system and professionally designed low voltage landscape lighting on the front and rear. Roof 2012; central air 2020. Architecturally interesting, beautifully established and incredibly welcoming?this is a home you'll want to settle into.
Property Features
Property Type: Residential - Single Family
Basement: Yes
Basement: Full, Finished
Cooling: Central Air
Days on Market: 3
Fireplaces: 4
Garage: 3
Heating: Forced Air, Gas
Home Style: Cape Cod, Contemporary, Colonial
Lot Size: 0.41 Acres
Roof Type: Asphalt, Fiberglass
Stories: 2.0
Taxes: $5,387 / year
Year Built: 1997
Amenities
Cathedral Ceiling(s)
Entrance Foyer
Eat-in Kitchen
Granite Counters
High Ceilings
His and Hers Closets
Kitchen Island
Primary Downstairs
Multiple Closets
Open Floorplan
Soaking Tub
Vaulted Ceiling(s)
Walk-In Closet(s)
Sprinkler/Irrigation
Lighting
Feature Descriptions
Accessibility: None
Appliances: Built-In Oven, Disposal, Microwave, Range
Community Features: Common Grounds/Area, Fitness Center, Playground, Park
Exterior: Brick, Vinyl Siding
Fireplace: Basement, Electric, Gas Log, Gas Starter, Primary Bedroom
Laundry: Laundry Chute, Lower Level
Lot: Wooded
Parcel#: 11-00-099-000-276
Parking: Garage, Garage Door Opener, Paved
Patio/Porch: Deck, Porch
Pool: Lap, Pool/Spa Combo
Security: Smoke Detector(s)
Sewer: Public Sewer
View: Trees/Woods
Water: Public
Room Sizes
Primary Bedroom: 15 x 14 Level - First
Bedroom: 15 x 12 Level - Second
Bedroom: 13 x 11 Level - Second
Laundry: N D x N D Level - Lower
Recreation: N D x N D Level - Lower
Loft: N D x N D Level - Second
Kitchen: 26 x 13 Level - First
Great Room: 19 x 16 Level - First
Dining Room: 13 x 12 Level - First
Entry/ Foyer: 20 x 10 Level - First
Local Schools
School District: Midview Local
Estimate Your Payment
Estimated Payment
$ 2,993.57 per month $2,407.57 Principal & Interest $448.92 Property Tax $137.08 Homeowner's InsuranceChange Payment Information
Print This Listingx
Select a format below, new window will open and will prompt you to print.








1037 Woodland Chase | MLS# 5244098
This single family home located at 1037 Woodland Chase, Grafton, OH 44044 is currently listed for sale with an asking price of $470,000. This property was built in 1997 and has 3 bedrooms and 2 full and 2 partial baths with 2968 sq. ft. Woodland Chase is located in the Emerald Pointe subdivision within the Midview Local school district. Search Emerald Pointe real estate on www.jerrifurniss.com today.