

Listed By
Agency Name: Howard Hanna Real Estate Serv
Agency Phone: (937) 376-3390
Shown By
Agent Name: Jerri Furniss
Agent Phone: Cell: (614) 937-4427
Agency Title: Cutler Real Estate

TOUR THIS HOME
Choose a date and time to see 1040 Huron Trail, Jamestown, OH 45335.
I will get in touch with you shortly.

Property Description
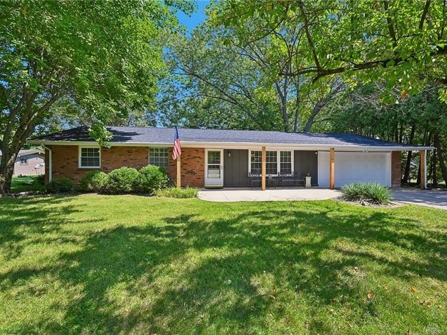
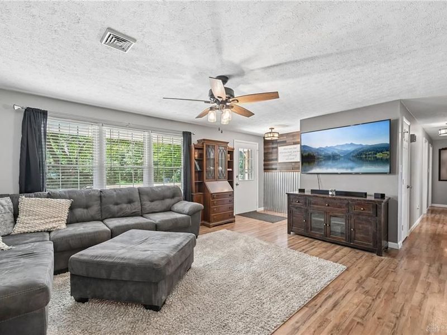
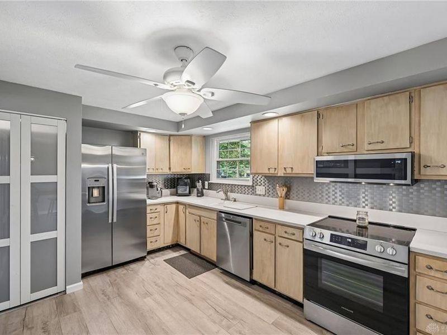
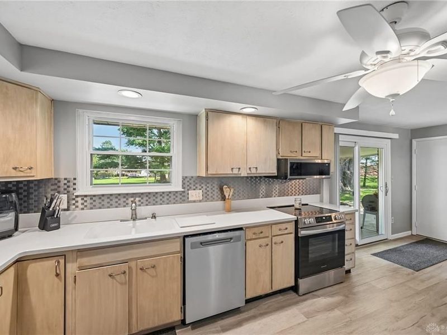
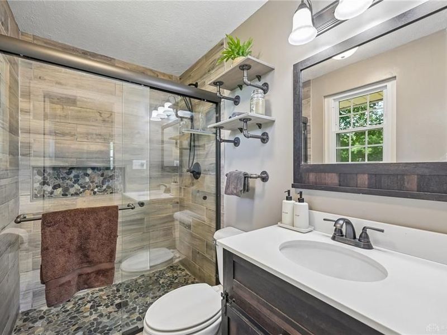
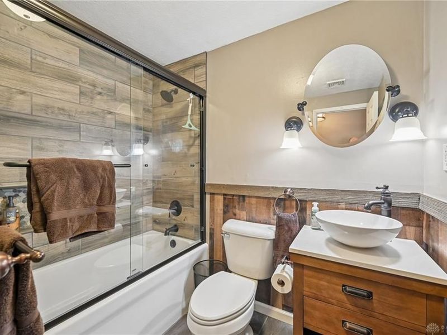
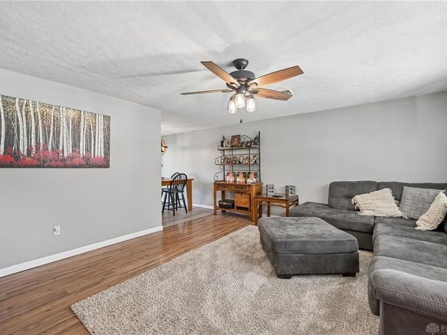
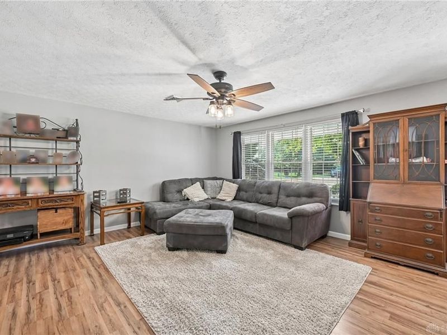
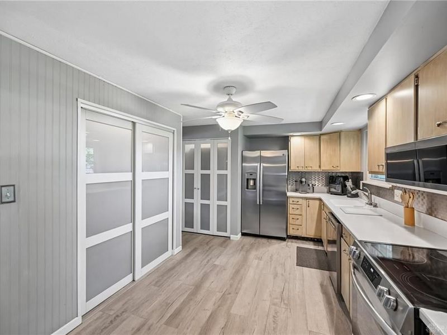
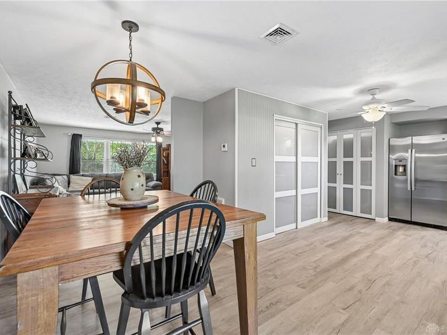
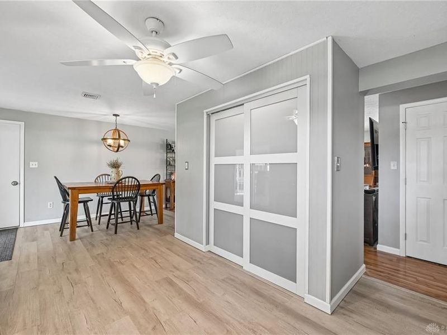
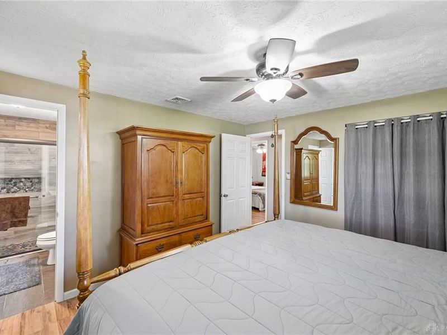
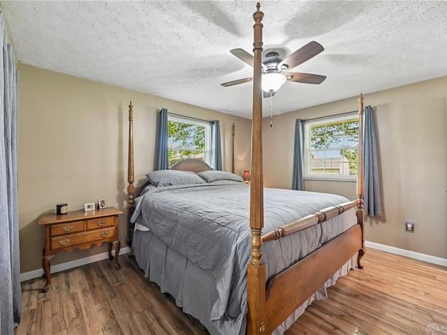
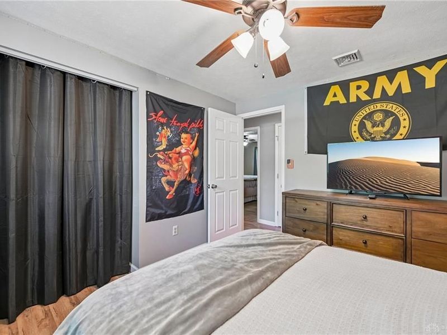
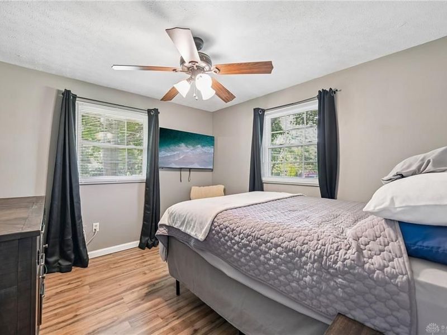
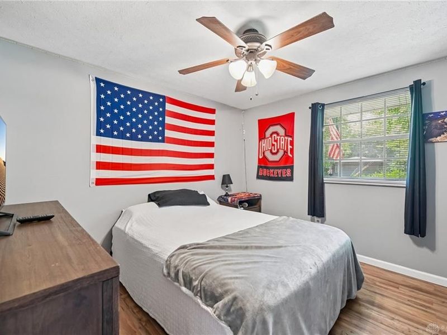
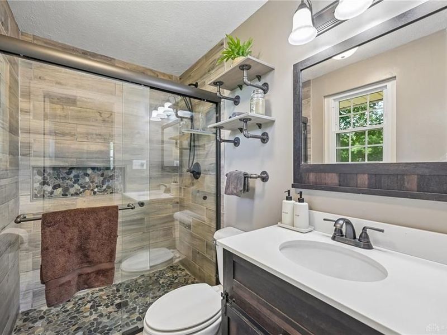
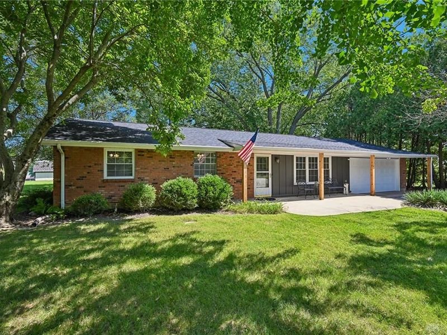
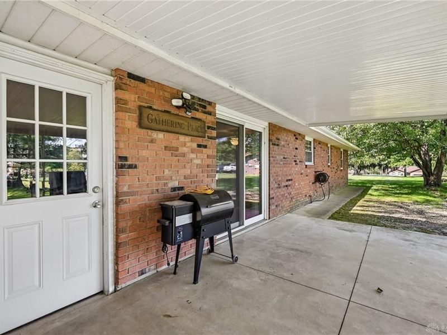
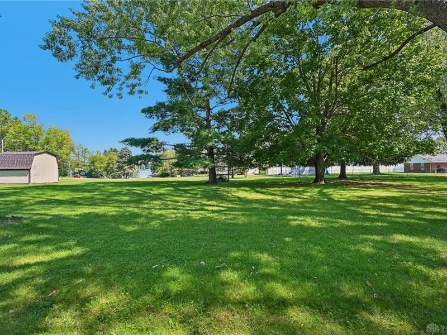
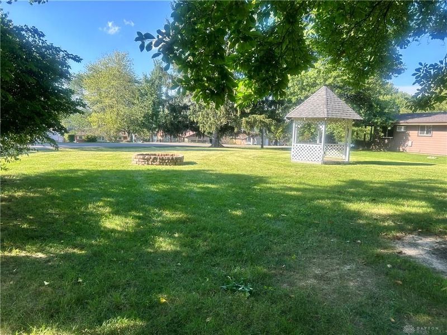
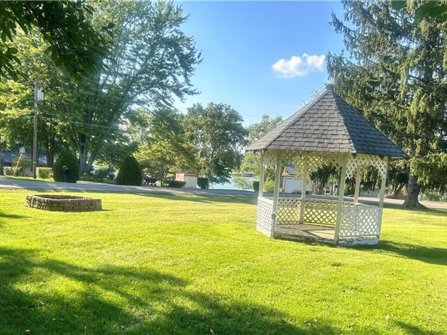
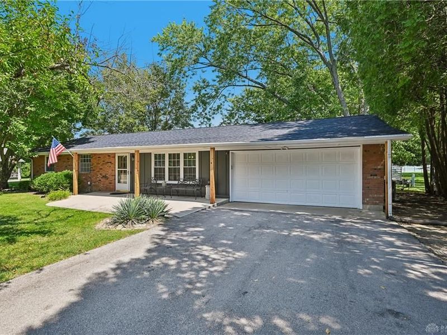
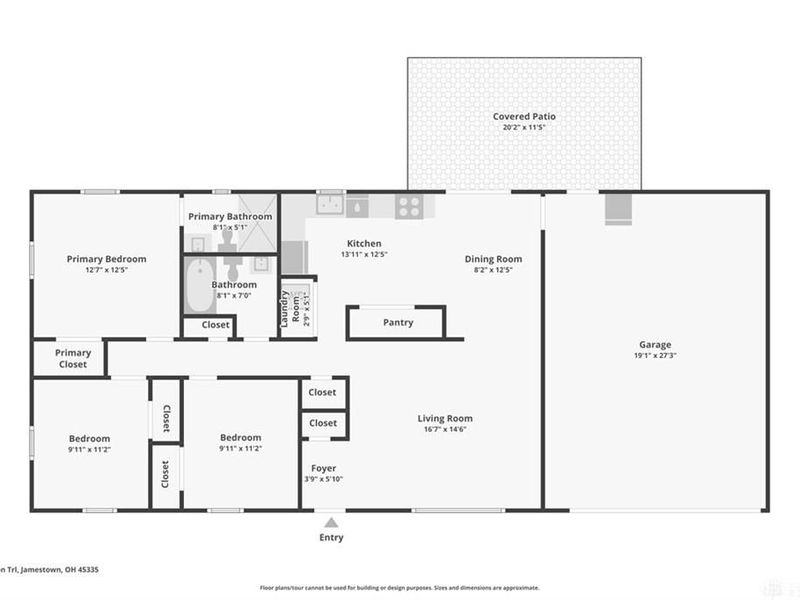
This beautifully remodeled and thoughtfully updated ranch offers 3 bedrooms and 2 full baths, with an inviting open layout perfect for everyday living and entertaining. The spacious kitchen opens to the dining area and oversized living room, creating a comfortable flow throughout the home.The primary suite features a completely remodeled master bath (2023), while the hall bath was beautifully remodeled in 2024. The kitchen received new flooring and appliances in late 2024, and the roof was replaced in 2025. Additional updates include new flooring throughout, updated interior doors, hardware and trim, new lighting, and much more!Step outside and enjoy the unique lot with beautiful water views from the side yard. Relax in the gazebo, gather around the large fire pit, or simply enjoy the peaceful setting that Shawnee Lake has to offer. With extensive updates already completed, this home is move-in ready and waiting for its next owner!Don't wait—come see all this wonderful Shawnee Lake home has to offer!
Property Features
Property Type: Residential - Single Family
Cooling: Central
Days on Market: 10
Garage: 2 car attached
Heating: Forced Air
Lot Size: 0.32 Acres
Stories: 1.0
Taxes: $2,230
Year Built: 1973
Feature Descriptions
Appliance Features: Dishwasher, Dryer, Garbage Disposal, Microwave, Range, Refrigerator, Washer
Basement Features: Crawl Space
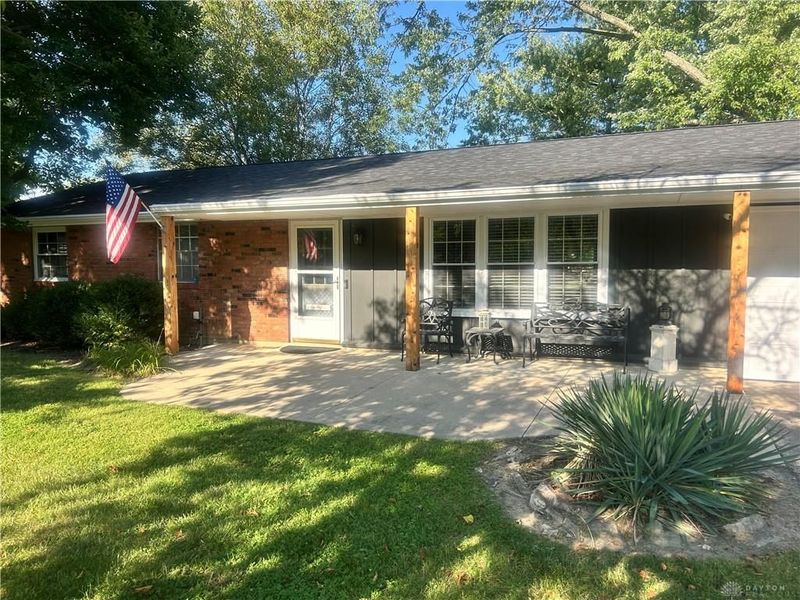
Exterior: Brick, Vinyl, Wood
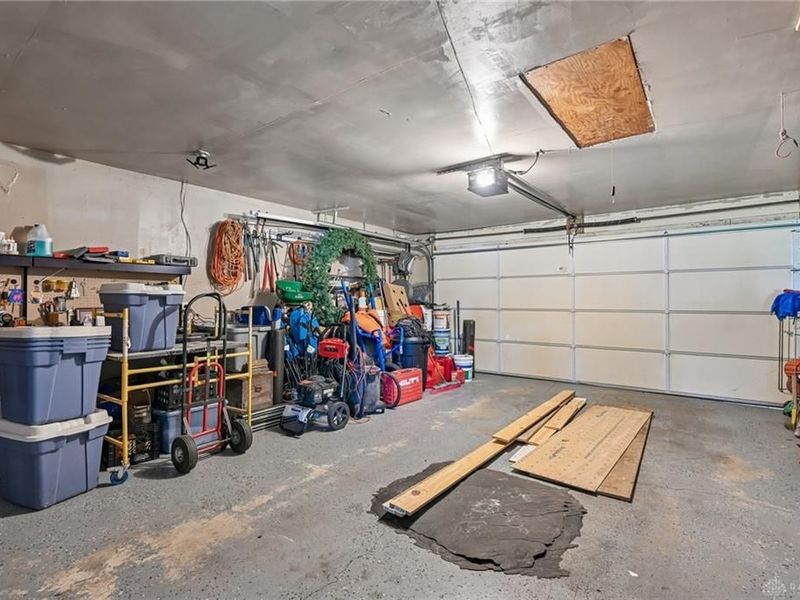
Garage Features: 2 Car, Attached, Opener, Storage
Lot Dimensions: 75 x200
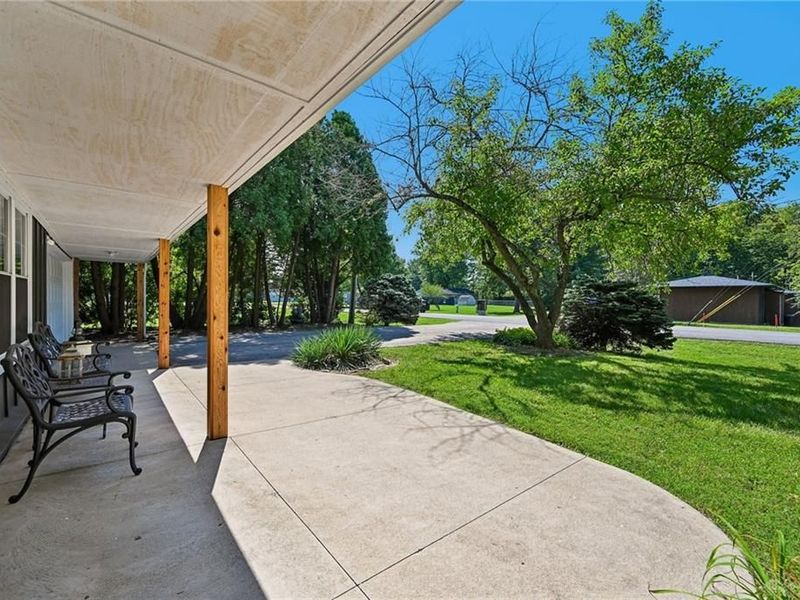
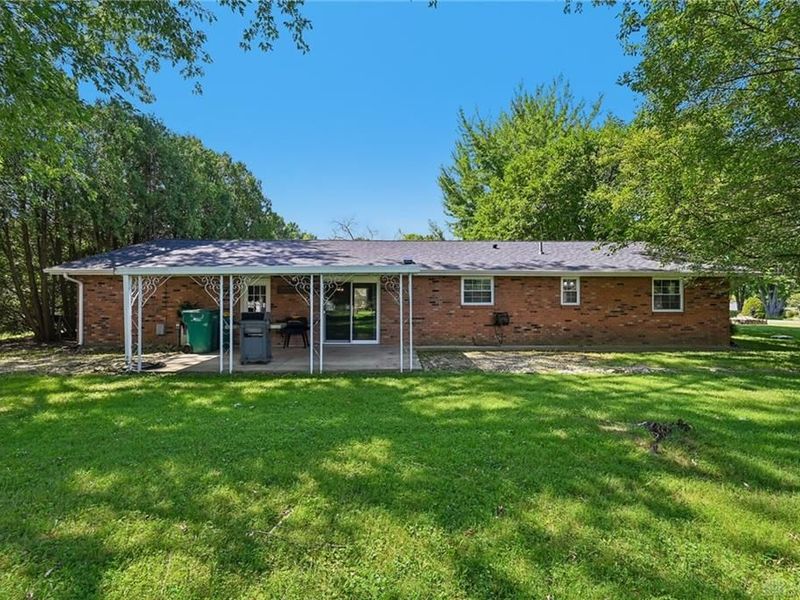
Outside Features: Patio, Porch
Room Sizes
Living Room: 13 X 19 Level - Main
Dining Room: 10 X 10 Level - Main
Kitchen: 10 X 12 Level - Main
Primary Bedroom: 12 X 13 Level - Main
Bedroom: 10 X 11 Level - Main
Bedroom: 9 X 10 Level - Main
Local Schools
School District: Greeneview
Estimate Your Payment
Estimated Payment
$ 1,772.18 per month $1,500.89 Principal & Interest $185.83 Property Tax $85.46 Homeowner's InsuranceChange Payment Information
Print This Listingx
Select a format below, new window will open and will prompt you to print.








1040 Huron Trail | MLS# 967922
This single family home located at 1040 Huron Trail, Jamestown, OH 45335 is currently listed for sale with an asking price of $293,000. This property was built in 1973 and has 3 bedrooms and 2 full baths with 1396 sq. ft. Huron Trail is located in the Shawnee Hills Sec 03 subdivision within the Greeneview school district. Search Shawnee Hills Sec 03 real estate on www.jerrifurniss.com today.