
Listed By
Agency Name: Keller Williams Greater Metropolitan
Agency Contact: larrywanke@att.net, 216-215-1165
Shown By
Agent Name: Jerri Furniss
Agent Phone: Cell: (614) 937-4427
Agency Title: Cutler Real Estate

TOUR THIS HOME
Choose a date and time to see 10538 Elmarge Avenue, Cleveland, OH 44105.
I will get in touch with you shortly.

Property Description
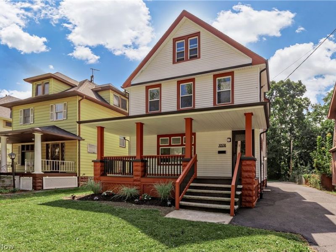
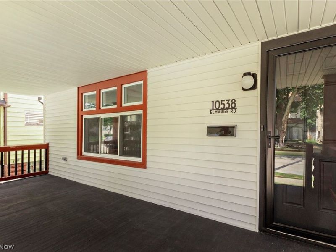
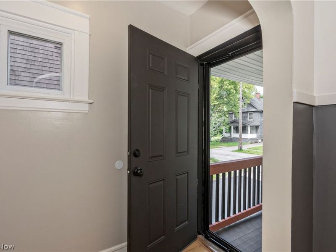
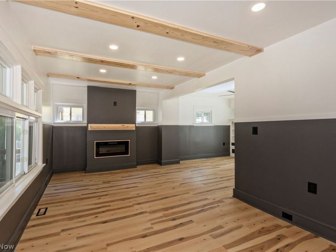
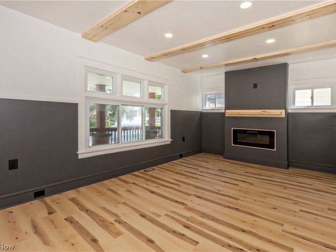
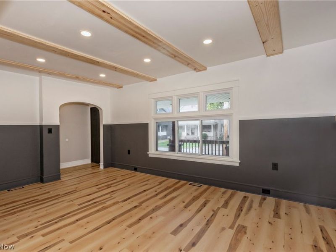
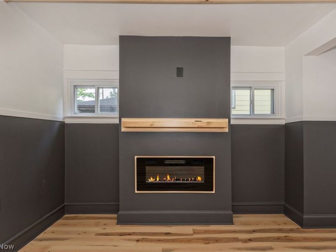
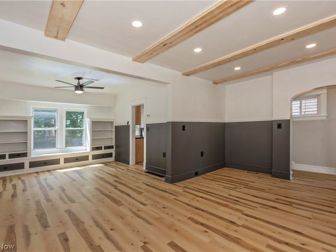
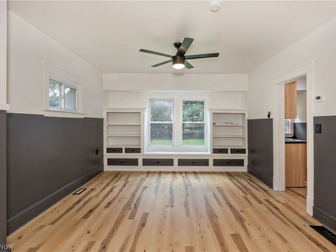
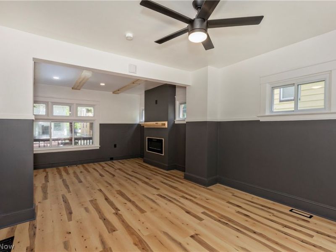
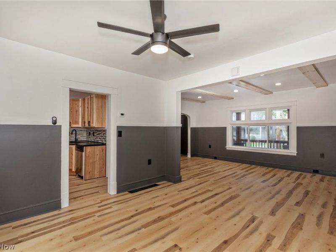
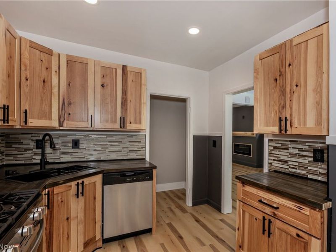
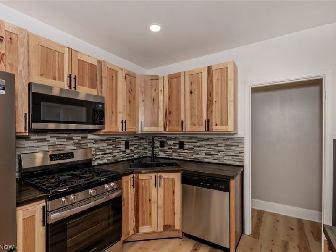
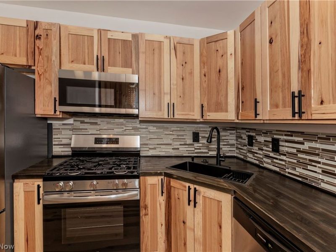
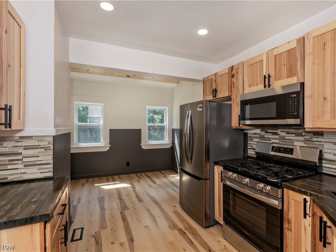
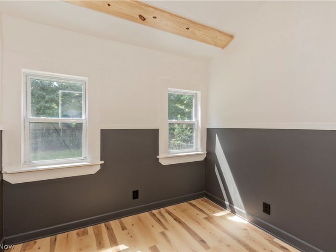
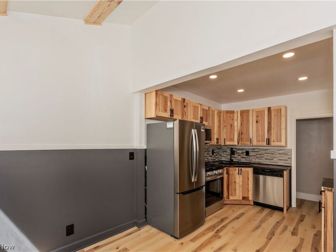
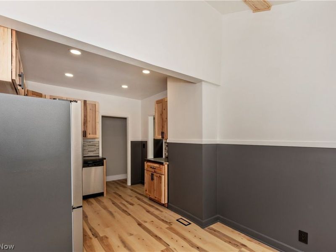
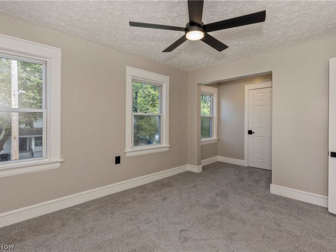
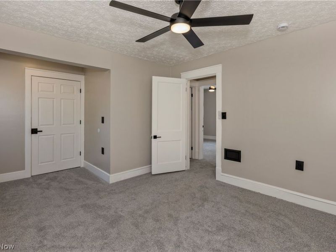
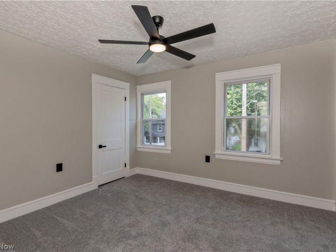
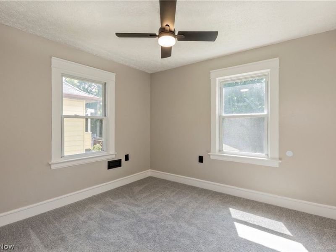
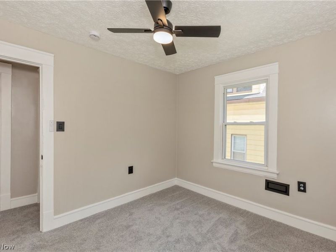
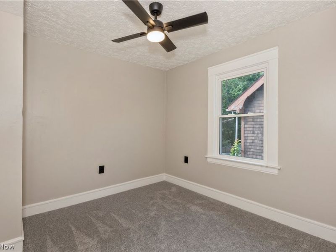
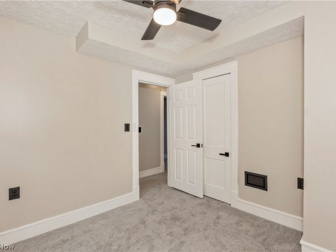
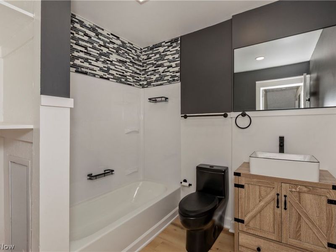
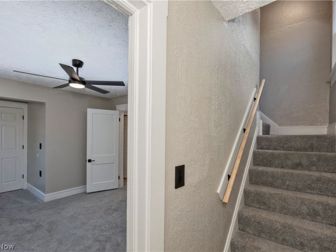
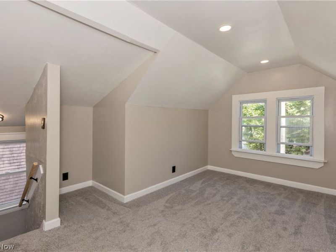
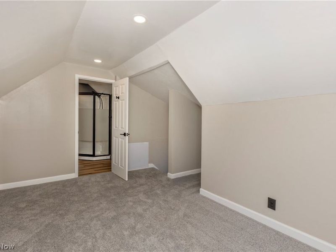
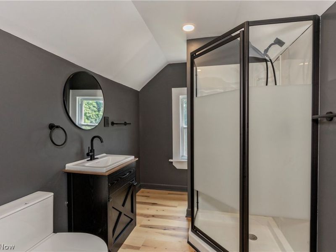
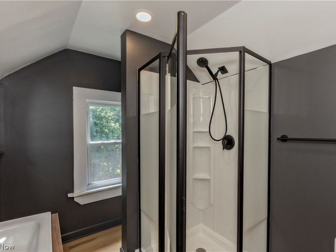
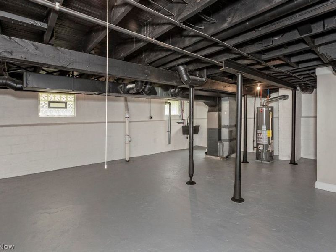
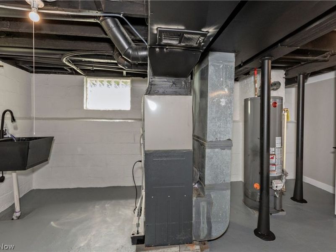
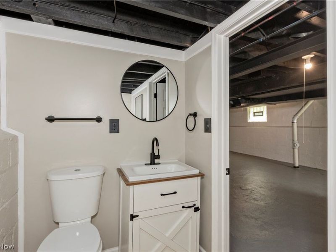
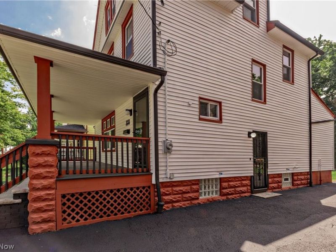
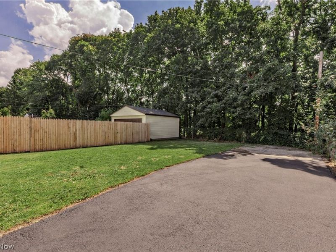
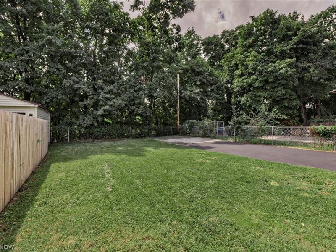
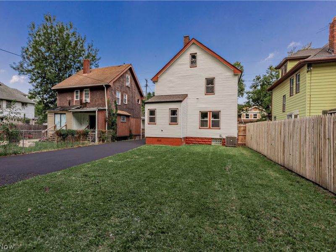
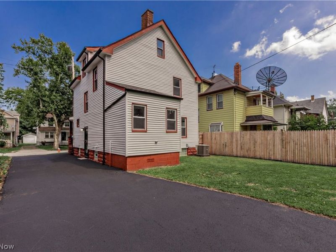
Welcome Home!! Pride of ownership is the hallmark of this absolutely gorgeous and completely renovated 3 bedroom 2.5 bath front porch colonial with 3rd floor walk-up bonus room and glamour bath. Thoughtfully redesigned with premium finishes and meticulous attention to detail, this home effortlessly blends timeless charm with contemporary luxury. The renovations will exceed even your most discerning buyer's expectations. Step inside to a sun-soaked living room with beamed ceilings, a custom-built electric fireplace and an inviting, open flow into the elegant formal dining room with custom built-ins. Fabulous, show-stopping, eat in kitchen where you'll find custom cabinetry, butcher block countertops, stainless-steel appliances, and a vaulted eating area with beamed ceilings. The second level offers three nicely appointed bedrooms and a fully remodeled full bathroom. The 2nd floor master bedroom provides access to a stairway where an incredible 3rd floor bonus room with en-suite bath awaits - the possibilities are endless as the bonus room could be a master suite extension, dressing room, office, playroom, workout or hobby area, an additional bedroom or a private recreational retreat. The lower level is just waiting for your finishing touches and features glass block windows and a remodeled half bath. In the meantime, it will accommodate all of your storage needs. 2026 upgrades include interior and exterior paint, some vinyl windows, seal coated driveway, new AC and H2O tank, updated electrical, re-plumbed the entire house (supply lines, stacks and drains), Opened up the living room and kitchen spaces, all new high-end stainless-steel appliances, lighting package, LVT flooring, carpeting, and so much more. This is more than a home?it's a complete transformation. Come experience exceptional living at its finest!
Property Features
Property Type: Residential - Single Family
Basement: Yes
Basement: Full, Unfinished
Cooling: Central Air
Days on Market: 14
Fireplaces: 1
Heating: Forced Air, Gas
Home Style: Colonial
Lot Size: 0.11 Acres
Roof Type: Asphalt, Fiberglass
Stories: 3.0
Taxes: $820 / year
Year Built: 1915
Amenities
Beamed Ceilings
Built-in Features
Ceiling Fan(s)
Eat-in Kitchen
Feature Descriptions
Appliances: Dishwasher, Disposal, Microwave, Range, Refrigerator
Exterior: Vinyl Siding
Fencing: Chain Link, Full, Privacy, Wood
Fireplace: Electric
Laundry: Lower Level
Parcel#: 136-24-042
Parking: Driveway
Patio/Porch: Porch
Sewer: Public Sewer
Water: Public
Room Sizes
Bedroom: 11 x 10 Level - Second
Primary Bedroom: 17 x 11 Level - Second
Bonus Room: 15 x 9 Level - Third
Dining Room: 13 x 12 Level - First
Bedroom: 10 x 10 Level - Second
Living Room: 19 x 12 Level - First
Eat-in Kitchen: 18 x 9 Level - First
Local Schools
School District: Cleveland Municipal - 1809
Estimate Your Payment
Estimated Payment
$ 1,032.05 per month $911.80 Principal & Interest $68.33 Property Tax $51.92 Homeowner's InsuranceChange Payment Information
Print This Listingx
Select a format below, new window will open and will prompt you to print.








10538 Elmarge Avenue | MLS# 5240385
This single family home located at 10538 Elmarge Avenue, Cleveland, OH 44105 is currently listed for sale with an asking price of $178,000. This property was built in 1915 and has 3 bedrooms and 2 full and 1 partial baths with 1458 sq. ft. Elmarge Avenue is located in the Gaehr subdivision within the Cleveland Municipal - 1809 school district. Search Gaehr real estate on www.jerrifurniss.com today.