

10555 Montgomery RoadMontgomery, OH 45242

Residential - Condominium MLS 1892995
3 beds 3 full baths 1,649 sqft
Active $639,900
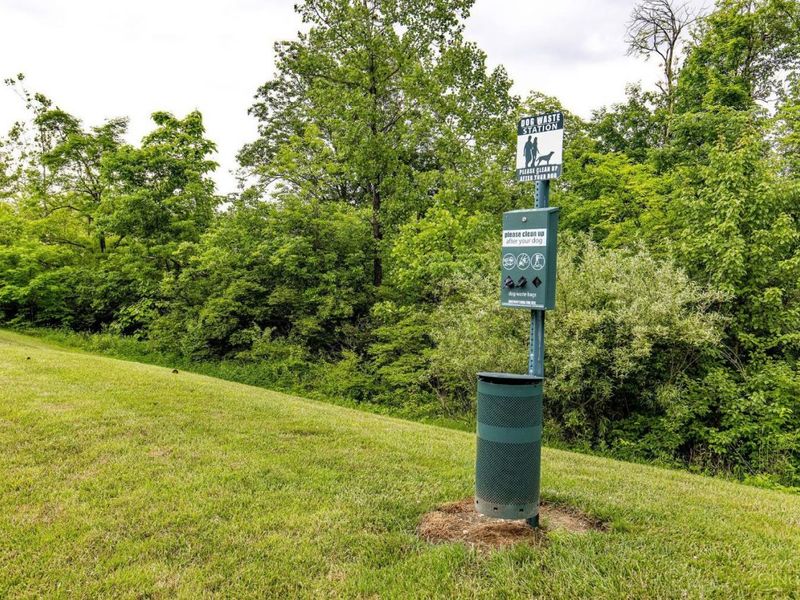
  • 10555 Montgomery Road, Unit 49, Montgomery, OH 45242 Photo 1
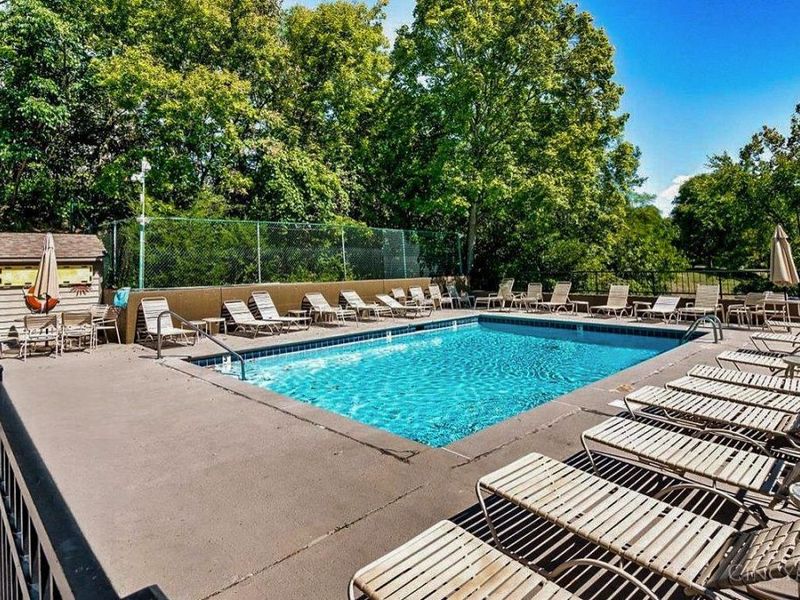
  • 10555 Montgomery Road, Unit 49, Montgomery, OH 45242 Photo 2
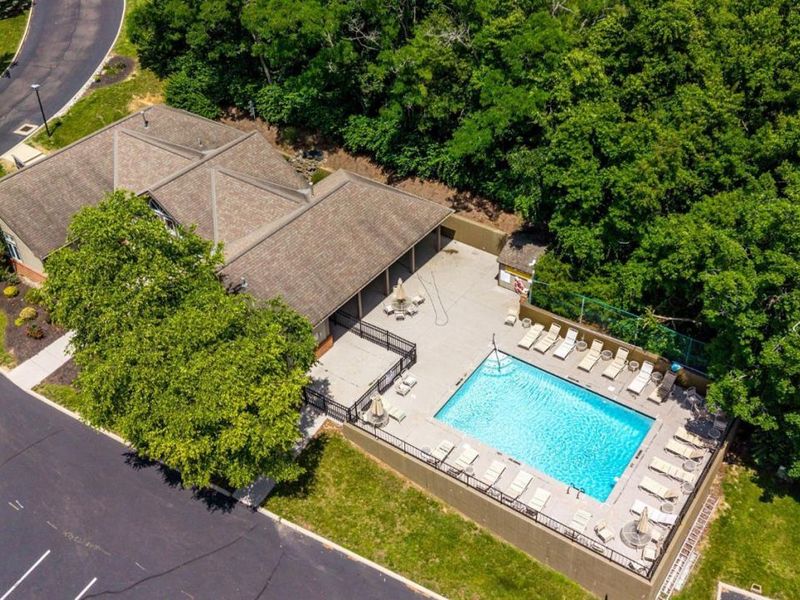
  • 10555 Montgomery Road, Unit 49, Montgomery, OH 45242 Photo 3
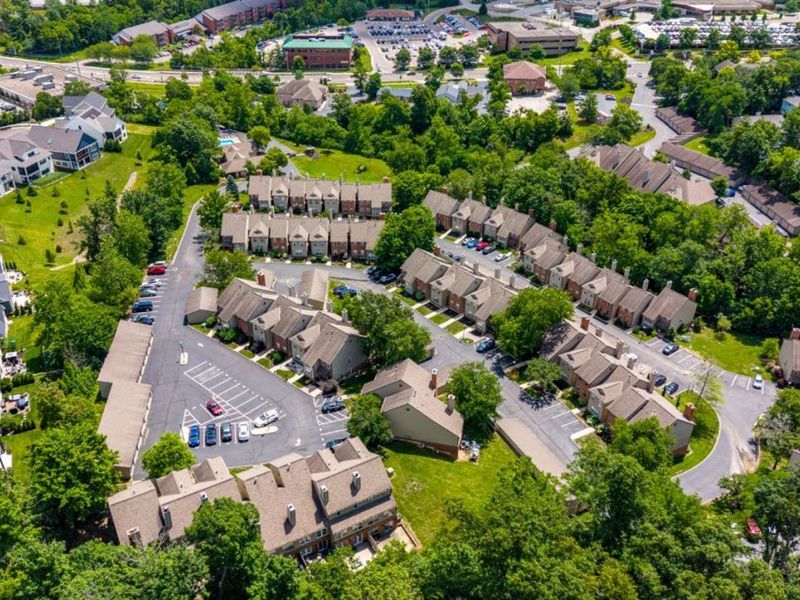
  • 10555 Montgomery Road, Unit 49, Montgomery, OH 45242 Photo 4
  • 10555 Montgomery Road, Unit 49, Montgomery, OH 45242 Photo 5
  • 10555 Montgomery Road, Unit 49, Montgomery, OH 45242 Photo 6
  • 10555 Montgomery Road, Unit 49, Montgomery, OH 45242 Photo 7
  • 10555 Montgomery Road, Unit 49, Montgomery, OH 45242 Photo 8
  • 10555 Montgomery Road, Unit 49, Montgomery, OH 45242 Photo 9
  • 10555 Montgomery Road, Unit 49, Montgomery, OH 45242 Photo 10
  • 10555 Montgomery Road, Unit 49, Montgomery, OH 45242 Photo 11
  • 10555 Montgomery Road, Unit 49, Montgomery, OH 45242 Photo 12
  • 10555 Montgomery Road, Unit 49, Montgomery, OH 45242 Photo 13
  • 10555 Montgomery Road, Unit 49, Montgomery, OH 45242 Photo 14
  • 10555 Montgomery Road, Unit 49, Montgomery, OH 45242 Photo 15
  • 10555 Montgomery Road, Unit 49, Montgomery, OH 45242 Photo 16
  • 10555 Montgomery Road, Unit 49, Montgomery, OH 45242 Photo 17
  • 10555 Montgomery Road, Unit 49, Montgomery, OH 45242 Photo 18
  • 10555 Montgomery Road, Unit 49, Montgomery, OH 45242 Photo 19
  • 10555 Montgomery Road, Unit 49, Montgomery, OH 45242 Photo 20
  • 10555 Montgomery Road, Unit 49, Montgomery, OH 45242 Photo 21
  • 10555 Montgomery Road, Unit 49, Montgomery, OH 45242 Photo 22
  • 10555 Montgomery Road, Unit 49, Montgomery, OH 45242 Photo 23
  • 10555 Montgomery Road, Unit 49, Montgomery, OH 45242 Photo 24
  • 10555 Montgomery Road, Unit 49, Montgomery, OH 45242 Photo 25
  • 10555 Montgomery Road, Unit 49, Montgomery, OH 45242 Photo 26
  • 10555 Montgomery Road, Unit 49, Montgomery, OH 45242 Photo 27
  • 10555 Montgomery Road, Unit 49, Montgomery, OH 45242 Photo 28
  • 10555 Montgomery Road, Unit 49, Montgomery, OH 45242 Photo 29
  • 10555 Montgomery Road, Unit 49, Montgomery, OH 45242 Photo 30
  • 10555 Montgomery Road, Unit 49, Montgomery, OH 45242 Photo 31
  • 10555 Montgomery Road, Unit 49, Montgomery, OH 45242 Photo 32
  • 10555 Montgomery Road, Unit 49, Montgomery, OH 45242 Photo 33
  • 10555 Montgomery Road, Unit 49, Montgomery, OH 45242 Photo 34
  • 10555 Montgomery Road, Unit 49, Montgomery, OH 45242 Photo 35
  • 10555 Montgomery Road, Unit 49, Montgomery, OH 45242 Photo 36
  • 10555 Montgomery Road, Unit 49, Montgomery, OH 45242 Photo 37
  • 10555 Montgomery Road, Unit 49, Montgomery, OH 45242 Photo 38
  • 10555 Montgomery Road, Unit 49, Montgomery, OH 45242 Photo 39
  • 10555 Montgomery Road, Unit 49, Montgomery, OH 45242 Photo 40
  • 10555 Montgomery Road, Unit 49, Montgomery, OH 45242 Photo 41
  • 10555 Montgomery Road, Unit 49, Montgomery, OH 45242 Photo 42
  • 10555 Montgomery Road, Unit 49, Montgomery, OH 45242 Photo 43
  • 10555 Montgomery Road, Unit 49, Montgomery, OH 45242 Photo 44
  • 10555 Montgomery Road, Unit 49, Montgomery, OH 45242 Photo 45
1/45 Fullscreen

Listed By

Agency Name: Keller Williams Pinnacle Group
Agent Name: Alexander Moksin
Agency Phone: 513-277-0996

agent picture

Shown By

Agent Name: Jerri Furniss
Agent Phone: Cell: (614) 937-4427
Agency Title: Cutler Real Estate

IDX logo

TOUR THIS HOME

Choose a date and time to see 10555 Montgomery Road, Unit 49, Montgomery, OH 45242.
I will get in touch with you shortly.

Choose your video chat app
Request a Showing
  • Tuesday September 15
  • Wednesday September 16
  • Thursday September 17
  • Friday September 18
  • Saturday September 19
  • Sunday September 20
  • Monday September 21
  • Tuesday September 22
  • Wednesday September 23
  • Thursday September 24
  • Friday September 25
  • Saturday September 26
  • Sunday September 27
  • Monday September 28
  • Tuesday September 29
  • 7:00 AM
  • 7:30 AM
  • 8:00 AM
  • 8:30 AM
  • 9:00 AM
  • 9:30 AM
  • 10:00 AM
  • 10:30 AM
  • 11:00 AM
  • 11:30 AM
  • 12:00 PM
  • 12:30 PM
  • 1:00 PM
  • 1:30 PM
  • 2:00 PM
  • 2:30 PM
  • 3:00 PM
  • 3:30 PM
  • 4:00 PM
  • 4:30 PM
  • 5:00 PM
  • 5:30 PM
  • 6:00 PM
  • 6:30 PM
  • 7:00 PM
  • 7:30 PM
  • 8:00 PM
  • 8:30 PM
  • 9:00 PM
Preferred Communication Method

Property Description

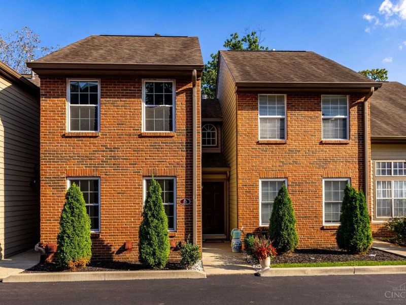
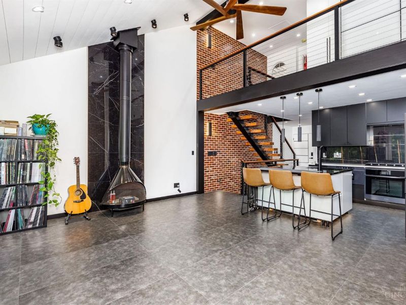
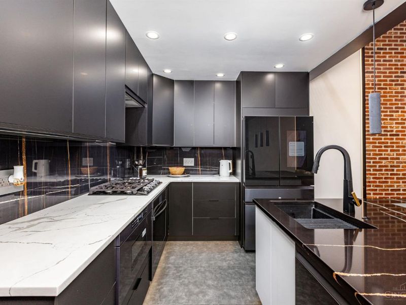
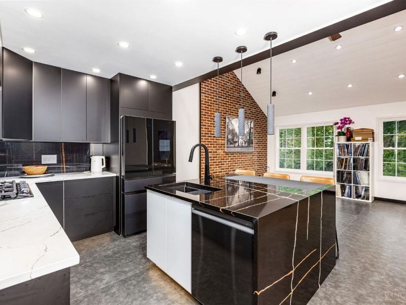
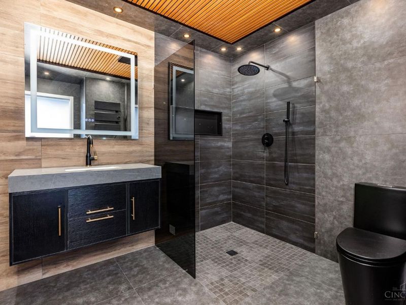
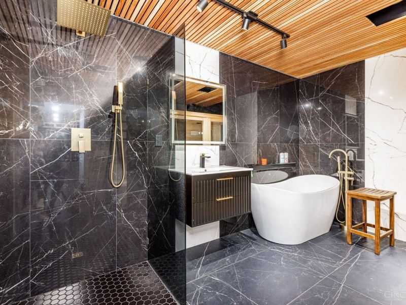
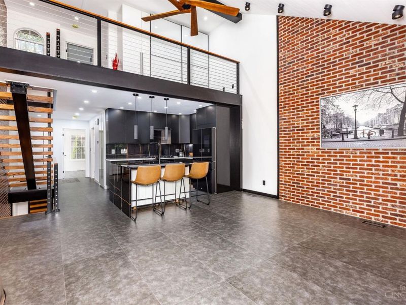
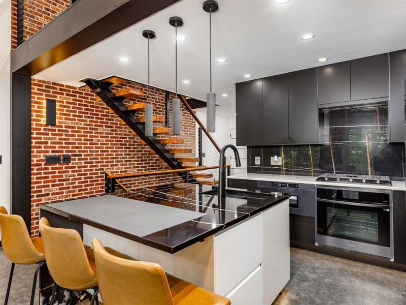
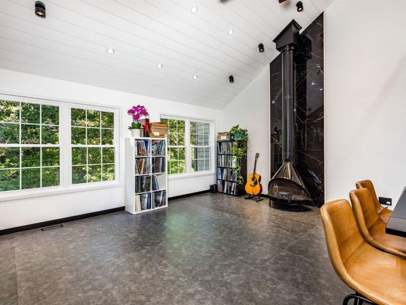
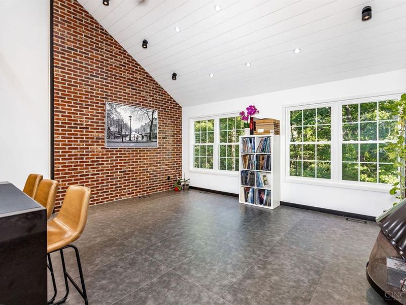
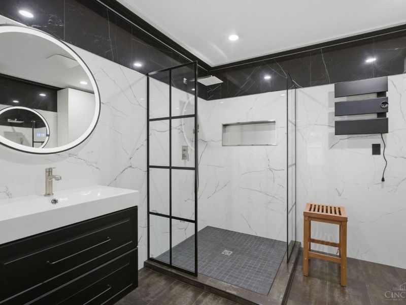
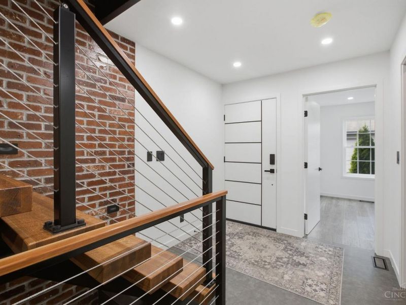
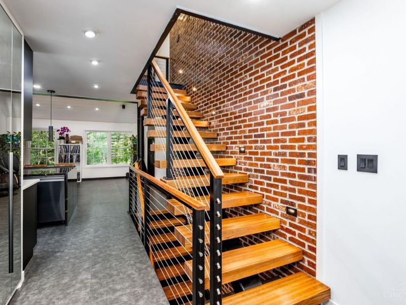
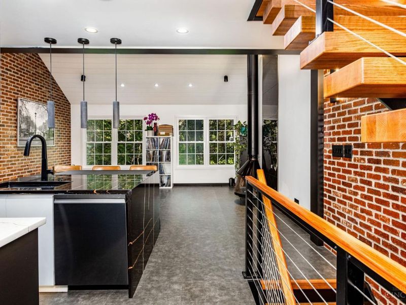
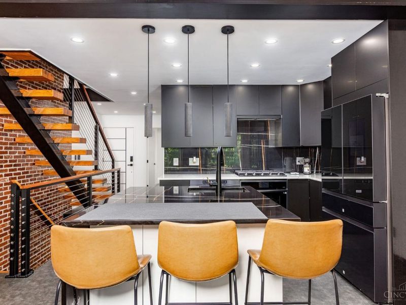
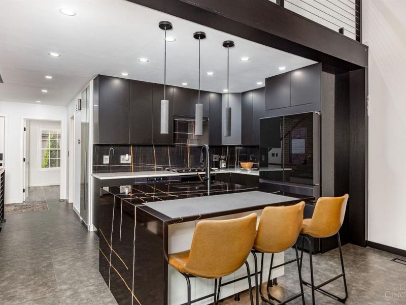
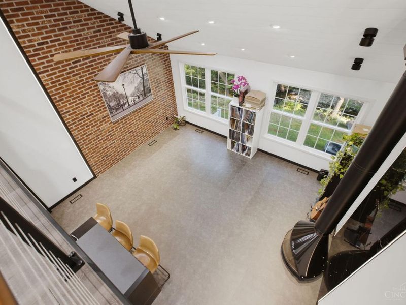
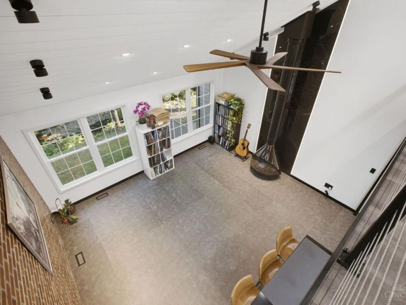
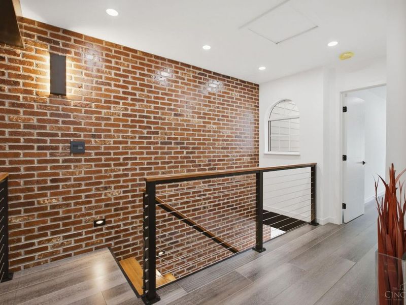
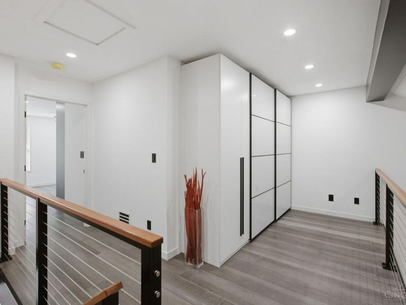
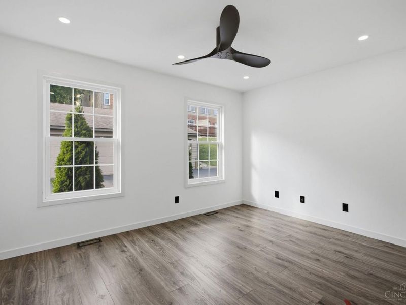
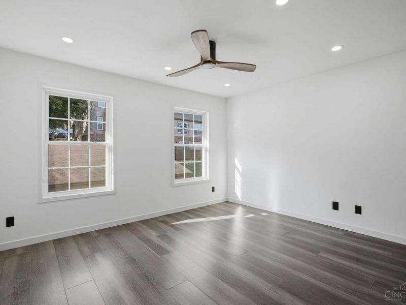
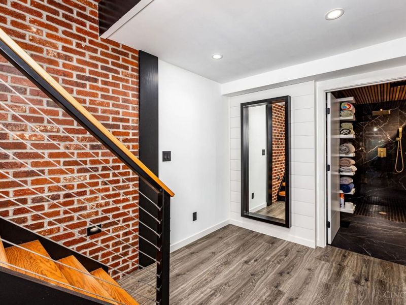
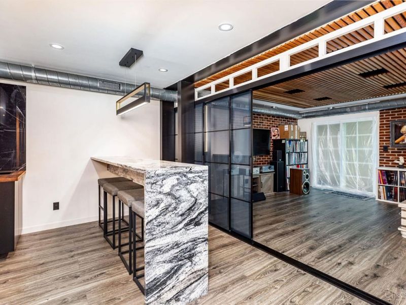
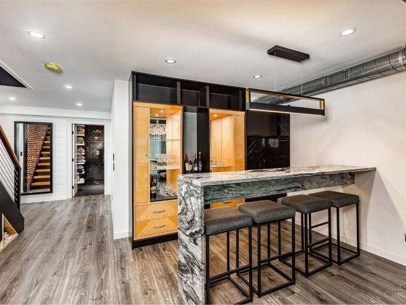
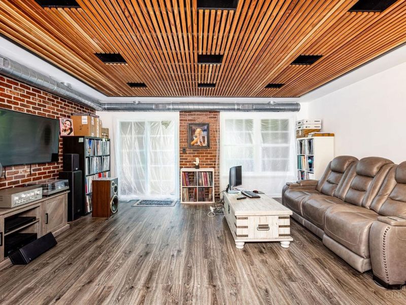
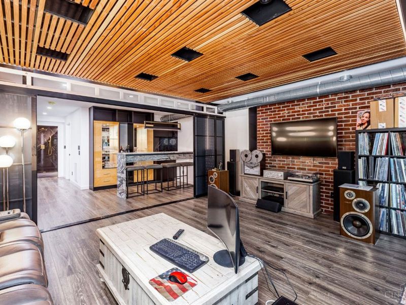
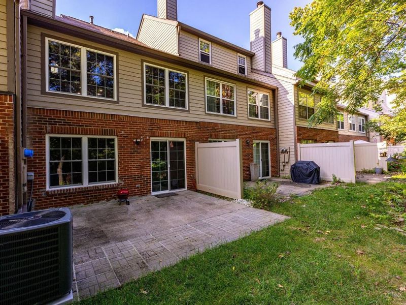
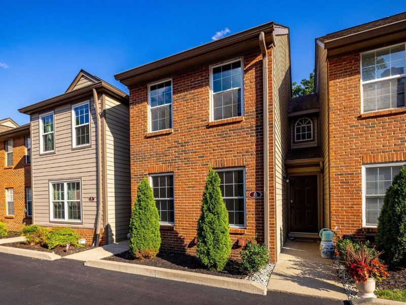
Experience one of Montgomery's most exceptional luxury townhouse, completely reimagined from the studs with no detail overlooked. This one-of-a-kind townhome features a modern open-concept layout, all-new windows, premium solid-core doors, & a striking floating staircase that serves as an architectural centerpiece. The chef's kitchen is equipped with a professional-grade gas cooktop, custom cabinetry with integrated lighting, & high-end designer finishes. Sophisticated LED lighting enhances the home throughout. Every bathroom showcases floor-to-ceiling tile, heated floors, spa-inspired finishes, and a freestanding soaking tub. The beautifully finished lower level features a dramatic wood slate ceiling with custom accent lighting, creating a warm, refined atmosphere. Every detail has been thoughtfully crafted to deliver an exceptional level of quality, comfort, & timeless design. Prime Location & Sycamore Schools! Investors, Rentals Allowed! Open House THIS Saturday 3-4 & Sunday 330-430

10555 Montgomery Road, Unit 49 | MLS# 1892995

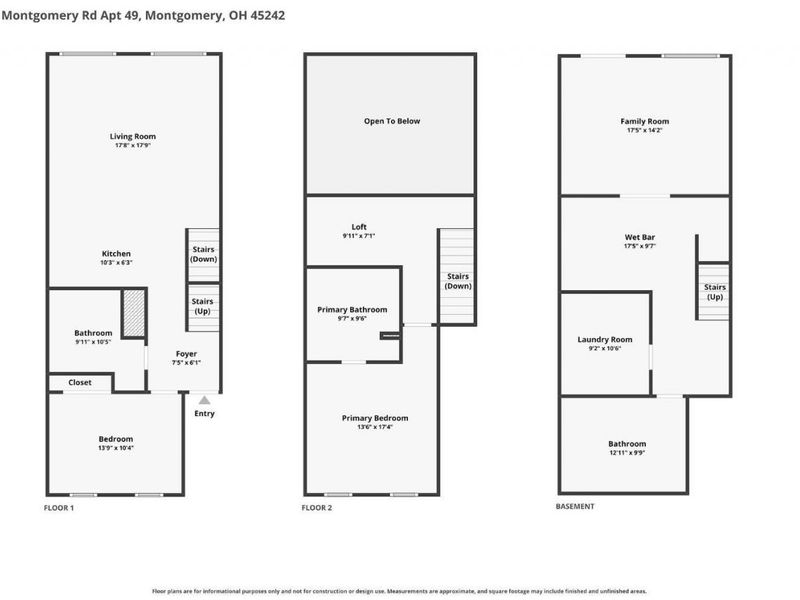
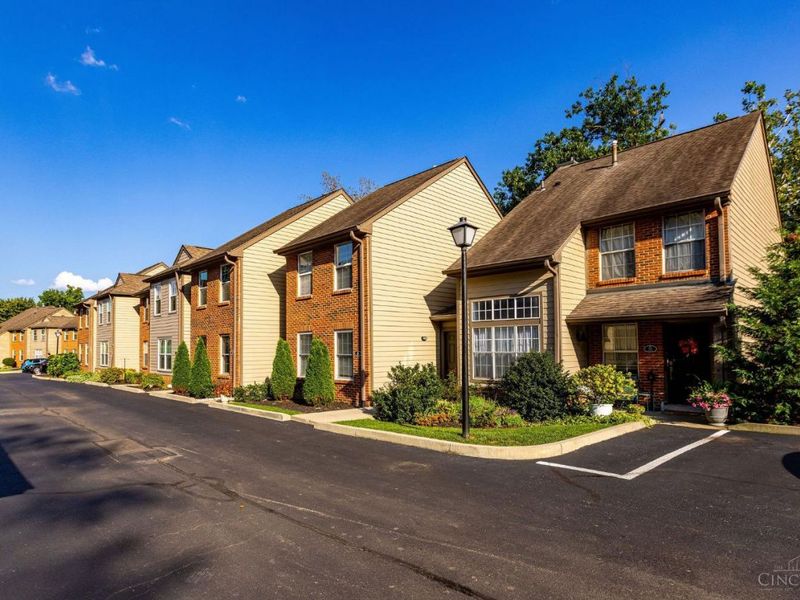
This condo located at 10555 Montgomery Road, Unit 49, Montgomery, OH 45242 is currently listed for sale with an asking price of $639,900. This property was built in 1989 and has 3 bedrooms and 3 full baths with 1649 sq. ft. Montgomery Road, Unit 49 is located within the Sycamore Community C school district. Search Montgomery real estate on www.jerrifurniss.com today.

Property Features

Property Type: Residential - Condominium
Basement: Yes
Basement: Full
Cooling: Central Air
Days on Market: 9
Garage: 1
Heating: Forced Air, Gas
Home Style: Traditional
Roof Type: Shingle
Stories: 2.0
Taxes: $0
Year Built: 1989

Amenities

Cathedral Ceiling
Heated Floors
Natural Woodwork
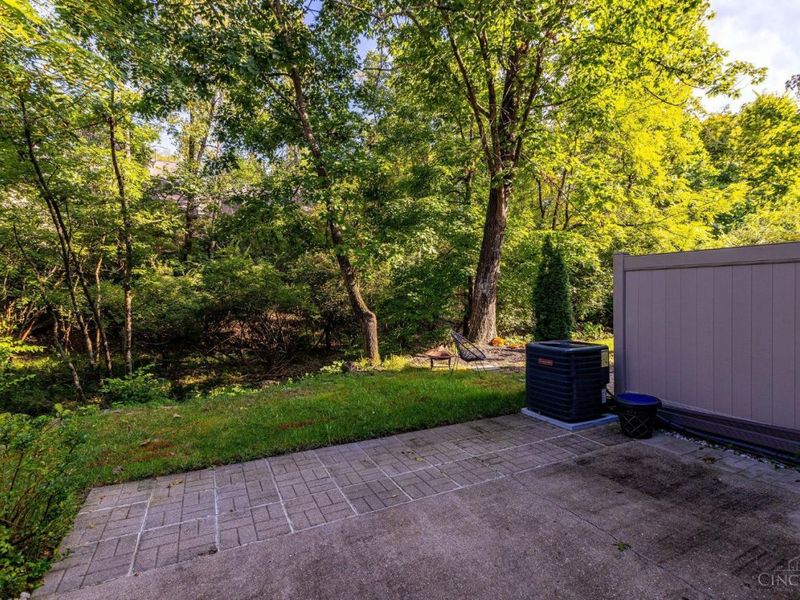
Patio

Feature Descriptions

Appliances: Convection Oven, Dishwasher, Garbage Disposal, Gas Cooktop, Microwave, Refrigerator, Wine Cooler
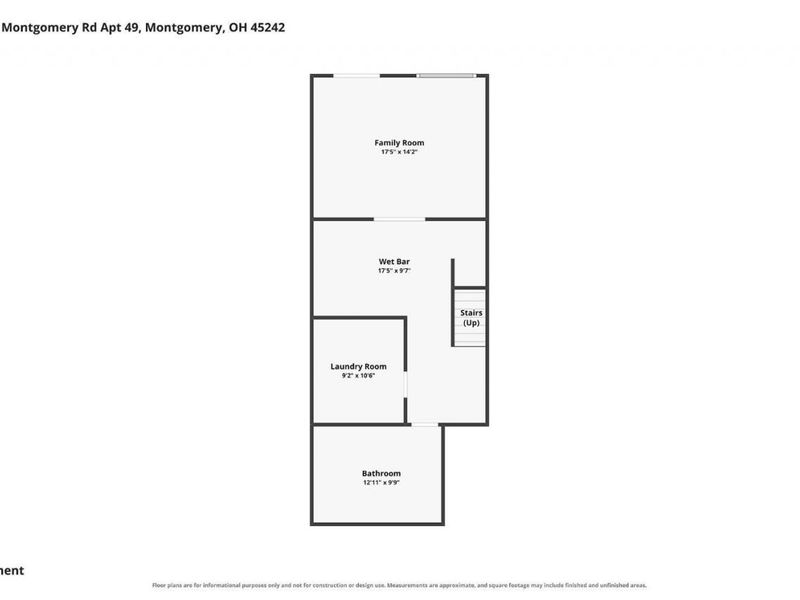
Basement Fatures: Bath Rough-In, Finished, Walkout, Framed, Laminate Floor
Condo: Townhouse
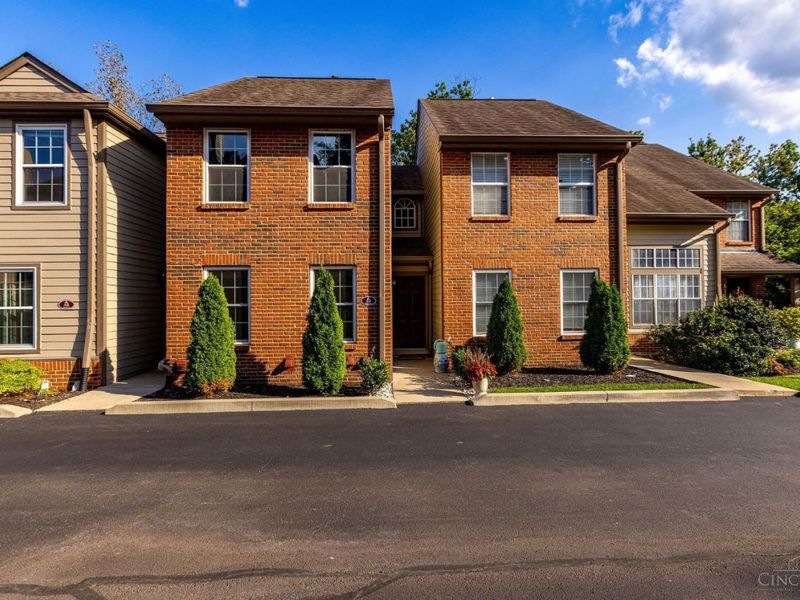
Exterior: Brick
Family Room: Fireplace, Window Treatment
Foundation: Poured
Garage/Carport: Garage Detached
Gas: Natural
HOA Fee: 432.43/Monthly
HOA Y/N: 1
Kitchen: Pantry, Quartz Counters, Solid Surface Ctr, Eat-In, Tile Floor, Gourmet, Island, Wood Cabinets
Mechanical Systems: Garage Door Opener
Miscellaneous: Cable, Ceiling Fan, Recessed Lights, Smoke Alarm
Parcel #: 603-0018-0227-00
Parking: On Street
Primary Bathroom: Heated Floors
Primary Bedroom: Window Treatment, Wood Floor
Rooms Total: 6
Sewer: Public Sewer
Smart Technology: Doors/Locks, Garage Door Opener, HVAC, Lighting, Thermostat
Special View Info: Woods
SQFT Basement: 721
Study: Laminate Floor
Tax Abatement: No
Unit Entry Level: 1
Water: Public
Water Heater: Gas
Window Features: Vinyl

Room Sizes

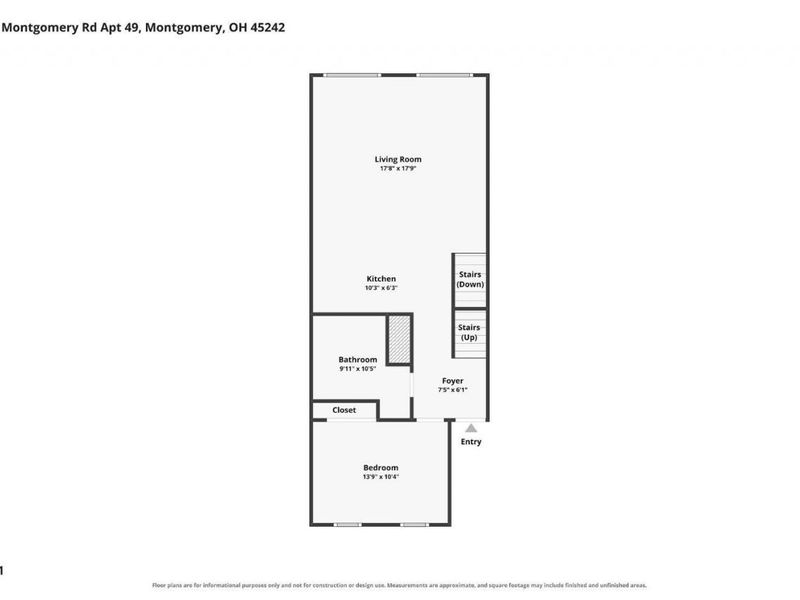
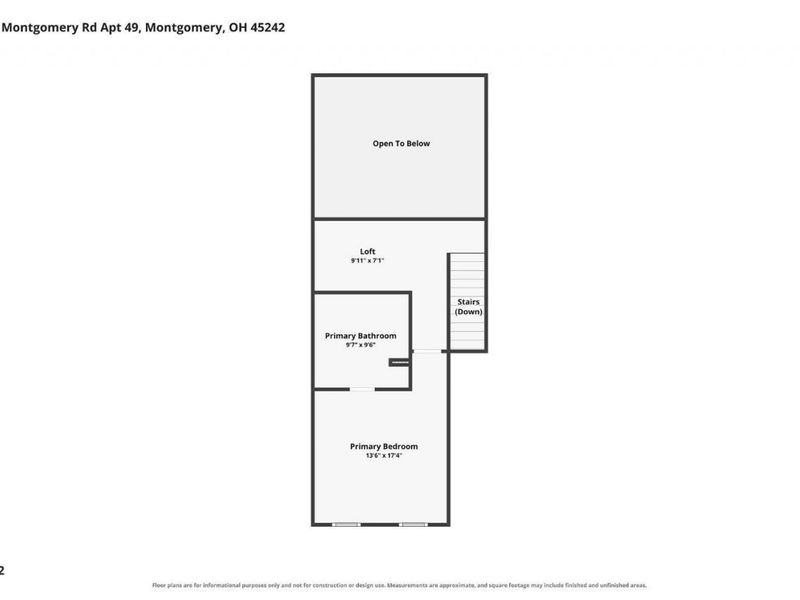
Primary Bedroom: 12 X 10 Level - 2
Bedroom 2: 13 X 11 Level - 1
Bedroom 3: 14 X 17 Level - Lower
Entry: 10 X 6 Level - 1
Family Room: 17 X 14 Level - 1
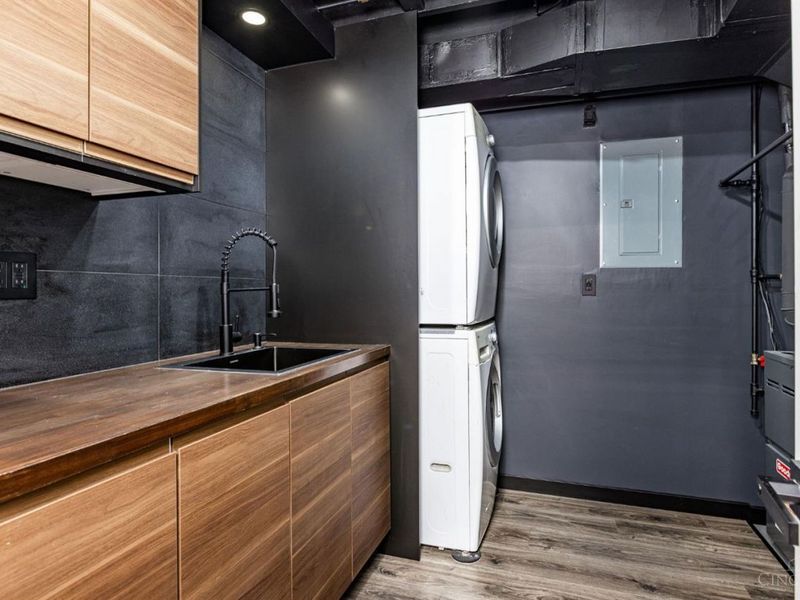
Laundry Room: 10 X 9 Level - Lower
Study/Den: 7 X 17 Level - 2

Local Schools

School District: Sycamore Community C

Estimate Your Payment

Estimated Payment

$ 3,464.52 per month $3,277.88 Principal & Interest $0.00 Property Tax (data not provided by mls) $186.64 Homeowner's Insurance

Change Payment Information

%
years/fixed
yearly
yearly (est.)
(Payments are an estimate and may vary by lender)
Croos Country Mortgage

Login to My Homefinder

Forgot your password / First Login?

Login to My Homefinder





