
Listed By
Agency Name: Russell Real Estate Services
Agency Contact: lydiamelikrealtor@gmail.com, 330-714-5092
Shown By
Agent Name: Jerri Furniss
Agent Phone: Cell: (614) 937-4427
Agency Title: Cutler Real Estate

TOUR THIS HOME
Choose a date and time to see 1056 Brigantine Avenue, Uniontown, OH 44685.
I will get in touch with you shortly.

Property Description
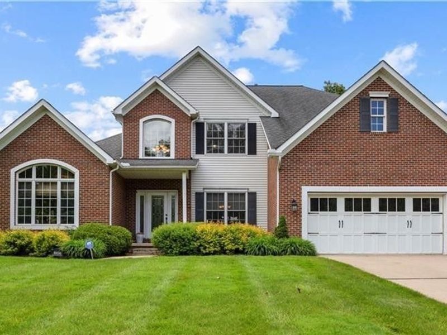
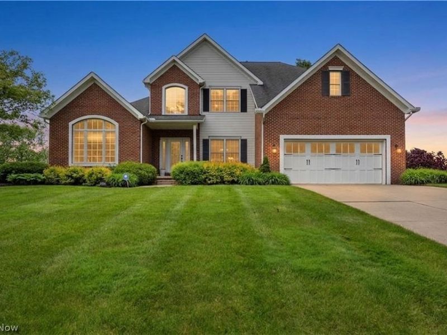
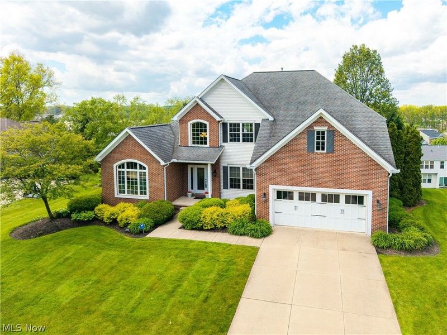
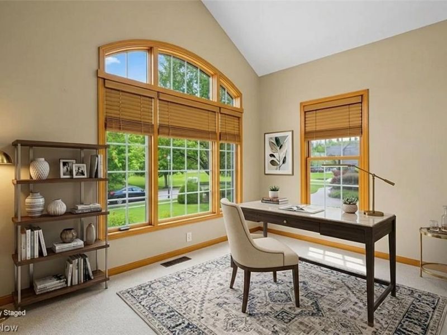
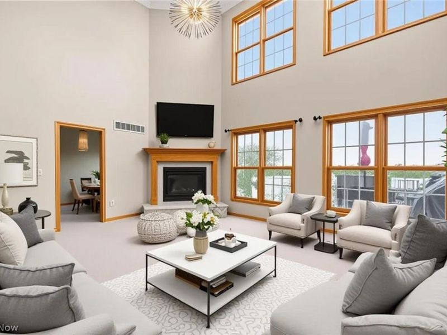
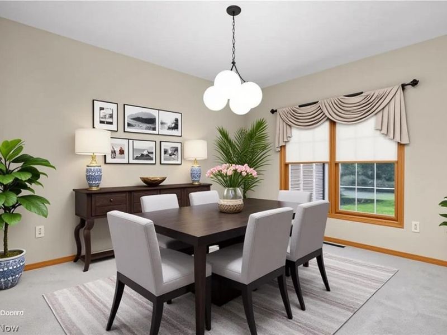
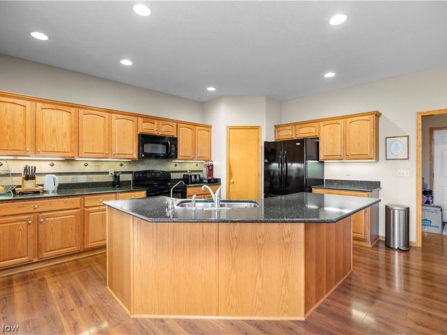
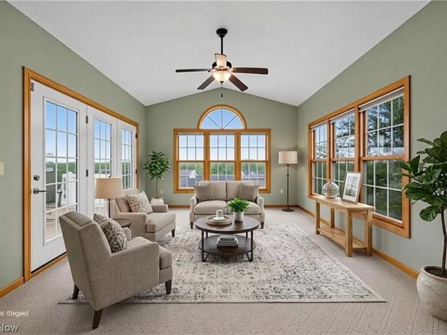
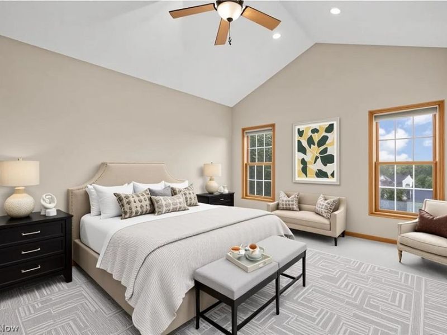
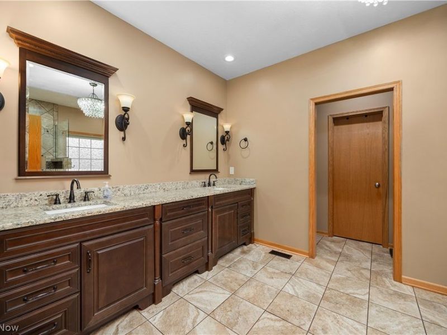
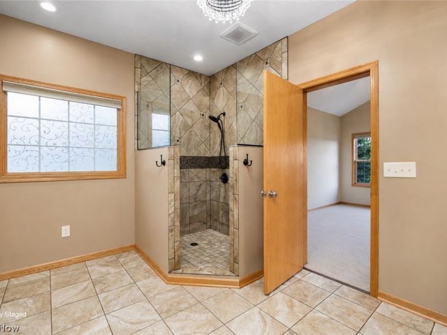
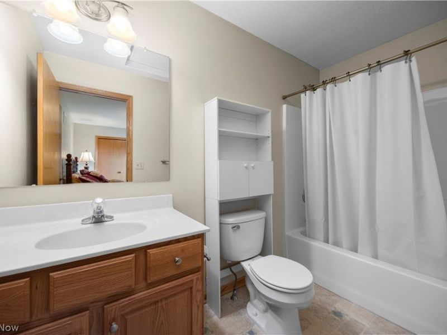
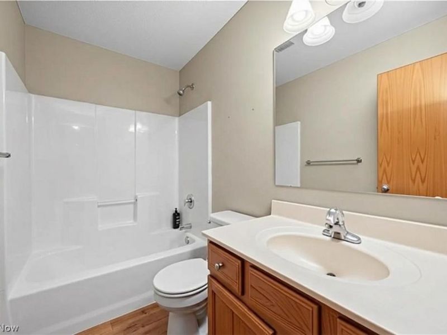
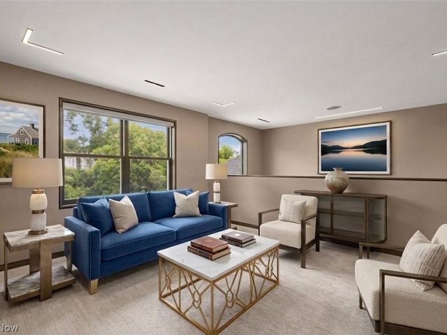
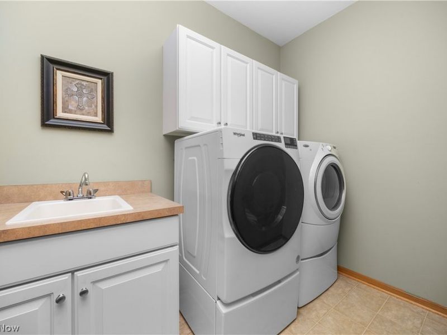
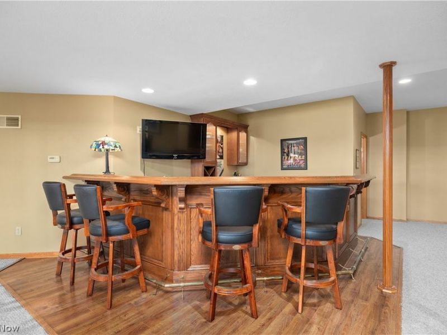
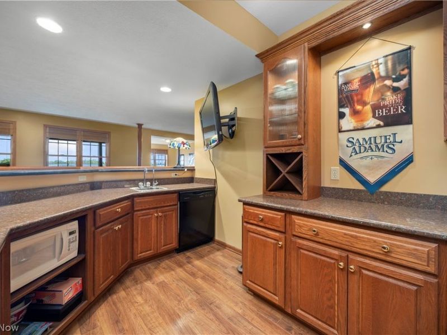
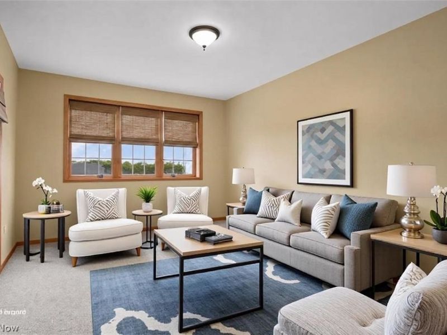
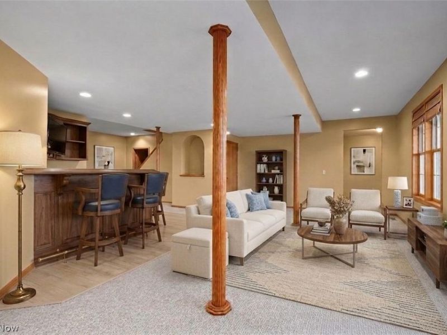
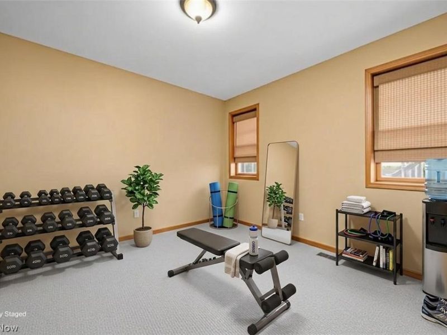
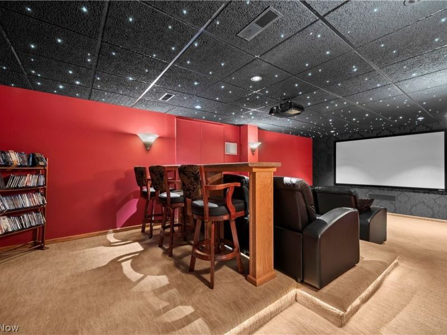
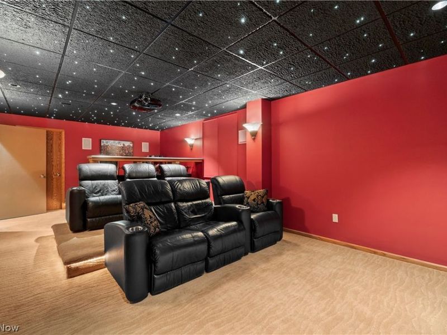
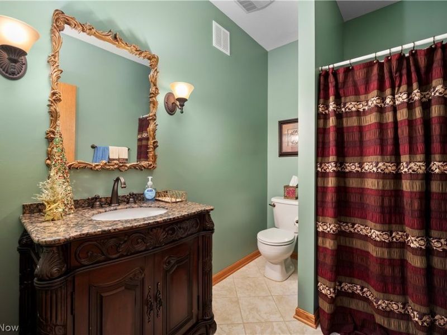
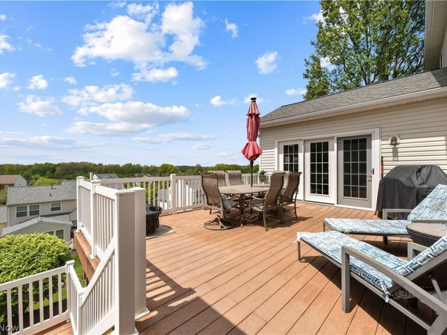
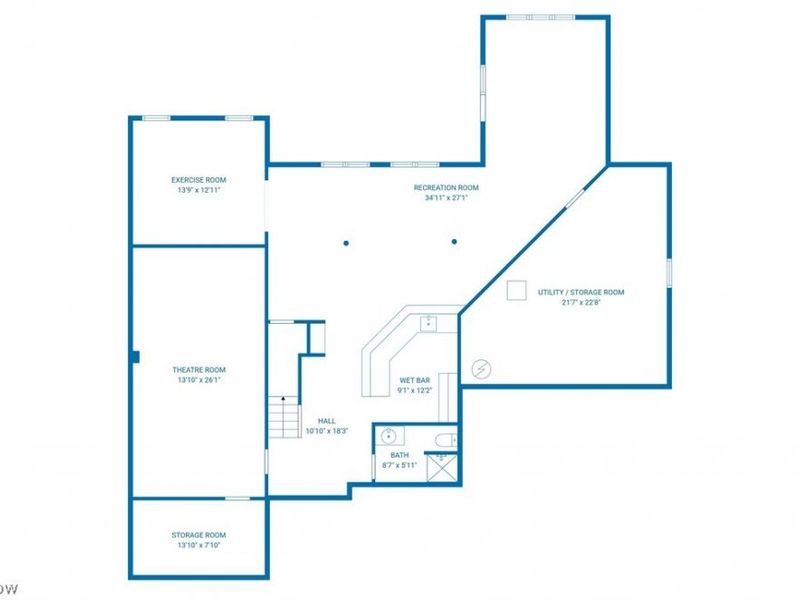
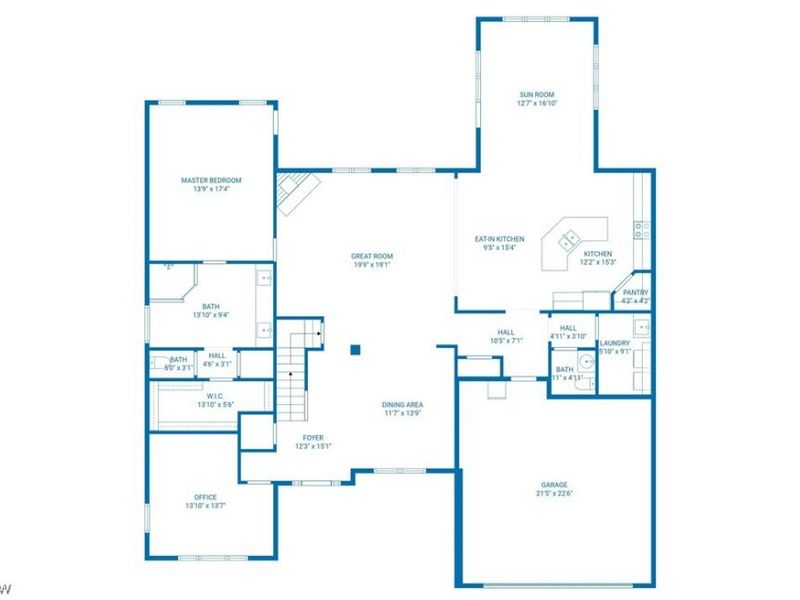
Welcome to 1056 Brigantine Ave. in desirable Uniontown, Ohio ? a stunning custom-built Schumacher Homes residence offering over 4,900 finished square feet of beautifully designed living space, breathtaking views, and exceptional upgrades throughout. Situated on a spacious .33-acre lot, this meticulously maintained home blends luxury, comfort, and functionality. The bright, open layout features a private first-floor master suite with a spa-like bathroom, walk-in shower, and oversized walk-in closet. Spacious living areas flow seamlessly into the large great room with fireplace, formal dining room and dedicated home office, perfect for entertaining and everyday living. The beautifully appointed kitchen offers quartz countertops, abundant cabinetry, a large pantry and access to the sunroom and outdoor living spaces. Enjoy stunning views from the sunroom or expansive Trex deck complete with a direct gas-line hookup for grilling. Additional conveniences include first-floor laundry, central vacuum, smart thermostat technology, and a full irrigation/sprinkler system. The finished walkout lower level adds approximately 1,685 square feet of exceptional living space, including a recreation room, full bar, exercise room, media/theater room, and a fourth full bathroom ? ideal for entertaining. Major updates include two new furnaces (2022), new A/C (2022), new hot water tank (2021), and new water softener (December 2025). This exceptional property offers luxury finishes, thoughtful design, and modern amenities in one of Uniontown's most sought-after locations. Call today for your private showing.
Property Features
Property Type: Residential - Single Family
Basement: Yes
Basement: Daylight, Exterior Entry, Full, Finished, Interior Entry, Storage Space, Walk-Out Access, Sump Pump
Cooling: Central Air
Days on Market: 68
Fireplaces: 1
Garage: 2 car attached
Heating: Forced Air
Home Style: Contemporary, Colonial
Lot Size: 0.39 Acres
Roof Type: Asphalt, Fiberglass
Stories: 2.0
Taxes: $9,622 / year
Year Built: 2007
Amenities
Ceiling Fan(s)
Cathedral Ceiling(s)
Central Vacuum
Entrance Foyer
Eat-in Kitchen
High Ceilings
Open Floorplan
Pantry
Vaulted Ceiling(s)
Walk-In Closet(s)
Sprinkler/Irrigation
Feature Descriptions
Appliances: Dryer, Dishwasher, Disposal, Microwave, Range, Refrigerator, Washer
Exterior: Brick, Vinyl Siding
Fireplace: Gas
HOA: Yes
HOA Fee: 250/ Annually
Laundry: Main Level
Parcel#: 2814834
Parking: Attached, Concrete, Driveway, Garage Faces Front, Garage
Patio/Porch: Deck
Sewer: Public Sewer
Water: Public
Room Sizes
Exercise Room: N D x N D Level - Lower
Media Room: N D x N D Level - Lower
Recreation: N D x N D Level - Lower
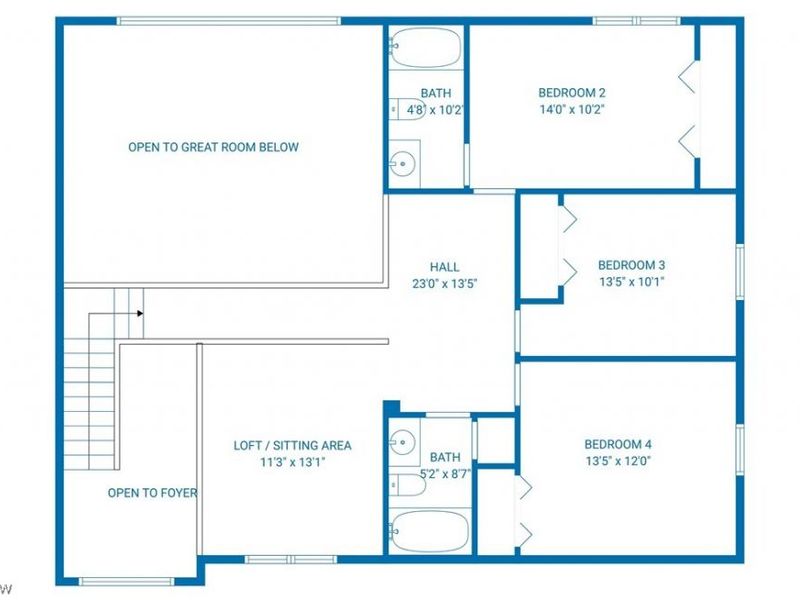
Loft: 14 x 1 Level - Second
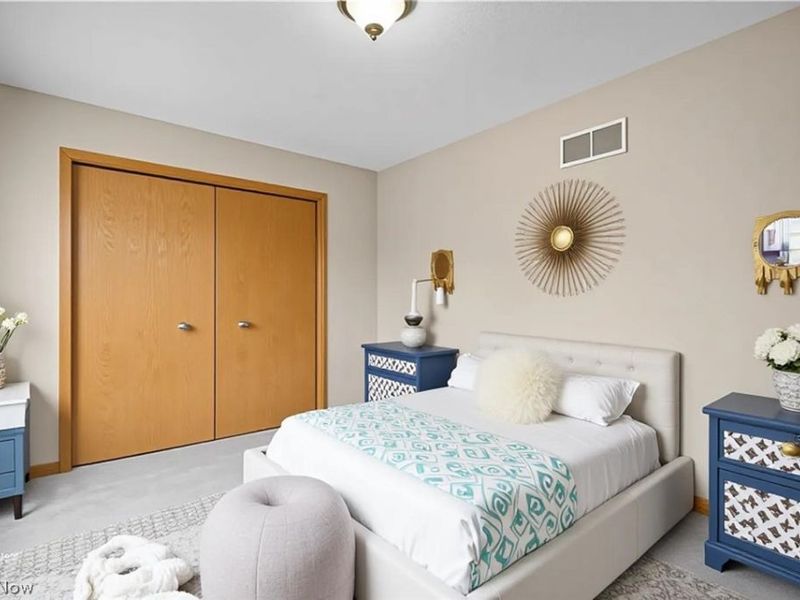
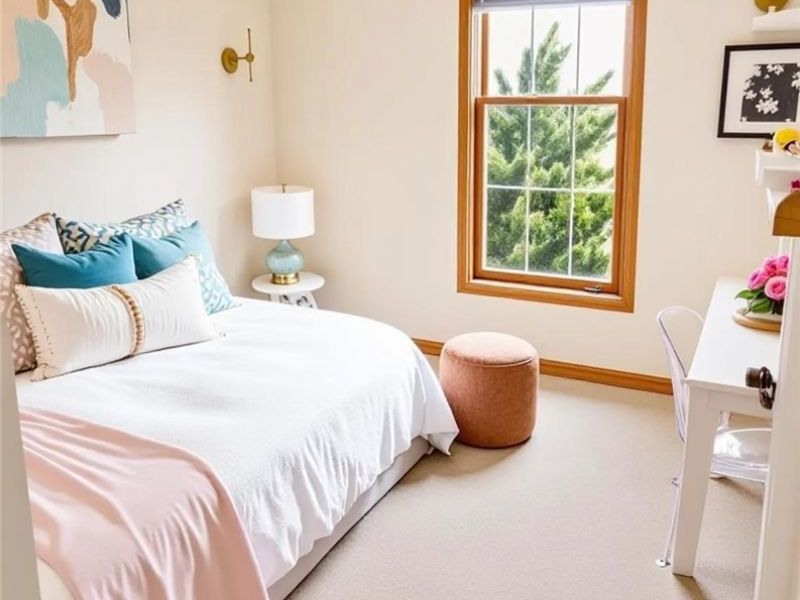
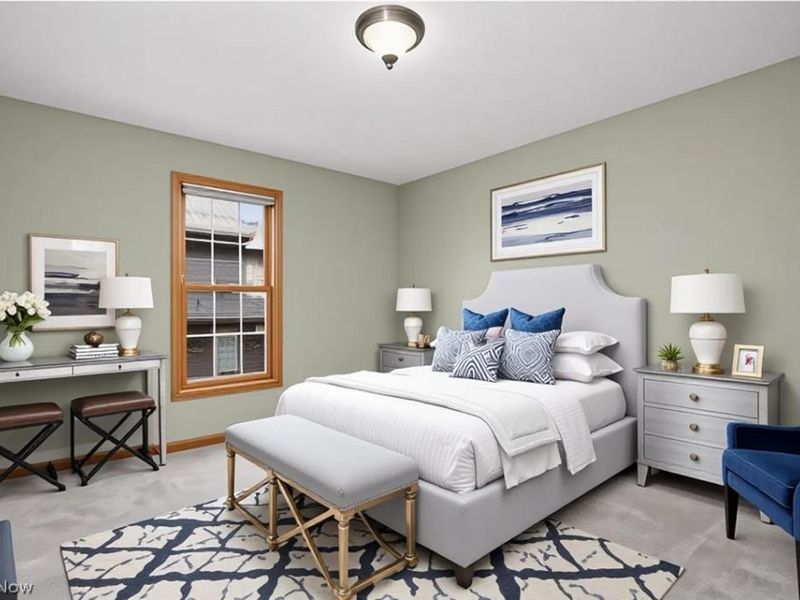
Bedroom: 14 x 12 Level - Second
Bedroom: 13 x 11 Level - Second
Bedroom: 14 x 10 Level - Second
Primary Bedroom: 17 x 14 Level - First
Sunroom: 19 x 16 Level - First
Kitchen: 21 x 17 Level - First
Eat-in Kitchen: N D x N D Level - First
Dining Room: 14 x 11 Level - First
Great Room: 20 x 17 Level - First
Office: 14 x 12 Level - First
Entry/ Foyer: N D x N D Level - First
Local Schools
School District: Green Local
Estimate Your Payment
Estimated Payment
$ 4,185.68 per month $3,201.55 Principal & Interest $801.83 Property Tax $182.29 Homeowner's InsuranceChange Payment Information
Print This Listingx
Select a format below, new window will open and will prompt you to print.









1056 Brigantine Avenue | MLS# 5210268
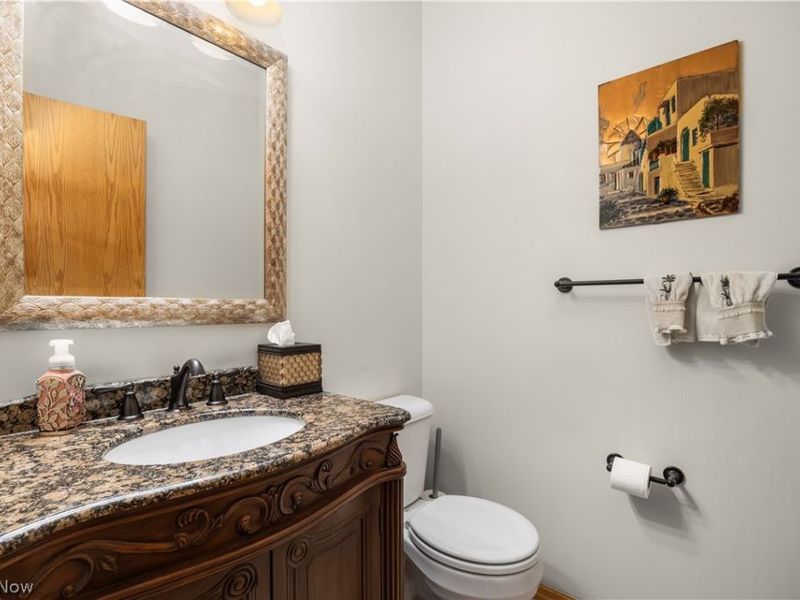
This single family home located at 1056 Brigantine Avenue, Uniontown, OH 44685 is currently listed for sale with an asking price of $625,000. This property was built in 2007 and has 4 bedrooms and 4 full and 1 partial baths with 4901 sq. ft. Brigantine Avenue is located in the Springhill Ph I subdivision within the Green Local school district. Search Springhill Ph I real estate on www.jerrifurniss.com today.