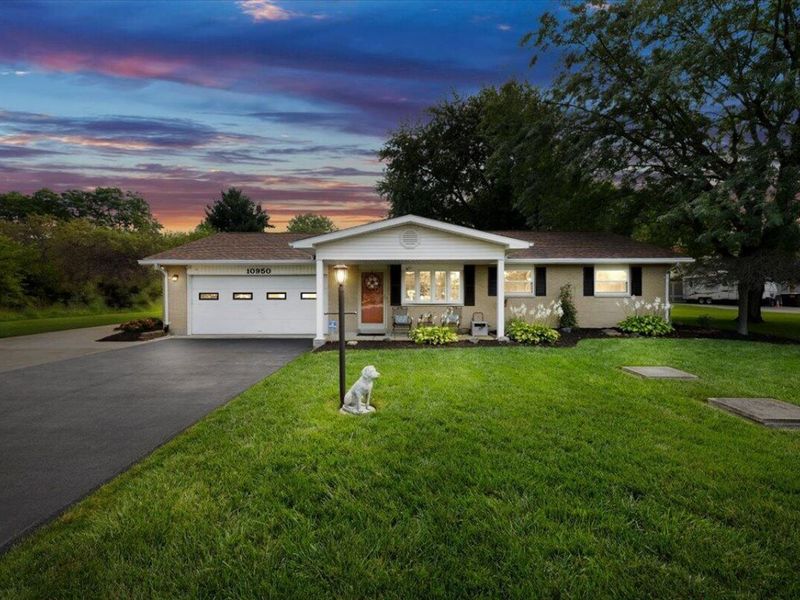

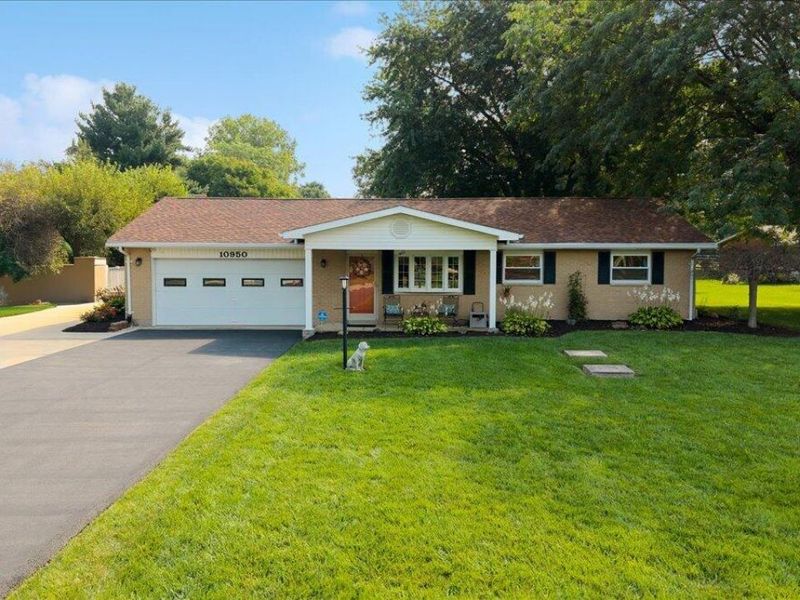
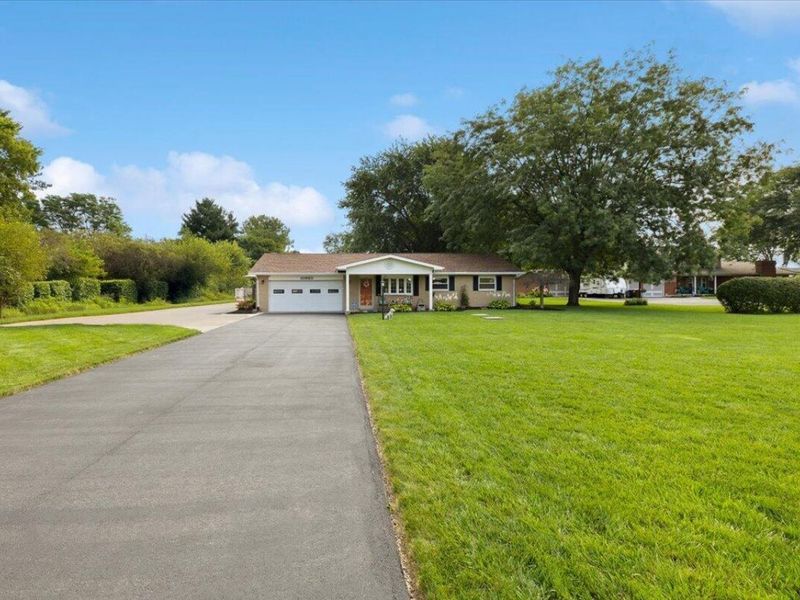
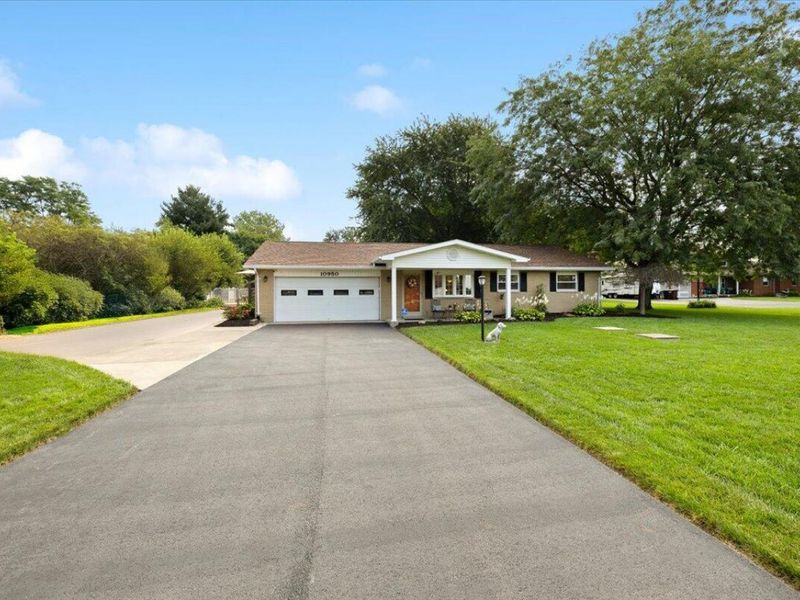
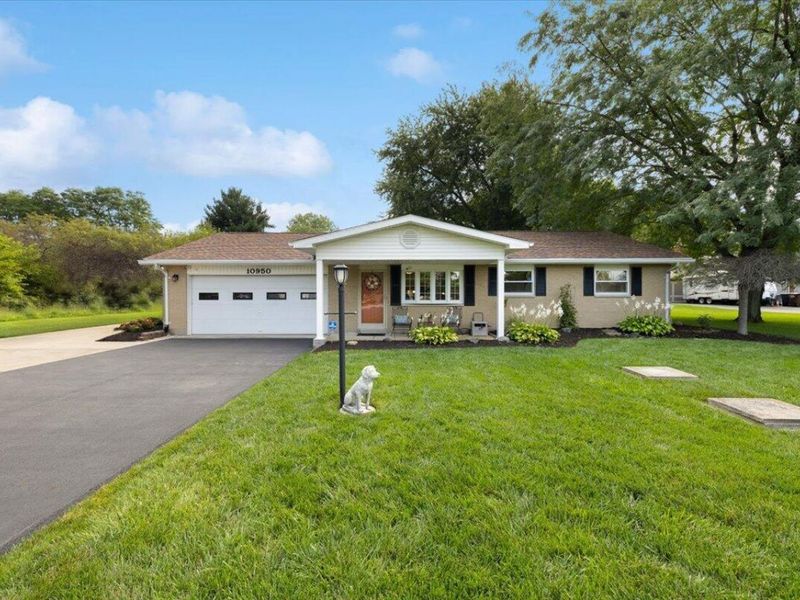
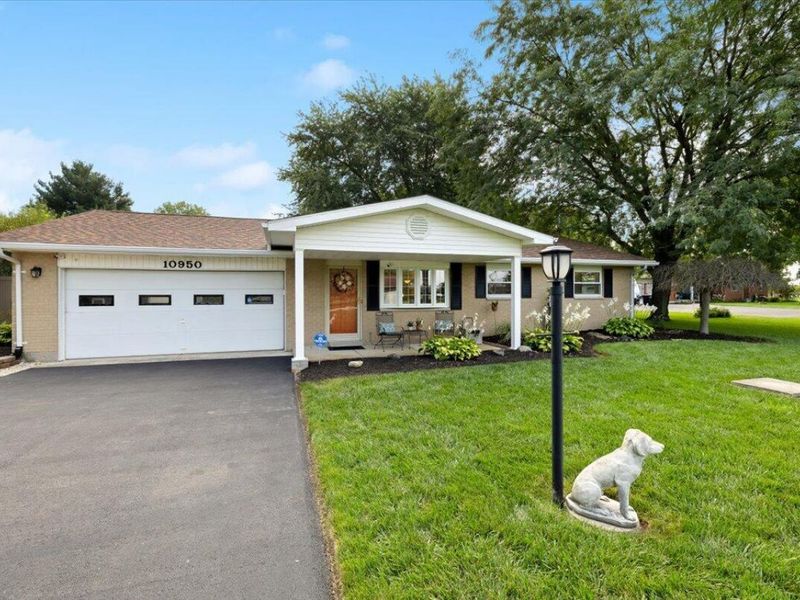
10950 Pansing RoadEnglewood, OH 45322

Residential - Single Family MLS 1048159
3 beds 2 full baths 1,368 sqft
Active $349,900
  • 10950 Pansing Road, Englewood, OH 45322 Photo 1
  • 10950 Pansing Road, Englewood, OH 45322 Photo 2
  • 10950 Pansing Road, Englewood, OH 45322 Photo 3
  • 10950 Pansing Road, Englewood, OH 45322 Photo 4
  • 10950 Pansing Road, Englewood, OH 45322 Photo 5
  • 10950 Pansing Road, Englewood, OH 45322 Photo 6
  • 10950 Pansing Road, Englewood, OH 45322 Photo 7
  • 10950 Pansing Road, Englewood, OH 45322 Photo 8
  • 10950 Pansing Road, Englewood, OH 45322 Photo 9
  • 10950 Pansing Road, Englewood, OH 45322 Photo 10
  • 10950 Pansing Road, Englewood, OH 45322 Photo 11
  • 10950 Pansing Road, Englewood, OH 45322 Photo 12
  • 10950 Pansing Road, Englewood, OH 45322 Photo 13
  • 10950 Pansing Road, Englewood, OH 45322 Photo 14
  • 10950 Pansing Road, Englewood, OH 45322 Photo 15
  • 10950 Pansing Road, Englewood, OH 45322 Photo 16
  • 10950 Pansing Road, Englewood, OH 45322 Photo 17
  • 10950 Pansing Road, Englewood, OH 45322 Photo 18
  • 10950 Pansing Road, Englewood, OH 45322 Photo 19
  • 10950 Pansing Road, Englewood, OH 45322 Photo 20
  • 10950 Pansing Road, Englewood, OH 45322 Photo 21
  • 10950 Pansing Road, Englewood, OH 45322 Photo 22
  • 10950 Pansing Road, Englewood, OH 45322 Photo 23
  • 10950 Pansing Road, Englewood, OH 45322 Photo 24
  • 10950 Pansing Road, Englewood, OH 45322 Photo 25
  • 10950 Pansing Road, Englewood, OH 45322 Photo 26
  • 10950 Pansing Road, Englewood, OH 45322 Photo 27
  • 10950 Pansing Road, Englewood, OH 45322 Photo 28
  • 10950 Pansing Road, Englewood, OH 45322 Photo 29
  • 10950 Pansing Road, Englewood, OH 45322 Photo 30
  • 10950 Pansing Road, Englewood, OH 45322 Photo 31
  • 10950 Pansing Road, Englewood, OH 45322 Photo 32
  • 10950 Pansing Road, Englewood, OH 45322 Photo 33
  • 10950 Pansing Road, Englewood, OH 45322 Photo 34
  • 10950 Pansing Road, Englewood, OH 45322 Photo 35
  • 10950 Pansing Road, Englewood, OH 45322 Photo 36
  • 10950 Pansing Road, Englewood, OH 45322 Photo 37
  • 10950 Pansing Road, Englewood, OH 45322 Photo 38
  • 10950 Pansing Road, Englewood, OH 45322 Photo 39
  • 10950 Pansing Road, Englewood, OH 45322 Photo 40
  • 10950 Pansing Road, Englewood, OH 45322 Photo 41
  • 10950 Pansing Road, Englewood, OH 45322 Photo 42
  • 10950 Pansing Road, Englewood, OH 45322 Photo 43
  • 10950 Pansing Road, Englewood, OH 45322 Photo 44
  • 10950 Pansing Road, Englewood, OH 45322 Photo 45
  • 10950 Pansing Road, Englewood, OH 45322 Photo 46
  • 10950 Pansing Road, Englewood, OH 45322 Photo 47
  • 10950 Pansing Road, Englewood, OH 45322 Photo 48
  • 10950 Pansing Road, Englewood, OH 45322 Photo 49
  • 10950 Pansing Road, Englewood, OH 45322 Photo 50
  • 10950 Pansing Road, Englewood, OH 45322 Photo 51
  • 10950 Pansing Road, Englewood, OH 45322 Photo 52
  • 10950 Pansing Road, Englewood, OH 45322 Photo 53
  • 10950 Pansing Road, Englewood, OH 45322 Photo 54
  • 10950 Pansing Road, Englewood, OH 45322 Photo 55
  • 10950 Pansing Road, Englewood, OH 45322 Photo 56
  • 10950 Pansing Road, Englewood, OH 45322 Photo 57
  • 10950 Pansing Road, Englewood, OH 45322 Photo 58
  • 10950 Pansing Road, Englewood, OH 45322 Photo 59
  • 10950 Pansing Road, Englewood, OH 45322 Photo 60
  • 10950 Pansing Road, Englewood, OH 45322 Photo 61
  • 10950 Pansing Road, Englewood, OH 45322 Photo 62
  • 10950 Pansing Road, Englewood, OH 45322 Photo 63
  • 10950 Pansing Road, Englewood, OH 45322 Photo 64
  • 10950 Pansing Road, Englewood, OH 45322 Photo 65
1/65 Fullscreen

Listed By

Agency Name: Glasshouse Realty Group
Agent Name: Amanda Dahmen
Agency Phone: (937) 654-0283

agent picture

Shown By

Agent Name: Jerri Furniss
Agent Phone: Cell: (614) 937-4427
Agency Title: Cutler Real Estate

IDX logo

TOUR THIS HOME

Choose a date and time to see 10950 Pansing Road, Englewood, OH 45322.
I will get in touch with you shortly.

Choose your video chat app
Request a Showing
  • Tuesday September 15
  • Wednesday September 16
  • Thursday September 17
  • Friday September 18
  • Saturday September 19
  • Sunday September 20
  • Monday September 21
  • Tuesday September 22
  • Wednesday September 23
  • Thursday September 24
  • Friday September 25
  • Saturday September 26
  • Sunday September 27
  • Monday September 28
  • Tuesday September 29
  • 7:00 AM
  • 7:30 AM
  • 8:00 AM
  • 8:30 AM
  • 9:00 AM
  • 9:30 AM
  • 10:00 AM
  • 10:30 AM
  • 11:00 AM
  • 11:30 AM
  • 12:00 PM
  • 12:30 PM
  • 1:00 PM
  • 1:30 PM
  • 2:00 PM
  • 2:30 PM
  • 3:00 PM
  • 3:30 PM
  • 4:00 PM
  • 4:30 PM
  • 5:00 PM
  • 5:30 PM
  • 6:00 PM
  • 6:30 PM
  • 7:00 PM
  • 7:30 PM
  • 8:00 PM
  • 8:30 PM
  • 9:00 PM
Preferred Communication Method

Property Description

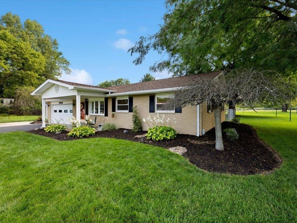
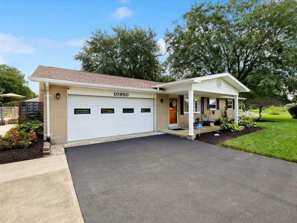
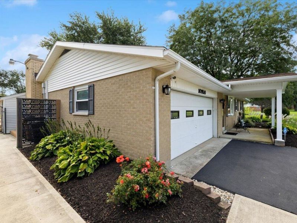
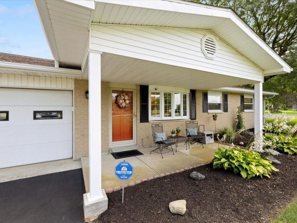
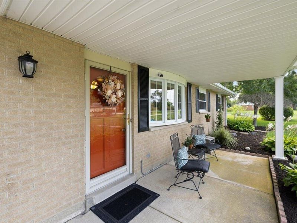
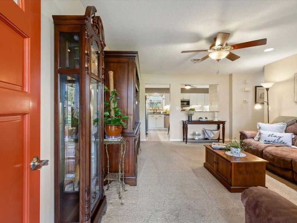
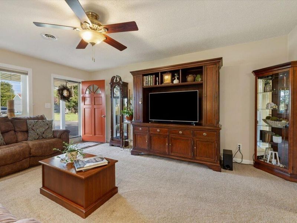
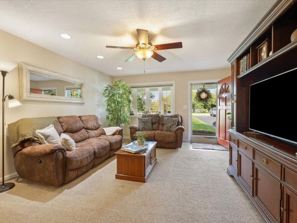
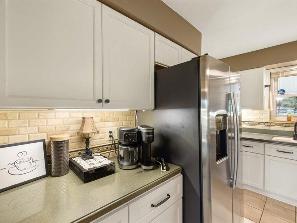
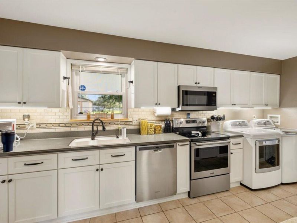
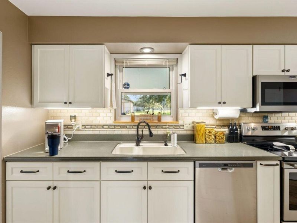
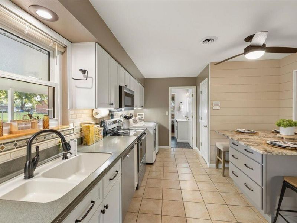
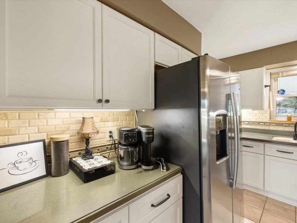
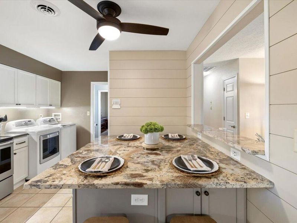
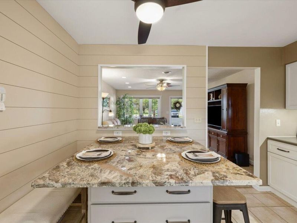
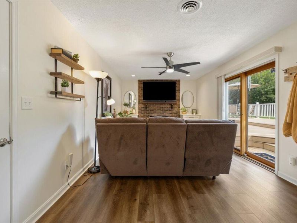
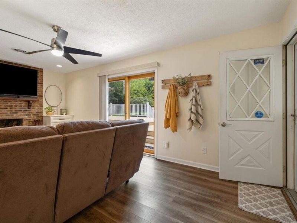
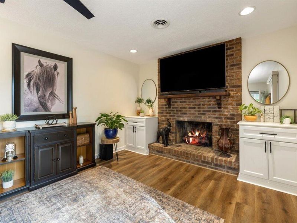
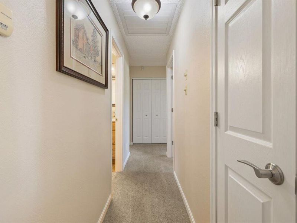
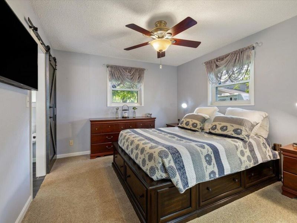
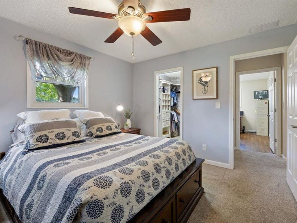
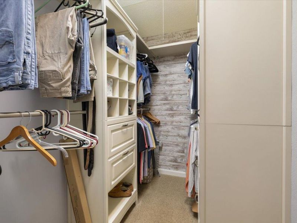
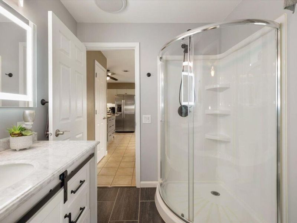
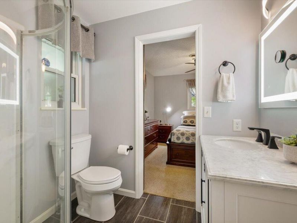
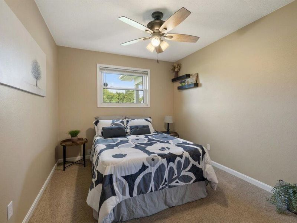
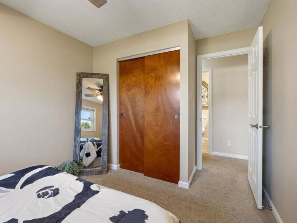
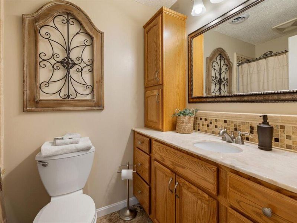
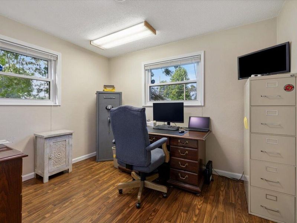
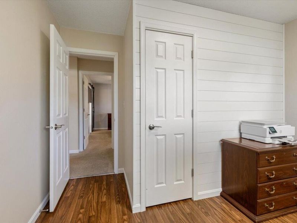
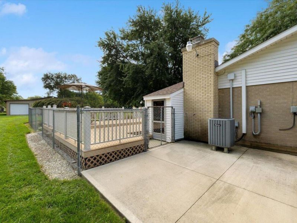
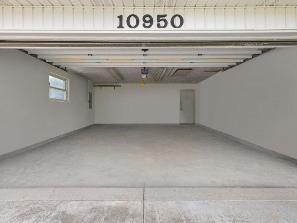
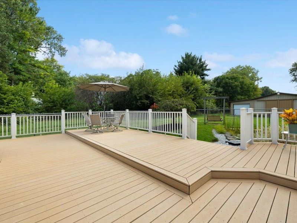
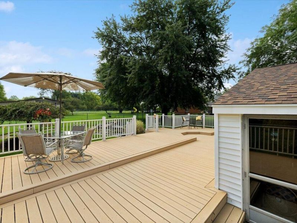
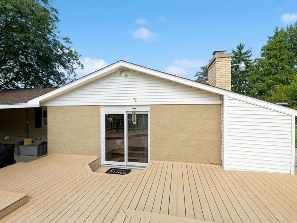
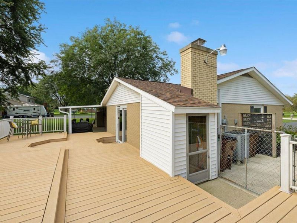
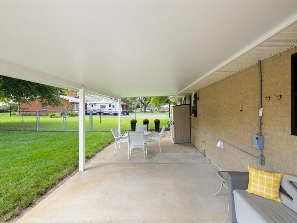
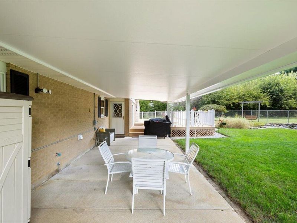
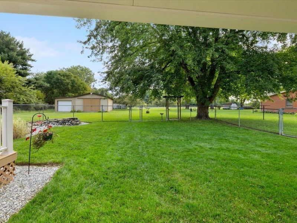
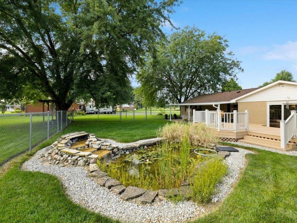
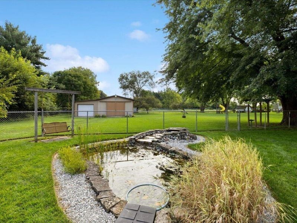
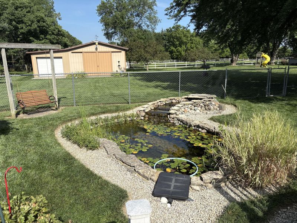
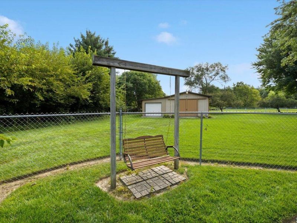
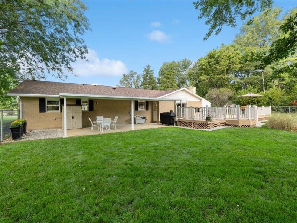
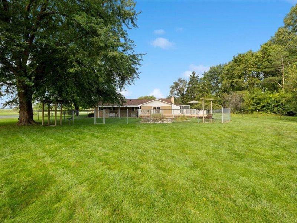
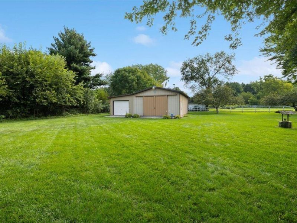
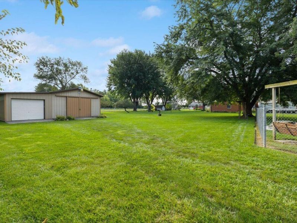
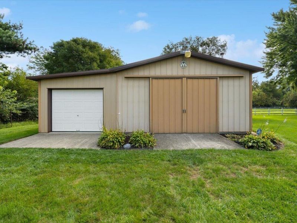
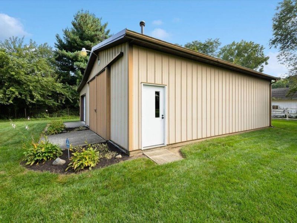
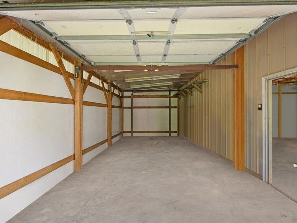
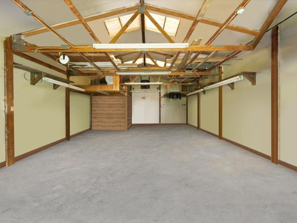
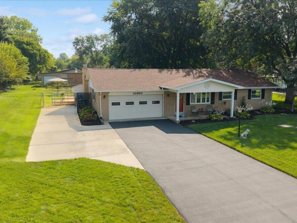
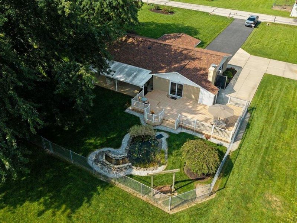
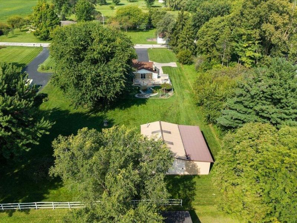
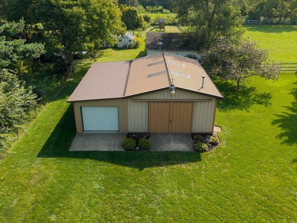
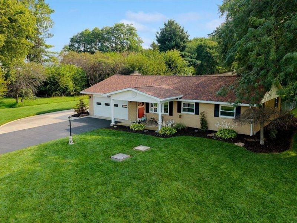
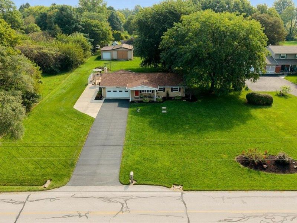
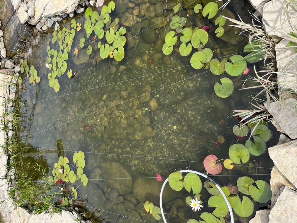
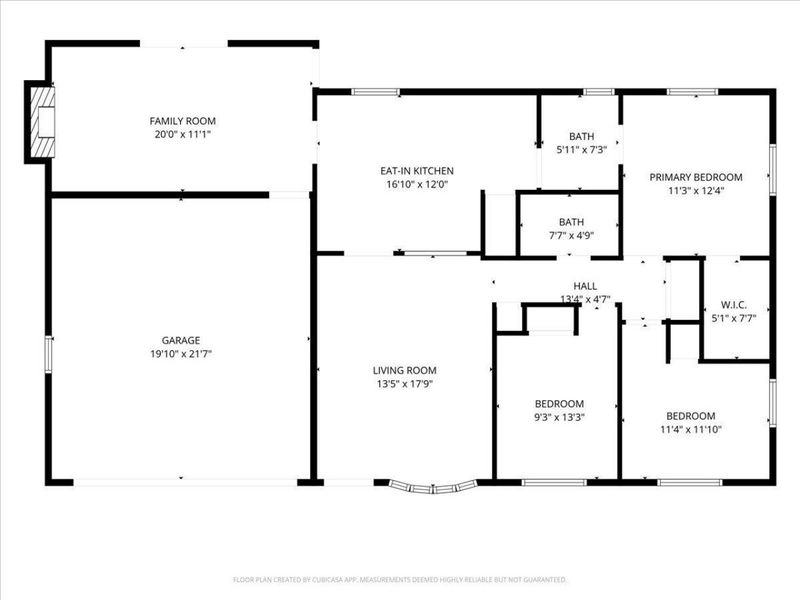
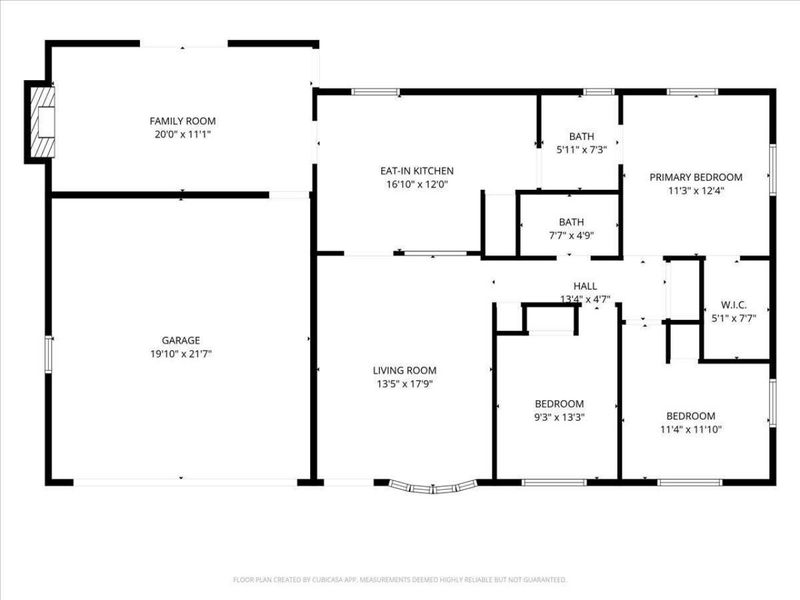
Welcome home to this meticulously maintained 3-bedroom, 2-full-bath brick ranch situated on a beautiful 1-acre lot! From the moment you step inside, youll appreciate the care and attention this home has received. Enter into the inviting family room, with an additional spacious living room featuring a cozy gas fireplace, built-in cabinetry for extra storage, LVP flooring, and a sliding glass door providing easy access to the backyard. The kitchen offers plenty of room to gather and entertain, featuring an oversized island with seating , additional storage underneath, and granite countertop. There is a dedicated coffee bar area, newer appliances, abundant cabinetry, and generous countertop space. The primary bedroom includes a walk-in closet and private full bath with a stand-up shower. Two additional bedrooms and a second full hallway bath with a tub/shower combination complete the homes comfortable layout. The outdoor space is just as impressive! Relax on the covered back patio with an insulated awning or enjoy the wraparound composite deck overlooking the property. A fenced-in area and large koi pond add even more to this peaceful backyard setting. One of the standout features of this property is the impressive 36x38 insulated, metal-sided outbuilding with concrete floors, Modine heater, 100-amp electrical service, and its own water supply. The building also includes a 111-gallon air compressor and a one-car garage area with garage door opener--ideal for a workshop, hobbies, storage, or additional vehicle space. The home also features an attached 2-car garage with an additional refrigerator, RV hookup, and convenient side parking. A new asphalt driveway was installed in 2024, and the roof was replaced in 2023. With approximately one acre, multiple garage and parking options, an exceptional outbuilding, beautiful landscaping, and a meticulously cared-for home, this property offers a combination of space, functionality, and amenities that is hard to find!

10950 Pansing Road | MLS# 1048159

This single family home located at 10950 Pansing Road, Englewood, OH 45322 is currently listed for sale with an asking price of $349,900. This property was built in 1972 and has 3 bedrooms and 2 full baths with 1368 sq. ft. Pansing Road is located within the Northmont school district. Search Englewood real estate on www.jerrifurniss.com today.

Property Features

Property Type: Residential - Single Family
Basement: None
Cooling: Central Air, Whole House Fan, Heat Pump
Days on Market: 13
Fenced: Yes
Fireplaces: 1
Garage: 3 car attached
Garage: Attached, Detached, Garage Door Opener
Heating: Forced Air, Propane, Heat Pump
Home Style: Ranch
Lot Size: 0.99 Acres
Stories: 1.0
Taxes: $4,736
Year Built: 1972

Amenities

Ceiling Fan(s)
Attic
Walk-In Closet(s)
Security System
Window Coverings
Deck
Patio
Porch
Fenced

Feature Descriptions

Additional Structures: Outbuilding, Shed(s)
Appliances: Electric Water Heater, Water Softener Owned, Washer, Refrigerator, Range, Microwave, Disposal, Dryer, Dishwasher
Exterior: Brick
Fireplace: Gas, One Fireplace
Foundation: Slab
Lot: Residential Lot
Lot Dimensions: .99 acres
Parcel ID: C06004120057
Security: yes
Sewer: Septic Tank
Special Features: Bath 1st Floor, Heat Detector(s), Homeowner Warranty, Bed 1st Floor
Structure Type: House
Water: Well
Waterfront: Pond
Zoning: Residential

Room Sizes

Living Room: 18.00X14.00 Level - 1
Kitchen: 17.00X12.00 Level - 1
Family Room: 20.00X11.00 Level - 1
Primary Bedroom: 12.00X11.00 Level - 1
Bedroom 2: 11.00X12.00 Level - 1
Bedroom 3: 13.00X9.00 Level - 1

Local Schools

School District: Northmont

Estimate Your Payment

Estimated Payment

$ 2,289.08 per month $1,792.36 Principal & Interest $394.67 Property Tax $102.05 Homeowner's Insurance

Change Payment Information

%
years/fixed
yearly
yearly (est.)
(Payments are an estimate and may vary by lender)
Croos Country Mortgage

Login to My Homefinder

Forgot your password / First Login?

Login to My Homefinder





