
Listed By
Agency Name: Comey & Shepherd
Agent Name: Dennis King
Agency Phone: 513-489-2100

Shown By
Agent Name: Jerri Furniss
Agent Phone: Cell: (614) 937-4427
Agency Title: Cutler Real Estate

TOUR THIS HOME
Choose a date and time to see 10959 Thornview Drive, Sharonville, OH 45241.
I will get in touch with you shortly.

Property Description
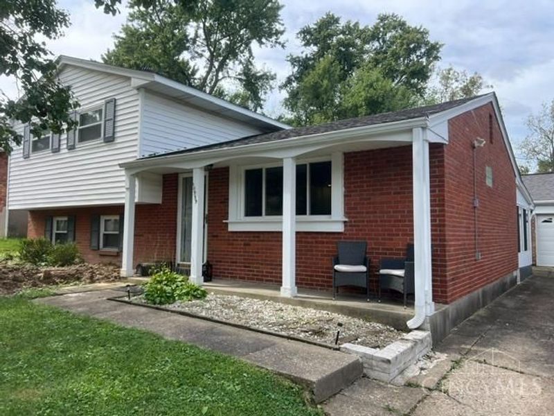
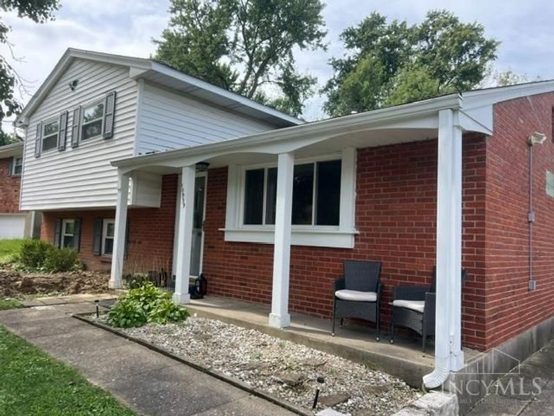
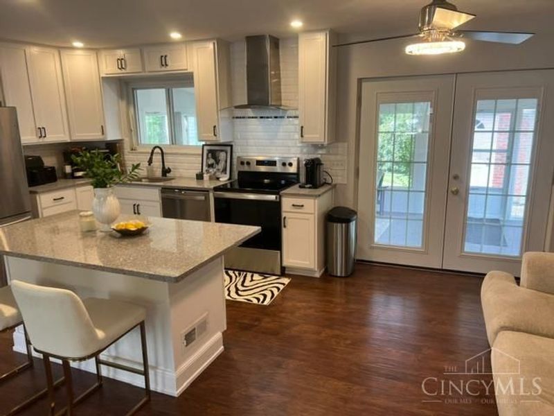
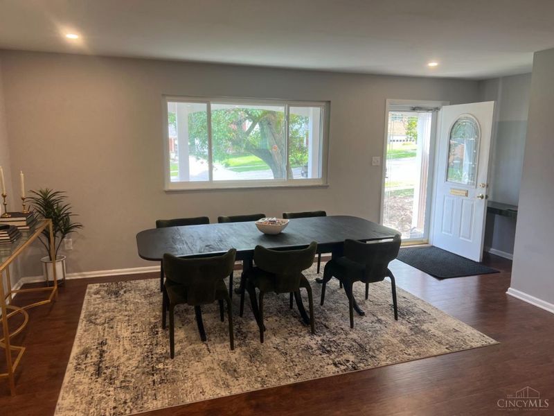
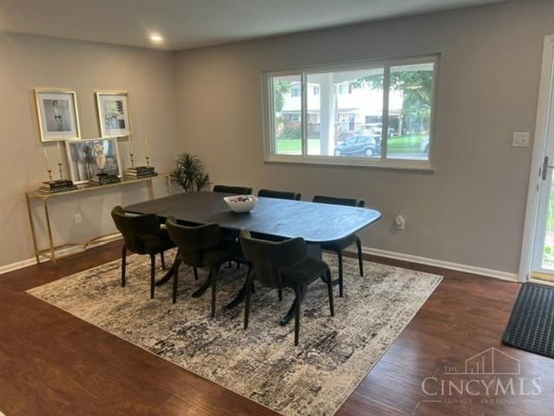
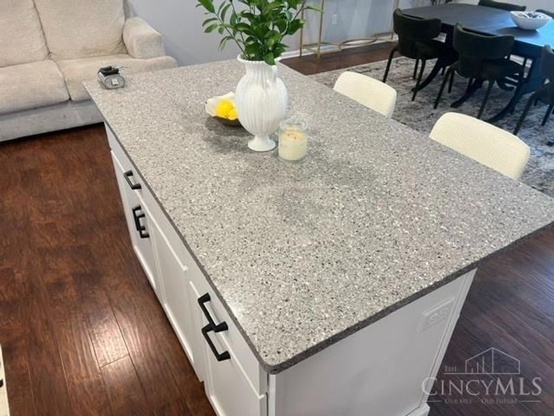
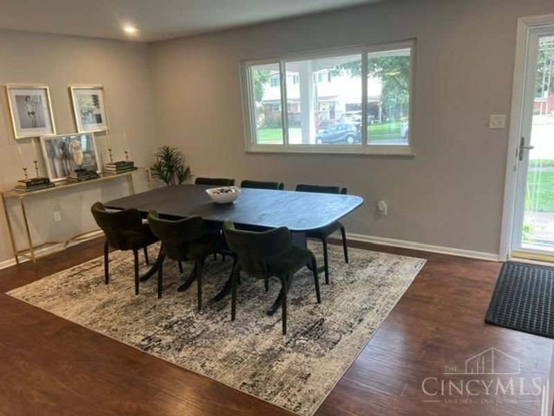
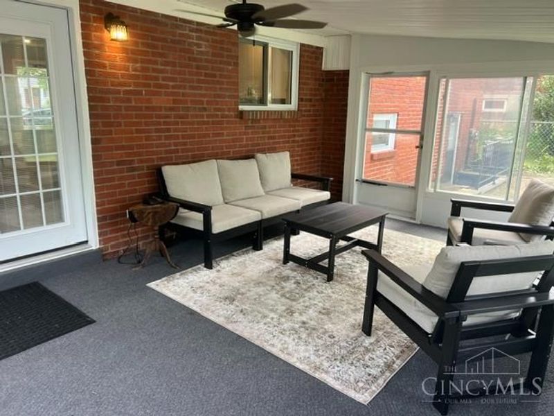
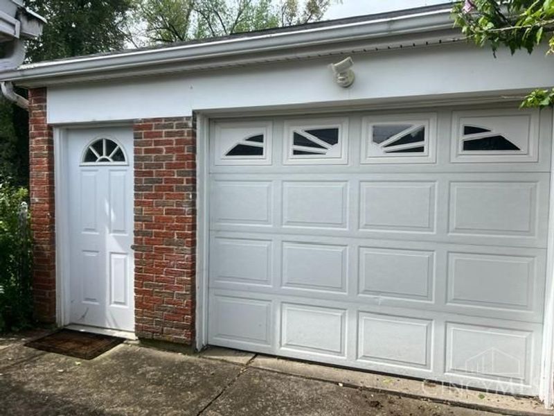
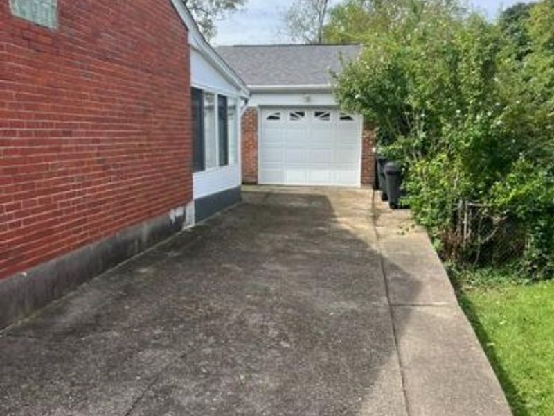
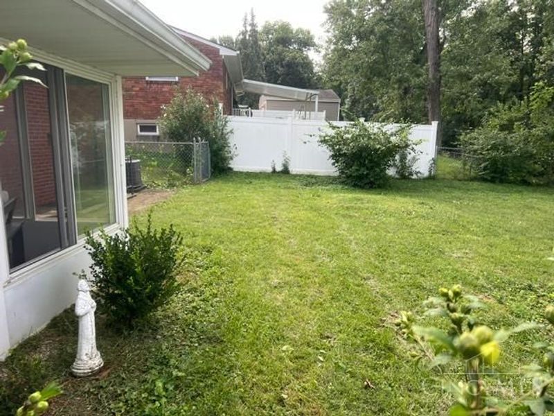
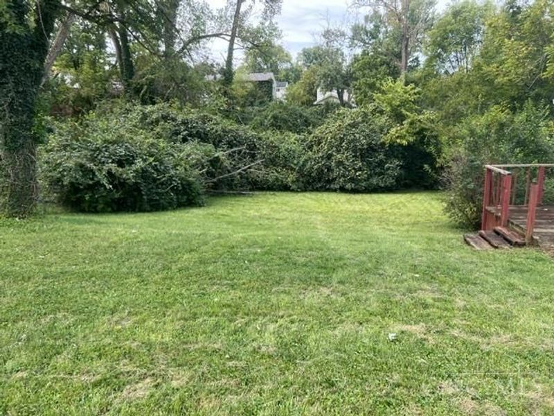
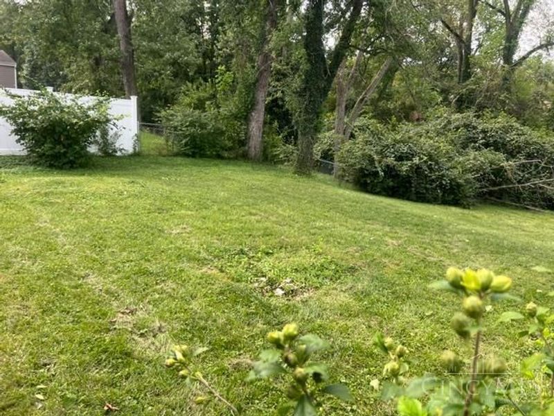
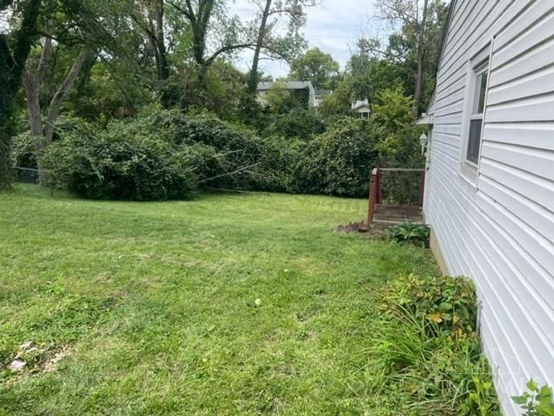
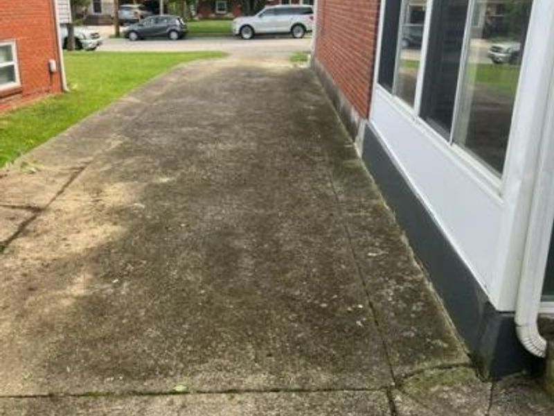
Welcome to this spacious and beautifully updated home offering over 1,676 sq. ft. of comfortable living space. Thoughtfully renovated in 2021, the home features a bright white kitchen with granite countertops, a generous open-concept floor plan, and inviting spaces designed for both everyday living and entertaining. The oversized garage includes a dedicated workshop area, while the fenced backyard provides additional privacy and outdoor enjoyment. Ideally located just moments from the community pool and recreation center, this home combines modern updates with a convenient and desirable location. The sewer line was replaced in 2026, and the seller is currently working to have the remaining soil in the front yard professionally leveled. Driveway and Front Sidewalk and Porch being professionally cleaned this week end.
Property Features
Property Type: Residential - Single Family
Basement: Yes
Basement: Partial
Cooling: Central Air
Days on Market: 2
Garage: 1
Heating: Forced Air, Gas
Home Style: Traditional
Lot Size: 0.24 Acres
Roof Type: Shingle
Taxes: $3,462
Year Built: 1967
Amenities
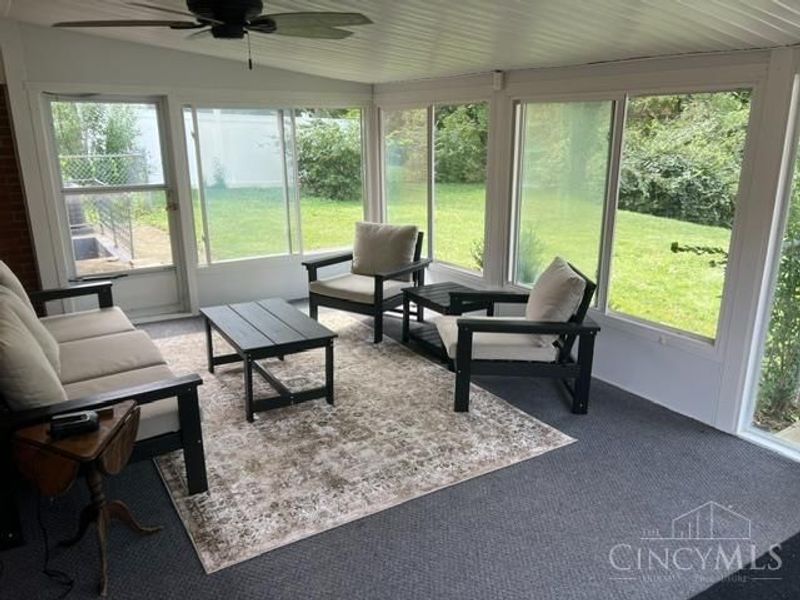
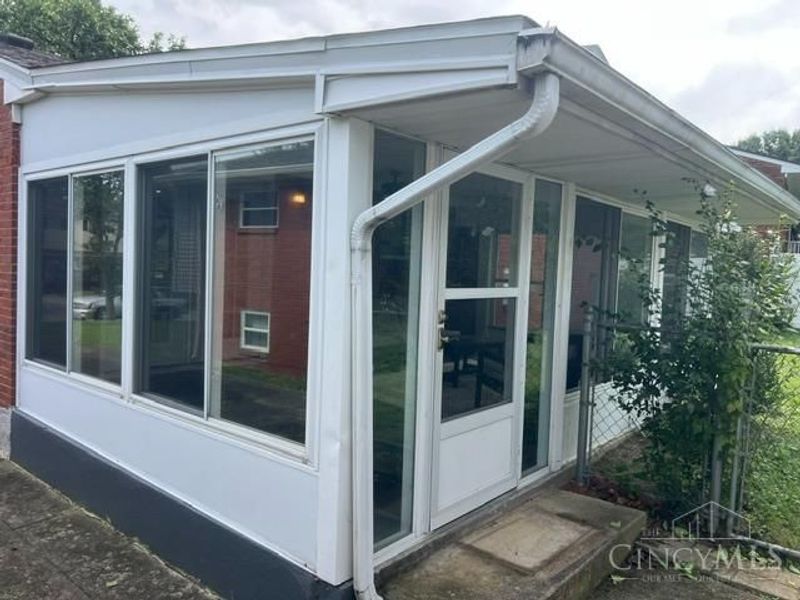
Enclosed Porch
Patio
Wooded Lot
Feature Descriptions
Access: City Street
Appliances: Dishwasher, Microwave, Oven/Range, Refrigerator
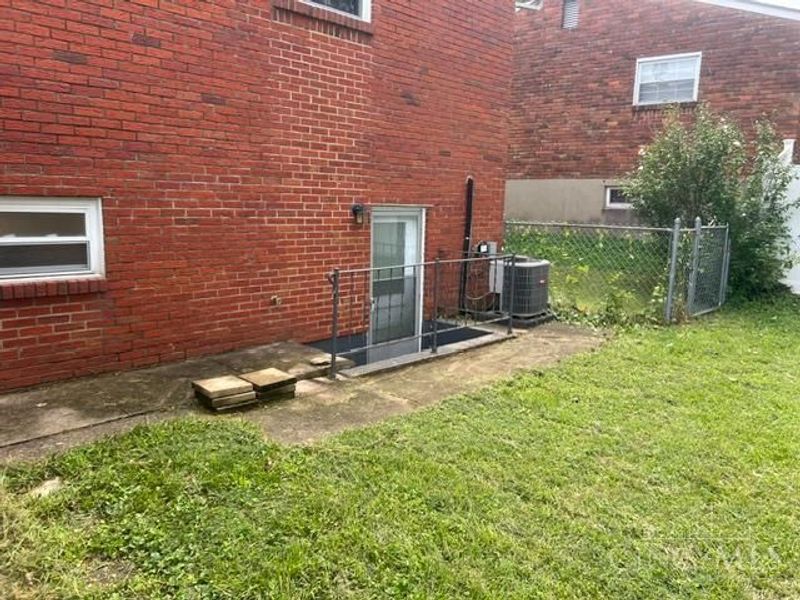
Basement Fatures: Part Finished, Walkout
Buildings: Workshop
Exterior: Brick, Vinyl Siding
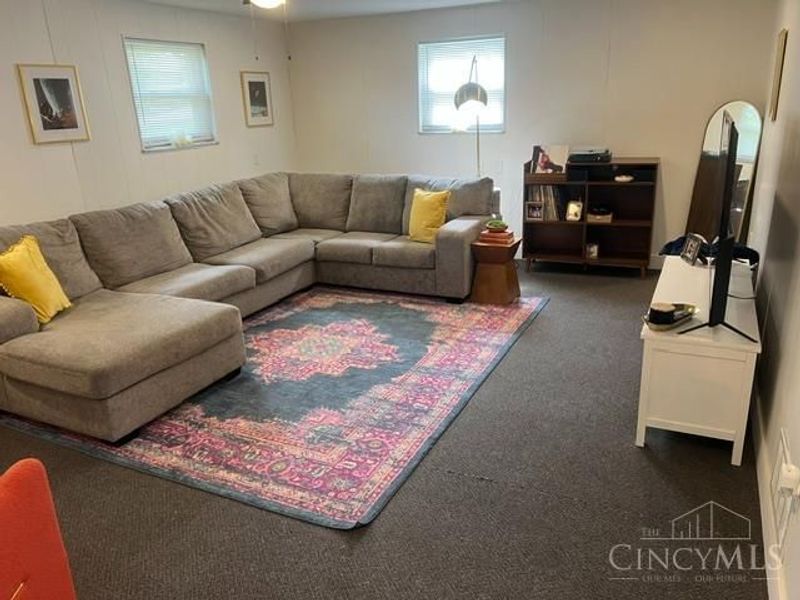
Family Room: Wall-to-Wall Carpet, Window Treatment
Fencing: Metal
Flex Rooms: 3 Season Room
Foundation: Block
Garage/Carport: Oversized, Front, Garage Attached
Gas: Natural
Kitchen: Marble/Granite/Slate
Lot Dimensions: 56 x 162
Mechanical Systems: Garage Door Opener
Miscellaneous: 220 Volt, Attic Storage, Smoke Alarm
Parcel #: 608-0008-0419-00
Parking: Driveway
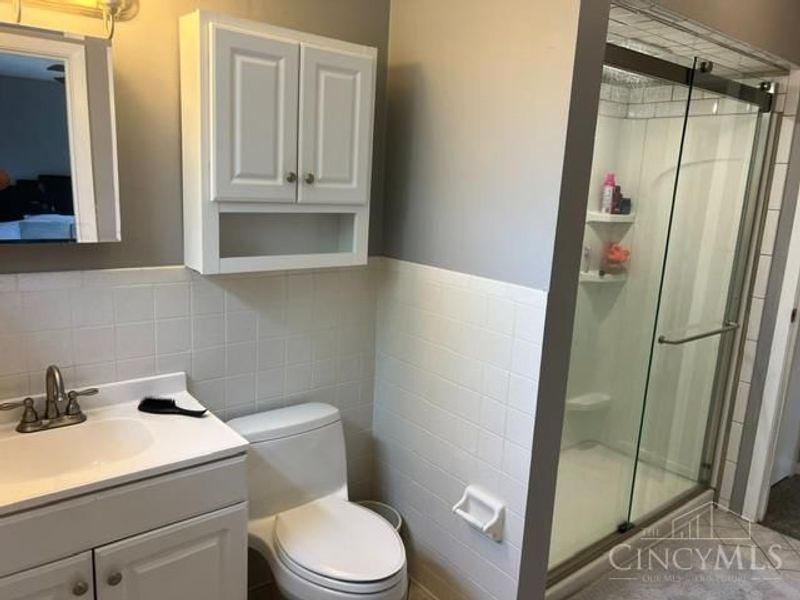
Primary Bathroom: Tub w/Shower
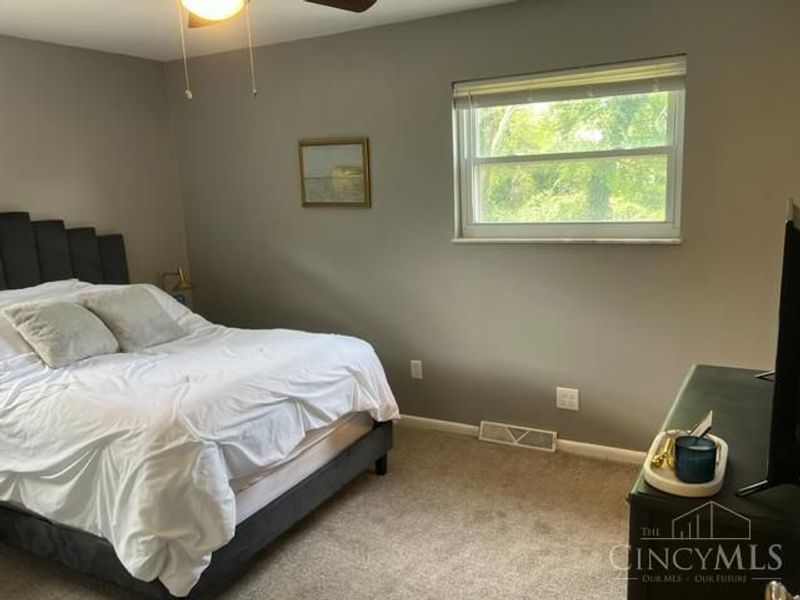
Primary Bedroom: Wall-to-Wall Carpet, Window Treatment
Public Transportation: Reading
Rooms Total: 7
Sewer: Public Sewer
Special View Info: Woods
Tax Abatement: No
Water: Public
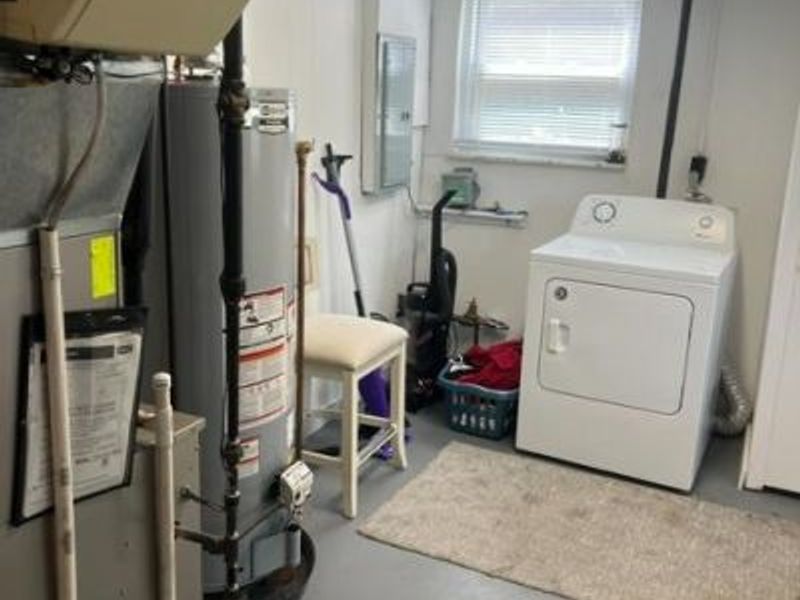
Water Heater: Gas
Window Features: Vinyl, Insulated
Wooded: Yes
Room Sizes
Primary Bedroom: 16 X 15 Level - 2
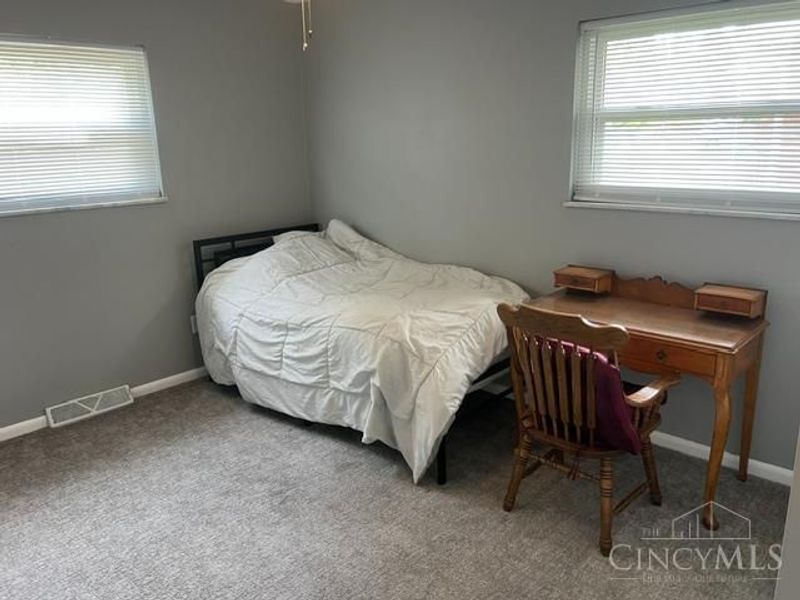
Bedroom 2: 11 X 14 Level - 2
Bedroom 3: 11 X 9 Level - 2
Dining Room: 12 X 10 Level - 1
Entry: 4 X 4 Level - 1
Family Room: 19 X 15 Level - Lower
Living Room: 17 X 12 Level - 1
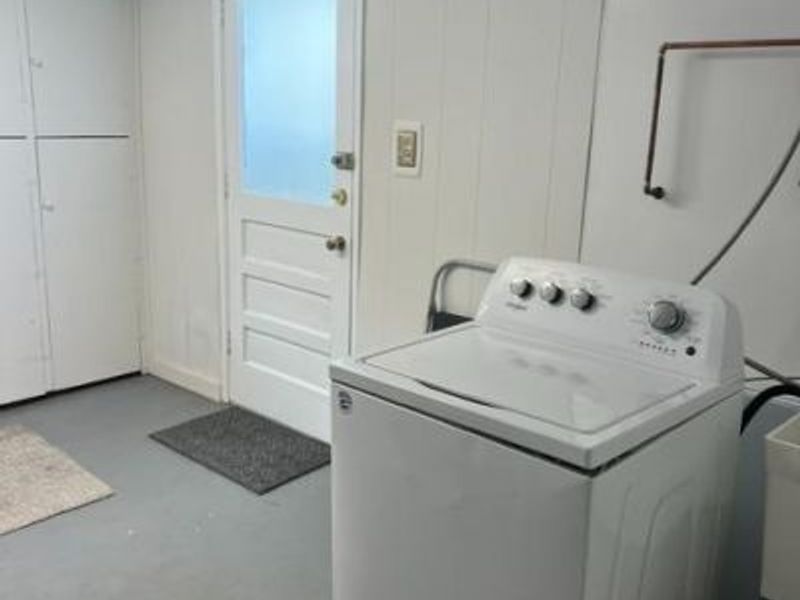
Laundry Room: 8 X 8 Level - Lower
Local Schools
School District: Princeton
Estimate Your Payment
Estimated Payment
$ 2,178.04 per month $1,787.75 Principal & Interest $288.50 Property Tax $101.79 Homeowner's InsuranceChange Payment Information
Print This Listingx
Select a format below, new window will open and will prompt you to print.








10959 Thornview Drive | MLS# 1893531
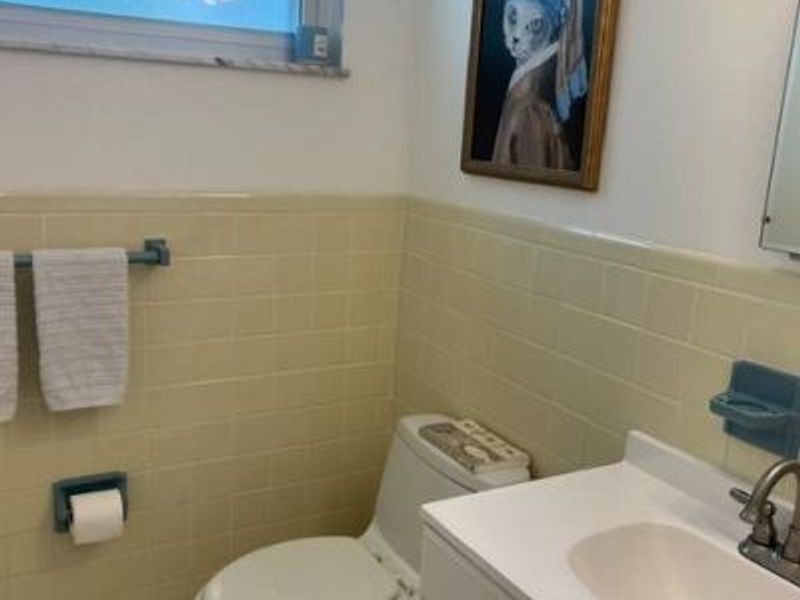
This single family home located at 10959 Thornview Drive, Sharonville, OH 45241 is currently listed for sale with an asking price of $349,000. This property was built in 1967 and has 3 bedrooms and 1 full and 1 partial baths with 1676 sq. ft. Thornview Drive is located in the Sharonville subdivision within the Princeton school district. Search Sharonville real estate on www.jerrifurniss.com today.