
Listed By
Agency Name: Russell Real Estate Services - Sandusky
Shown By
Agent Name: Jerri Furniss
Agent Phone: Cell: (614) 937-4427
Agency Title: Cutler Real Estate

TOUR THIS HOME
Choose a date and time to see 1100 By the Shores Drive, Unit A4, Huron, OH 44839.
I will get in touch with you shortly.

Property Description
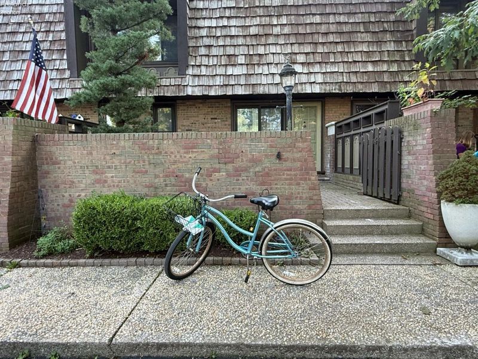
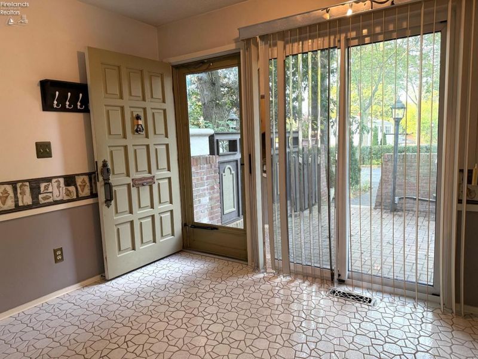
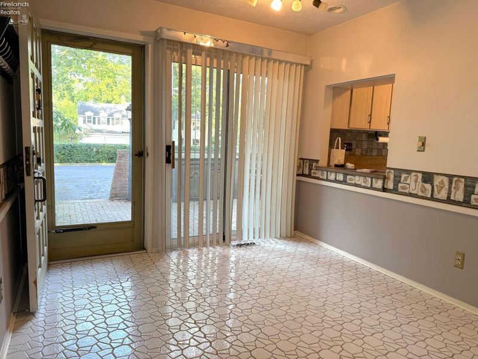
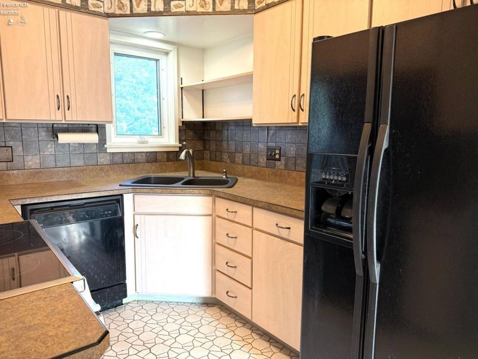
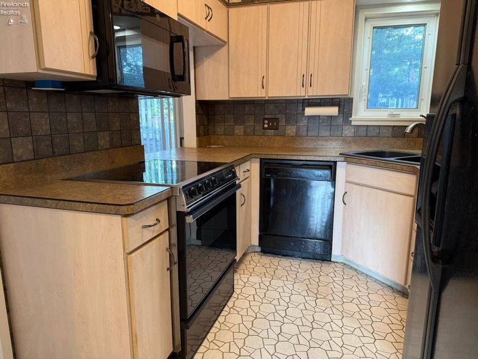
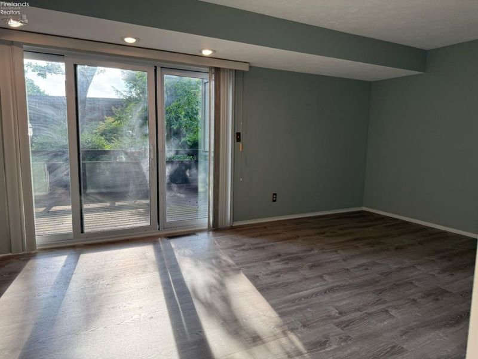
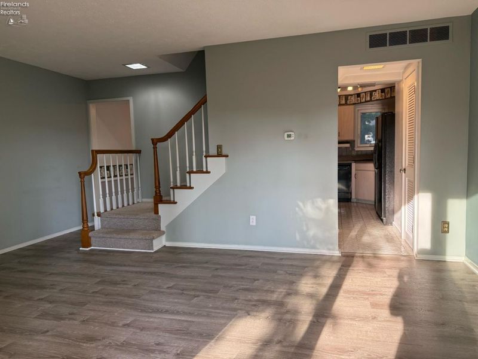
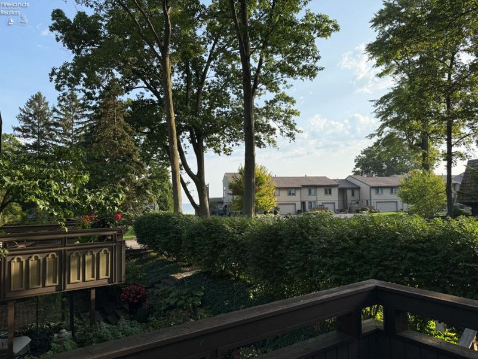
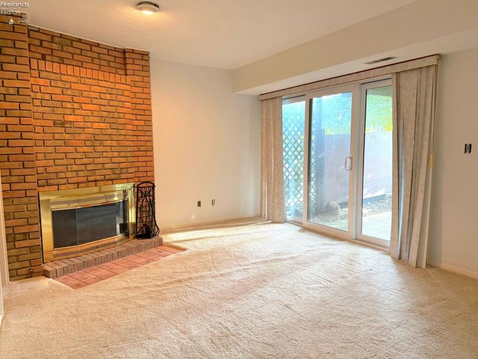
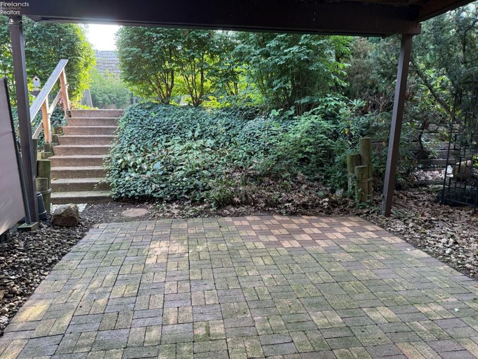
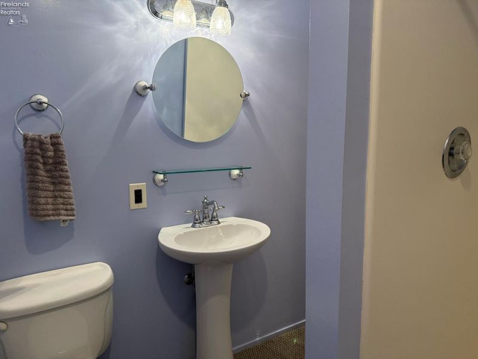
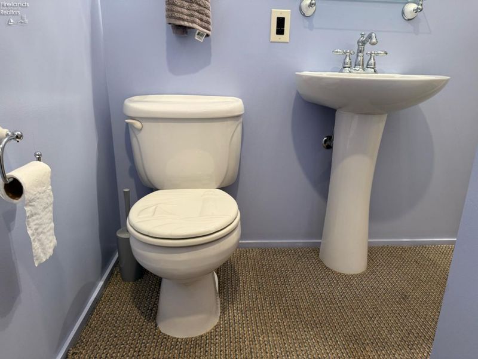
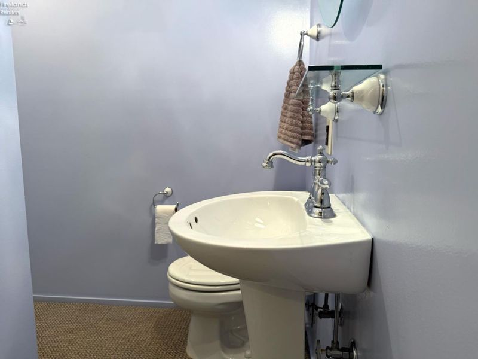
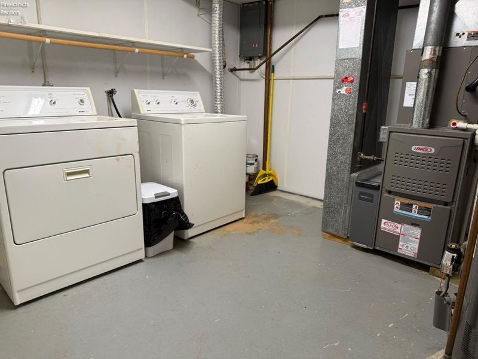
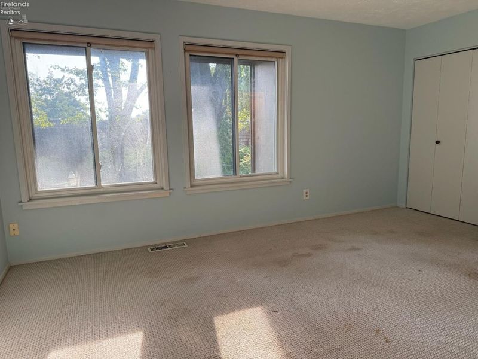
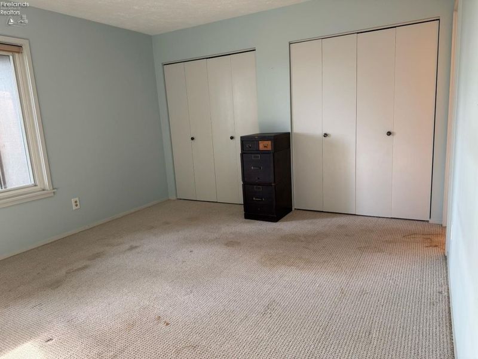
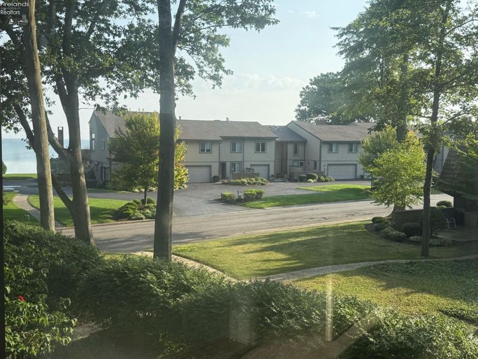
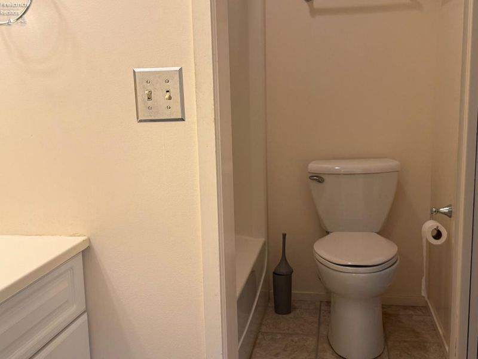
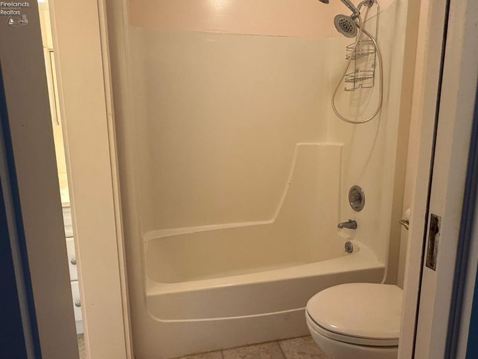
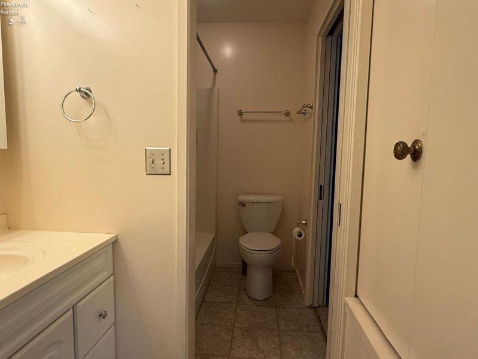
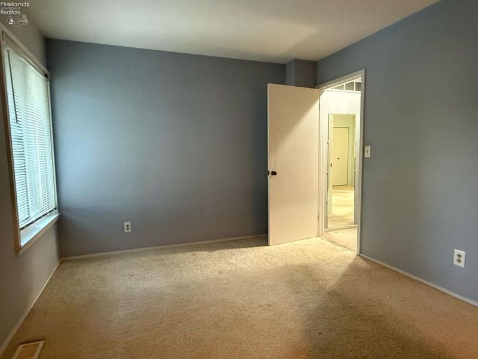
Welcome to the lake! This affordable condo offers the perfect opportunity to create your own lakeside retreat. With exceptional entertaining spaces both inside and out, there's plenty of room to relax, gather, and enjoy the laid-back lake lifestyle.The outdoor spaces are truly a highlight. The front patio features a built-in gas grill, while the back deck provides plenty of space for entertaining. Downstairs, a shaded patio just off the family room offers a peaceful spot to unwind.Inside, the lower level adds more than 360 square feet of finished living space, including a full bath and a family room with a wood-burning fireplaceperfect for taking the chill off cool evenings by the lake. A laundry room and additional full bath complete the lower level.Both bedrooms are located on the second floor, with the primary bedroom offering peeks of Lake Erie. The main floor has a formal living room, a dining area, and an efficient kitchen.The HOA covers gas, water, sewer, landscaping, snow removal, and exterior insurance, making lake living even easier. Bring your ideas and make this inviting condo your own!
Property Features
Property Type: Residential - Condominium
Basement: Yes
Cooling: Central
Days on Market: 11
Heating: Gas
Home Style: 3 Stories
Roof Type: Shake Shingle
Year Built: 1972
Feature Descriptions
Basement Features: Full, Walk-Out
Exterior: Brick, Cedar, Wood
Features: Ceiling Fan, Dishwasher, Dryer, Fireplace:Wood Burn, Garbage Disposal, Range, Refrigerator, Sump Pump, Washer
Formal Dining: Yes
HOA Fee: 513.00
HOA Fee Includes: Assoc Management, Common Ground, Heat, Landscaping, Lawn Maintenance, Outside Bldg Maint, Sewer, Trash, Water
Parking Notes: Assigned/Reserved, Detached, Garage Door Opener, Off
Sewer: Public Sewer
Special View Info: Lake
Water: Public
Water Features: View
Room Sizes
Primary: 12x15 Level - 2nd Floor
Bedroom 2: 11x12 Level - 2nd Floor
Dining Room: 12x10 Level - Main
Family Room: 15x12 Level - Lower Levels
Kitchen: 12x9 Level - Main
Living Room: 15x12 Level - Main
Local Schools
School District: Huron
Estimate Your Payment
Estimated Payment
$ 974.55 per month $922.05 Principal & Interest $0.00 Property Tax (data not provided by mls) $52.50 Homeowner's InsuranceChange Payment Information
Print This Listingx
Select a format below, new window will open and will prompt you to print.








1100 By the Shores Drive, Unit A4 | MLS# 20263421
This condo located at 1100 By the Shores Drive, Unit A4, Huron, OH 44839 is currently listed for sale with an asking price of $180,000. This property was built in 1972 and has 2 bedrooms and 2 full baths with 1480 sq. ft. By the Shores Drive, Unit A4 is located within the Huron school district. Search Huron real estate on www.jerrifurniss.com today.