


Listed By
Agency Name: Keller Williams Living
Agency Contact: katiemadio@katiemadiohomes.com, 330-903-2113
Shown By
Agent Name: Jerri Furniss
Agent Phone: Cell: (614) 937-4427
Agency Title: Cutler Real Estate

TOUR THIS HOME
Choose a date and time to see 1140 Bean Lane, Akron, OH 44313.
I will get in touch with you shortly.

Property Description
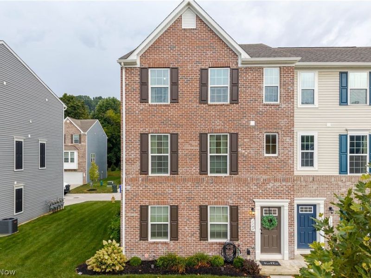
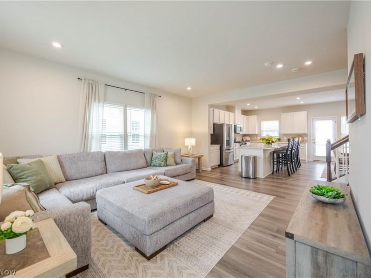
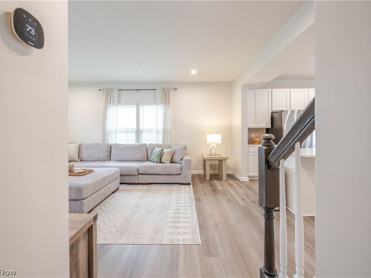
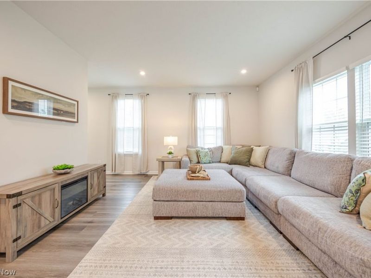
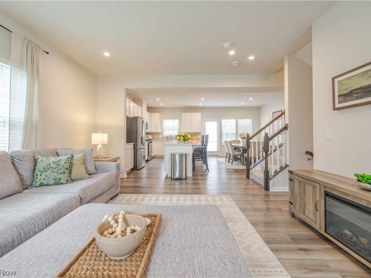
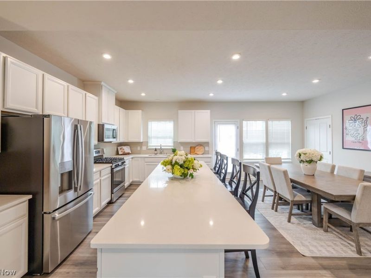
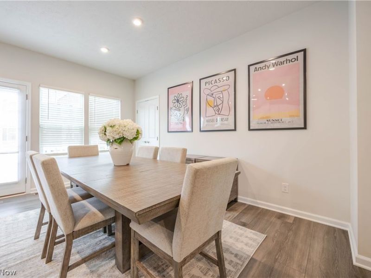
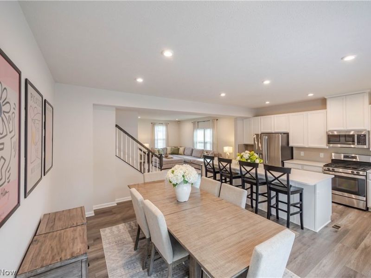
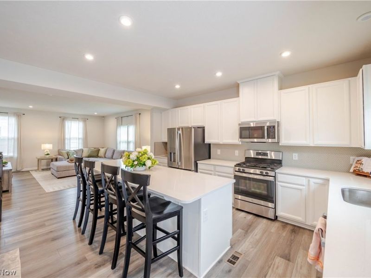
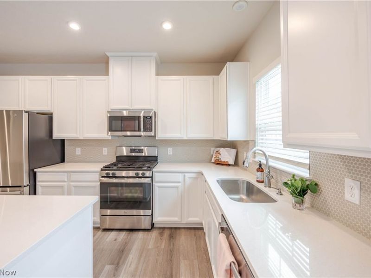
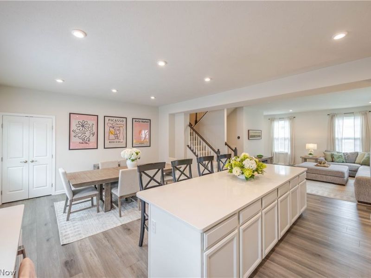
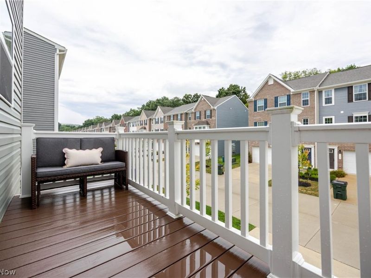
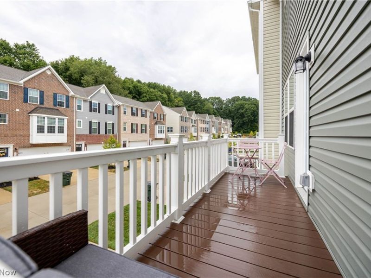
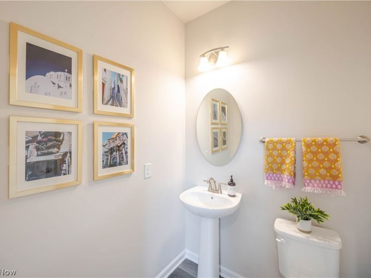
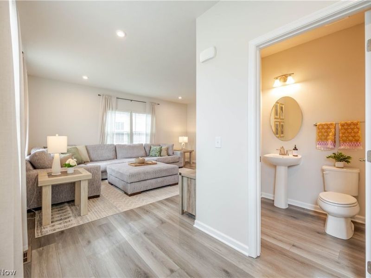
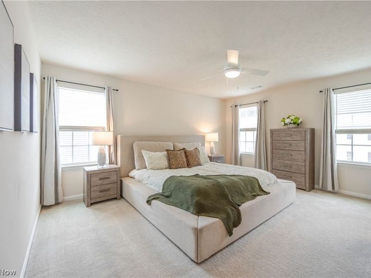
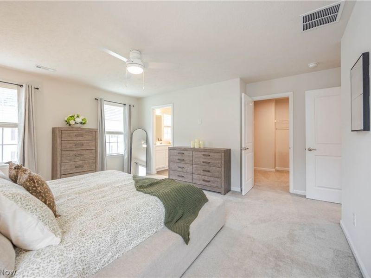
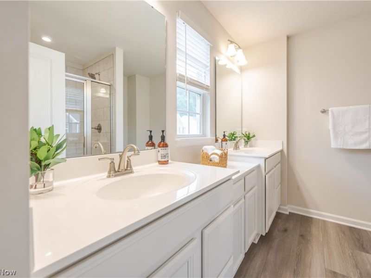
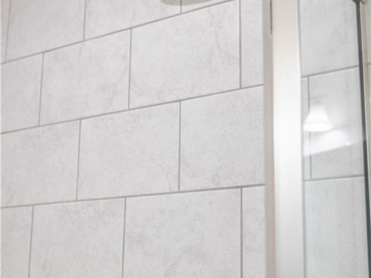
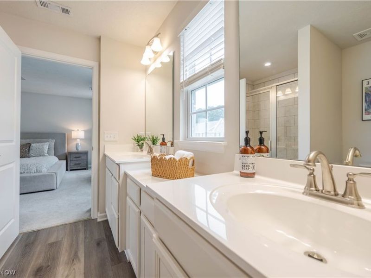
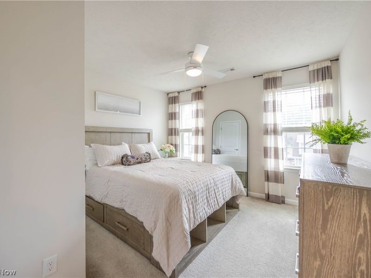
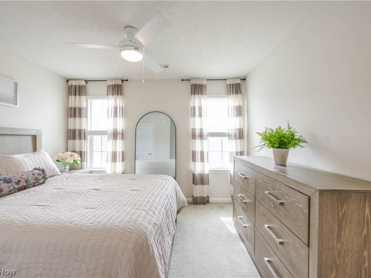
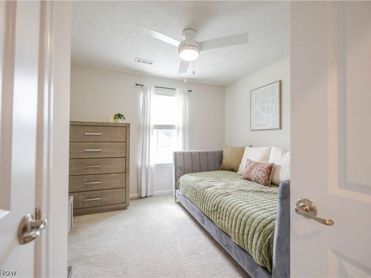
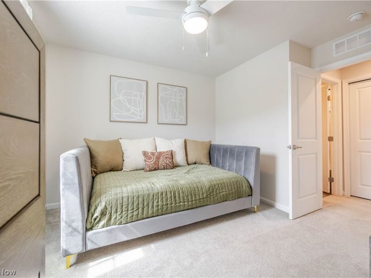
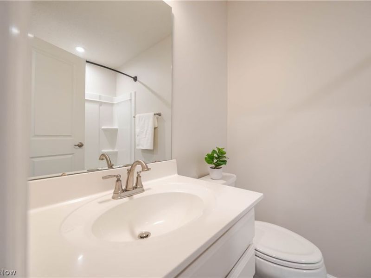
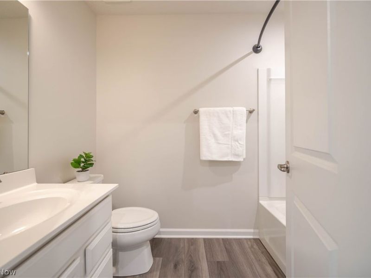
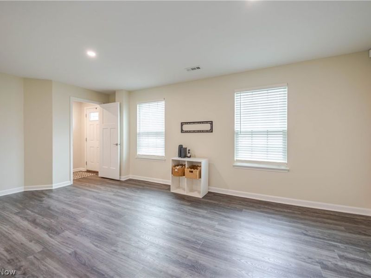
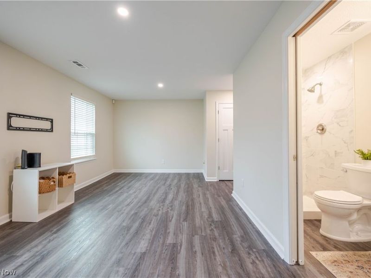
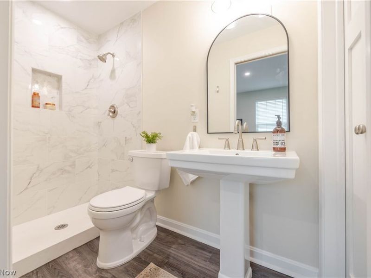
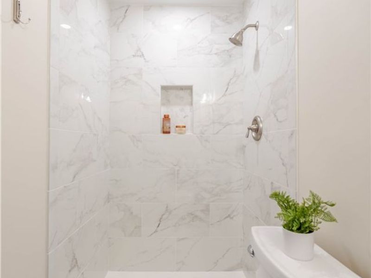
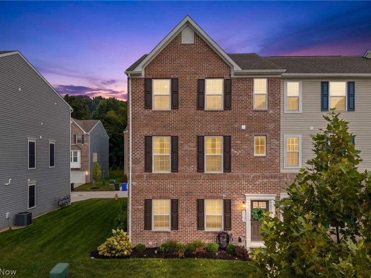
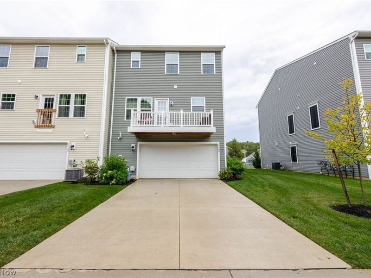
Welcome home to easy, move-in-ready living! Located in the Woodridge Local School District, this beautifully maintained 3-bedroom, 2.5-bath townhome offers the perfect blend of comfort, functionality and convenience. Inside you're welcomed by a versatile first-floor flex space with an adjoining full bathroom: perfect for a second living area, home office, media room, workout space or whatever best fits your lifestyle. Upstairs, you'll find a light-filled, open layout designed for both everyday living and entertaining. The kitchen features upgraded cabinetry, granite countertops and a large center island that overlooks the dining and living areas, creating an inviting space for everything from quiet nights at home to gathering with friends. Just off the dining area, a charming deck is the perfect spot for grilling, morning coffee or unwinding at the end of the day. On the upper level, the spacious primary suite offers a private retreat with a generous en-suite bathroom featuring dual sinks and a walk-in shower. Two additional sizable bedrooms and another full bathroom with a tub/shower combination complete the space. An attached two-car garage adds even more convenience, while the location puts shopping, dining, parks and all that Cuyahoga Falls and Fairlawn have to offer within easy reach. Move-in ready and waiting for its next chapter, this home is ready for its next owner to simply unpack and start enjoying everything this wonderful location has to offer!
Property Features
Property Type: Residential - Townhouse
Basement: None
Cooling: Central Air
Days on Market: 2
Garage: 2 car attached
Heating: Forced Air
Lot Size: 0.06 Acres
Roof Type: Asphalt
Stories: 3.0
Taxes: $6,528 / year
Year Built: 2023
Amenities
Ceiling Fan(s)
Double Vanity
Eat-in Kitchen
Granite Counters
High Ceilings
Kitchen Island
Open Floorplan
Pantry
Storage
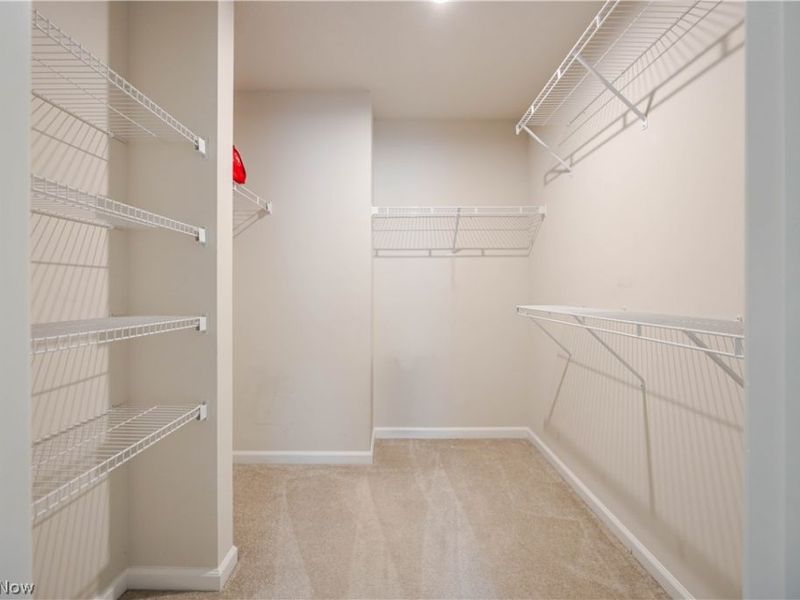
Walk-In Closet(s)
Balcony
Feature Descriptions
Appliances: Dryer, Dishwasher, Disposal, Microwave, Range, Refrigerator, Washer
Exterior: Brick, Vinyl Siding
Fireplace: None
HOA: Yes
HOA Fee: 135/ Monthly
Laundry: Laundry Closet, In Hall, Upper Level
Parcel#: 3507236
Parking: Attached, Garage
Patio/Porch: Balcony
Sewer: Public Sewer
Water: Public
Room Sizes
Primary Bedroom: N D x N D Level - Third
Primary Bathroom: N D x N D Level - Third
Laundry: N D x N D Level - Third
Bathroom: N D x N D Level - Third
Bedroom: N D x N D Level - Third
Bedroom: N D x N D Level - Third
Bathroom: N D x N D Level - Second
Bathroom: N D x N D Level - First
Family Room: N D x N D Level - Second
Dining Room: N D x N D Level - Second
Eat-in Kitchen: N D x N D Level - Second
Bonus Room: N D x N D Level - First
Local Schools
School District: Woodridge Local
Estimate Your Payment
Estimated Payment
$ 2,411.88 per month $1,767.26 Principal & Interest $544.00 Property Tax $100.63 Homeowner's InsuranceChange Payment Information
Print This Listingx
Select a format below, new window will open and will prompt you to print.








1140 Bean Lane | MLS# 5243442
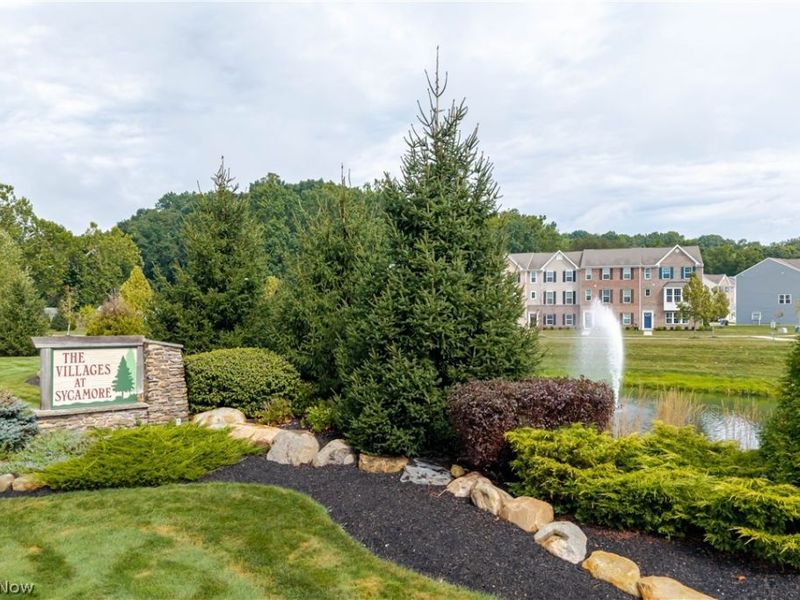
This townhouse located at 1140 Bean Lane, Akron, OH 44313 is currently listed for sale with an asking price of $345,000. This property was built in 2023 and has 3 bedrooms and 3 full and 1 partial baths with 2298 sq. ft. Bean Lane is located in the Villages/Sycamore - Ph 3 Minor subdivision within the Woodridge Local school district. Search Villages/Sycamore - Ph 3 Minor real estate on www.jerrifurniss.com today.