
Listed By
Agency Name: Engel & Völkers Distinct
Agency Contact: 440-568-0400, cleveland@evrealestate.com
Shown By
Agent Name: Jerri Furniss
Agent Phone: Cell: (614) 937-4427
Agency Title: Cutler Real Estate

TOUR THIS HOME
Choose a date and time to see 116 Zenith Court, Eastlake, OH 44095.
I will get in touch with you shortly.

Property Description
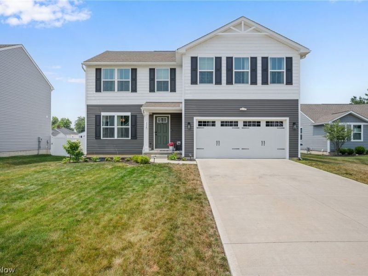
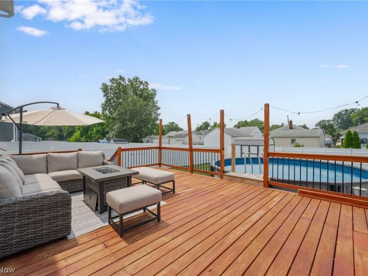
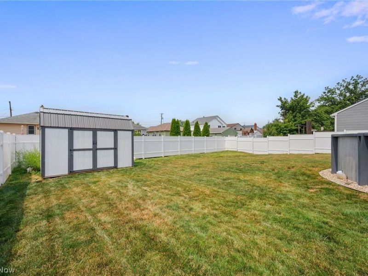
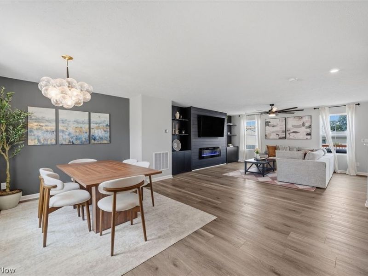
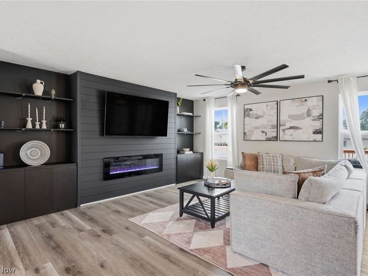
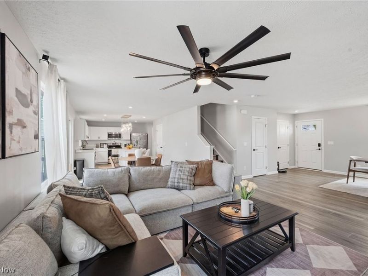
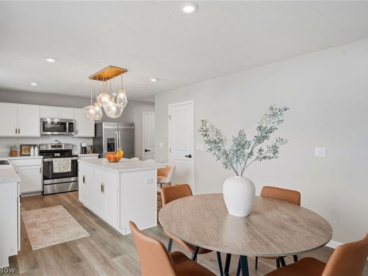
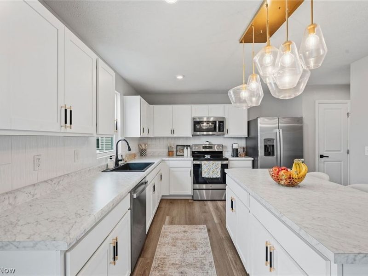
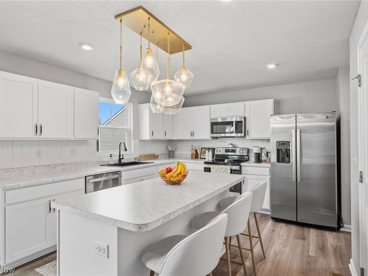
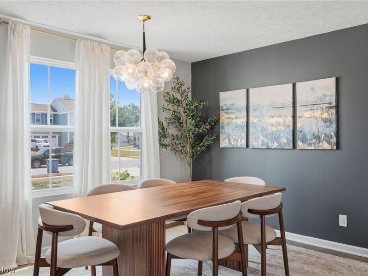
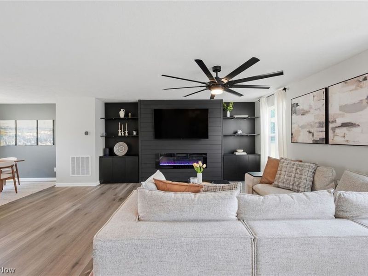
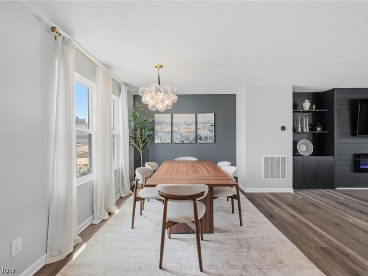
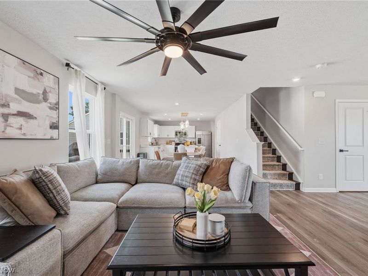
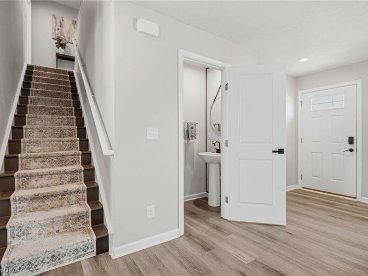
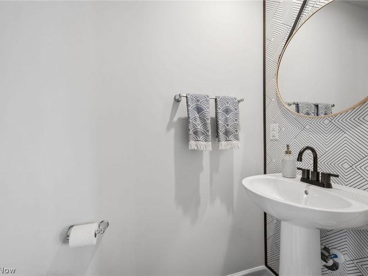
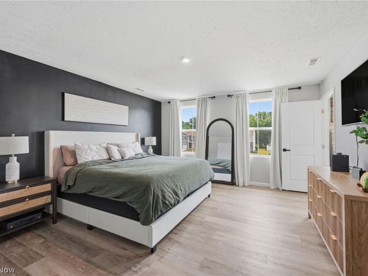
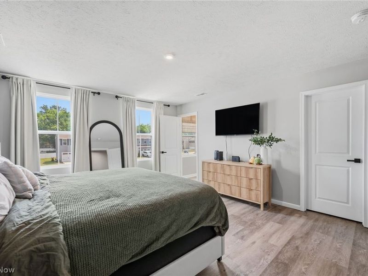
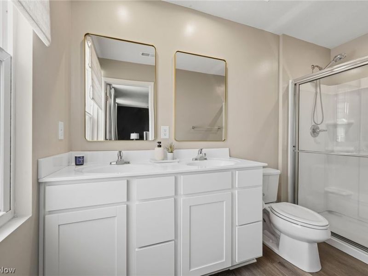
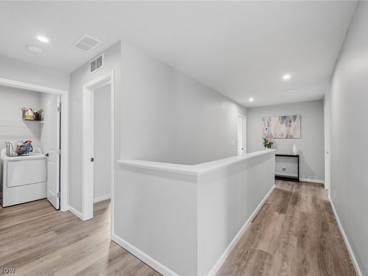
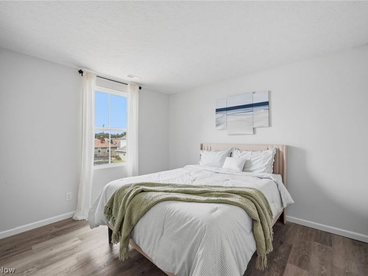
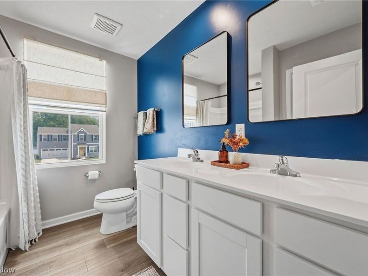
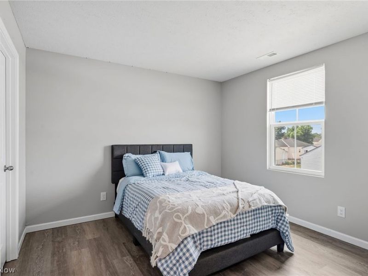
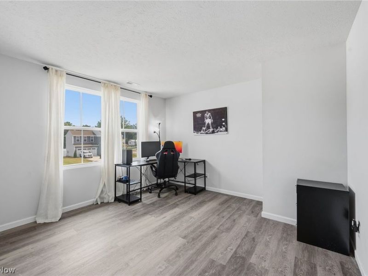
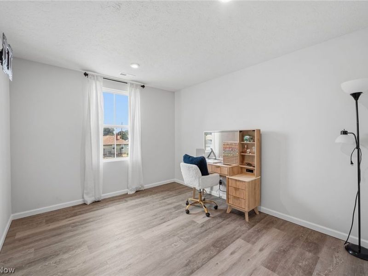
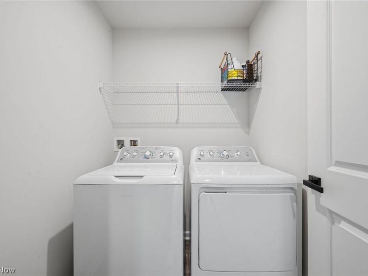
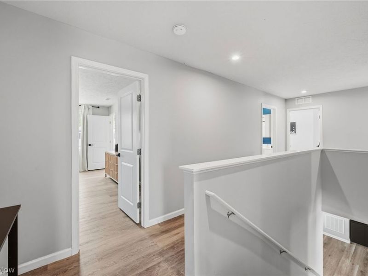
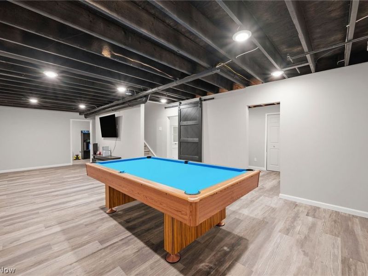
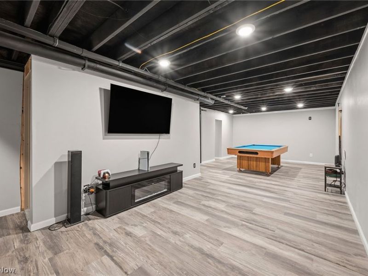
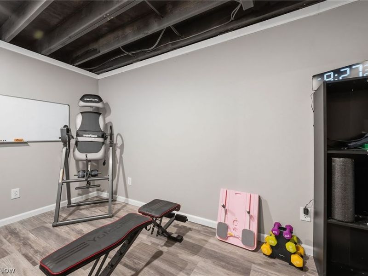
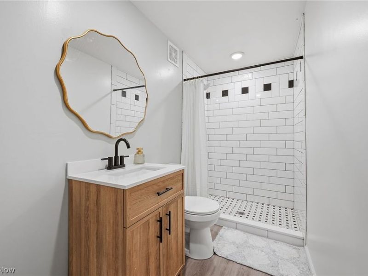
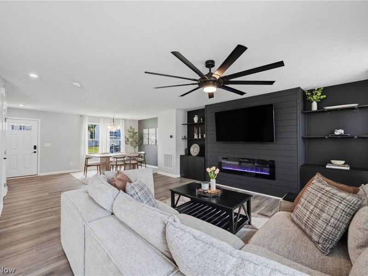
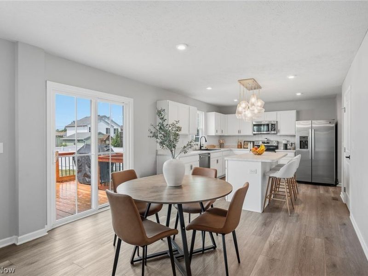
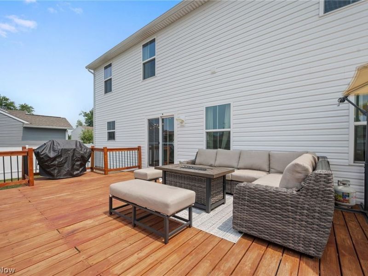
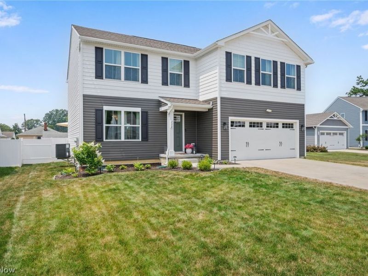
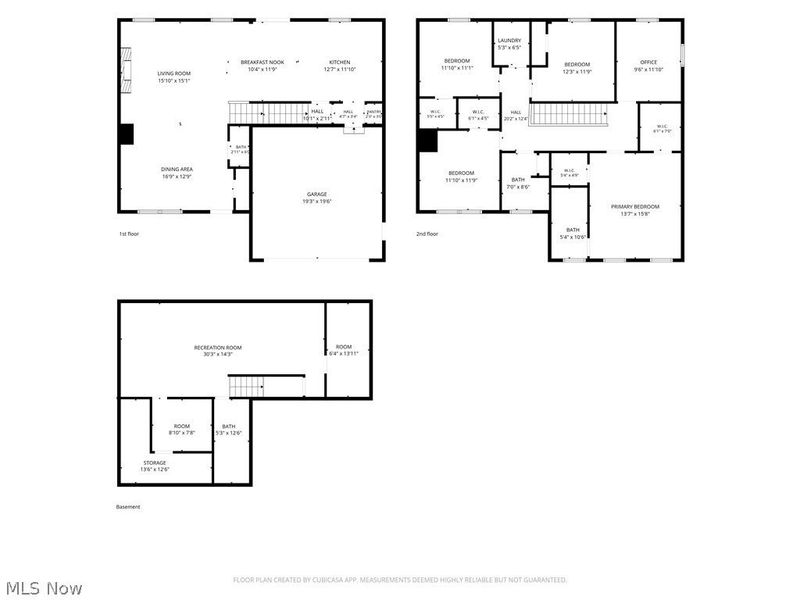
Spacious newer Colonial situated on a cul-de-sac street in Taft Pointe community offering over 3,100 sq ft of finished living space including a finished lower level, 4-5 bedrooms, 3.5 baths, and a fully fenced backyard with a deck, pool, and storage shed. The open-concept main level is filled with natural light and features an eat-in kitchen with stainless steel appliances, center island with breakfast bar, tile backsplash, pantry, dinette area, and direct access to the deck. The kitchen flows seamlessly into the inviting family room with a shiplap feature wall, fireplace, and adjacent flex space that can be used as a formal dining room, home office, or additional sitting area. Upstairs, the spacious primary suite offers a walk-in closet and private en-suite bath with a double vanity and walk-in shower. Two additional bedrooms also feature walk-in closets, and the convenient second-floor laundry room adds everyday functionality. The finished lower level significantly expands the living space with a large recreation room, full bath, and two versatile bonus rooms. Recent improvements include NEW upstairs flooring (2026), basement flooring (2025), remodeled basement shower (2025), repaired and installed drywall in the basement (2026), replaced bathroom vanity, mirror, and toilet (2025), pool landscaping and pump pad (2026), fresh interior paint throughout most of the home (2025), and much more. Included with the home are ALL kitchen appliances, washer and dryer, cabinets beneath the family room shelving, window treatments, and TV mounts. Conveniently located near OH-2 and OH-91 with quick access to shopping, restaurants, parks, and many other local amenities.
Property Features
Property Type: Residential - Single Family
Basement: Yes
Basement: Full, Finished, Sump Pump
Cooling: Central Air, Ceiling Fan(s)
Fireplaces: 1
Garage: 2 car attached
Heating: Forced Air, Gas
Home Style: Colonial
Lot Size: 0.21 Acres
Roof Type: Asphalt, Fiberglass
Stories: 2.0
Taxes: $6,751 / year
Year Built: 2023
Feature Descriptions
Appliances: Dryer, Dishwasher, Microwave, Range, Refrigerator, Washer
Exterior: Vinyl Siding
Fencing: Back Yard, Full
Fireplace: Electric, Family Room, Other
HOA: Yes
HOA Fee: 650/ Annually
Laundry: Washer Hookup, Electric Dryer Hookup, Laundry Room, Upper Level
Parcel#: 34-A-002-K-00-012-0
Parking: Attached, Garage
Patio/Porch: Deck
Pool: Above Ground
Sewer: Public Sewer
Swimming Pool: Yes
Water: Public
Room Sizes
Bonus Room: 14 x 6 Level - Lower
Eat-in Kitchen: 12 x 23 Level - First
Bedroom: 12 x 12 Level - Second
Family Room: 15 x 16 Level - First
Bonus Room: 8 x 9 Level - Lower
Bedroom: 12 x 10 Level - Second
Laundry: 6 x 5 Level - Second
Dining Room: 13 x 17 Level - First
Recreation: 14 x 30 Level - Lower
Bedroom: 11 x 12 Level - Second
Bedroom: 12 x 12 Level - Second
Primary Bedroom: 16 x 14 Level - Second
Local Schools
School District: Willoughby-Eastlake - 4309
Estimate Your Payment
Estimated Payment
$ 2,809.46 per month $2,125.83 Principal & Interest $562.58 Property Tax $121.04 Homeowner's InsuranceChange Payment Information
Print This Listingx
Select a format below, new window will open and will prompt you to print.









116 Zenith Court | MLS# 5229928
This single family home located at 116 Zenith Court, Eastlake, OH 44095 is currently listed for sale with an asking price of $415,000. This property was built in 2023 and has 5 bedrooms and 3 full and 1 partial baths with 3100 sq. ft. Zenith Court is located in the Taft Pointe subdivision within the Willoughby-Eastlake - 4309 school district. Search Taft Pointe real estate on www.jerrifurniss.com today.