
Listed By
Agency Name: Keller Williams Living
Agency Contact: michaelnjones1@kw.com, 216-240-1147
Shown By
Agent Name: Jerri Furniss
Agent Phone: Cell: (614) 937-4427
Agency Title: Cutler Real Estate

TOUR THIS HOME
Choose a date and time to see 120 Lakeland Way, Aurora, OH 44202.
I will get in touch with you shortly.

Property Description
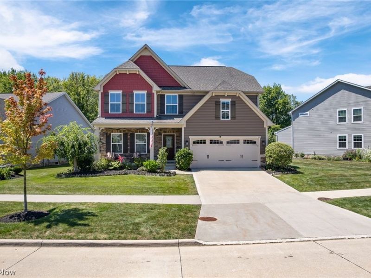
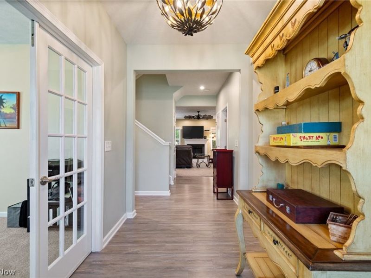
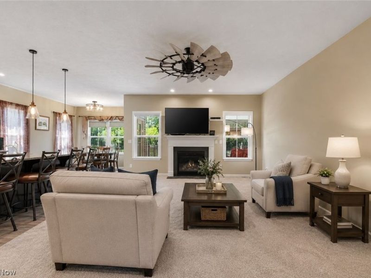
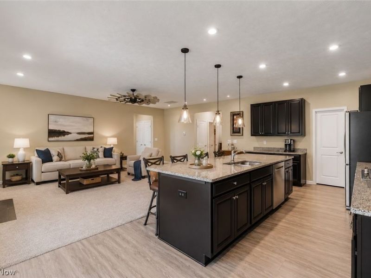
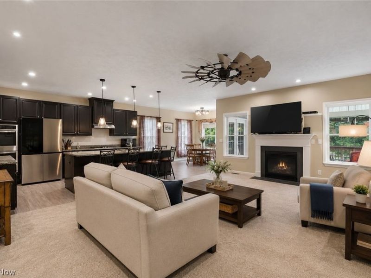
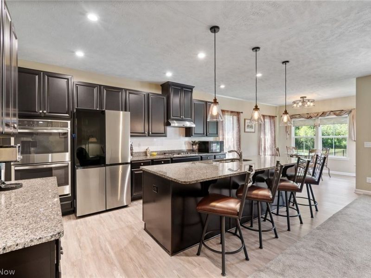
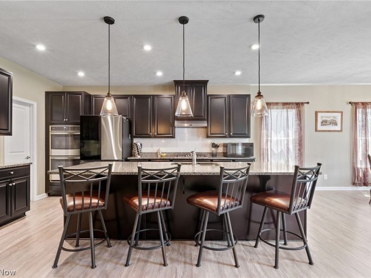
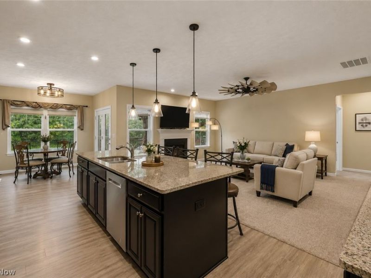
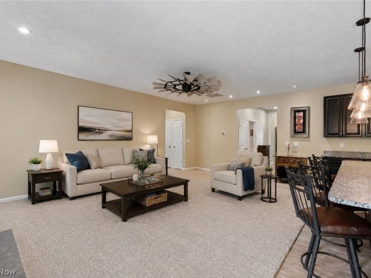
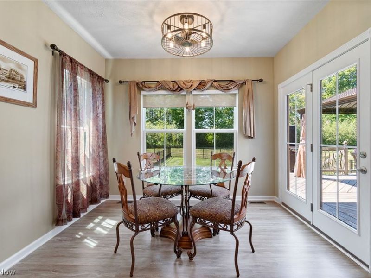
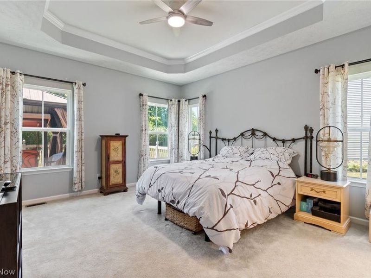
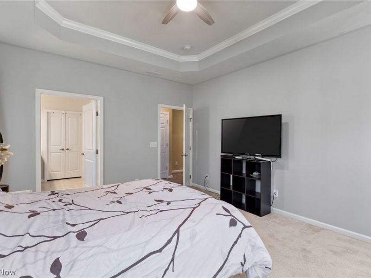
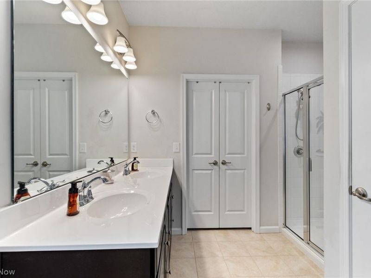
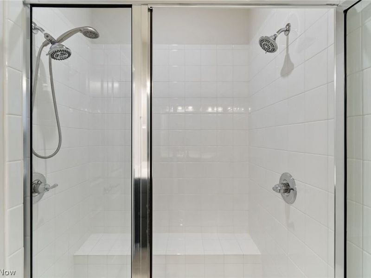
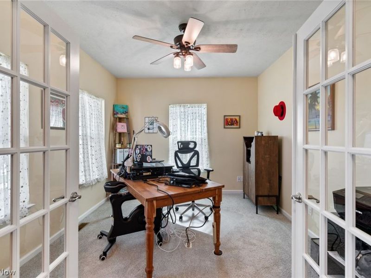
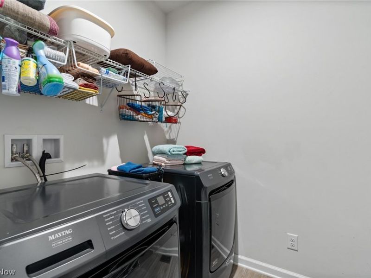
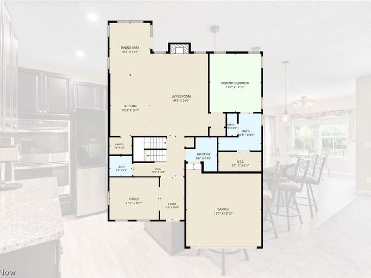
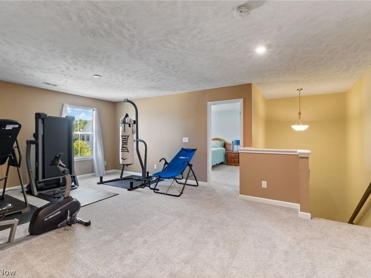
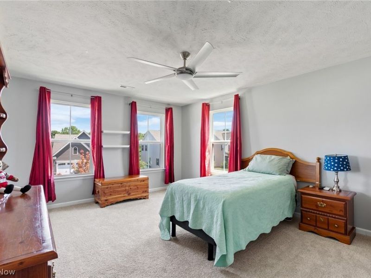
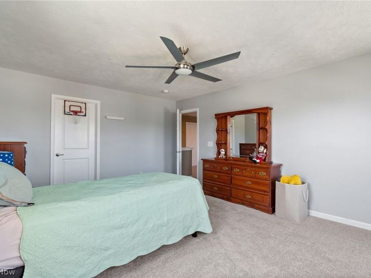
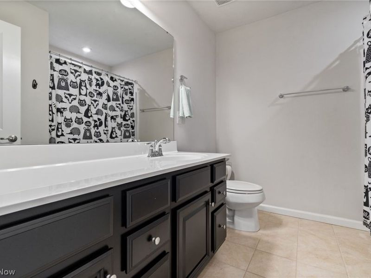
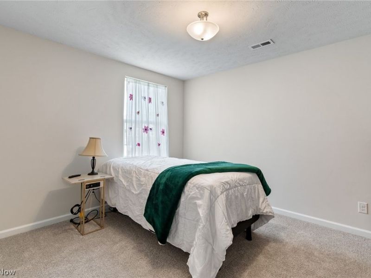
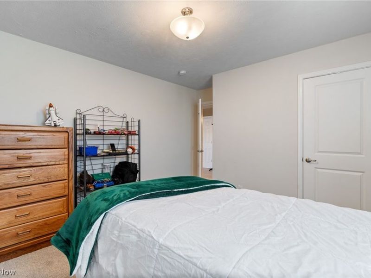
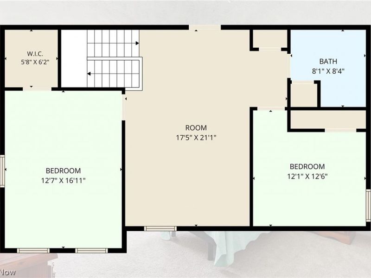
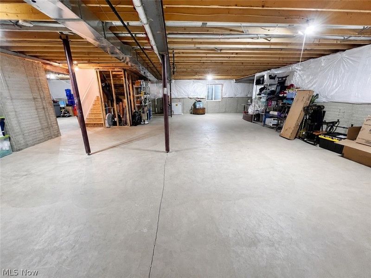
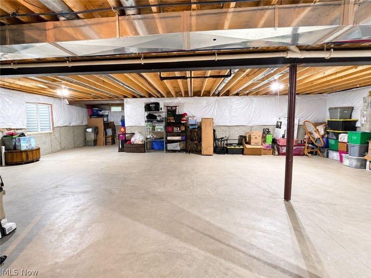
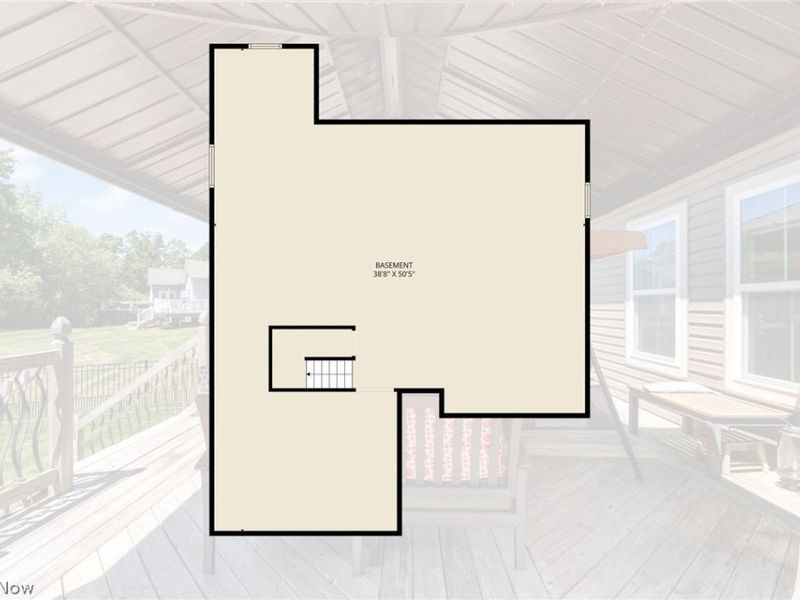
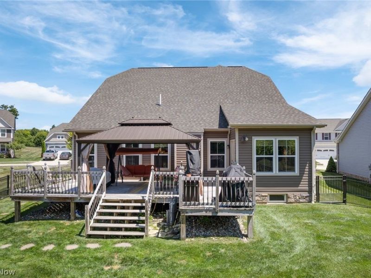
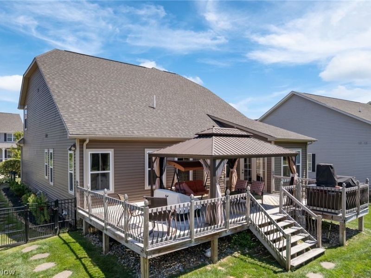
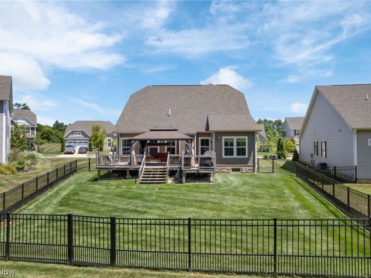
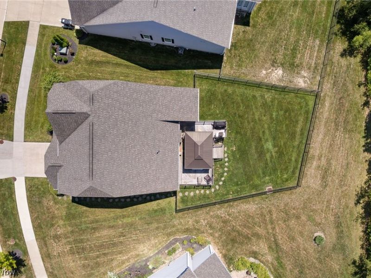
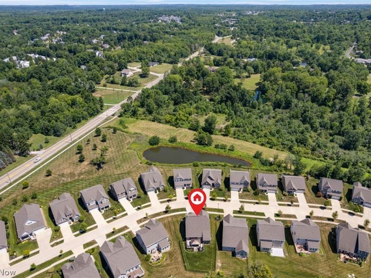
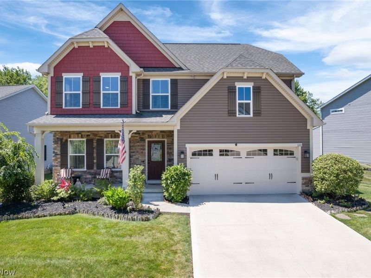
Welcome to 120 Lakeland Way, where low-maintenance, first-floor living, and a picturesque setting come together in Aurora's desirable Forest Ridge Preserve. This home offers 2,444 square feet, three bedrooms, two-and-a-half baths, and an open floor plan. The heart of the home is the gourmet kitchen, featuring granite countertops, tile backsplash, high-end stainless-steel appliances, dual ovens, 5-burner gas cooktop w/vented hood, walk-in pantry, lower cabinet pull-out drawers, & a 10-foot island. The kitchen flows seamlessly into the dining & living area, where a gas fireplace & windmill ceiling fan create a stylish space. Enjoy the ease of a first-floor owner's suite overlooking the backyard, with a tray ceiling, generous walk-in closet, dual-sink vanity, private water closet, & tiled walk-in shower with dual showerheads and bench. A first-floor laundry room & private office add everyday convenience. Upstairs, two spacious bedrooms are separated by an expansive loft. The 1,536-square-foot basement is plumbed for a future bathroom and has an egress window. Step outside to a large deck with a covered gazebo. The yard includes professional landscaping, irrigation system, and fenced backyard. The HOA provides lawn care, landscaping, seasonal cleanup, and snow removal from the streets, sidewalks, driveway, & walkway to the porch. With a covered front porch, updated lighting, cedar closets, and convenient access to amenities and Aurora City Schools, this exceptional home delivers space and a carefree lifestyle. Forest Ridge is surrounded by 119-acres of conservation land.
Property Features
Property Type: Residential - Single Family
Basement: Yes
Basement: Full
Cooling: Central Air
Days on Market: 35
Fireplaces: 1
Garage: 2
Heating: Forced Air, Gas
Home Style: Colonial
Lot Size: 0.27 Acres
Roof Type: Asphalt, Shingle
Stories: 2.0
Taxes: $6,951 / year
Year Built: 2018
Feature Descriptions
Exterior: Vinyl Siding
Fencing: Wrought Iron
HOA: Yes
HOA Fee: 273/ Monthly
Lot: Views, Wooded
Parcel#: 03-004-10-00-006-004
Parking: Garage
Sewer: Public Sewer
Water: Public
Room Sizes
Loft: 17.5 x 21 Level - Second
Bedroom: 12 x 12.5 Level - Second
Bedroom: 12.5 x 17 Level - Second
Laundry: 8 x 9 Level - First
Primary Bathroom: 11 x 9.5 Level - First
Primary Bedroom: 13 x 15 Level - First
Dining Room: 10.5 x 13 Level - First
Living Room: 19 x 21 Level - First
Kitchen: 10 x 15.5 Level - First
Pantry: 5.5 x 4.5 Level - First
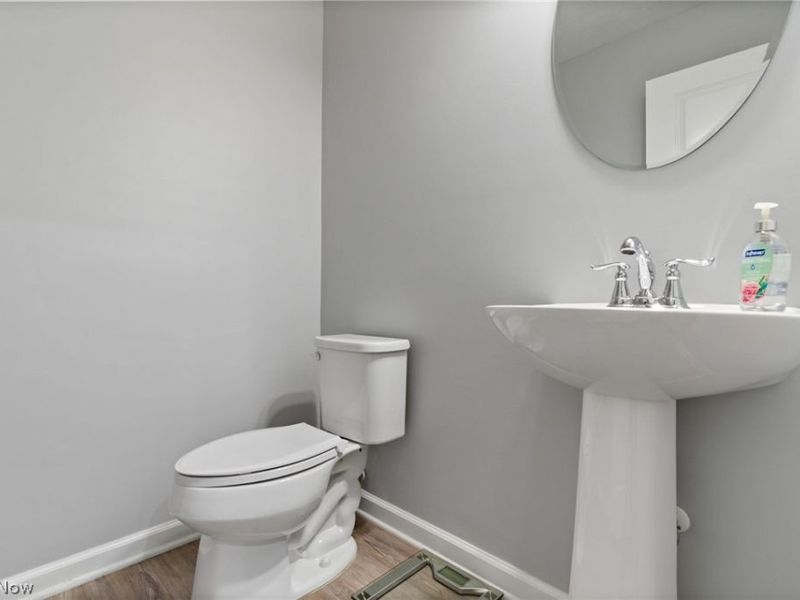
Bathroom: 5.5 x 5 Level - First
Office: 12.5 x 11 Level - First
Local Schools
School District: Aurora City
Estimate Your Payment
Estimated Payment
$ 3,475.82 per month $2,740.53 Principal & Interest $579.25 Property Tax $156.04 Homeowner's InsuranceChange Payment Information
Print This Listingx
Select a format below, new window will open and will prompt you to print.








120 Lakeland Way | MLS# 5232452
This single family home located at 120 Lakeland Way, Aurora, OH 44202 is currently listed for sale with an asking price of $535,000. This property was built in 2018 and has 3 bedrooms and 2 full and 1 partial baths with 2444 sq. ft. Lakeland Way is located in the Forest Rdg/Aurora-Ph 1 subdivision within the Aurora City school district. Search Forest Rdg/Aurora-Ph 1 real estate on www.jerrifurniss.com today.