
Listed By
Agency Name: Keller Williams Citywide
Agency Contact: Jessicaarndt@kw.com, 440-308-2451
Shown By
Agent Name: Jerri Furniss
Agent Phone: Cell: (614) 937-4427
Agency Title: Cutler Real Estate

TOUR THIS HOME
Choose a date and time to see 12101 S Durkee Road, Grafton, OH 44044.
I will get in touch with you shortly.

Property Description
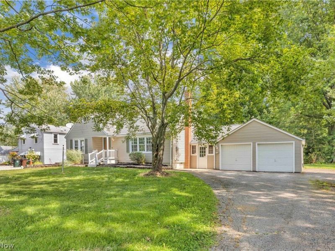
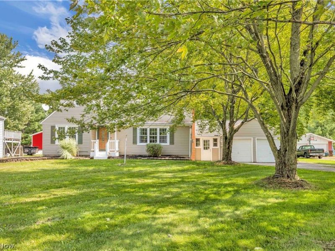
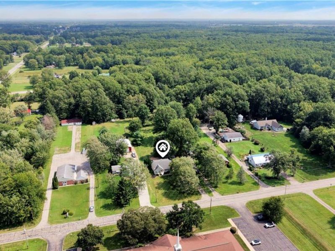
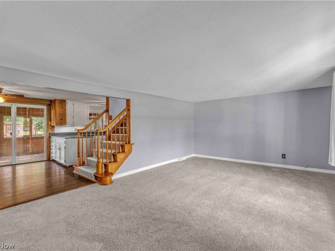
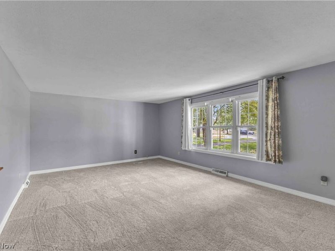
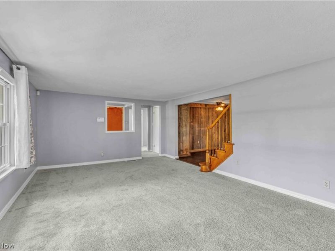
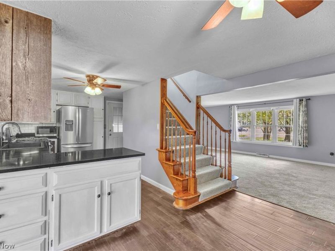
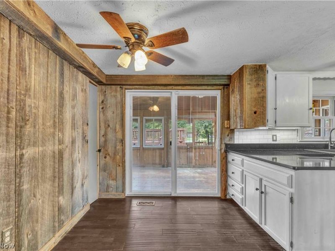
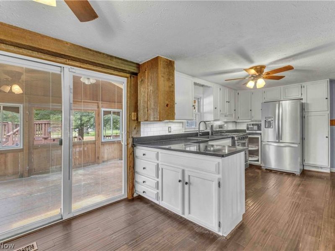
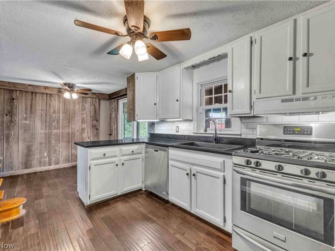
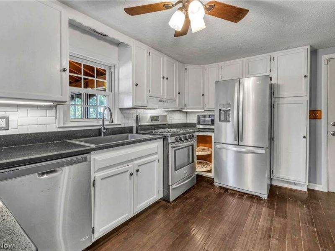
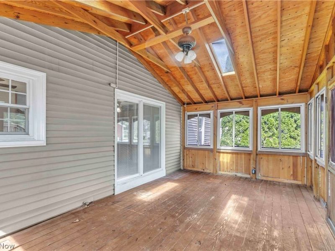
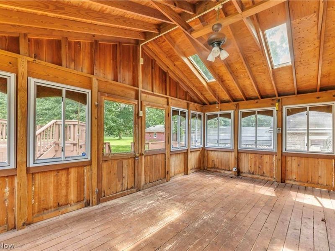
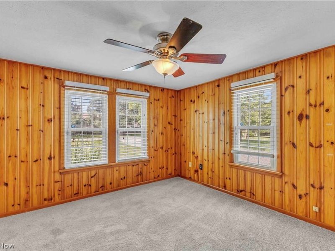
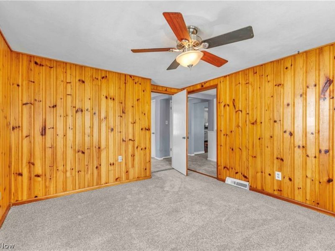
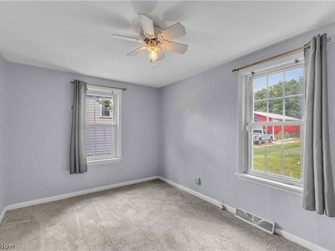
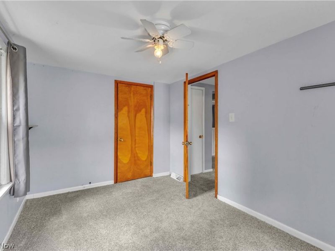
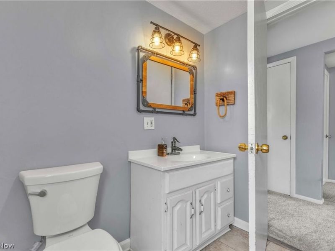
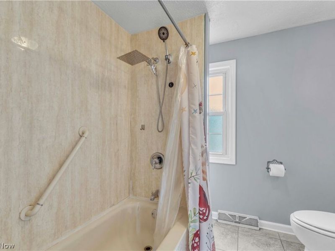
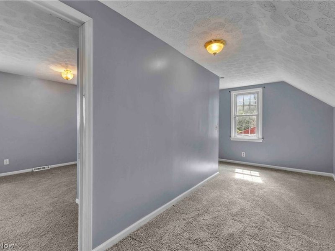
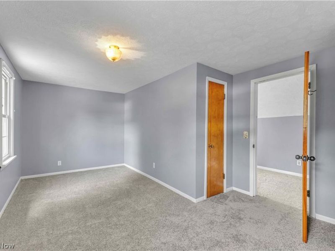
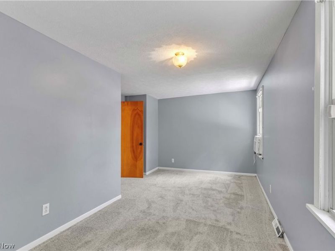
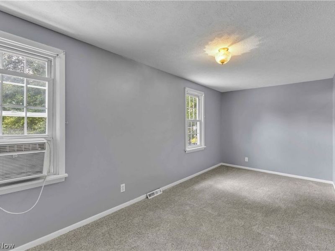
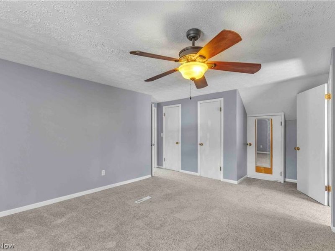
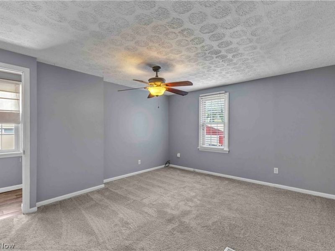
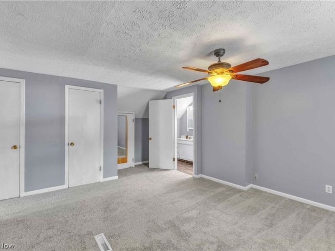
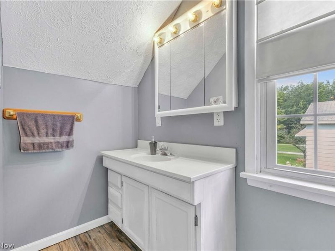
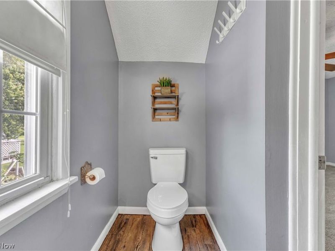
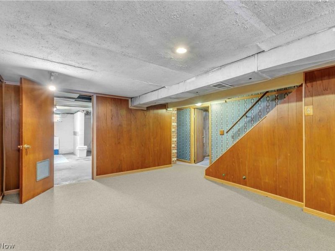
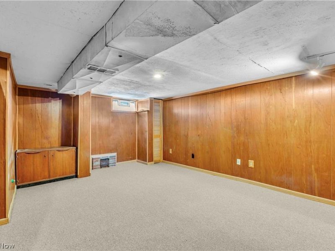
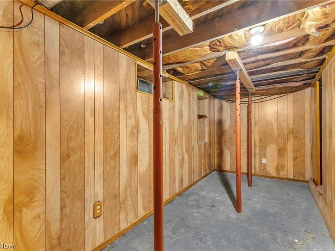
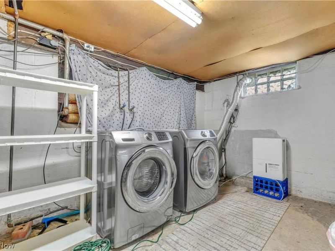
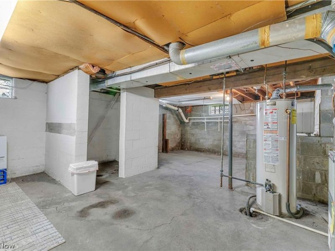
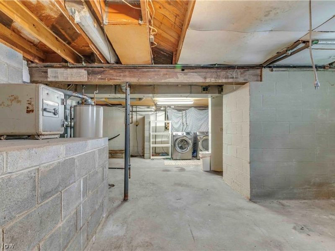
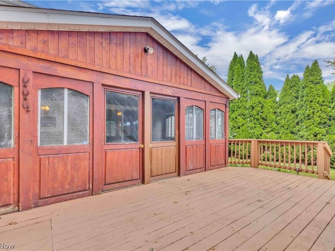
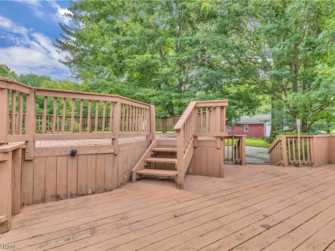
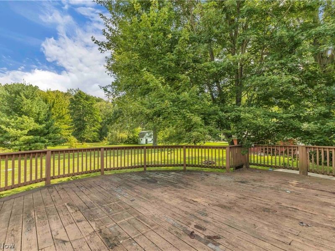
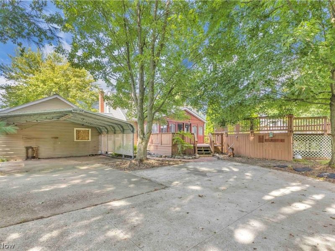
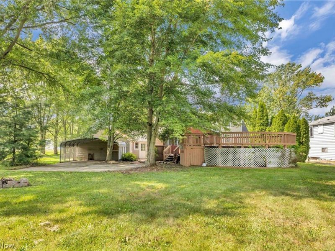
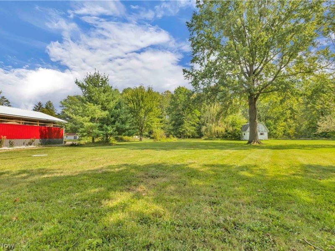
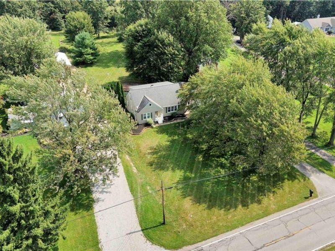
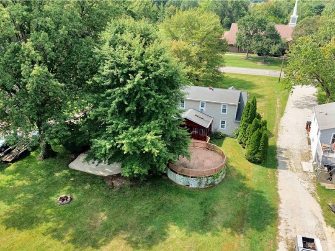
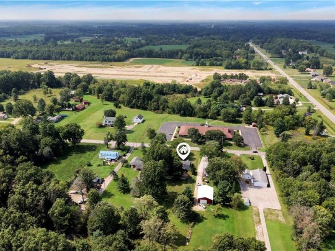
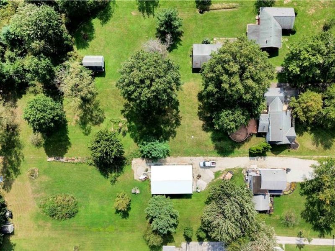
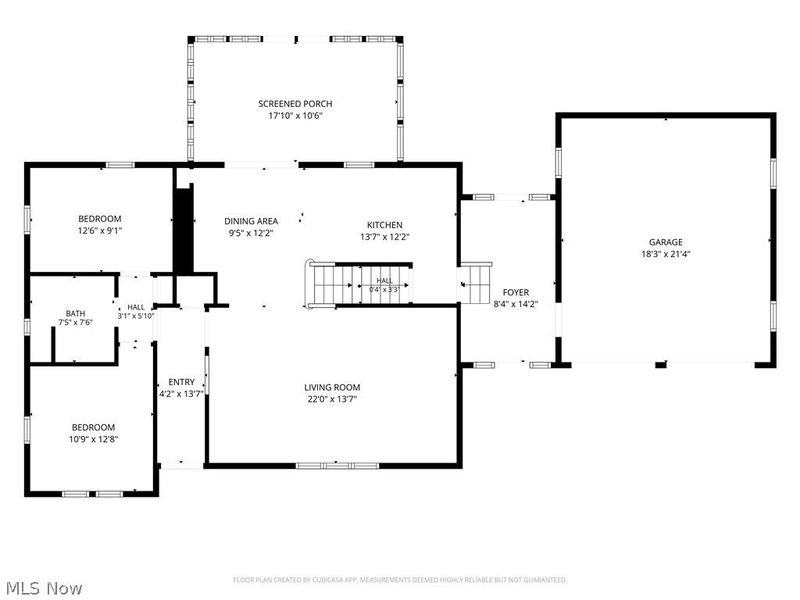
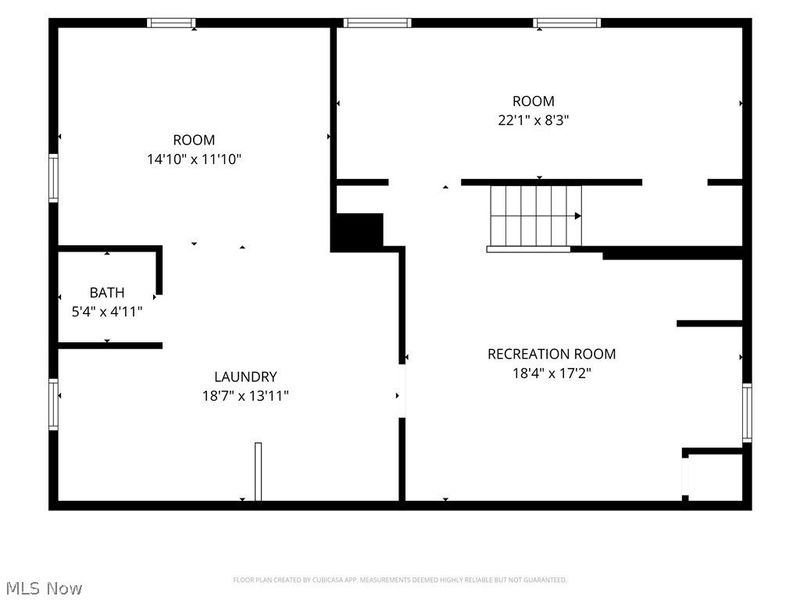
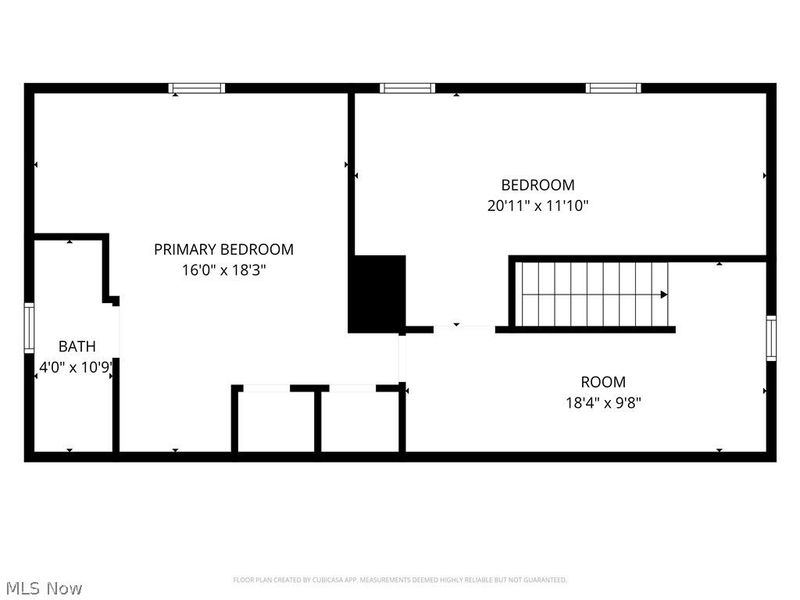
Welcome to your private retreat nestled among peaceful, wooded views and a beautiful natural backdrop! This charming 4-bedroom, 1.5-bath home offers the perfect blend of comfort, space, and tranquility, situated on 1.5 acres in the desirable Midview School District. Step inside to find a warm and inviting eat-in kitchen featuring granite countertops, with all kitchen appliances included. New carpeting throughout and freshly painted. The main levels features 2 bedrooms (1 was used as an office), the full bathroom, large living room and eat-in kitchen. Upstairs features the 2 other bedrooms with an attached half bathroom. The spacious layout provides plenty of room for everyday living and entertaining. The partially finished basement provides additional living space with endless possibilities for a recreation room, home office, hobby space, or storage. Conveniently, the washer and dryer also stay, making this home move-in ready! Enjoy the beauty of the outdoors from the large back deck or the enclosed back patio featuring skylights, the perfect spot to relax, entertain guests, or take in the peaceful, wooded views year-round. Additional outdoor storage available behind the garage in the covered awning/carport. Other highlights include a 2-car attached garage with an enclosed breezeway, offering convenient access and added protection from the elements. Public Water, Public Sewer, and No HOA! With the privacy of 1.5 acres, a scenic wooded backdrop, and a 1-year home warranty included for peace of mind, this property offers a rare opportunity to enjoy space, comfort, and convenience in a beautiful setting.
Property Features
Property Type: Residential - Single Family
Basement: Yes
Basement: Partially Finished, Storage Space
Cooling: Central Air
Garage: 2 car attached
Heating: Forced Air, Gas
Home Style: Bungalow
Lot Size: 1.50 Acres
Roof Type: Shingle
Stories: 2.0
Taxes: $4,789 / year
Year Built: 1959
Amenities
Eat-in Kitchen
Granite Counters
Awning(s)
Private Yard
Feature Descriptions
Appliances: Dryer, Dishwasher, Microwave, Range, Refrigerator, Washer
Exterior: Vinyl Siding
Laundry: In Basement
Lot: Private, Wooded
Parcel#: 11-00-076-000-009
Parking: Attached, Garage
Patio/Porch: Deck, Enclosed, Patio, Porch
Sewer: Public Sewer
View: Trees/Woods
Water: Public
Room Sizes
Breezeway: 8 x 14 Level - First
Living Room: 22 x 14 Level - First
Eat-in Kitchen: 23 x 24 Level - First
Bedroom: 16 x 18 Level - Second
Bedroom: 21 x 12 Level - Second
Bedroom: 12 x 9 Level - First
Bedroom: 11 x 13 Level - First
Local Schools
School District: Midview Local
Estimate Your Payment
Estimated Payment
$ 1,887.98 per month $1,408.68 Principal & Interest $399.08 Property Tax $80.21 Homeowner's InsuranceChange Payment Information
Print This Listingx
Select a format below, new window will open and will prompt you to print.








12101 S Durkee Road | MLS# 5243389
This single family home located at 12101 S Durkee Road, Grafton, OH 44044 is currently listed for sale with an asking price of $275,000. This property was built in 1959 and has 4 bedrooms and 1 full and 1 partial baths with 2165 sq. ft. S Durkee Road is located in the Eaton subdivision within the Midview Local school district. Search Eaton real estate on www.jerrifurniss.com today.