
Refine Search

1238 Hunters WalkAshland, OH 44805

Residential - Condominium MLS 5229812 New to the Market Pending
2 beds 2 full baths 1,239 sqft
Pending $224,900
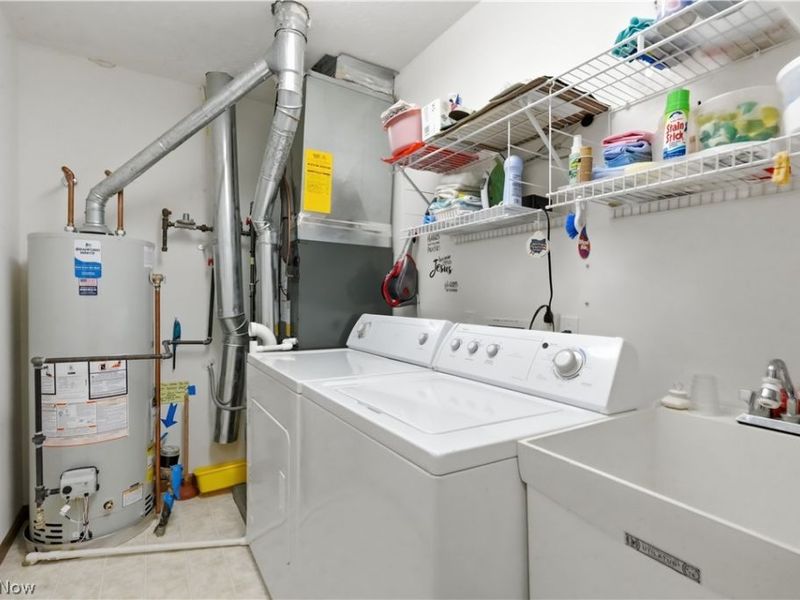
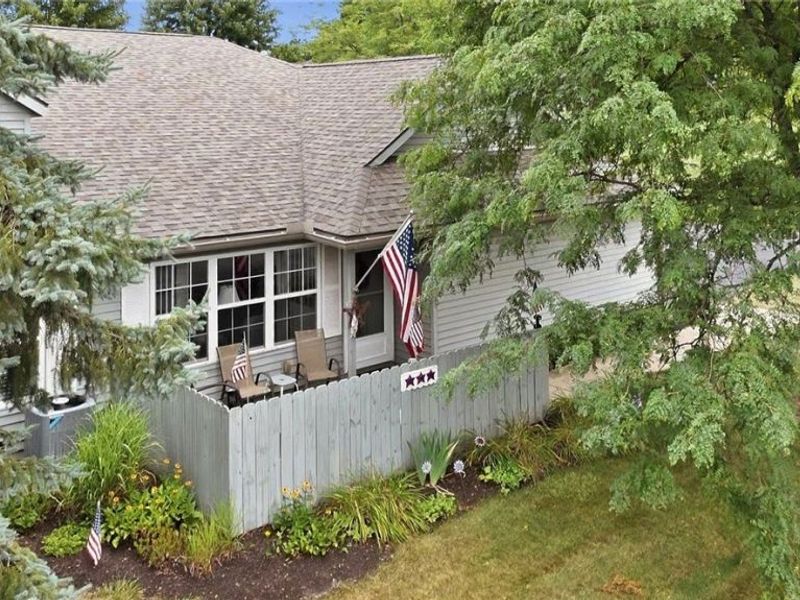
  • 1238 Hunters Walk, Ashland, OH 44805 Photo 1
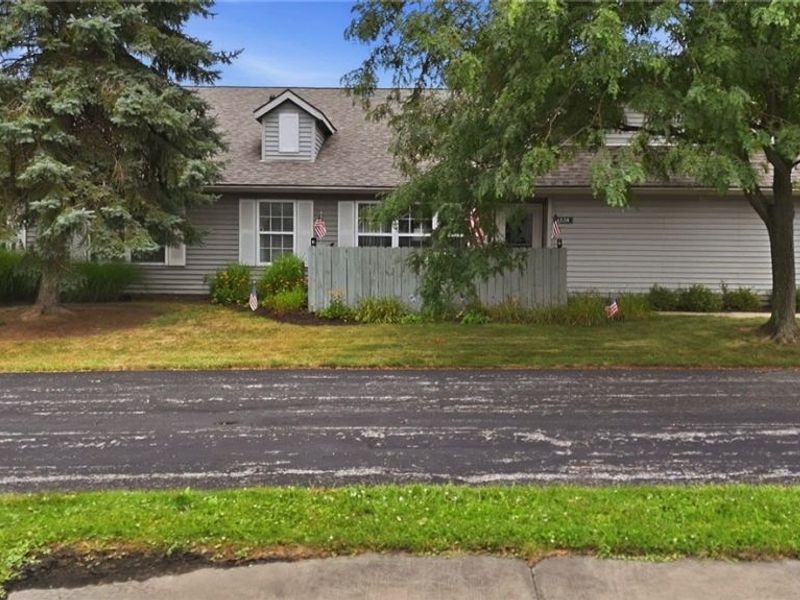
  • 1238 Hunters Walk, Ashland, OH 44805 Photo 2
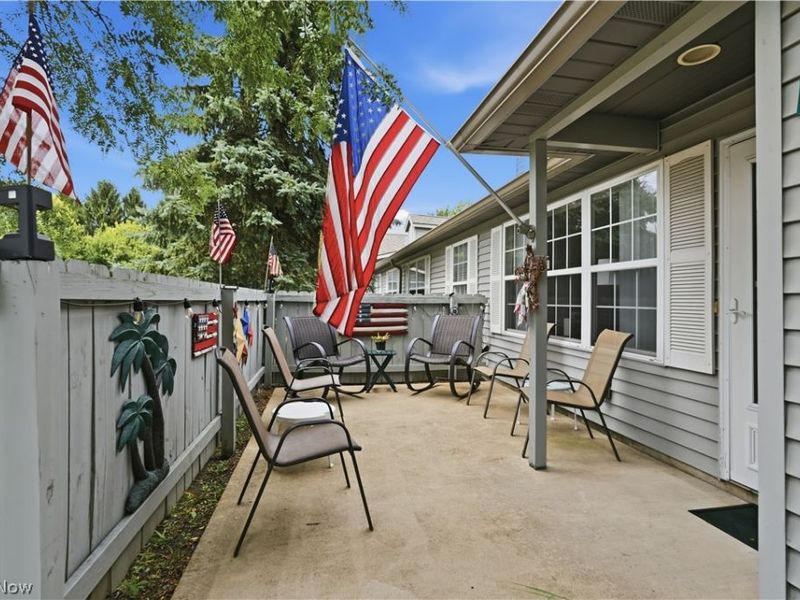
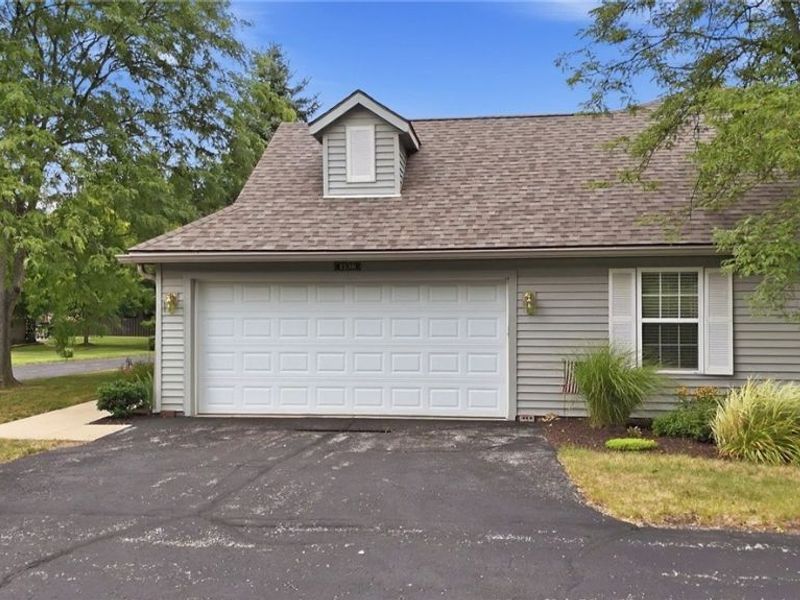
  • 1238 Hunters Walk, Ashland, OH 44805 Photo 3
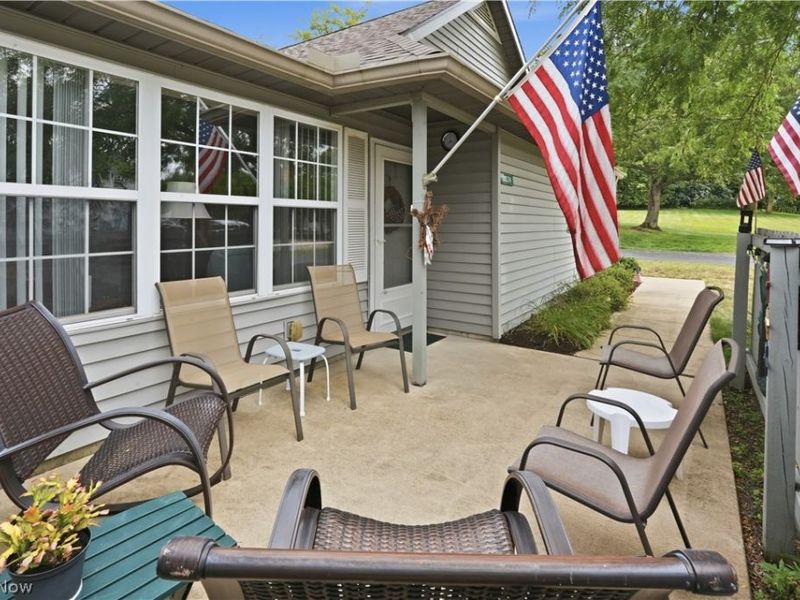
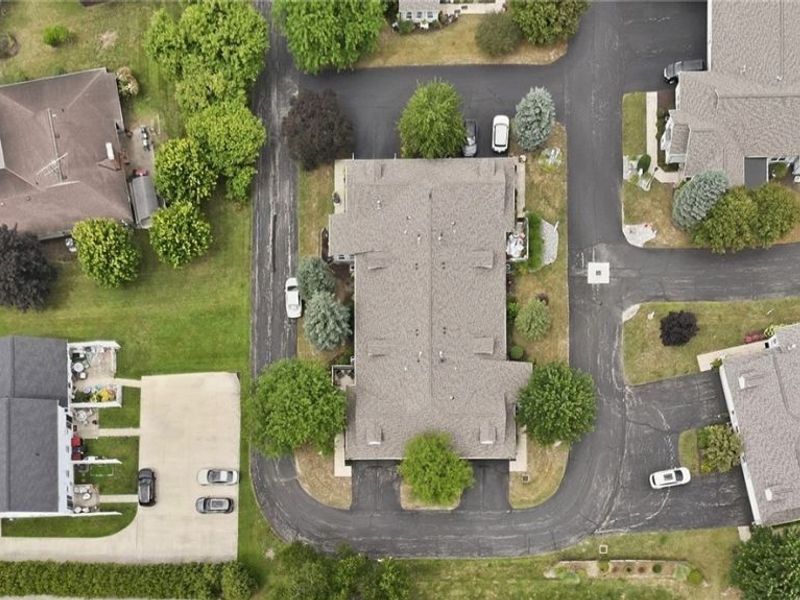
  • 1238 Hunters Walk, Ashland, OH 44805 Photo 4
  • 1238 Hunters Walk, Ashland, OH 44805 Photo 5
  • 1238 Hunters Walk, Ashland, OH 44805 Photo 6
  • 1238 Hunters Walk, Ashland, OH 44805 Photo 7
  • 1238 Hunters Walk, Ashland, OH 44805 Photo 8
  • 1238 Hunters Walk, Ashland, OH 44805 Photo 9
  • 1238 Hunters Walk, Ashland, OH 44805 Photo 10
  • 1238 Hunters Walk, Ashland, OH 44805 Photo 11
  • 1238 Hunters Walk, Ashland, OH 44805 Photo 12
  • 1238 Hunters Walk, Ashland, OH 44805 Photo 13
  • 1238 Hunters Walk, Ashland, OH 44805 Photo 14
  • 1238 Hunters Walk, Ashland, OH 44805 Photo 15
  • 1238 Hunters Walk, Ashland, OH 44805 Photo 16
  • 1238 Hunters Walk, Ashland, OH 44805 Photo 17
  • 1238 Hunters Walk, Ashland, OH 44805 Photo 18
  • 1238 Hunters Walk, Ashland, OH 44805 Photo 19
  • 1238 Hunters Walk, Ashland, OH 44805 Photo 20
  • 1238 Hunters Walk, Ashland, OH 44805 Photo 21
  • 1238 Hunters Walk, Ashland, OH 44805 Photo 22
  • 1238 Hunters Walk, Ashland, OH 44805 Photo 23
  • 1238 Hunters Walk, Ashland, OH 44805 Photo 24
  • 1238 Hunters Walk, Ashland, OH 44805 Photo 25
  • 1238 Hunters Walk, Ashland, OH 44805 Photo 26
  • 1238 Hunters Walk, Ashland, OH 44805 Photo 27
  • 1238 Hunters Walk, Ashland, OH 44805 Photo 28
  • 1238 Hunters Walk, Ashland, OH 44805 Photo 29
  • 1238 Hunters Walk, Ashland, OH 44805 Photo 30
  • 1238 Hunters Walk, Ashland, OH 44805 Photo 31
1/31 Text To Me Virtual Tour Fullscreen

Listed By

Agency Name: Keller Williams Elevate
Agency Contact: tracy@thetracyjonesteam.com, 567-309-0567

Shown By

Agent Name: Jerri Furniss
Agent Phone: Cell: (614) 937-4427
Agency Title: Cutler Real Estate

IDX logo

TOUR THIS HOME

Choose a date and time to see 1238 Hunters Walk, Ashland, OH 44805.
I will get in touch with you shortly.

Choose your video chat app
Request a Showing
  • Wednesday July 29
  • Thursday July 30
  • Friday July 31
  • Saturday August 1
  • Sunday August 2
  • Monday August 3
  • Tuesday August 4
  • Wednesday August 5
  • Thursday August 6
  • Friday August 7
  • Saturday August 8
  • Sunday August 9
  • Monday August 10
  • Tuesday August 11
  • Wednesday August 12
  • 7:00 AM
  • 7:30 AM
  • 8:00 AM
  • 8:30 AM
  • 9:00 AM
  • 9:30 AM
  • 10:00 AM
  • 10:30 AM
  • 11:00 AM
  • 11:30 AM
  • 12:00 PM
  • 12:30 PM
  • 1:00 PM
  • 1:30 PM
  • 2:00 PM
  • 2:30 PM
  • 3:00 PM
  • 3:30 PM
  • 4:00 PM
  • 4:30 PM
  • 5:00 PM
  • 5:30 PM
  • 6:00 PM
  • 6:30 PM
  • 7:00 PM
  • 7:30 PM
  • 8:00 PM
  • 8:30 PM
  • 9:00 PM
Preferred Communication Method

Property Description

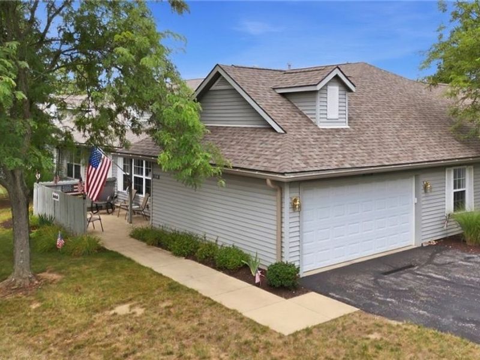
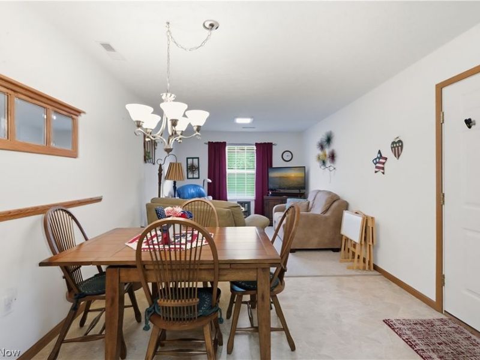
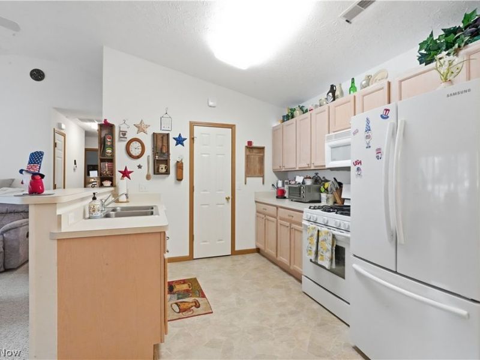
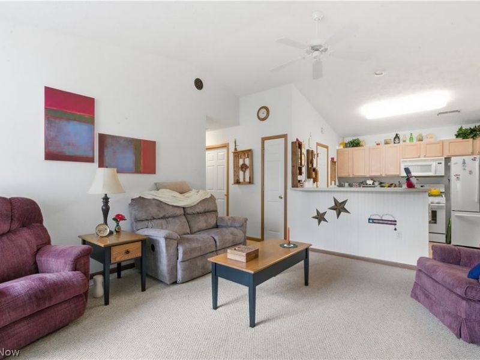
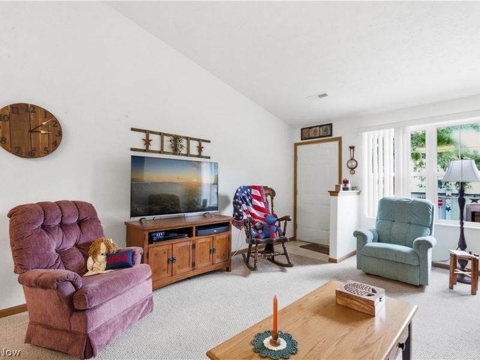
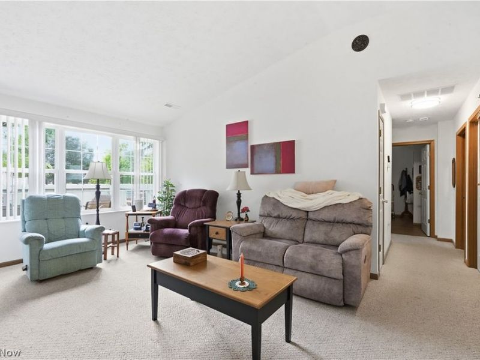
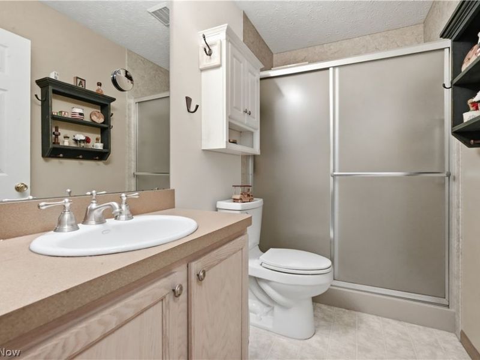
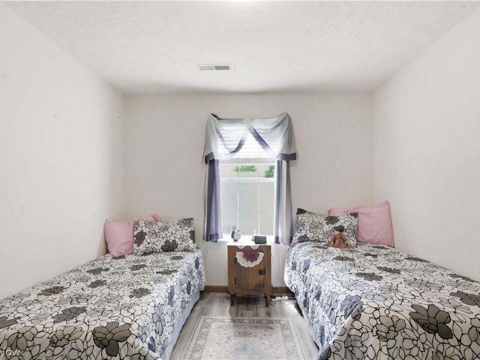
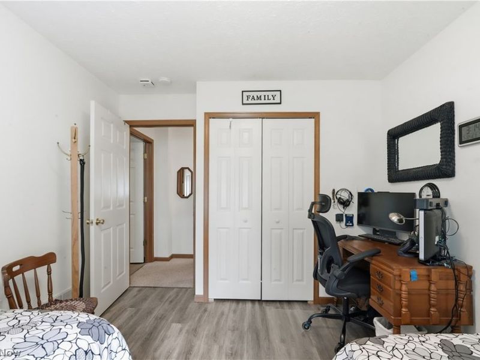
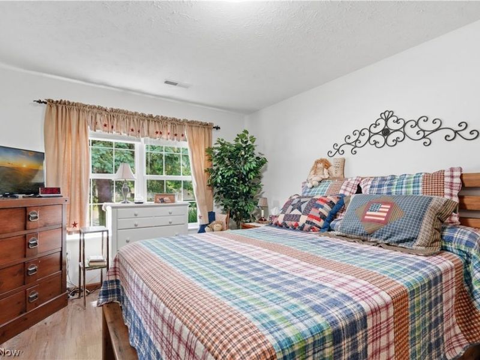
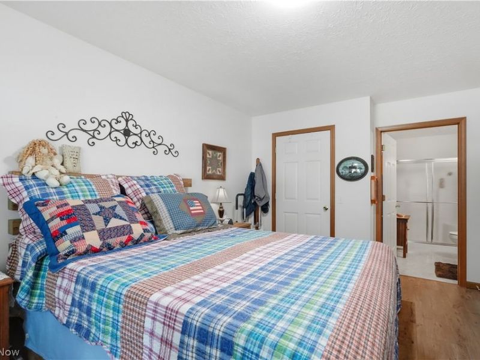
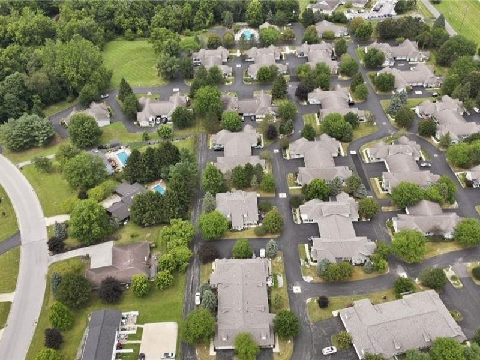
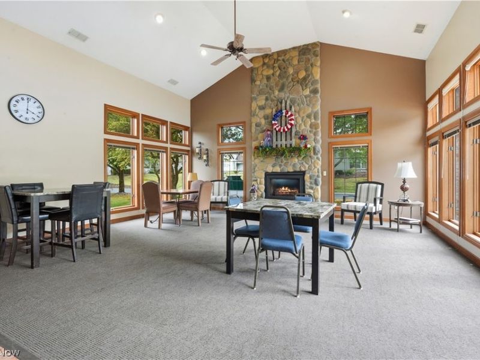
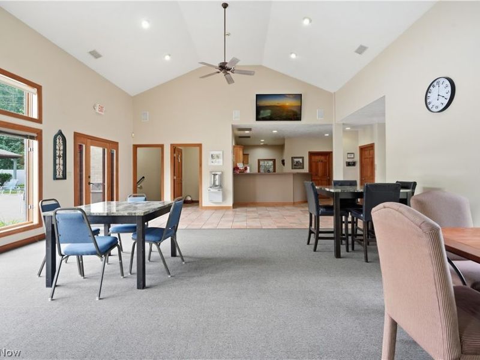
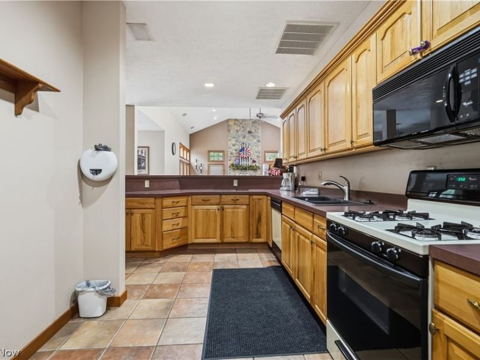
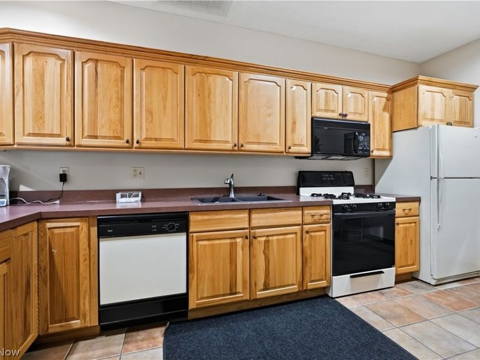
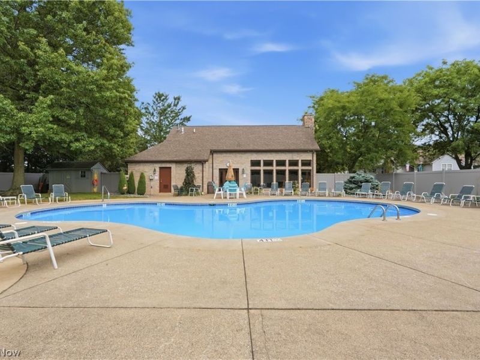
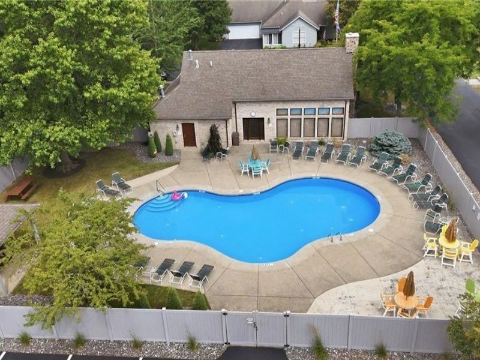
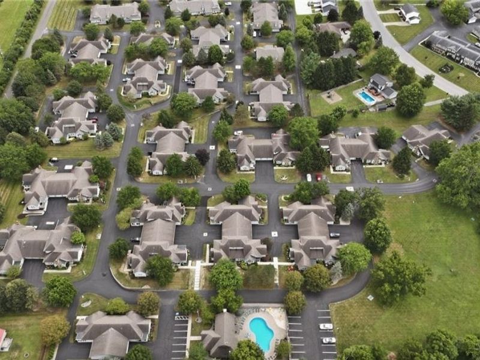
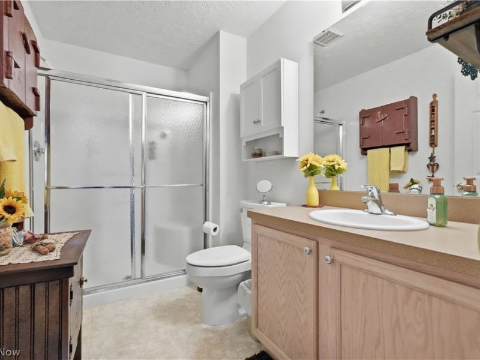
Welcome to easy, low-maintenance living in this 2-bedroom, 2-bath condo built in 2002! Offering approximately 1,239 sq ft, this home features a functional floor plan designed for comfortable everyday living. The updated shower adds a modern touch, while the dedicated workshop provides extra space for hobbies, projects, or storage. The kitchen comes complete with a dishwasher, dryer, range, refrigerator, washer, microwave, and water dispenser, making moving in even easier. Enjoy the convenience of an attached garage and take advantage of the community clubhouse and pool. Conveniently located near shopping, dining, healthcare, and everyday amenities, this condo offers comfort, convenience, and low-maintenance living. PLEASE ALLOW 48 HOURS for response to any offers

1238 Hunters Walk | MLS# 5229812

This condo located at 1238 Hunters Walk, Ashland, OH 44805 is currently listed for sale with an asking price of $224,900. This property was built in 2002 and has 2 bedrooms and 2 full baths with 1239 sq. ft. Hunters Walk is located within the Ashland City school district. Search Ashland real estate on www.jerrifurniss.com today.

Property Features

Property Type: Residential - Condominium
Cooling: Central Air
Days on Market: 3
Garage: 2 car attached
Heating: Forced Air
Roof Type: Asphalt
Stories: 1.0
Taxes: $1,904 / year
Year Built: 2002

Feature Descriptions

Exterior: Vinyl Siding
HOA: Yes
HOA Fee: 275/ Monthly
Laundry: Main Level
Parcel#: P44-116-0-0133-00
Parking: Attached, Garage
Pool: Association
Sewer: Public Sewer
Swimming Pool: Yes
Water: Public

Room Sizes

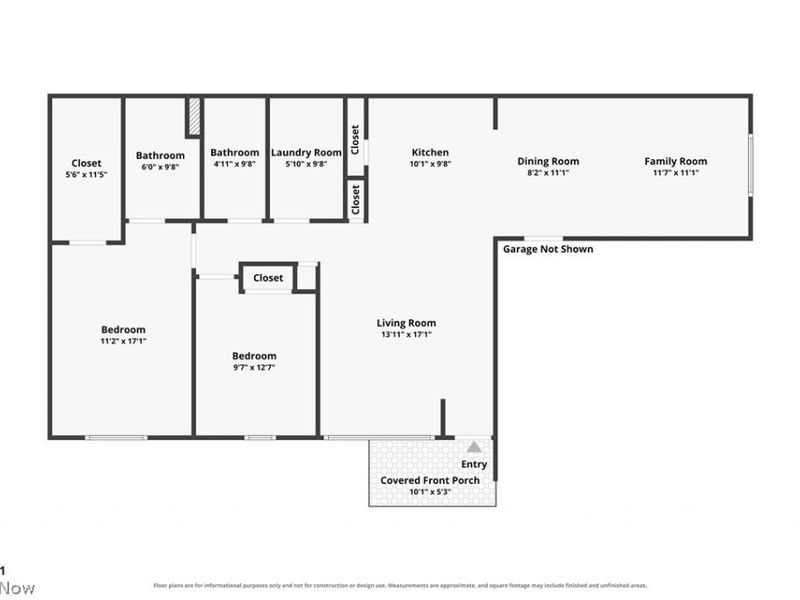
Bedroom: 11.2 x 17.1 Level - First
Bedroom: 9.7 x 12.7 Level - First
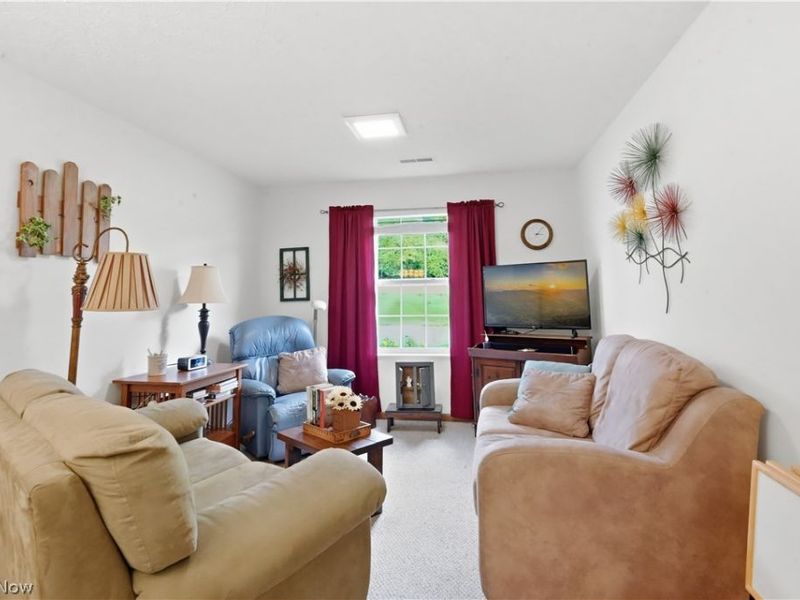
Living Room: 13.11 x 17.1 Level - First
Kitchen: 10.1 x 9.8 Level - First

Local Schools

School District: Ashland City

Estimate Your Payment

Estimated Payment

$ 1,376.31 per month $1,152.05 Principal & Interest $158.67 Property Tax $65.60 Homeowner's Insurance

Change Payment Information

%
years/fixed
yearly
yearly (est.)
(Payments are an estimate and may vary by lender)
Croos Country Mortgage

Login to My Homefinder

Forgot your password / First Login?

Login to My Homefinder

Pixel






