
A Cutler Real Estate Homefinder account is required to view this listing.
Listed By
Agency Name: Howard Hanna
Agency Contact: christinesheehan@howardhanna.com, 330-221-3005
Shown By
Agent Name: Jerri Furniss
Agent Phone: Cell: (614) 937-4427
Agency Title: Cutler Real Estate

TOUR THIS HOME
Choose a date and time to see 1248 Shawnee Trail, Streetsboro, OH 44241.
I will get in touch with you shortly.

Property Description
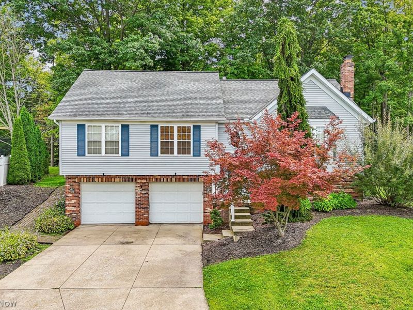
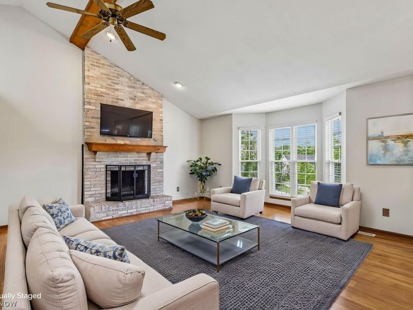
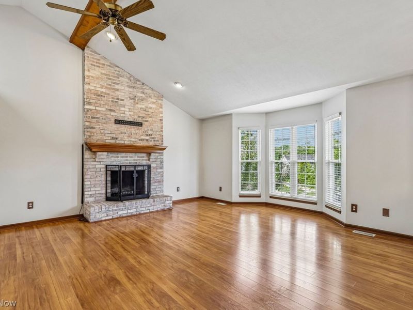
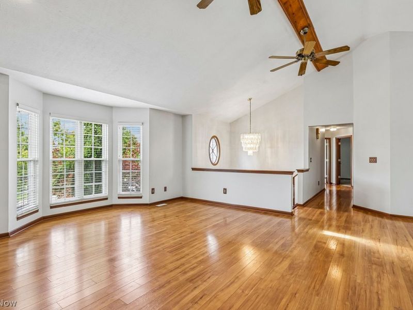
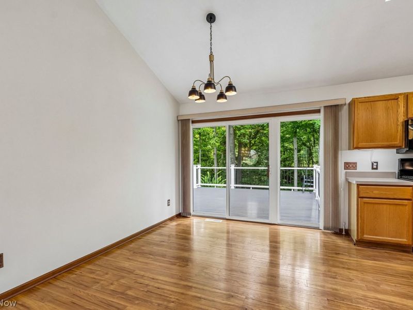
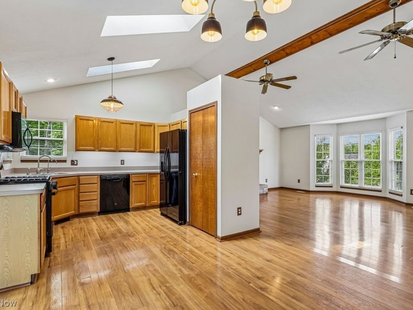
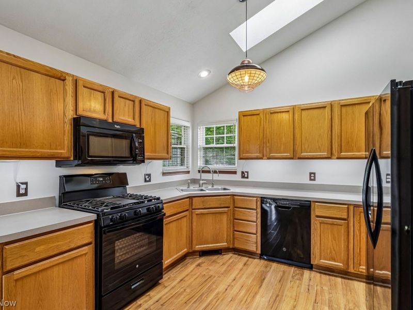
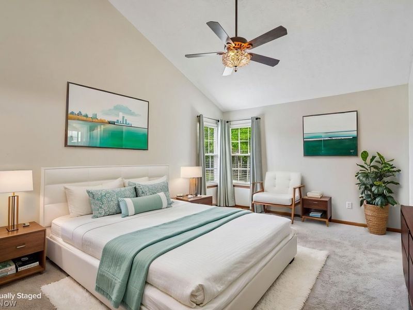
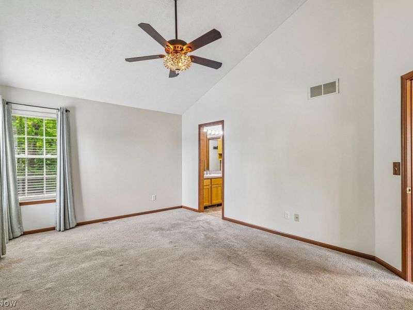
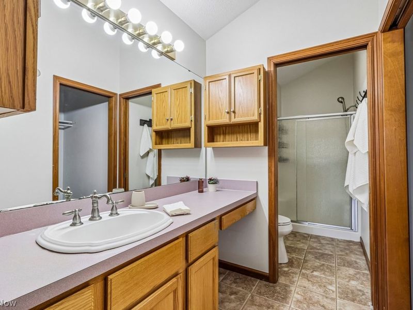
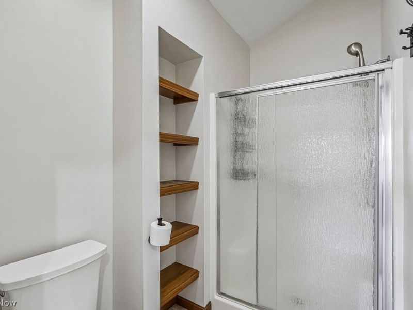
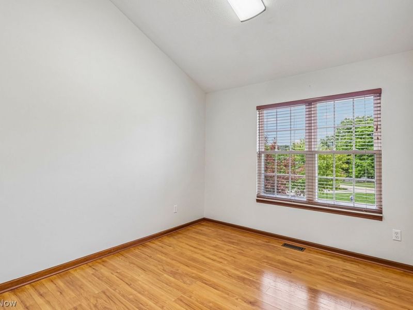
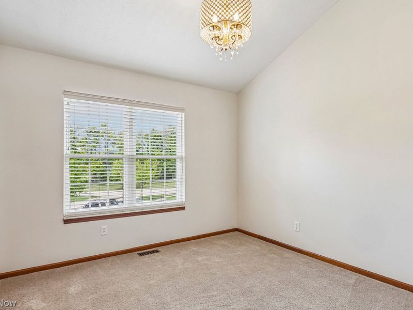
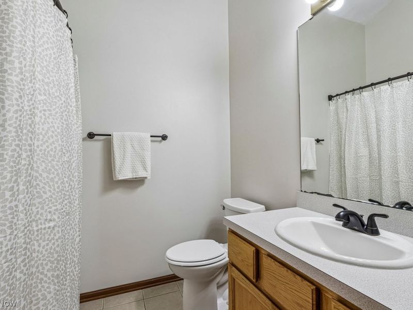
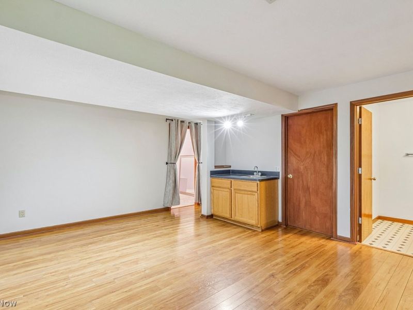
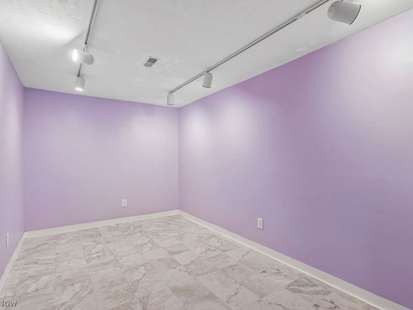
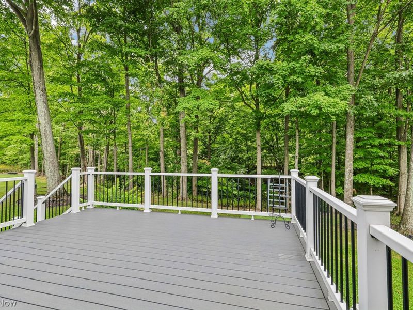
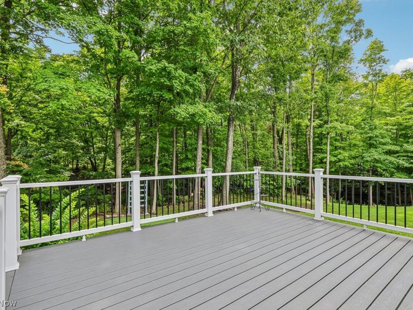
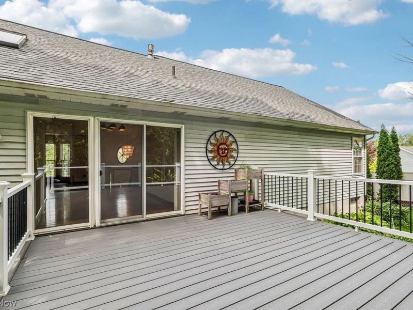
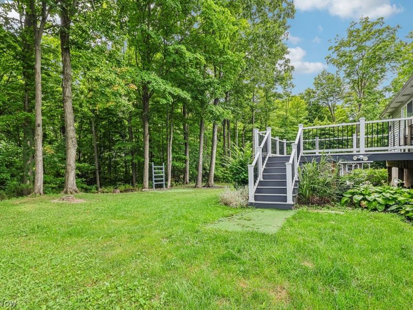
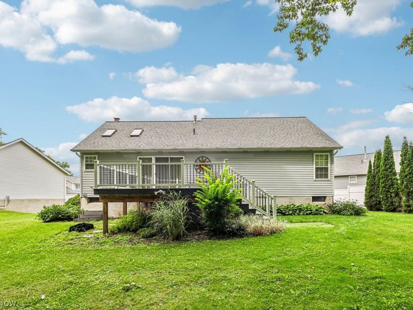
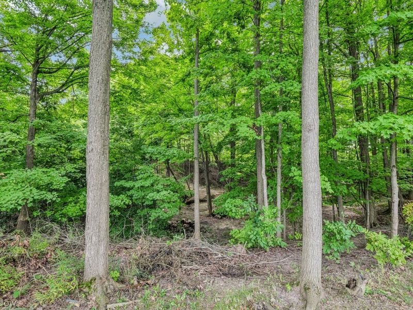
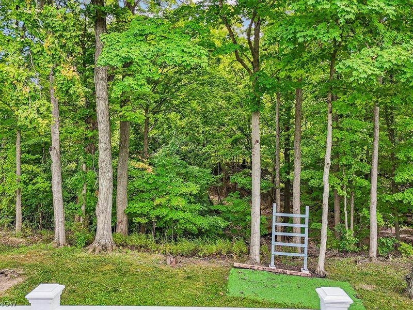
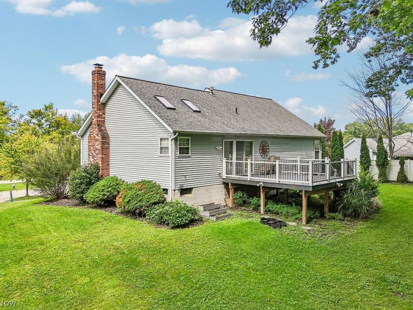
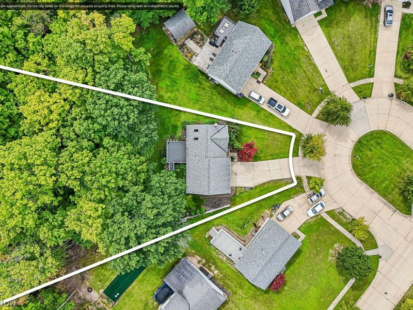
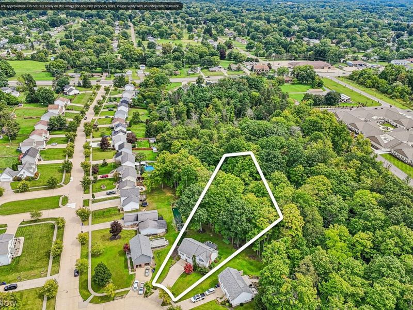
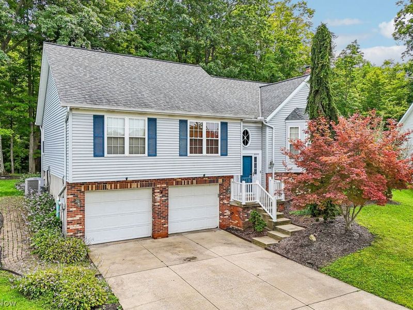
Welcome home to this beautifully refreshed property offering the perfect blend of comfort, space, and versatility! Freshly painted throughout and professionally cleaned from top to bottom, this home is truly move-in ready and waiting for its next owner. Step inside to an inviting open-concept layout featuring vaulted ceilings, a stunning wood-burning brick fireplace, and seamless flow between the living room, dining area, and kitchen?ideal for both everyday living and entertaining. All bedrooms are conveniently located on the main level, including a spacious primary suite with a private ensuite bath. Main-floor laundry adds even more convenience. The finished lower level provides additional living space with a family room, half bath, and a flexible bonus room perfect for a home office, fitness area, playroom, or guest space. You'll also enjoy direct access to the attached garage from the lower level. Outside, relax or entertain on the expansive Trex deck overlooking a peaceful 1.22-acre lot. Enjoy beautiful views of the wooded ravine and creek below, creating a private, scenic backdrop you'll love year-round. Located in the Streetsboro City School District and just minutes from shopping, parks, dining, and major highways, this home offers the perfect combination of tranquility and convenience. Schedule your private showing today and experience all this exceptional property has to offer!
Property Features
Property Type: Residential - Single Family
Basement: Yes
Basement: Finished, Partial
Cooling: Central Air
Fireplaces: 1
Garage: 2
Heating: Forced Air
Home Style: Bi-Level
Lot Size: 1.22 Acres
Roof Type: Asphalt
Stories: 1.0
Taxes: $4,015 / year
Year Built: 1995
Amenities
Cathedral Ceiling(s)
Feature Descriptions
Appliances: Dryer, Dishwasher, Disposal, Microwave, Range, Refrigerator
Community Features: Street Lights, Sidewalks
Estimated Active Date: 2026-09-10
Exterior: Masonite
Fireplace: Living Room
Lot: Back Yard, Cul-De-Sac, Stream/Creek, Spring, Split Possible, Few Trees
Parcel#: 35-035-20-00-027-000
Parking: Garage
Patio/Porch: Deck
Sewer: Public Sewer
View: Trees/Woods
Water: Public
Room Sizes
Bonus Room: 15.9 x 8.9 Level - Lower
Family Room: 16 x 13 Level - Lower
Bedroom: 12 x 10.7 Level - First
Bedroom: 12 x 10 Level - First
Primary Bathroom: 14 x 5 Level - First
Primary Bedroom: 16.8 x 11.8 Level - First
Dining Room: 11 x 10 Level - First
Kitchen: 11 x 10 Level - First
Great Room: 18 x 17 Level - First
Local Schools
School District: Streetsboro City
Estimate Your Payment
Estimated Payment
$ 2,229.00 per month $1,792.36 Principal & Interest $334.58 Property Tax $102.05 Homeowner's InsuranceChange Payment Information
Print This Listingx
Select a format below, new window will open and will prompt you to print.








1248 Shawnee Trail | MLS# 5243734
This single family home located at 1248 Shawnee Trail, Streetsboro, OH 44241 is currently listed for sale with an asking price of $349,900. This property was built in 1995 and has 3 bedrooms and 2 full and 1 partial baths with 2682 sq. ft. Shawnee Trail is located in the ARROWHEAD TRAILS subdivision within the Streetsboro City school district. Search ARROWHEAD TRAILS real estate on www.jerrifurniss.com today.