
Listed By
Agency Name: NavX Realty, LLC
Agency Phone: (937) 430-2531
Shown By
Agent Name: Jerri Furniss
Agent Phone: Cell: (614) 937-4427
Agency Title: Cutler Real Estate

TOUR THIS HOME
Choose a date and time to see 126 W Van Lake Drive, Vandalia, OH 45377.
I will get in touch with you shortly.

Property Description
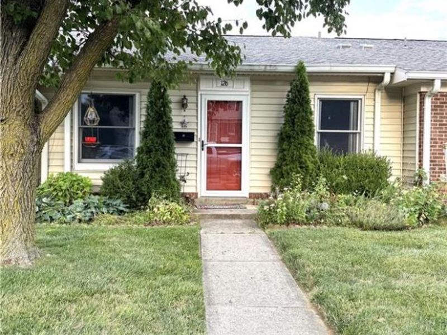
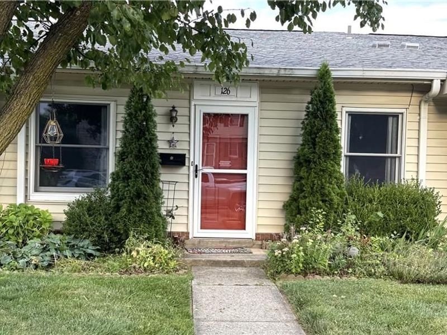
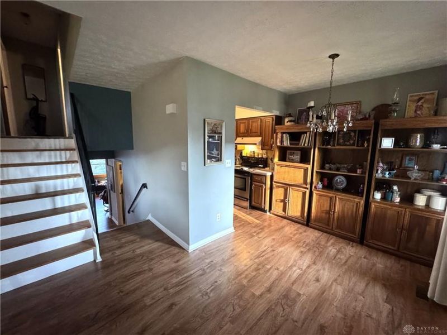
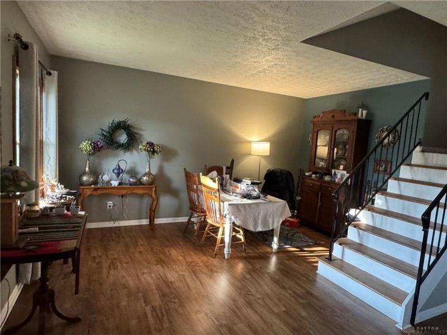
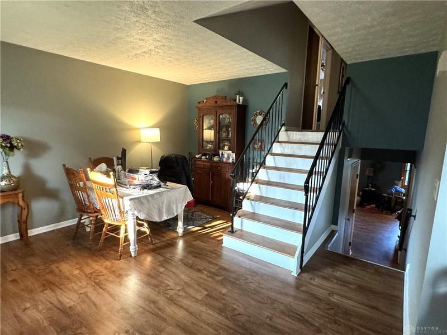
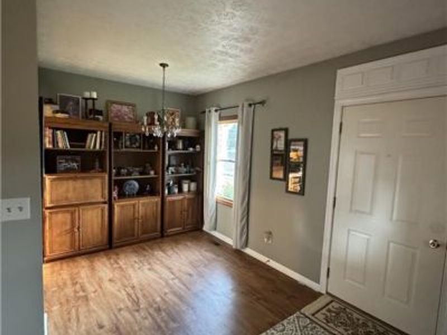
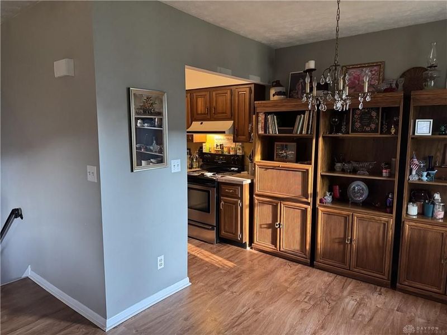
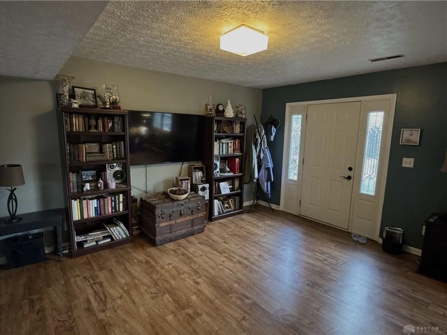
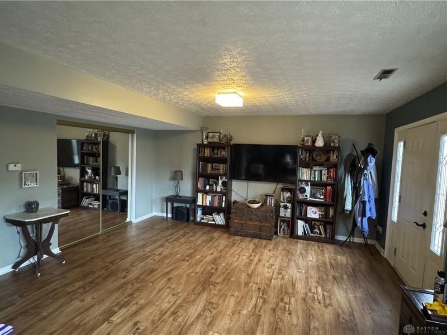
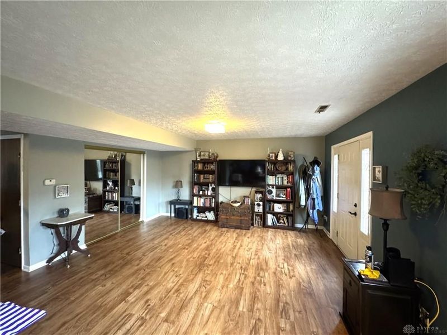
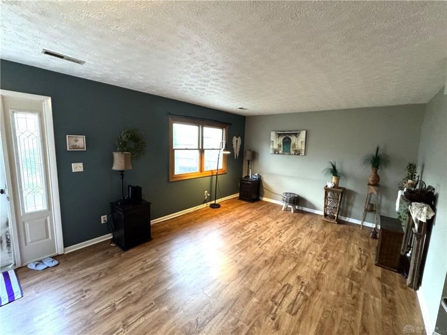
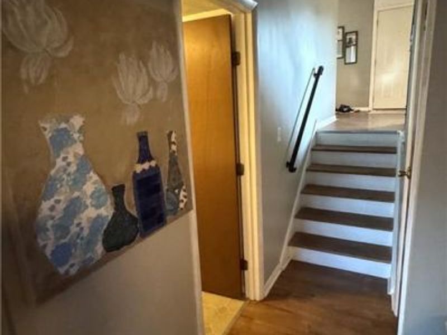
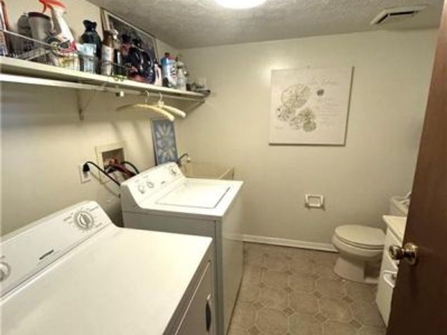
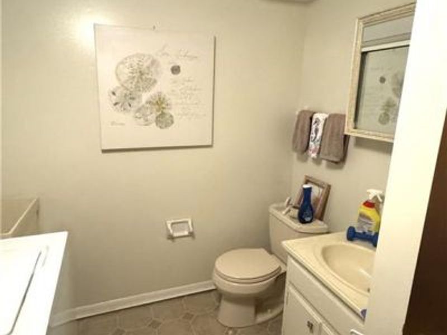
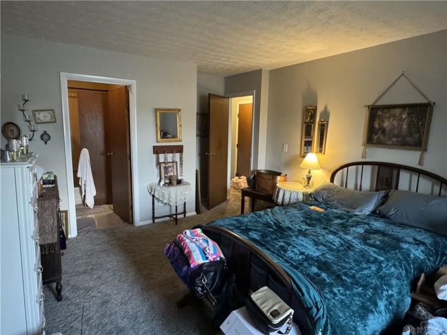
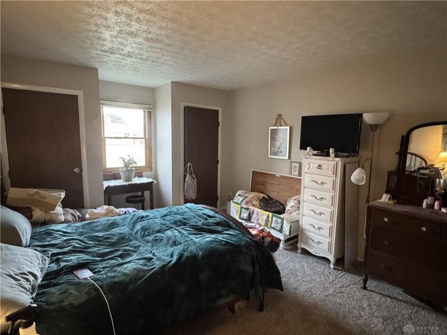
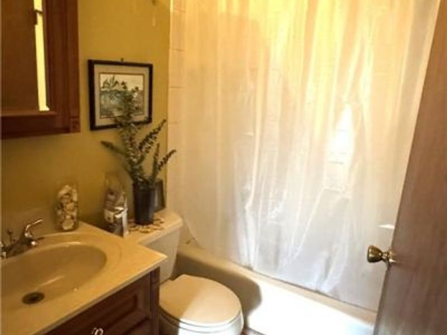
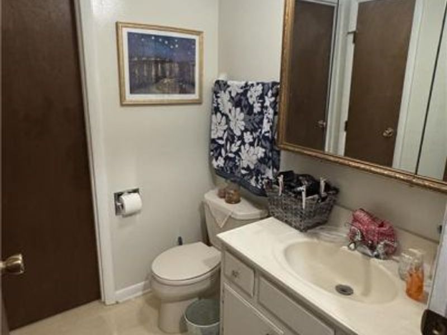
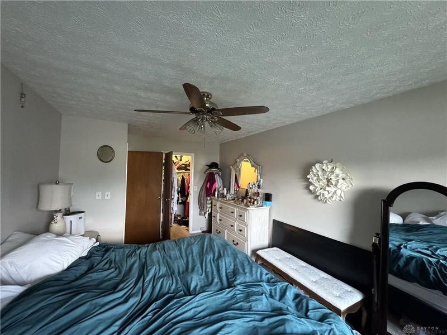
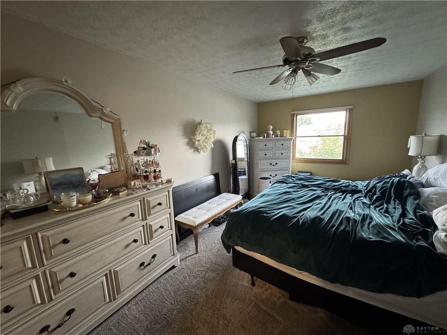
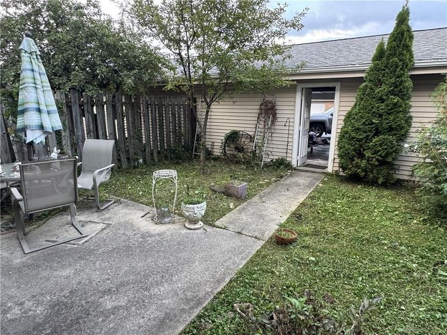
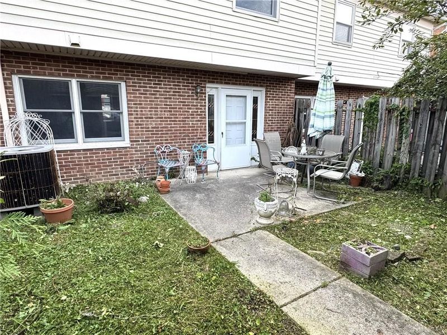
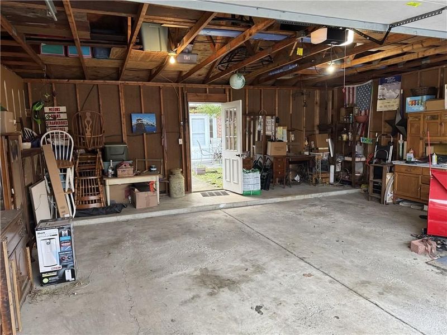
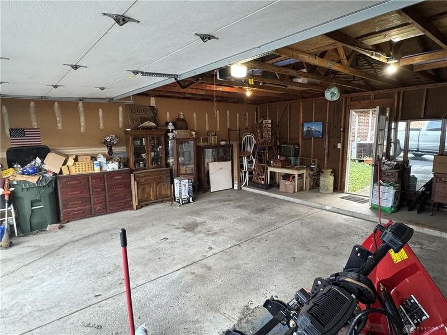
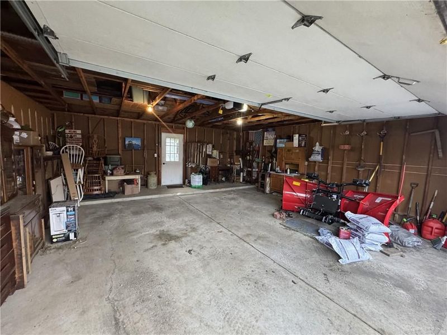
Split level condo located in a fantastic spot close to Cassel Hills Golf Course, community swimming pool, and bike trails, with easy access to major highways and Dayton International Airport — this home offers both comfort and unbeatable convenience. Enjoy the convenience of an oversized 2-car garage with extra room for storage or a workshop, plus a private patio. Two generous sized bedrooms upstairs with plenty of closet space and 1.5 bathrooms. Main floor offers a living room, dining room and kitchen. the lower level has a large family room area, half bath laundry room, and exterior door that takes you to the private patio and two car garage.
Property Features
Property Type: Residential - Condominium
Cooling: Central
Days on Market: 37
Garage: 2
Heating: Electric, Forced Air, Heat Pump
Stories: 3.0
Taxes: $2,262
Year Built: 1976
Feature Descriptions
Appliance Features: Dishwasher, Dryer, Range, Refrigerator, Washer
Basement Features: Walkout
Exterior: Vinyl
Garage Features: 2 Car, Detached
Ownership: Agent Owned
Room Sizes
Kitchen: 7 X 6 Level - Main
Dining Room: 10 X 9 Level - Main
Primary Bedroom: 21 X 10 Level - Second
Bedroom: 15 X 12 Level - Second
Utility Room: 14 X 9 Level - Lower Level/Tri
Living Room: 16 X 15 Level - Main
Family Room: 27 X 14 Level - Lower Level/Tri
Local Schools
School District: Vandalia-Butler
Estimate Your Payment
Estimated Payment
$ 1,000.08 per month $767.86 Principal & Interest $188.50 Property Tax $43.72 Homeowner's InsuranceChange Payment Information
Print This Listingx
Select a format below, new window will open and will prompt you to print.








126 W Van Lake Drive | MLS# 966072
This condo located at 126 W Van Lake Drive, Vandalia, OH 45377 is currently listed for sale with an asking price of $149,900. This property was built in 1976 and has 2 bedrooms and 1 full and 2 partial baths with 1380 sq. ft. W Van Lake Drive is located in the Green Tee Village Condo subdivision within the Vandalia-Butler school district. Search Green Tee Village Condo real estate on www.jerrifurniss.com today.