
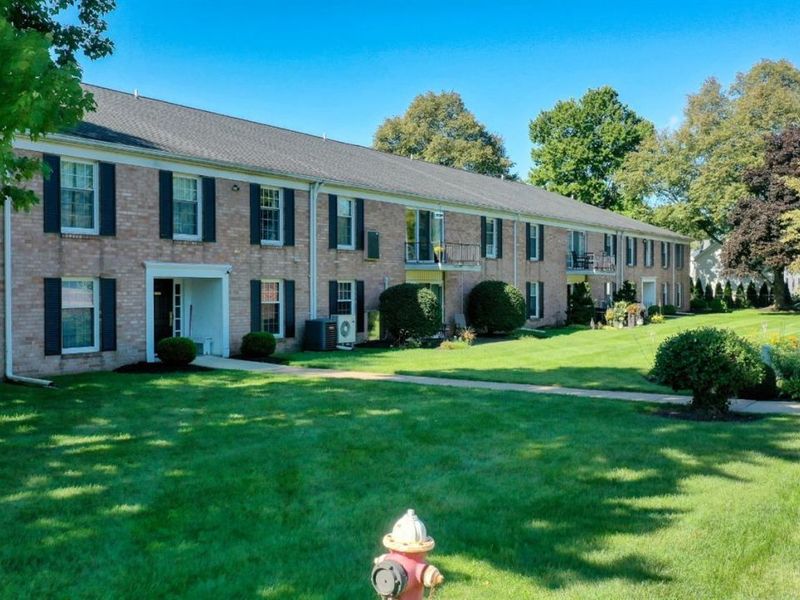
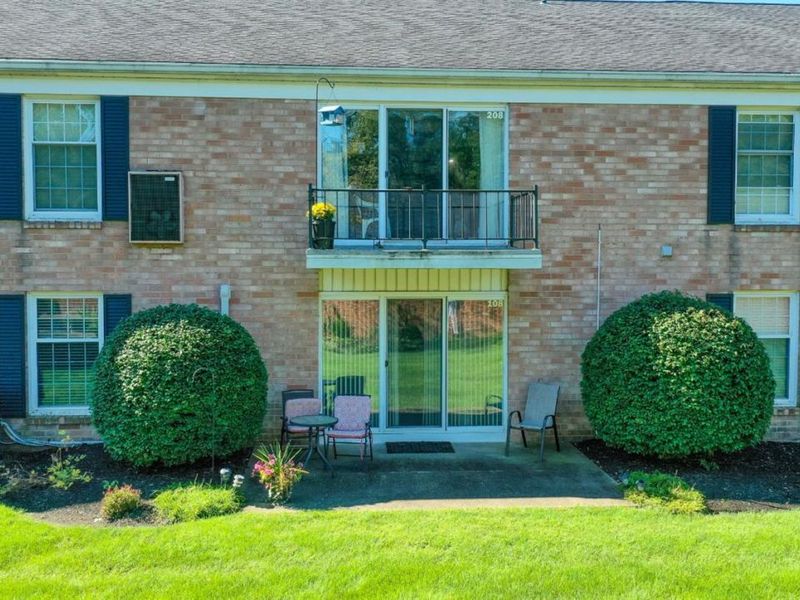
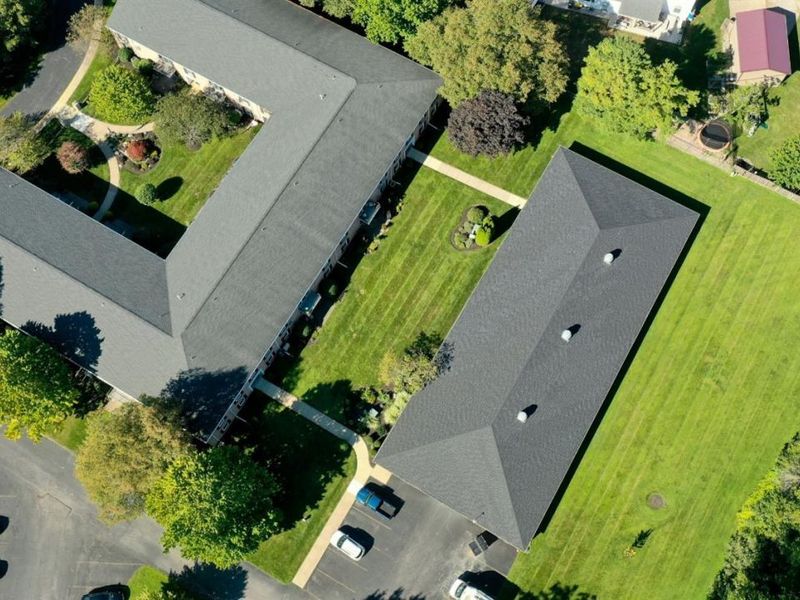
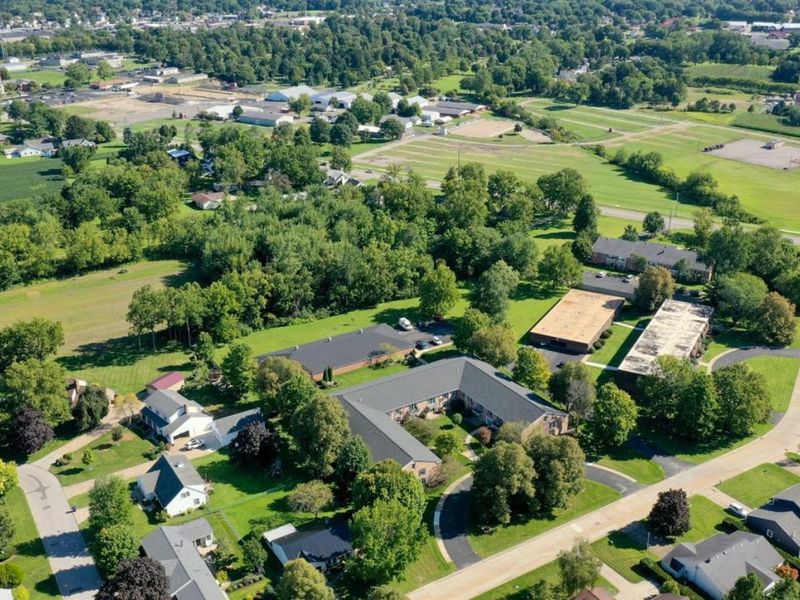
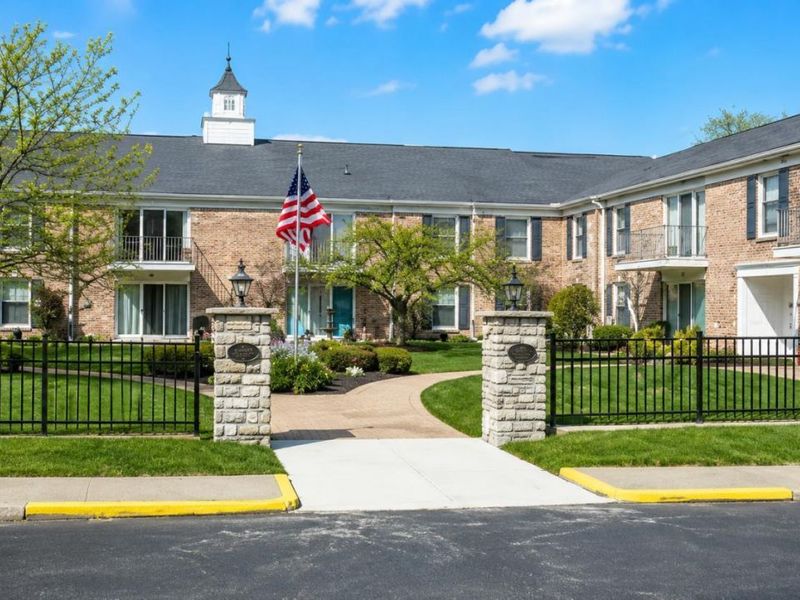
127 Stonyridge DriveSandusky, OH 44870

Residential - Single Family MLS 20263485 New to the Market
3 beds 2 full baths 1,450 sqft
$162,000
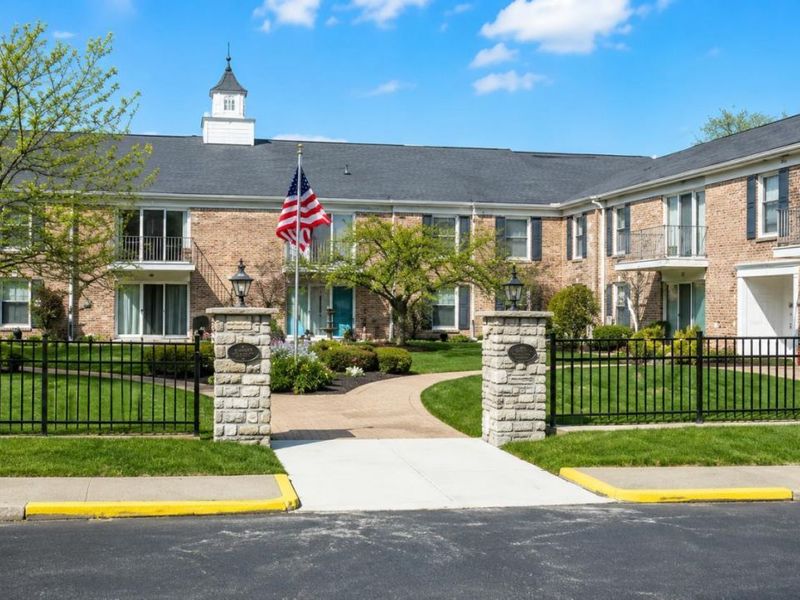
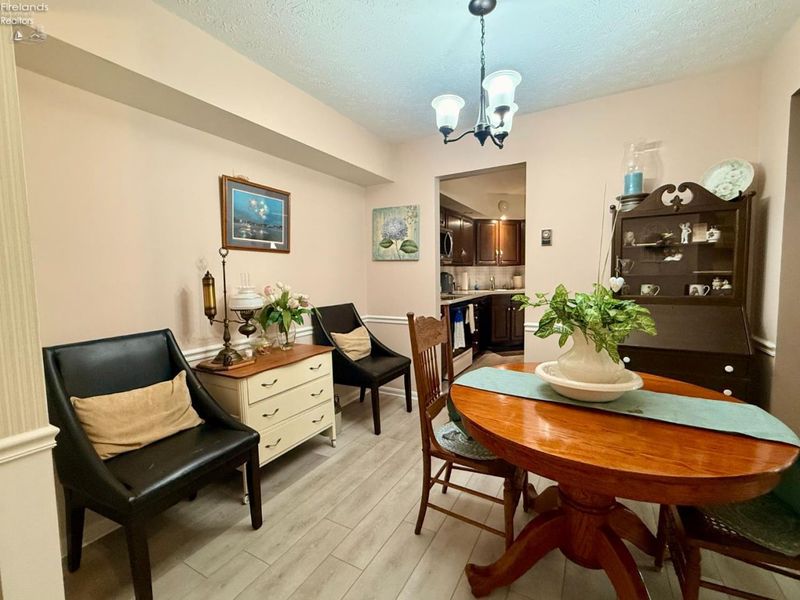
  • 127 Stonyridge Drive, Unit 108, Sandusky, OH 44870 Photo 1
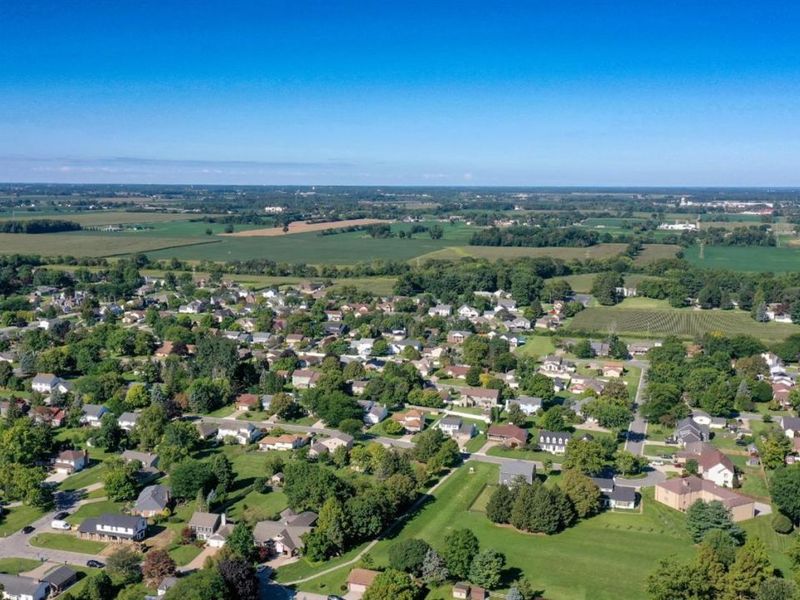
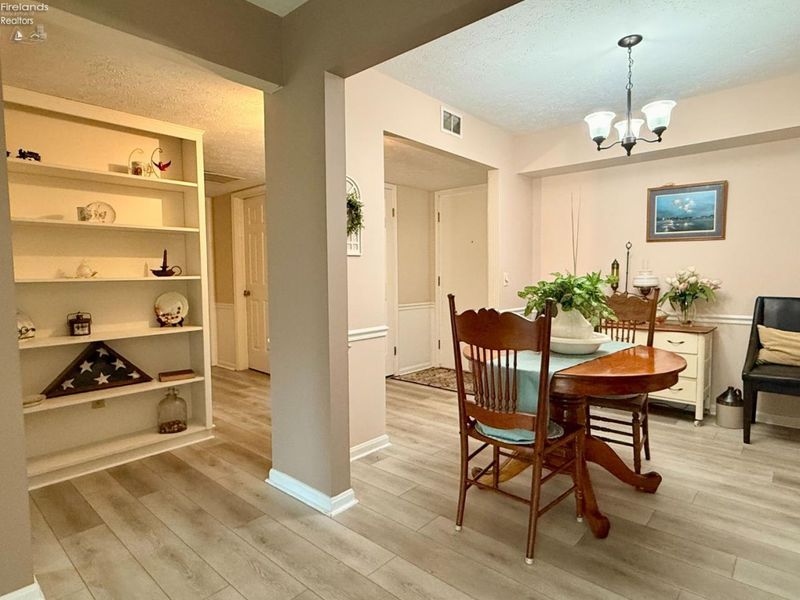
  • 127 Stonyridge Drive, Unit 108, Sandusky, OH 44870 Photo 2
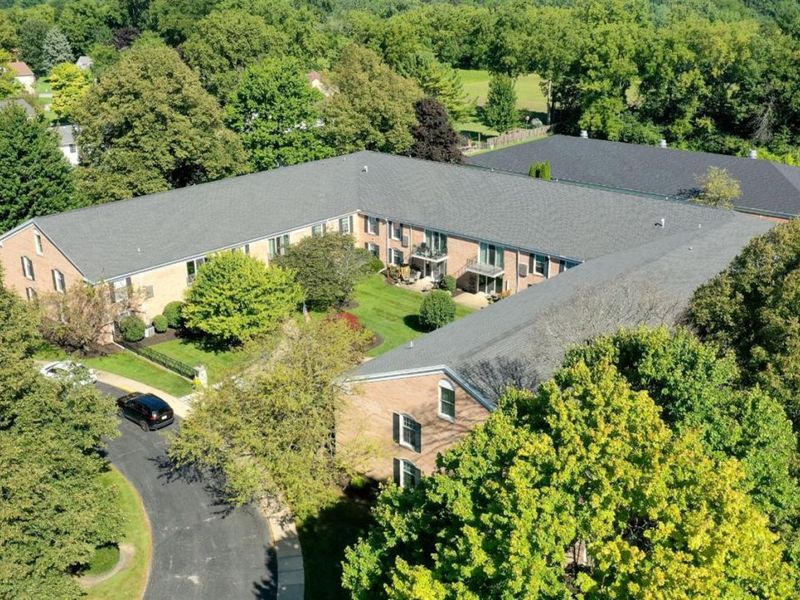
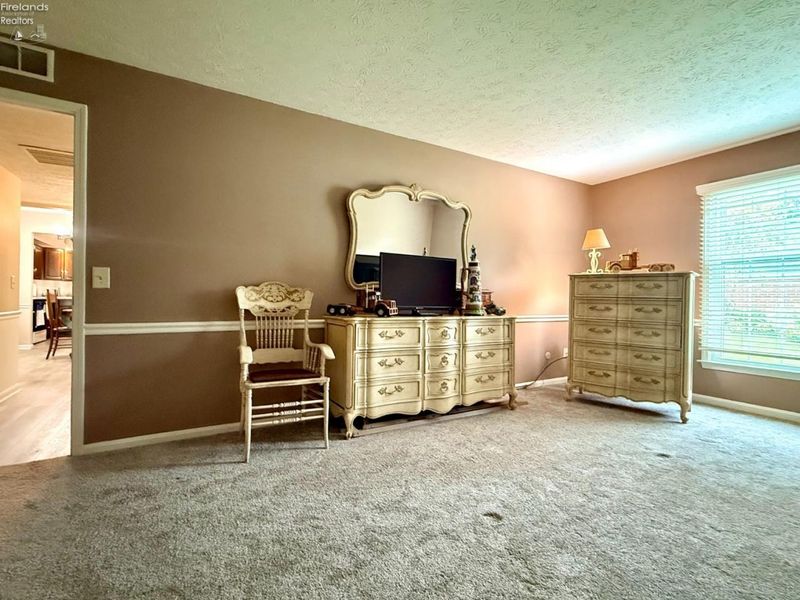
  • 127 Stonyridge Drive, Unit 108, Sandusky, OH 44870 Photo 3
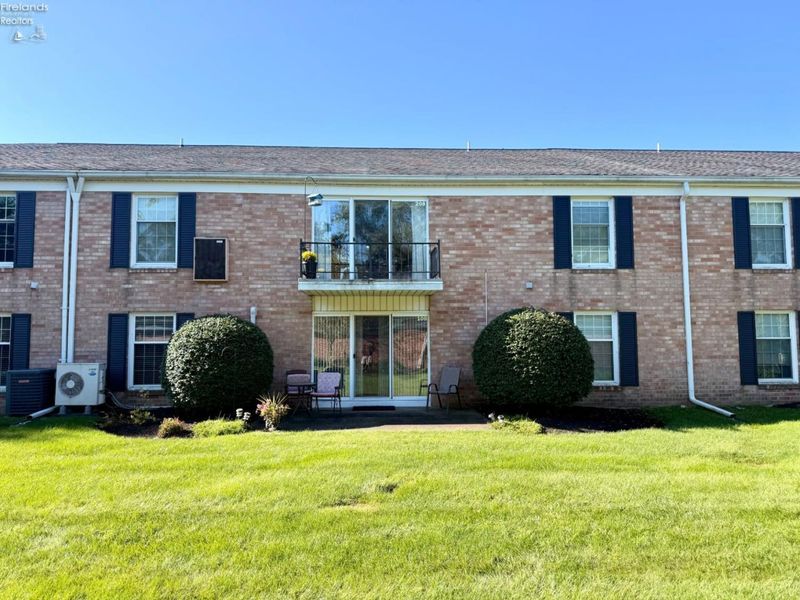
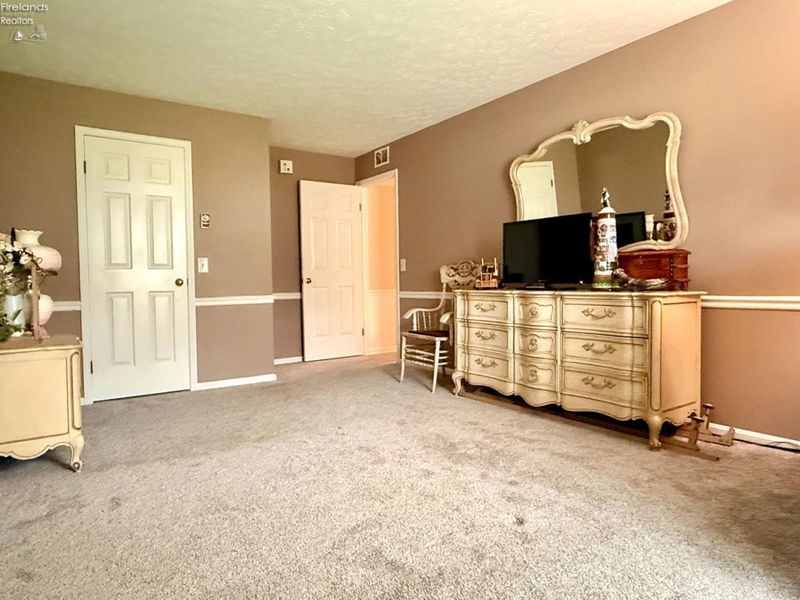
  • 127 Stonyridge Drive, Unit 108, Sandusky, OH 44870 Photo 4
  • 127 Stonyridge Drive, Unit 108, Sandusky, OH 44870 Photo 5
  • 127 Stonyridge Drive, Unit 108, Sandusky, OH 44870 Photo 6
  • 127 Stonyridge Drive, Unit 108, Sandusky, OH 44870 Photo 7
  • 127 Stonyridge Drive, Unit 108, Sandusky, OH 44870 Photo 8
  • 127 Stonyridge Drive, Unit 108, Sandusky, OH 44870 Photo 9
  • 127 Stonyridge Drive, Unit 108, Sandusky, OH 44870 Photo 10
  • 127 Stonyridge Drive, Unit 108, Sandusky, OH 44870 Photo 11
  • 127 Stonyridge Drive, Unit 108, Sandusky, OH 44870 Photo 12
  • 127 Stonyridge Drive, Unit 108, Sandusky, OH 44870 Photo 13
  • 127 Stonyridge Drive, Unit 108, Sandusky, OH 44870 Photo 14
  • 127 Stonyridge Drive, Unit 108, Sandusky, OH 44870 Photo 15
  • 127 Stonyridge Drive, Unit 108, Sandusky, OH 44870 Photo 16
  • 127 Stonyridge Drive, Unit 108, Sandusky, OH 44870 Photo 17
  • 127 Stonyridge Drive, Unit 108, Sandusky, OH 44870 Photo 18
  • 127 Stonyridge Drive, Unit 108, Sandusky, OH 44870 Photo 19
  • 127 Stonyridge Drive, Unit 108, Sandusky, OH 44870 Photo 20
  • 127 Stonyridge Drive, Unit 108, Sandusky, OH 44870 Photo 21
  • 127 Stonyridge Drive, Unit 108, Sandusky, OH 44870 Photo 22
  • 127 Stonyridge Drive, Unit 108, Sandusky, OH 44870 Photo 23
  • 127 Stonyridge Drive, Unit 108, Sandusky, OH 44870 Photo 24
  • 127 Stonyridge Drive, Unit 108, Sandusky, OH 44870 Photo 25
  • 127 Stonyridge Drive, Unit 108, Sandusky, OH 44870 Photo 26
  • 127 Stonyridge Drive, Unit 108, Sandusky, OH 44870 Photo 27
  • 127 Stonyridge Drive, Unit 108, Sandusky, OH 44870 Photo 28
  • 127 Stonyridge Drive, Unit 108, Sandusky, OH 44870 Photo 29
  • 127 Stonyridge Drive, Unit 108, Sandusky, OH 44870 Photo 30
  • 127 Stonyridge Drive, Unit 108, Sandusky, OH 44870 Photo 31
  • 127 Stonyridge Drive, Unit 108, Sandusky, OH 44870 Photo 32
  • 127 Stonyridge Drive, Unit 108, Sandusky, OH 44870 Photo 33
  • 127 Stonyridge Drive, Unit 108, Sandusky, OH 44870 Photo 34
  • 127 Stonyridge Drive, Unit 108, Sandusky, OH 44870 Photo 35
  • 127 Stonyridge Drive, Unit 108, Sandusky, OH 44870 Photo 36
  • 127 Stonyridge Drive, Unit 108, Sandusky, OH 44870 Photo 37
  • 127 Stonyridge Drive, Unit 108, Sandusky, OH 44870 Photo 38
  • 127 Stonyridge Drive, Unit 108, Sandusky, OH 44870 Photo 39
  • 127 Stonyridge Drive, Unit 108, Sandusky, OH 44870 Photo 40
  • 127 Stonyridge Drive, Unit 108, Sandusky, OH 44870 Photo 41
  • 127 Stonyridge Drive, Unit 108, Sandusky, OH 44870 Photo 42
  • 127 Stonyridge Drive, Unit 108, Sandusky, OH 44870 Photo 43
  • 127 Stonyridge Drive, Unit 108, Sandusky, OH 44870 Photo 44
  • 127 Stonyridge Drive, Unit 108, Sandusky, OH 44870 Photo 45
  • 127 Stonyridge Drive, Unit 108, Sandusky, OH 44870 Photo 46
  • 127 Stonyridge Drive, Unit 108, Sandusky, OH 44870 Photo 47
  • 127 Stonyridge Drive, Unit 108, Sandusky, OH 44870 Photo 48
  • 127 Stonyridge Drive, Unit 108, Sandusky, OH 44870 Photo 49
1/49 Fullscreen

Listed By

Agency Name: North Bay Realty, LLC

Shown By

Agent Name: Jerri Furniss
Agent Phone: Cell: (614) 937-4427
Agency Title: Cutler Real Estate

IDX logo

TOUR THIS HOME

Choose a date and time to see 127 Stonyridge Drive, Unit 108, Sandusky, OH 44870.
I will get in touch with you shortly.

Choose your video chat app
Request a Showing
  • Monday September 14
  • Tuesday September 15
  • Wednesday September 16
  • Thursday September 17
  • Friday September 18
  • Saturday September 19
  • Sunday September 20
  • Monday September 21
  • Tuesday September 22
  • Wednesday September 23
  • Thursday September 24
  • Friday September 25
  • Saturday September 26
  • Sunday September 27
  • Monday September 28
  • 7:00 AM
  • 7:30 AM
  • 8:00 AM
  • 8:30 AM
  • 9:00 AM
  • 9:30 AM
  • 10:00 AM
  • 10:30 AM
  • 11:00 AM
  • 11:30 AM
  • 12:00 PM
  • 12:30 PM
  • 1:00 PM
  • 1:30 PM
  • 2:00 PM
  • 2:30 PM
  • 3:00 PM
  • 3:30 PM
  • 4:00 PM
  • 4:30 PM
  • 5:00 PM
  • 5:30 PM
  • 6:00 PM
  • 6:30 PM
  • 7:00 PM
  • 7:30 PM
  • 8:00 PM
  • 8:30 PM
  • 9:00 PM
Preferred Communication Method

Property Description

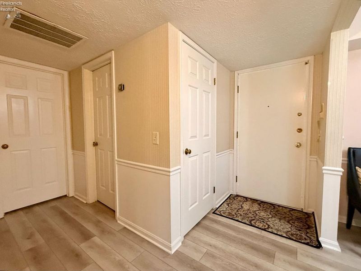
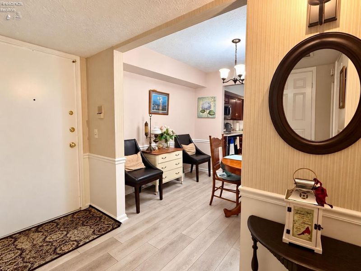
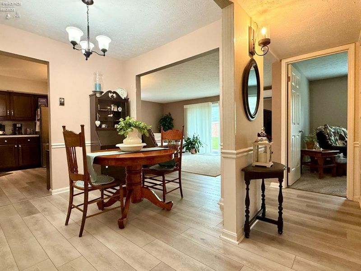
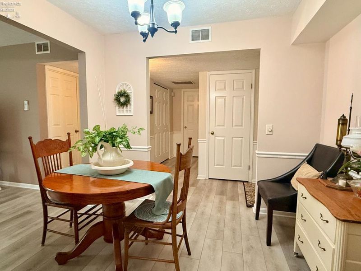
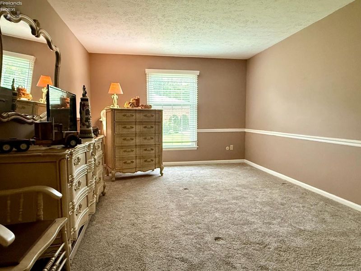
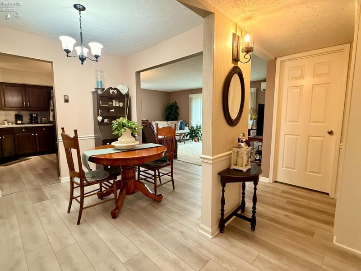
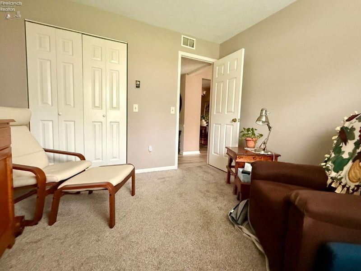
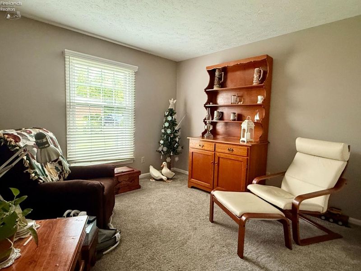
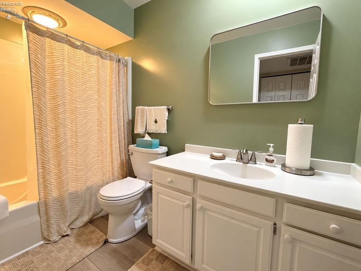
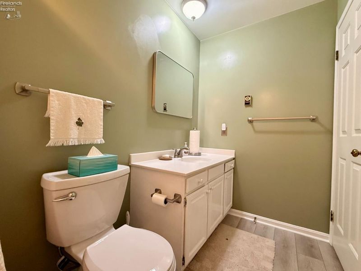
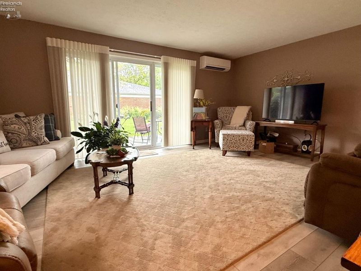
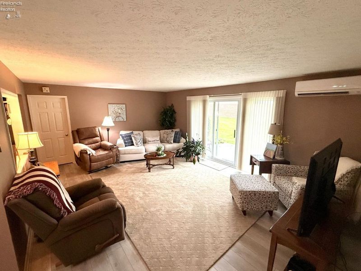
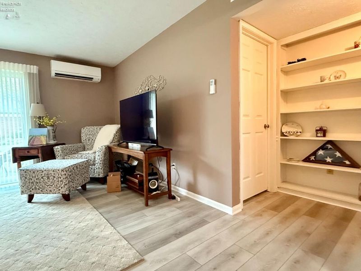
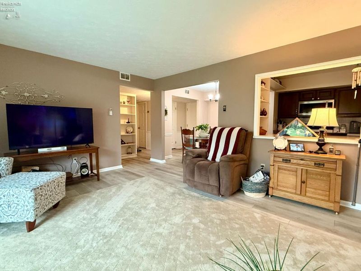
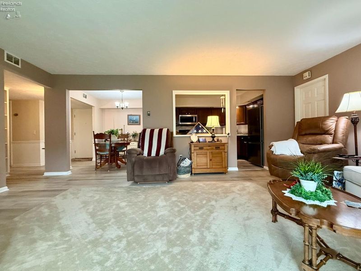
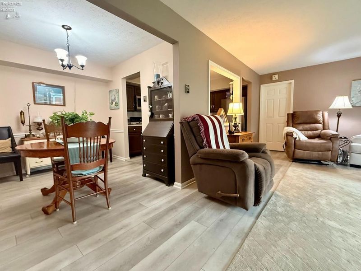
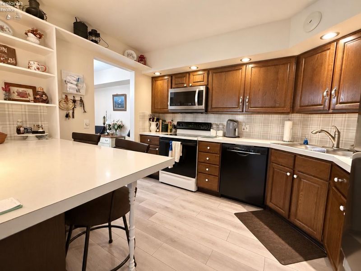
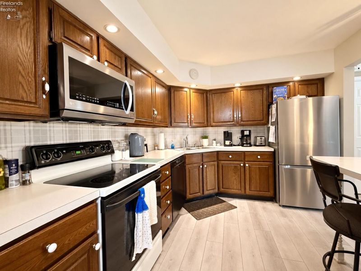
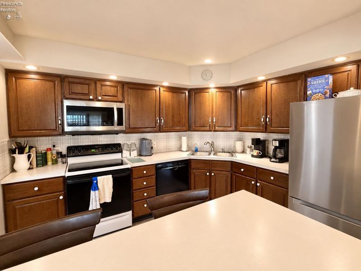
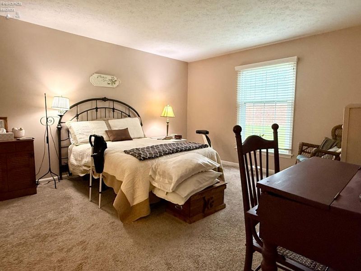
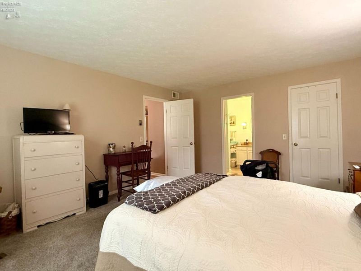
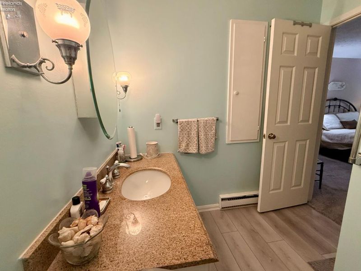
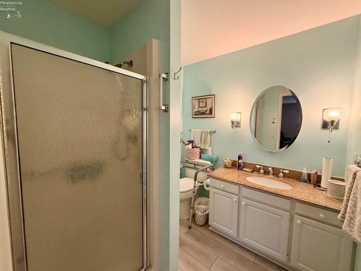
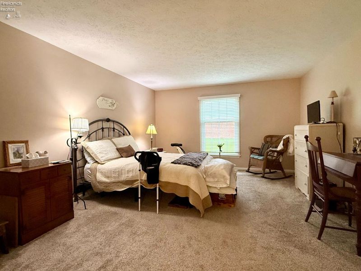
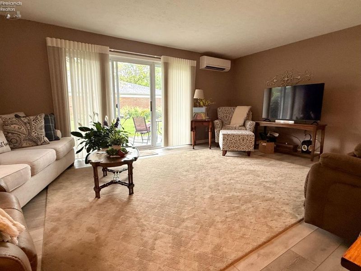
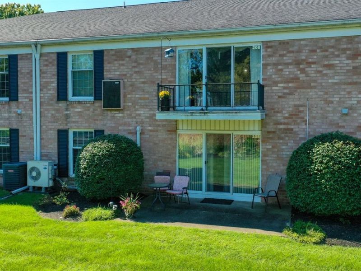
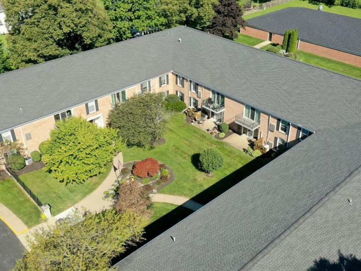
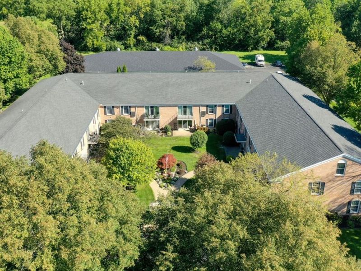
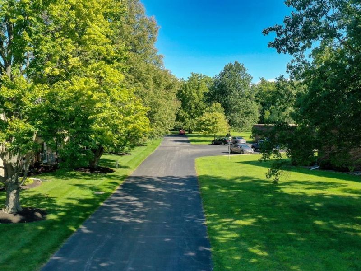
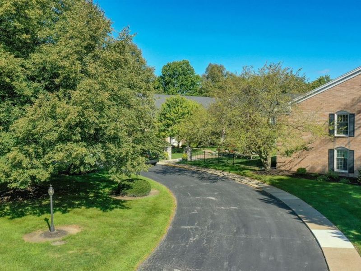
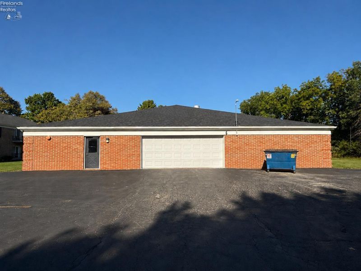
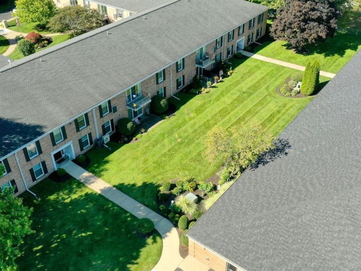
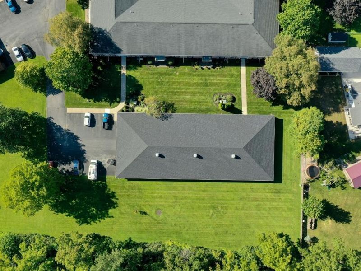
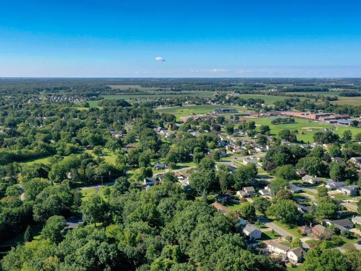
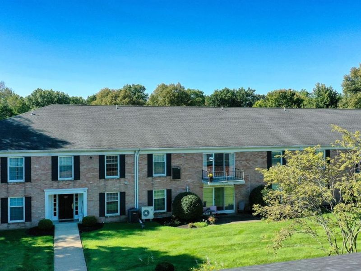
Get ready to fall in love with this beautifully maintained 3-bedroom, 2-bath condo located in desirable Perkins Township! Offering the perfect combination of comfort, convenience, and low-maintenance living, this inviting condo features a spacious floor plan with generously sized rooms and plenty of space to make your own.Step inside to find newer luxury vinyl plank flooring and carpet throughout, and updates throughout creating a fresh and updated feel. The spacious primary bedroom offers a private ensuite bath. Two additional bedrooms offer flexibility for guests, a home office, or additional living space.Enjoy added peace of mind with a new mini-split system installed in 2022 featuring a transferable warranty, as well as a new garage roof. All kitchen appliances stay, making your move that much easier! Reserved parking is included, along with ample additional parking for guests.The location is hard to beat! Conveniently situated near local shopping and dining, the Erie County Fairgrounds, and just moments from vibrant Downtown Sandusky, Lake Erie, marinas, entertainment, and everything the area has to offer.Whether you're looking for your next home or simply ready to enjoy the ease of condo living, you definitley want to see this beautiful home!

127 Stonyridge Drive, Unit 108 | MLS# 20263485

This single family home located at 127 Stonyridge Drive, Unit 108, Sandusky, OH 44870 is currently listed for sale with an asking price of $162,000. This property was built in 1974 and has 3 bedrooms and 2 full baths with 1450 sq. ft. Stonyridge Drive, Unit 108 is located within the Perkins school district. Search Sandusky real estate on www.jerrifurniss.com today.

Property Features

Property Type: Residential - Single Family
Cooling: Wall Unit
Heating: Electric
Home Style: 1 Story
Roof Type: Asphalt
Stories: 1.0
Year Built: 1974

Feature Descriptions

Exterior: Brick
Features: Dishwasher, Microwave, Range, Refrigerator
Formal Dining: Yes
HOA Fee: 220.00
HOA Fee Includes: Assoc Management, Common Electric, Common Ground, Landscaping, Lawn Maintenance, Outside Bldg Maint, Sewer, Snow Removal, Trash
Parking Notes: Detached, Off Street, Paved Drive
Sewer: Condo Association, Public Sewer
Water: Public

Room Sizes

Primary: 17x14 Level - Main
Bedroom 2: 19.32x11.53 Level - Main
Bedroom 3: 11.23x11 Level - Main
Dining Room: 9.50x8.54 Level - Main
Foyer: 7.60x3.87
Kitchen: 11.25x9.85 Level - Main
Living Room: 20x14.88 Level - Main

Local Schools

School District: Perkins

Estimate Your Payment

Estimated Payment

$ 877.09 per month $829.84 Principal & Interest $0.00 Property Tax (data not provided by mls) $47.25 Homeowner's Insurance

Change Payment Information

%
years/fixed
yearly
yearly (est.)
(Payments are an estimate and may vary by lender)
Croos Country Mortgage

Login to My Homefinder

Forgot your password / First Login?

Login to My Homefinder





