
Listed By
Agency Name: EXP Realty, LLC.
Agency Contact: todd@hurdgroup.net, 330-338-3473
Shown By
Agent Name: Jerri Furniss
Agent Phone: Cell: (614) 937-4427
Agency Title: Cutler Real Estate

TOUR THIS HOME
Choose a date and time to see 1278 Divot Circle, Akron, OH 44313.
I will get in touch with you shortly.

Property Description
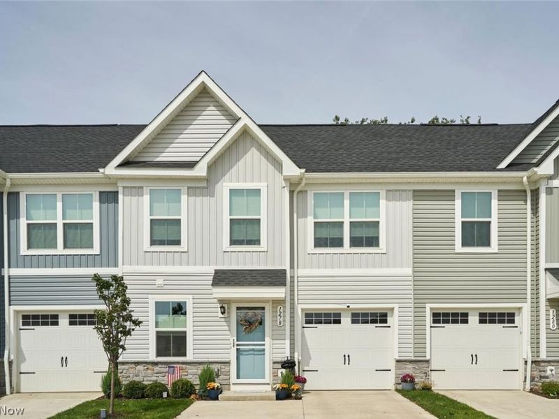
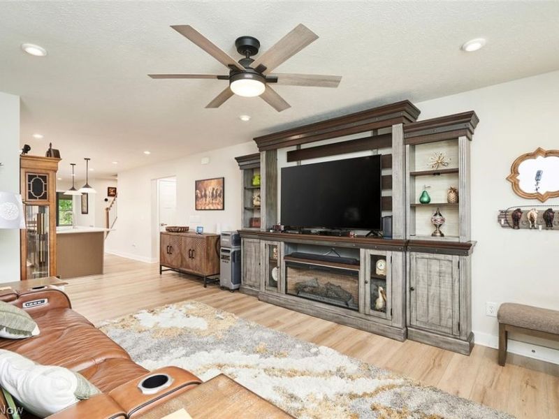
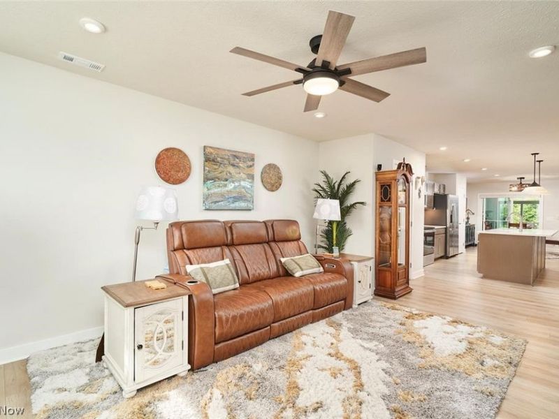
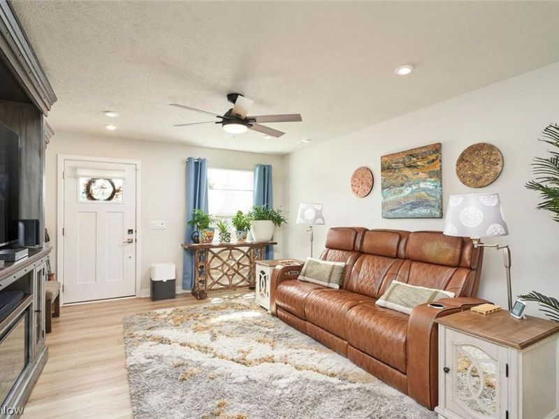
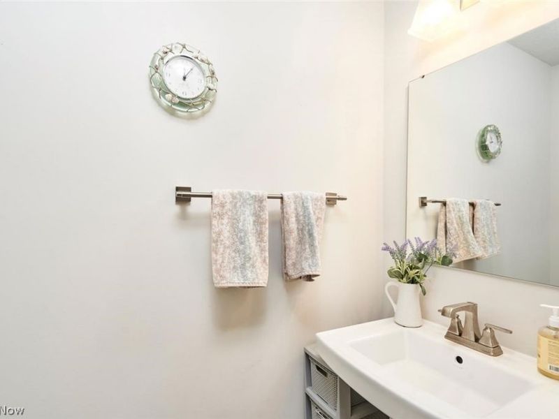
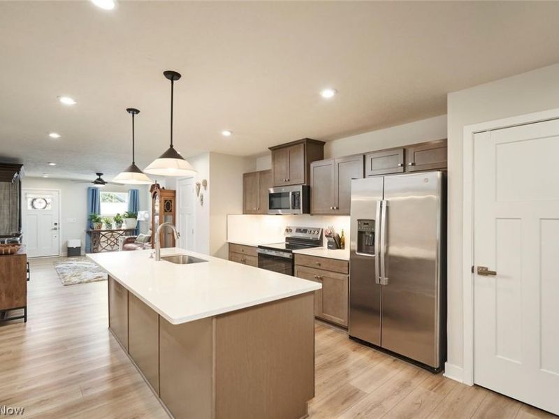
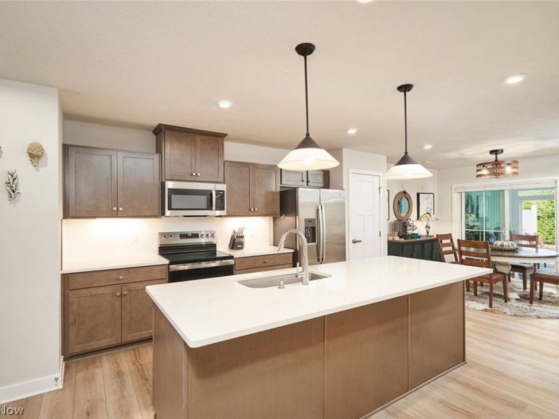
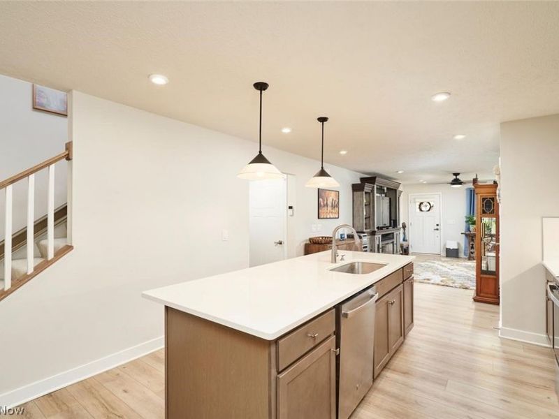
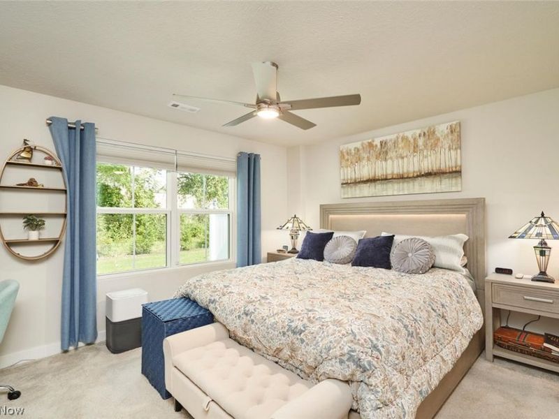
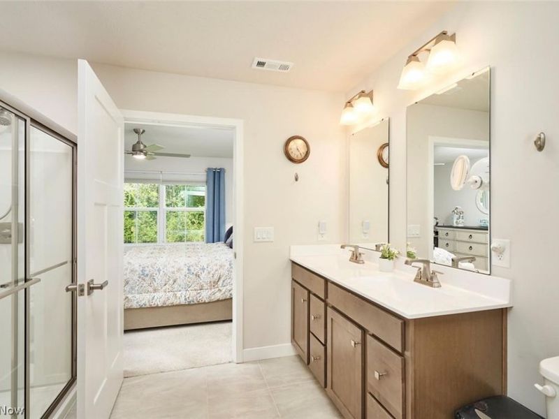
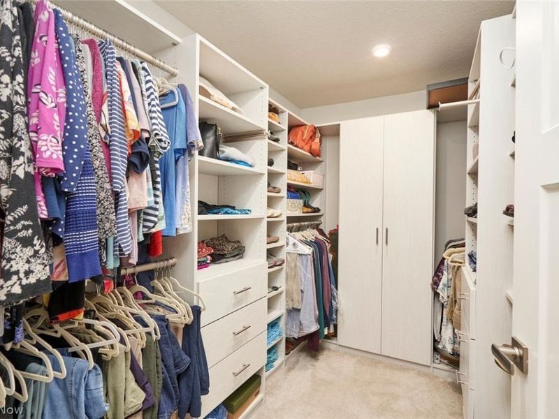
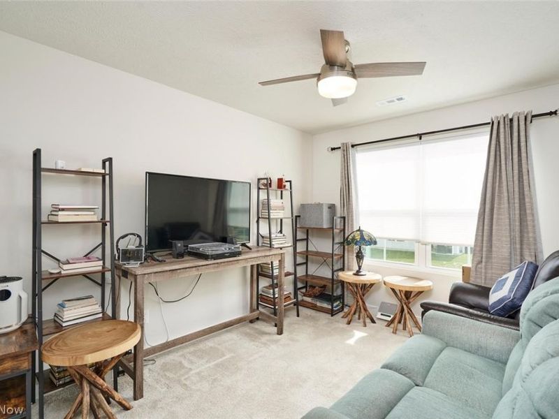
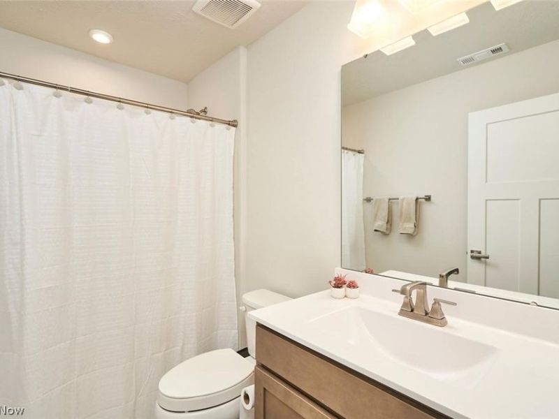
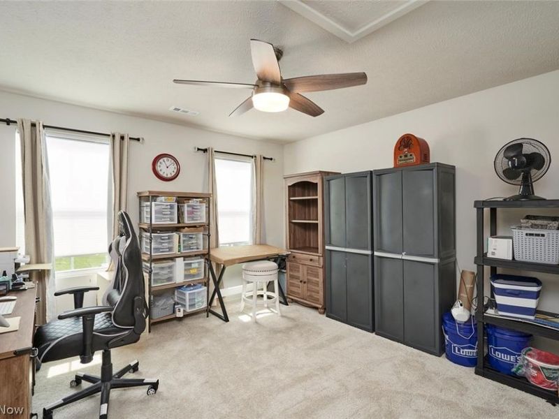
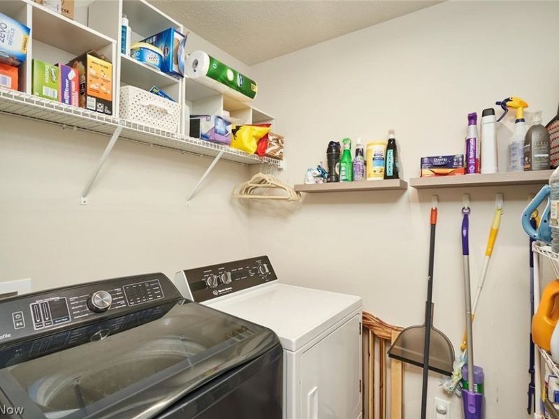
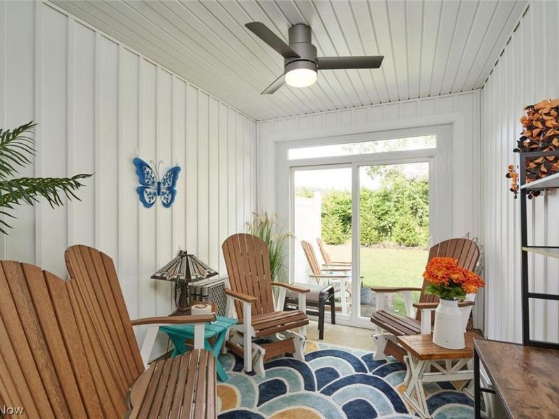
This almost brand new and well maintained 3 bedroom 2.5 bath has nothing to do but move in! The open and airy kitchen has quartz countertops/island and a separate pantry offering plenty of storage. The first floor master suite has an attached bath, with step in shower, and walk in closet. The laundry located on main floor completes everything you need for first floor living, however the second floor offers 2 additional bedrooms, full bath, and added storage space. Amazing location! close to Cuyahoga National Park, shopping, and restaurants. TAX ABATEMENT keeps you taxes low making this more affordable and worry free for years. Call today for your private showing
Property Features
Property Type: Residential - Condominium
Basement: None
Cooling: Central Air
Days on Market: 1
Garage: 1 car attached
Heating: Forced Air, Gas
Roof Type: Asphalt, Fiberglass
Stories: 2.0
Taxes: $1,205 / year
Year Built: 2024
Amenities
Ceiling Fan(s)
Pantry
Storage
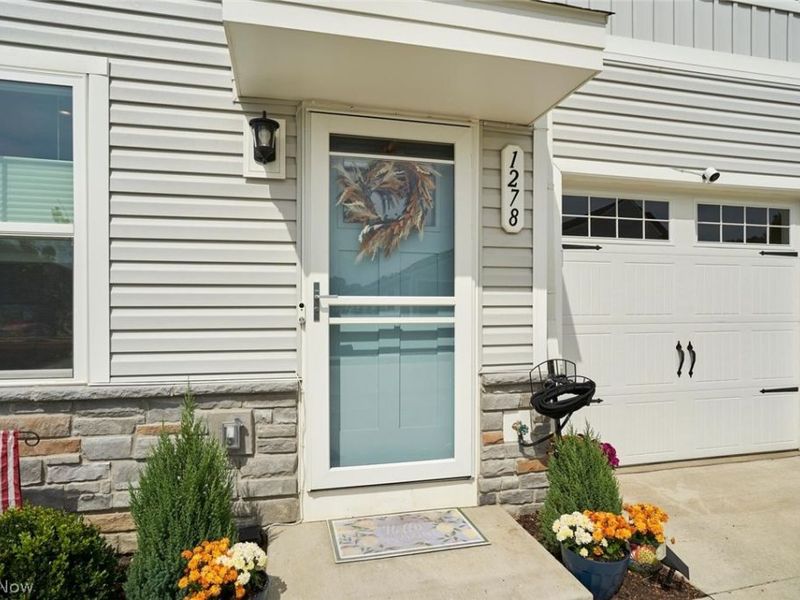
Private Entrance
Feature Descriptions
Accessibility: Accessible Stairway, Stair Lift
Exterior: Stone, Vinyl Siding
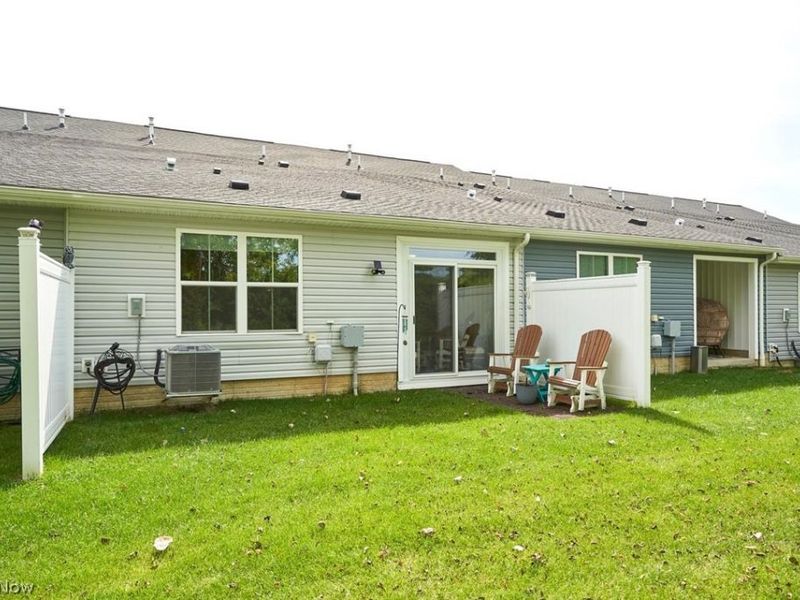
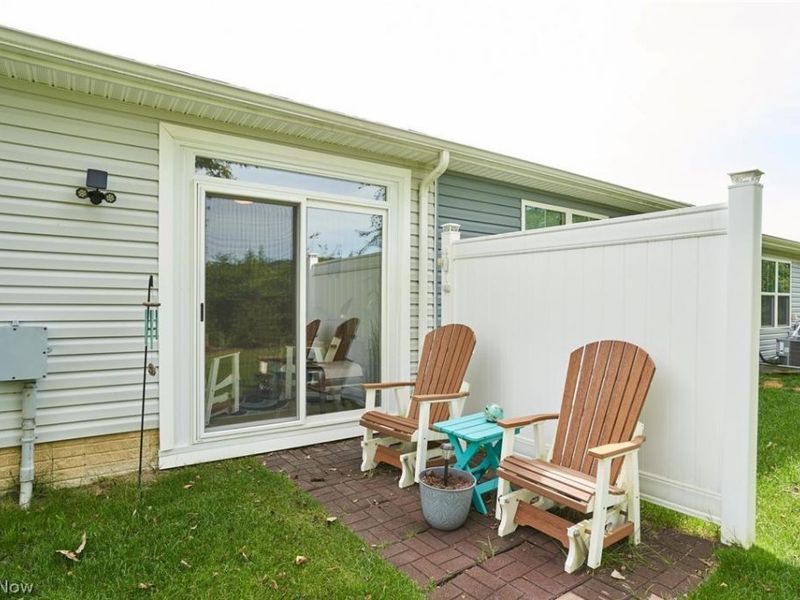
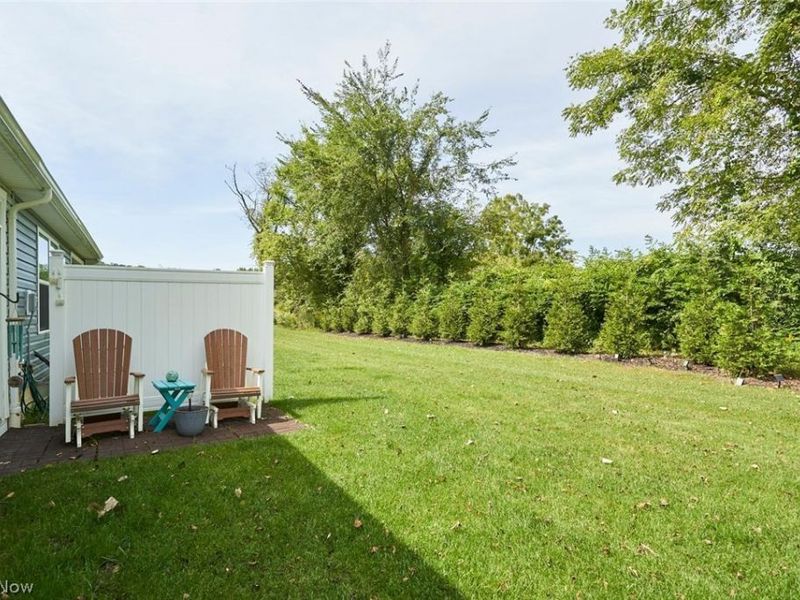
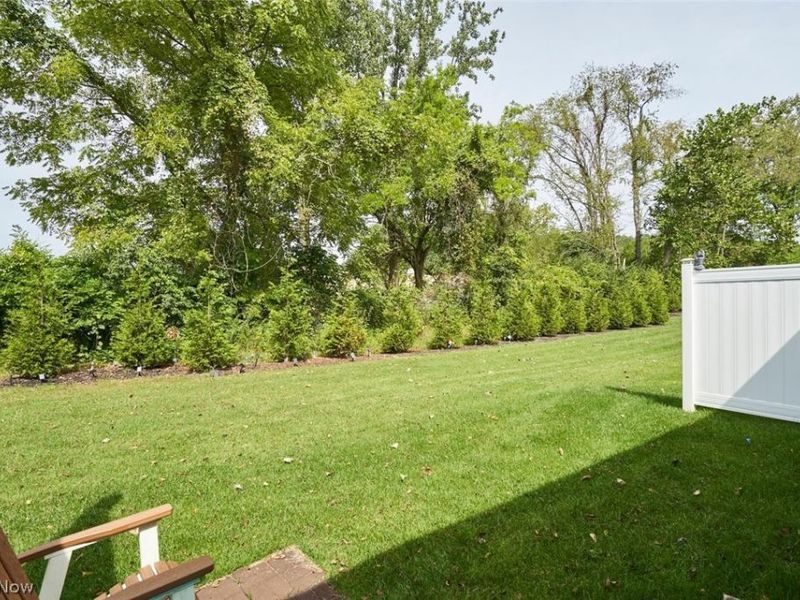
Fencing: Back Yard, Fenced, Partial
HOA: Yes
HOA Fee: 210/ Monthly
Laundry: Main Level
Parcel#: 7002934
Parking: Attached, Direct Access, Driveway, Garage
Patio/Porch: Rear Porch, Covered
Sewer: Public Sewer
Water: Public
Room Sizes
Primary Bedroom: 14 x 12 Level - First
Bedroom: 11 x 10 Level - Second
Laundry: N D x N D Level - First
Bedroom: 13 x 12 Level - Second
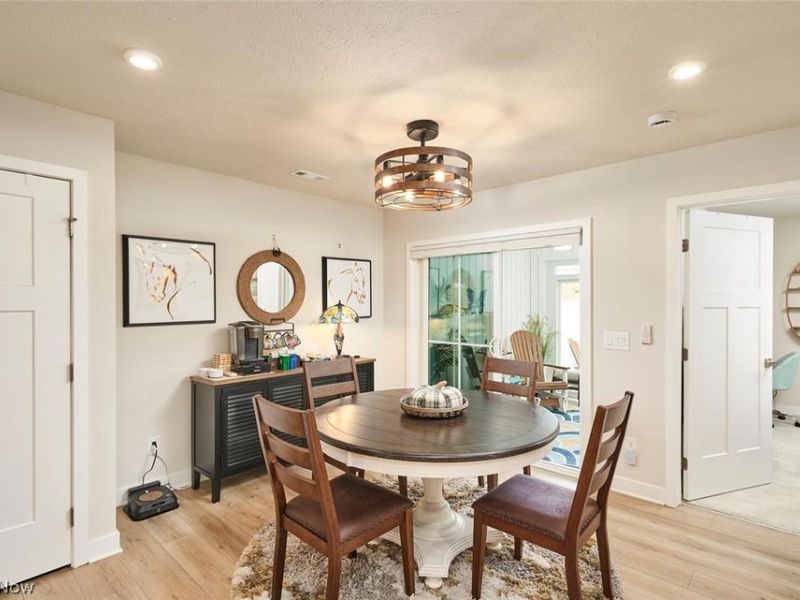
Sunroom: 9 x 13 Level - First
Dining Room: 13 x 19 Level - First
Kitchen: 13 x 21 Level - First
Great Room: 13 x 17 Level - First
Local Schools
School District: Woodridge Local
Estimate Your Payment
Estimated Payment
$ 1,827.53 per month $1,634.07 Principal & Interest $100.42 Property Tax $93.04 Homeowner's InsuranceChange Payment Information
Print This Listingx
Select a format below, new window will open and will prompt you to print.








1278 Divot Circle | MLS# 5243124
This condo located at 1278 Divot Circle, Akron, OH 44313 is currently listed for sale with an asking price of $319,000. This property was built in 2024 and has 3 bedrooms and 2 full and 1 partial baths with 1630 sq. ft. Divot Circle is located in the Riverwood Golf subdivision within the Woodridge Local school district. Search Riverwood Golf real estate on www.jerrifurniss.com today.