
Listed By
Agency Name: Keller Williams Living
Agency Contact: nazardydyk@kw.com, 412-706-2764
Shown By
Agent Name: Jerri Furniss
Agent Phone: Cell: (614) 937-4427
Agency Title: Cutler Real Estate

TOUR THIS HOME
Choose a date and time to see 1307 Ford Road, Lyndhurst, OH 44124.
I will get in touch with you shortly.

Property Description
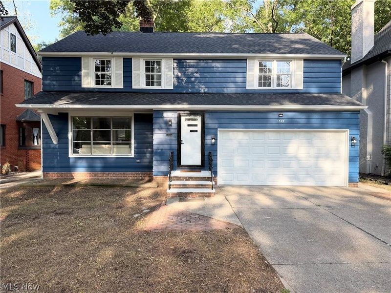
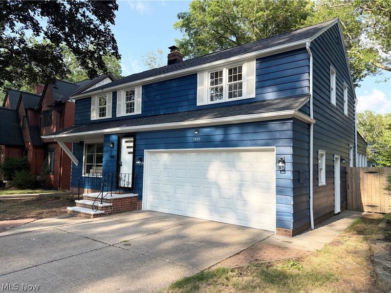
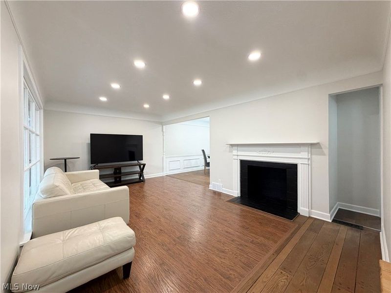
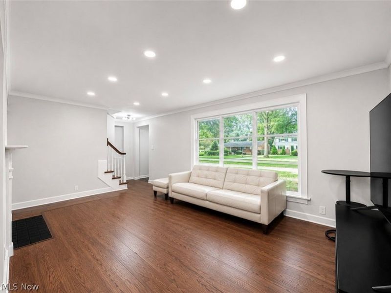
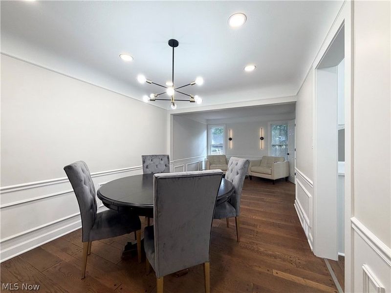
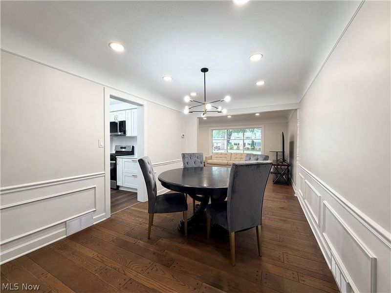
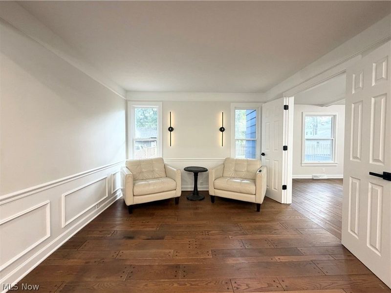
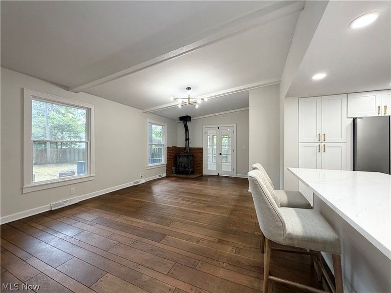
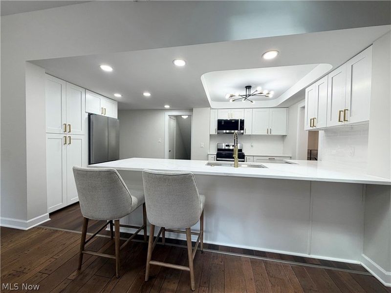
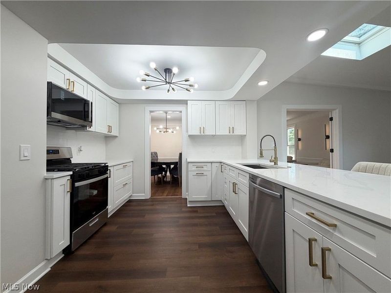
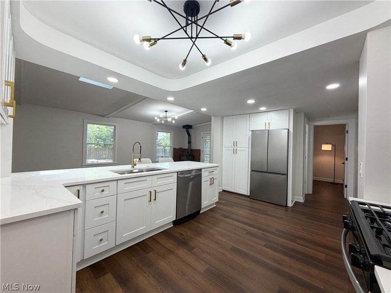
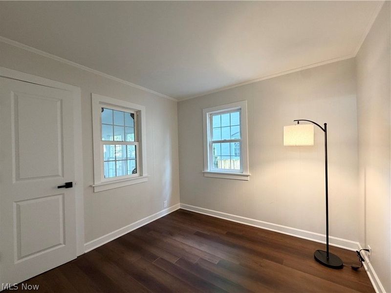
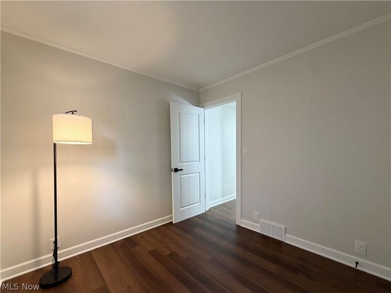
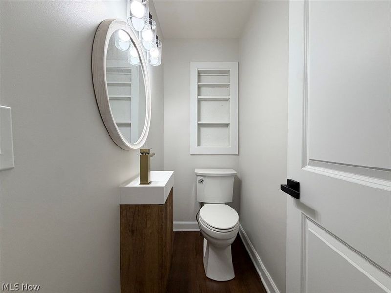
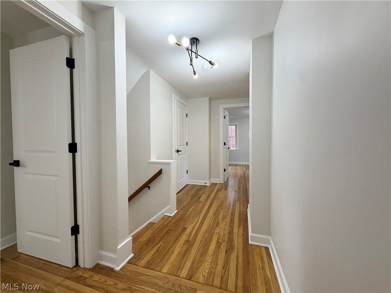
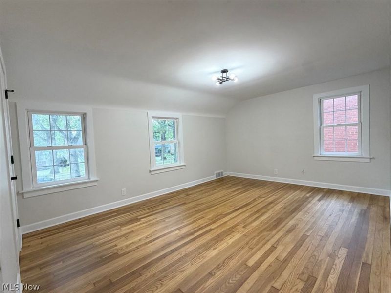
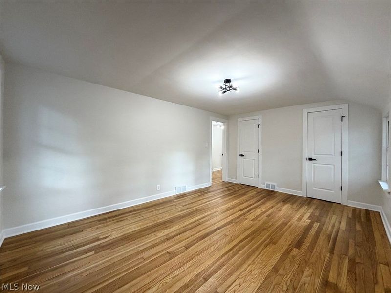
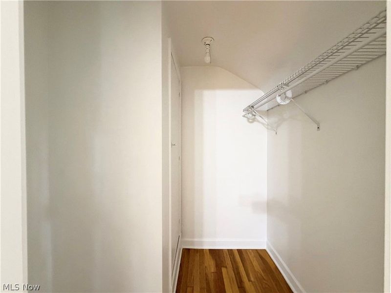
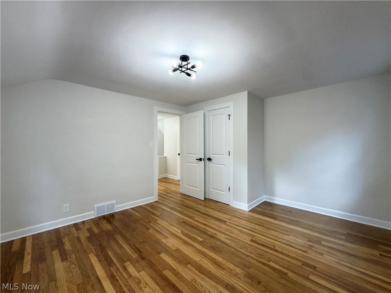
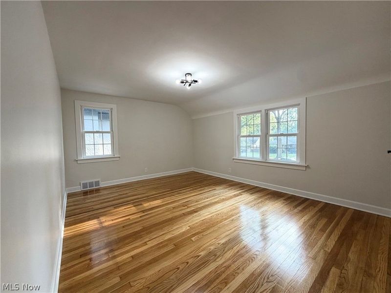
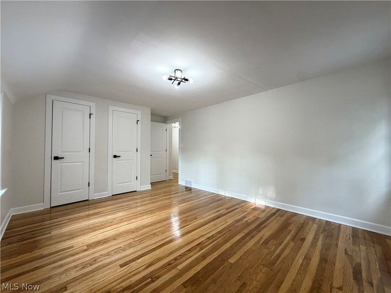
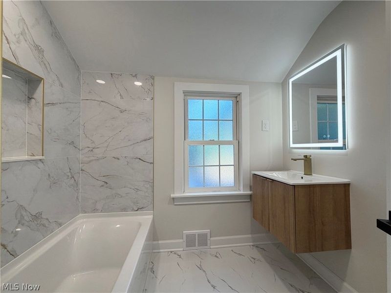
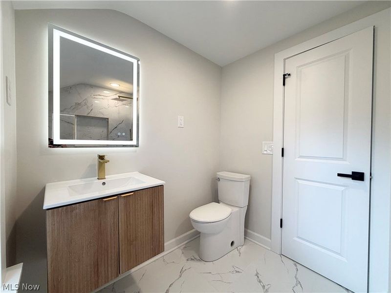
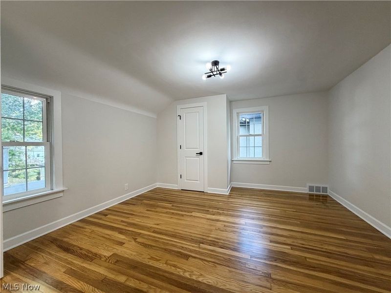
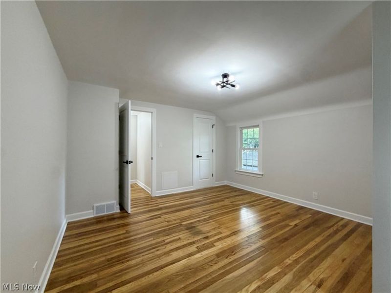
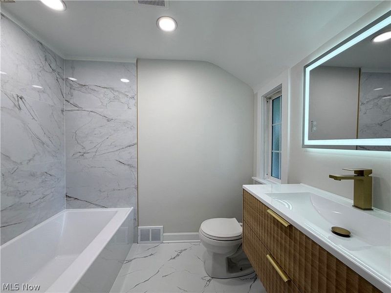
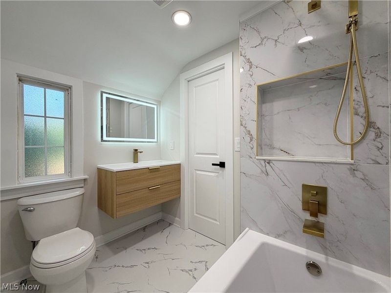
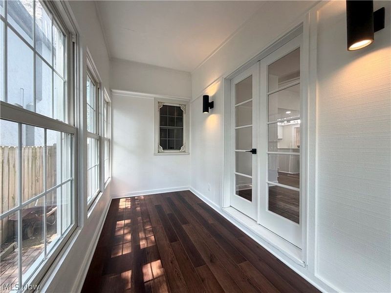
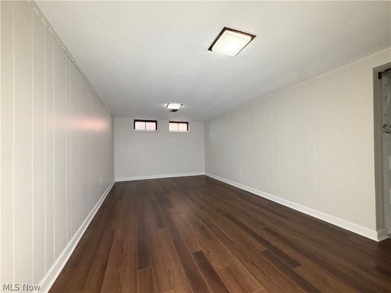
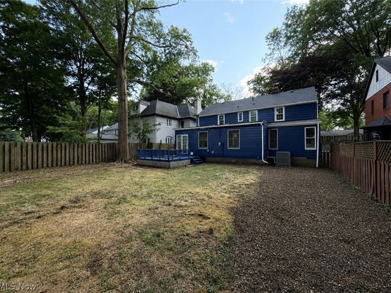
Welcome to this stunning, fully renovated 5-bedroom, 3-bathroom home where luxury finishes meet exceptional craftsmanship. Every detail has been thoughtfully redesigned, offering a truly move-in-ready home with a brand-new 2026 roof, furnace, air conditioning system, and a full suite of brand-new kitchen appliances for years of worry-free ownership. The show-stopping open-concept kitchen serves as the centerpiece of the home, featuring an oversized granite peninsula with seating, custom white shaker cabinetry, premium gold hardware and fixtures, designer lighting, a recessed tray ceiling, and abundant cabinetry for storage. Rich hardwood flooring flows throughout the main living areas, while beautifully remodeled bathrooms showcase oversized designer tile, floating wood vanities, LED backlit mirrors, and upscale finishes. The versatile floor plan includes a first-floor bedroom that can also serve as the perfect private home office or guest suite. Multiple spacious living areas, elegant wainscoting, oversized windows, a skylight, a charming sunroom, and a cozy wood-burning fireplace create bright, inviting spaces ideal for both everyday living and entertaining. Step outside to a large backyard deck overlooking the private yard, providing the perfect setting for summer gatherings, morning coffee, or relaxing evenings. This home combines timeless style, modern updates, and quality craftsmanship in a package that is rarely available. Simply unpack and enjoy everything this exceptional home has to offer.
Property Features
Property Type: Residential - Single Family
Basement: Yes
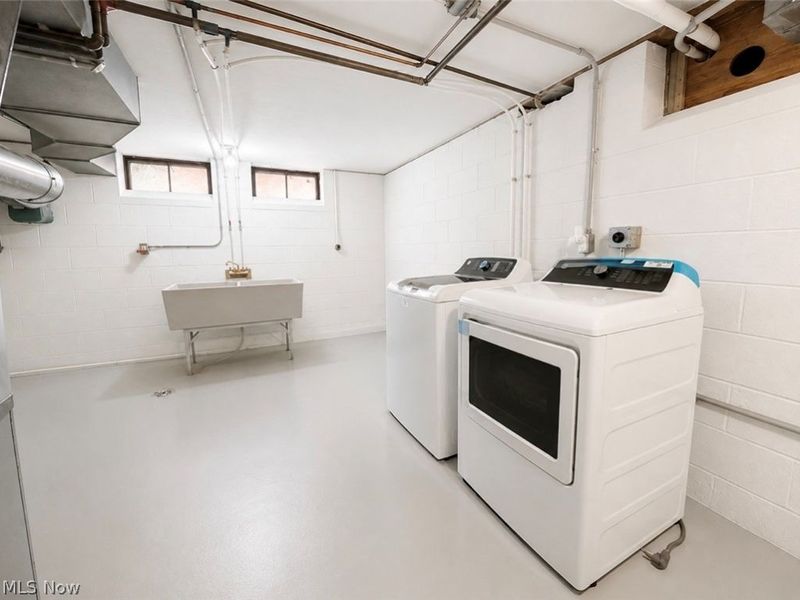
Basement: Finished, Unfinished
Cooling: Central Air
Fireplaces: 1
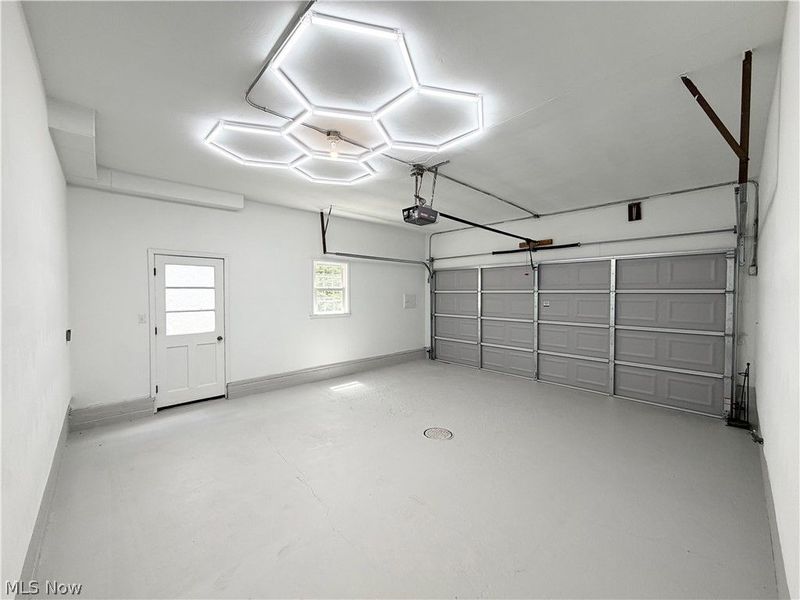
Garage: 2
Heating: Forced Air, Gas
Home Style: Colonial
Lot Size: 0.18 Acres
Roof Type: Asphalt, Shingle
Stories: 2.0
Taxes: $5,680 / year
Year Built: 1956
Amenities
Beamed Ceilings
His and Hers Closets
In-Law Floorplan
Kitchen Island
Multiple Closets
Pantry
Stone Counters
Walk-In Closet(s)
Private Yard
Feature Descriptions
Appliances: Cooktop, Dryer, Dishwasher, Freezer, Disposal, Microwave, Range, Refrigerator, Washer
Exterior: Asphalt, Brick, Glass, Wood Siding
Fireplace: Family Room, Living Room
Laundry: Inside, In Basement
Lot: Back Yard, Front Yard
Parcel#: 712-22-012
Parking: Additional Parking, Concrete, Covered, Drain, Direct Access, Driveway, Enclosed, Garage Faces Front, Garage, Garage Door Opener
Patio/Porch: Deck
Security: Smoke Detector(s)
Sewer: Public Sewer
Water: Public
Window: Screens, Skylight(s), Shutters
Local Schools
School District: South Euclid-Lyndhurst - 1829
Estimate Your Payment
Estimated Payment
$ 2,611.92 per month $2,023.38 Principal & Interest $473.33 Property Tax $115.21 Homeowner's InsuranceChange Payment Information
Print This Listingx
Select a format below, new window will open and will prompt you to print.









1307 Ford Road | MLS# 5230261
This single family home located at 1307 Ford Road, Lyndhurst, OH 44124 is currently listed for sale with an asking price of $395,000. This property was built in 1956 and has 5 bedrooms and 2 full and 1 partial baths with 3092 sq. ft. Ford Road is located in the R M Wilkoff & Co Inc Mayfair S subdivision within the South Euclid-Lyndhurst - 1829 school district. Search R M Wilkoff & Co Inc Mayfair S real estate on www.jerrifurniss.com today.