
Listed By
Agency Name: Engel & Völkers Distinct
Agency Contact: 440-568-0400, cleveland@evrealestate.com
Shown By
Agent Name: Jerri Furniss
Agent Phone: Cell: (614) 937-4427
Agency Title: Cutler Real Estate

TOUR THIS HOME
Choose a date and time to see 14390 N Cheshire Street, Burton, OH 44021.
I will get in touch with you shortly.

Property Description
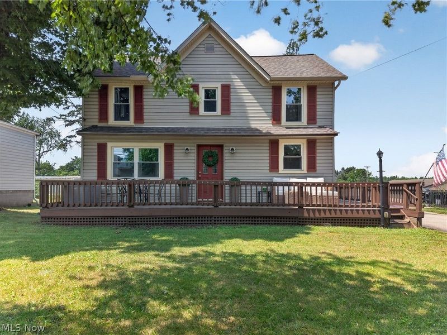
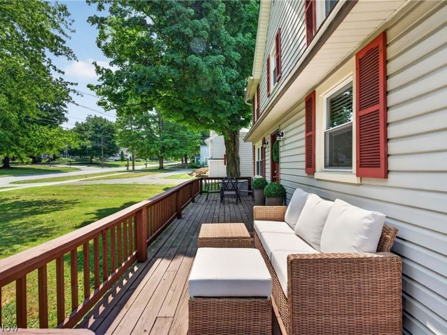
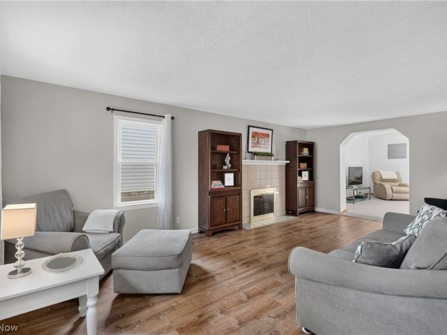
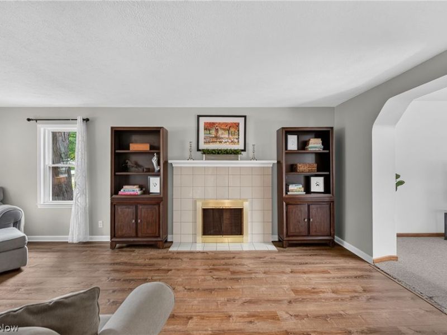
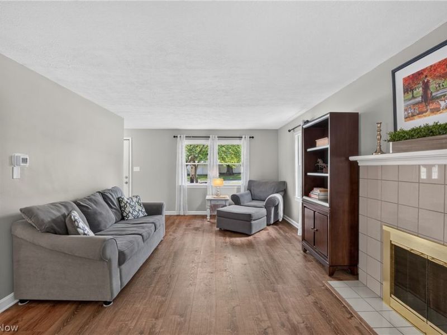
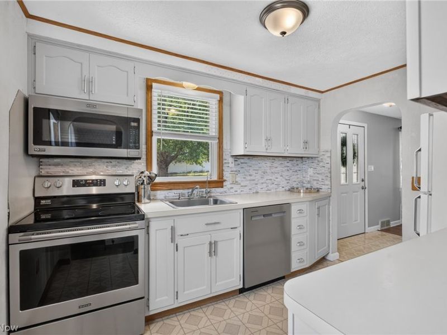
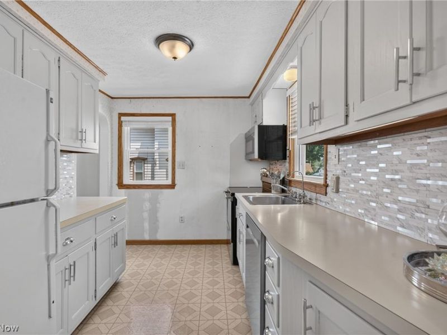
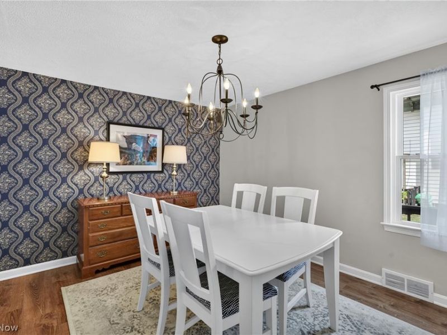
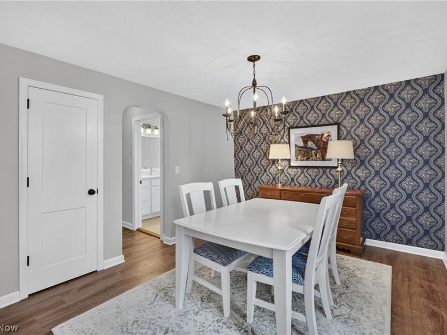
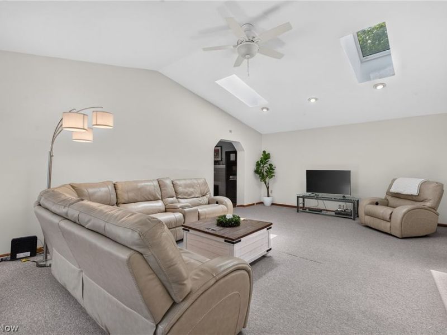
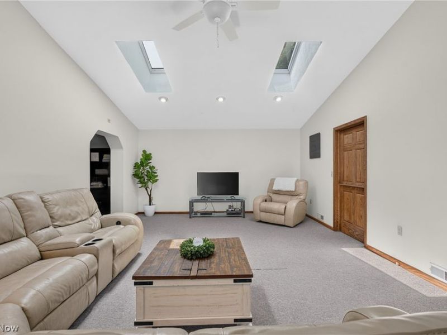
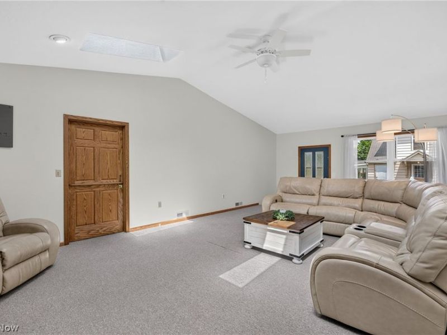
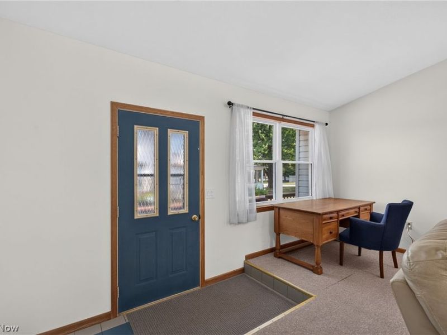
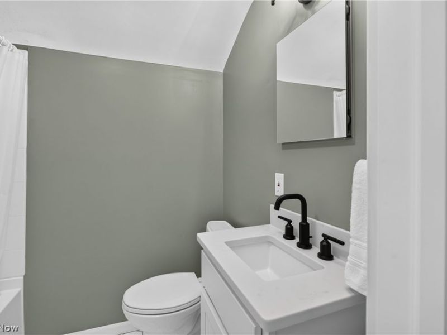
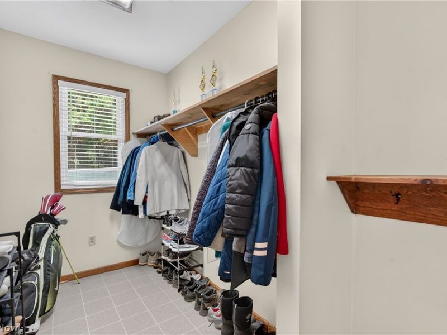
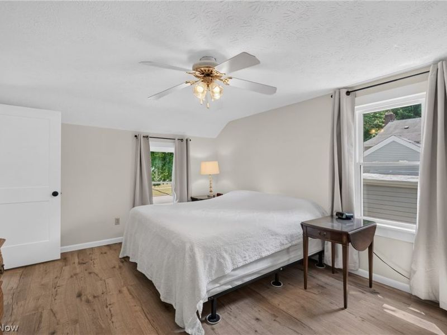
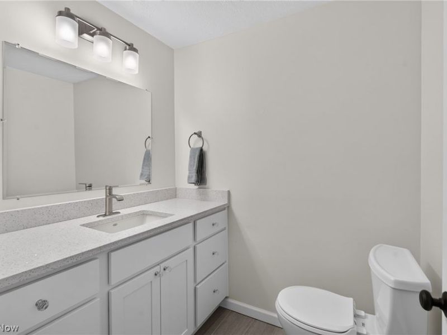
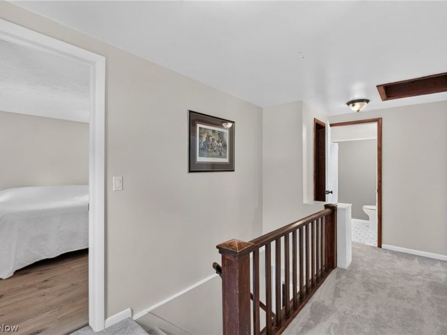
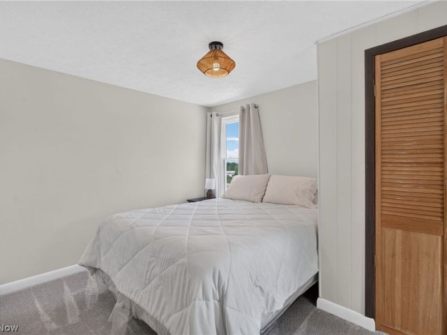
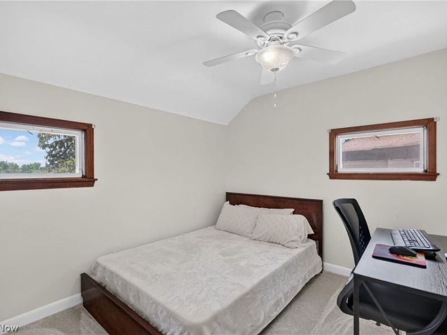
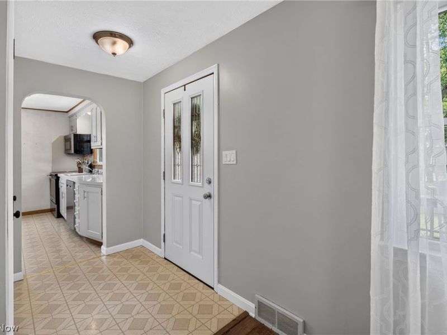
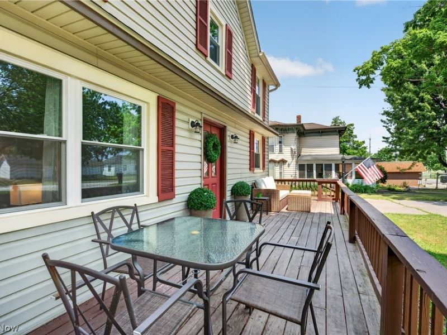
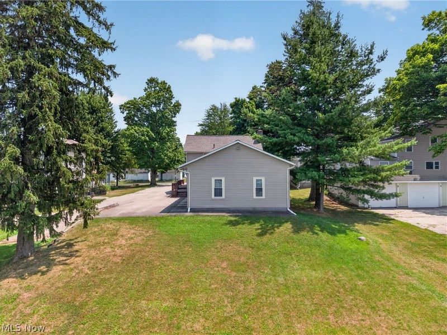
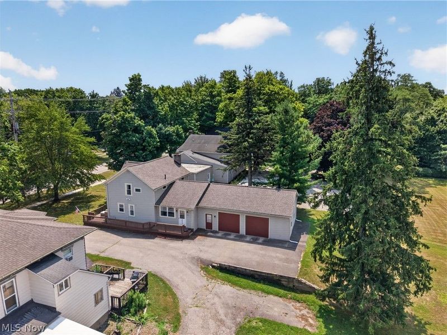
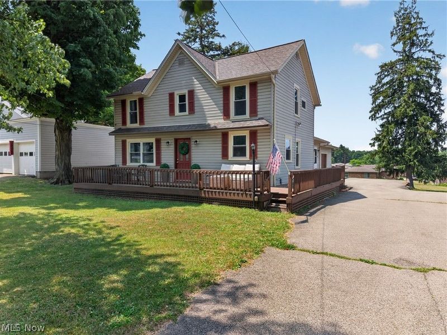
Charming Colonial located on a .30-acre lot in the heart of Burton, just steps from historic Burton Square and the Geauga County Fairgrounds. Blending classic character with thoughtful updates, this well-maintained home offers 3 bedrooms, 1.5 baths, 1,718 sq ft of living space, a wraparound porch, and an oversized attached 2.5-car garage. An updated kitchen features all stainless steel appliances, tile backsplash, and pantry space. An inviting living room showcases a wood-burning fireplace, while a bright family room offers a vaulted ceiling, skylights, and plenty of space for relaxing or entertaining. A formal dining room is ideal for everyday meals or hosting guests. A spacious mudroom provides everyday convenience and direct access to the garage, and a full basement offers abundant storage and future finishing potential, adding even more flexibility. Upstairs, the primary bedroom includes a walk-in closet, accompanied by two additional bedrooms and a full bath. The wraparound porch provides the perfect place to unwind and enjoy the charm of this this inviting home. The owners have spent over $80,000 on improvements since purchasing the home making it in the condition it is today, including: Replaced roof (2020), furnace & A/C (2024), windows (2021), sump pump w/ battery backup (2023), water softener (2025), dishwasher & stove (2021), washer (2024), dryer (2021), microwave (2025), gutters (2020), installed reverse osmosis system (2025), skylights (2020), fully renovated full bath (2022) & half bath (2024), replaced 2nd-floor carpet (2026), primary bedroom flooring (2023), living/dining room flooring (2018), painted throughout (2024), and more! INCLUDED are ALL kitchen appliances, washer/dryer, and window treatments. Conveniently located near OH-87, OH-44, shopping, restaurants, parks, and other local attractions. This home is a must see!
Property Features
Property Type: Residential - Single Family
Basement: Yes
Basement: Full, Partially Finished, Sump Pump
Cooling: Central Air, Ceiling Fan(s)
Days on Market: 6
Fireplaces: 1
Garage: 2 car attached
Heating: Forced Air, Fireplace(s), Gas
Home Style: Colonial
Lot Size: 0.30 Acres
Roof Type: Asphalt, Fiberglass
Stories: 2.0
Taxes: $2,607 / year
Year Built: 1947
Feature Descriptions
Appliances: Dryer, Dishwasher, Microwave, Range, Refrigerator, Water Softener, Washer
Exterior: Vinyl Siding
Fireplace: Living Room, Wood Burning
Laundry: Washer Hookup, Electric Dryer Hookup, In Basement, Laundry Tub, Sink
Parcel#: 05-017400
Parking: Attached, Garage, Shared Driveway
Patio/Porch: Porch, Wrap Around
Sewer: Public Sewer
Water: Public
Room Sizes
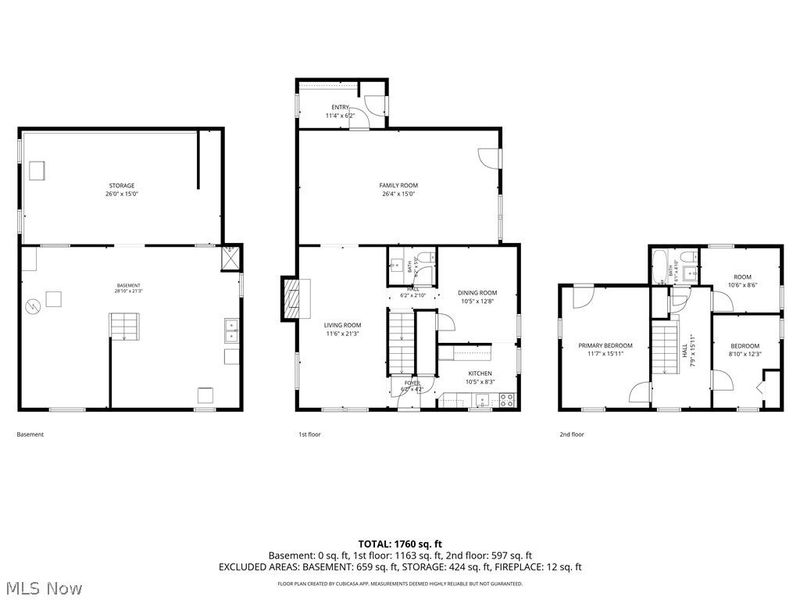
Kitchen: 8 x 10 Level - First
Bedroom: 9 x 11 Level - Second
Mud Room: 6 x 11 Level - First
Living Room: 21 x 12 Level - First
Dining Room: 13 x 10 Level - First
Family Room: 15 x 26 Level - First
Primary Bedroom: 16 x 12 Level - Second
Bedroom: 12 x 9 Level - Second
Local Schools
School District: Berkshire Local
Estimate Your Payment
Estimated Payment
$ 1,570.25 per month $1,280.11 Principal & Interest $217.25 Property Tax $72.89 Homeowner's InsuranceChange Payment Information
Print This Listingx
Select a format below, new window will open and will prompt you to print.









14390 N Cheshire Street | MLS# 5228718
This single family home located at 14390 N Cheshire Street, Burton, OH 44021 is currently listed for sale with an asking price of $249,900. This property was built in 1947 and has 3 bedrooms and 1 full and 1 partial baths with 1718 sq. ft. N Cheshire Street is located in the Village/Burton subdivision within the Berkshire Local school district. Search Village/Burton real estate on www.jerrifurniss.com today.