
Listed By
Agency Name: Russell Real Estate Services
Agency Contact: ceddyproperties@gmail.com, 440-773-1686
Shown By
Agent Name: Jerri Furniss
Agent Phone: Cell: (614) 937-4427
Agency Title: Cutler Real Estate

TOUR THIS HOME
Choose a date and time to see 14617 Kneisel Road, Vermilion, OH 44089.
I will get in touch with you shortly.

Property Description
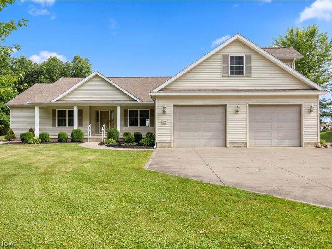
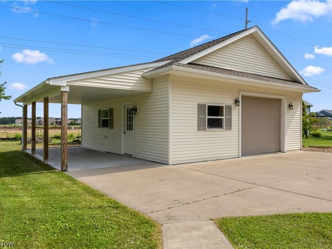
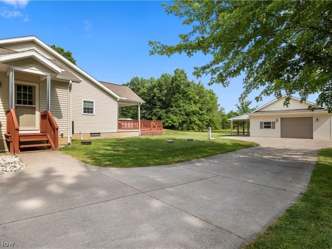
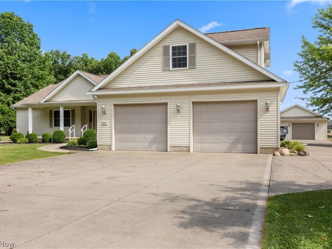
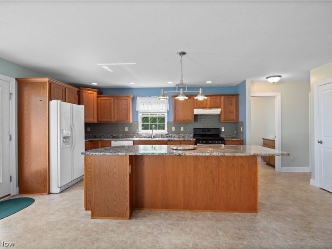
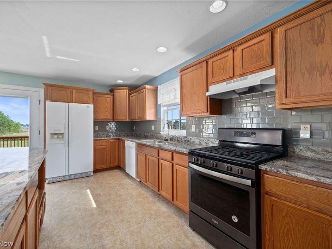
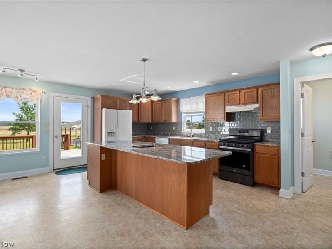
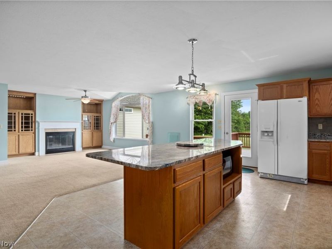
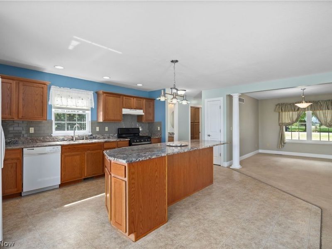
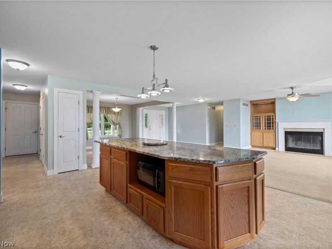
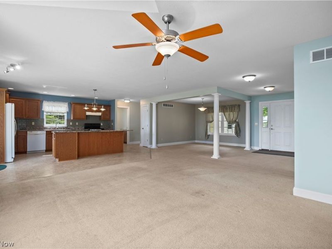
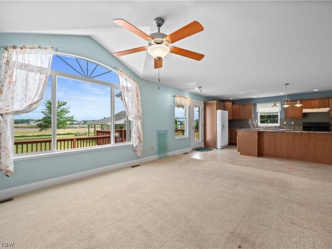
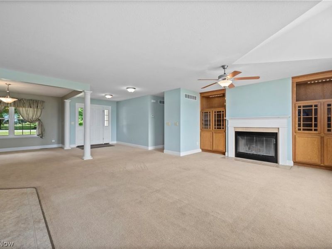
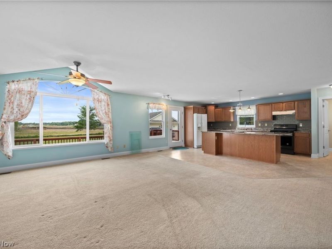
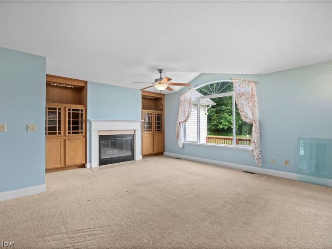
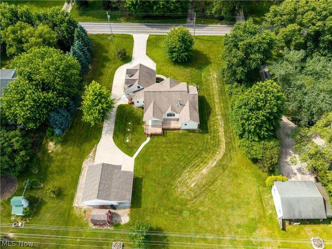
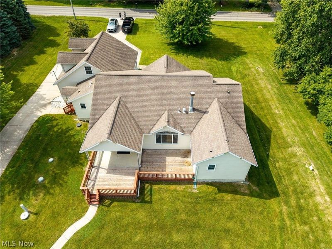
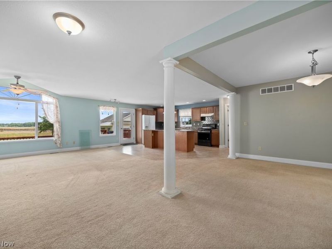
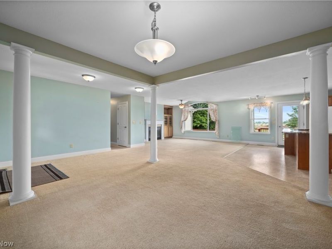
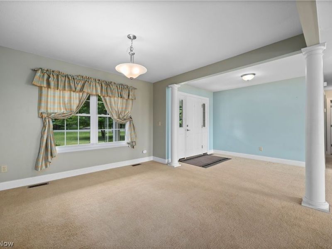
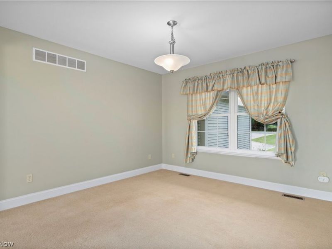
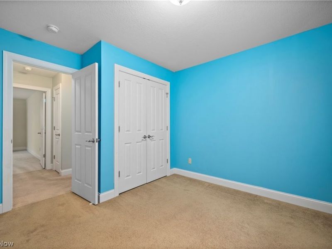
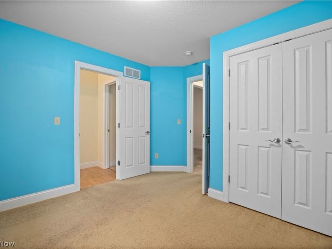
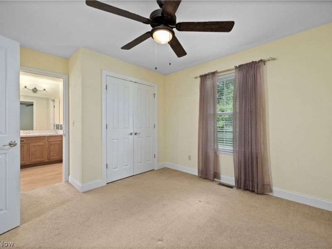
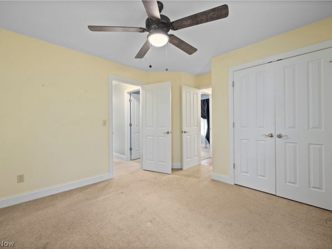
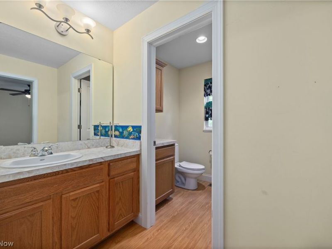
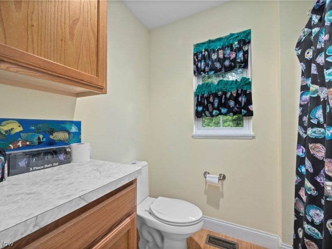
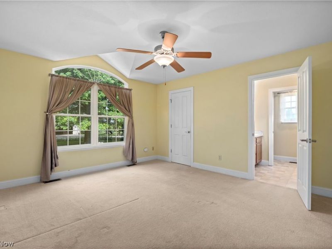
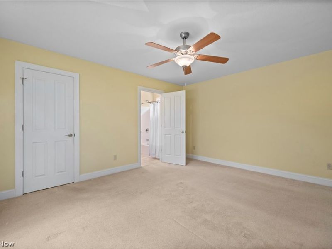
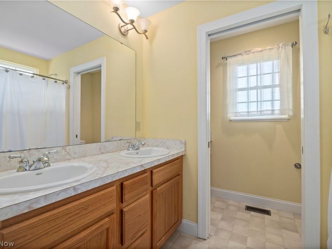
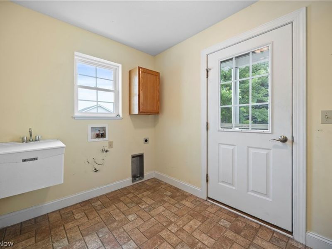
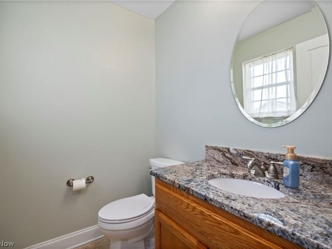
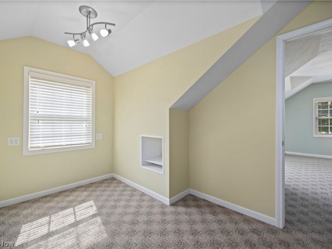
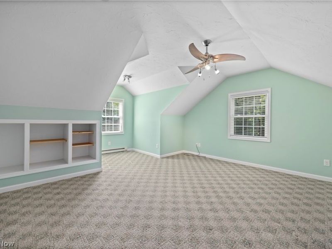
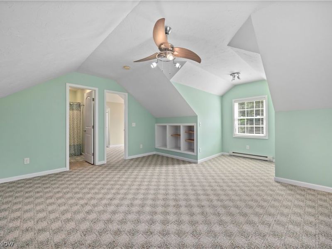
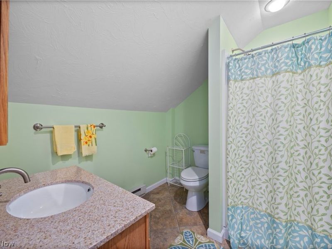
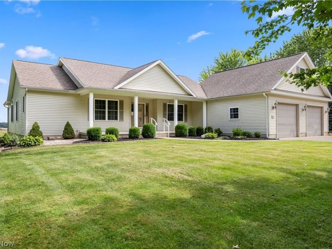
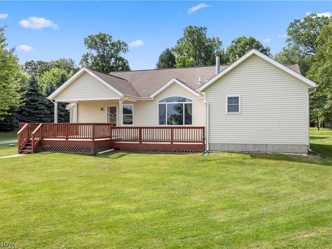
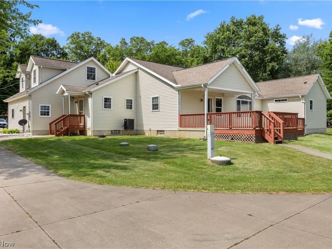
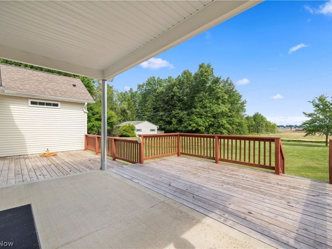
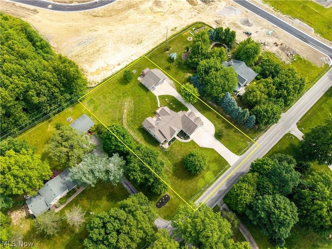
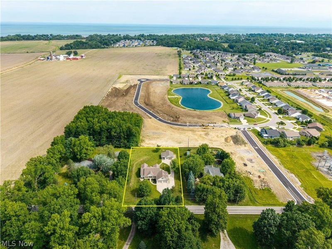
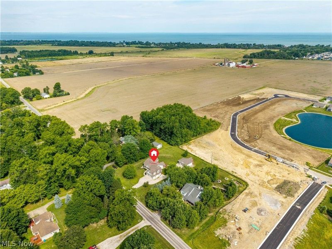
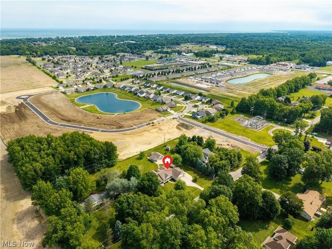
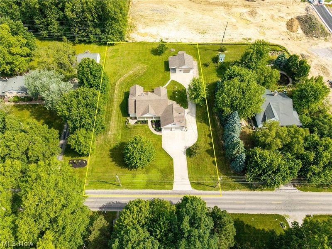
Looking for more than just a house? Situated on approximately one acre in Vermilion Township, this 3-bedroom, 3.5-bath home offers 2,202 square feet of living space PLUS a heated detached garage/outbuilding with electric, water, overhead door and covered side overhang?ideal for a workshop, hobby space, collector vehicles, motorcycles, recreational equipment or additional storage. Inside, the inviting floor plan features a formal dining room accented by decorative columns and a spacious kitchen with a 9-foot granite island, granite countertops and backsplash. The kitchen opens to a great room filled with natural light and highlighted by a cozy fireplace. The owner's suite includes a walk-in closet and private en suite bath with dual sinks. Two additional bedrooms are connected by a convenient Jack-and-Jill bathroom. Above the attached garage, a finished carpeted bonus area offers office space, a bedroom/play area and a full bath, providing flexible space for guests, hobbies or working from home. Additional features include a laundry room with sink, cabinetry and exterior access, a large 2.5-car attached garage, a two-tiered deck overlooking the backyard, and a basement with additional crawlspace storage. The home is also equipped with an exterior sump pump. Don't miss this opportunity to own a versatile property offering generous living space, quality finishes, approximately one acre and outstanding garage/workshop amenities in desirable Vermilion Township.
Property Features
Property Type: Residential - Single Family
Basement: Yes
Basement: Crawl Space, Concrete, Sump Pump
Cooling: Central Air, Ceiling Fan(s)
Days on Market: 63
Fireplaces: 1
Garage: 2
Heating: Forced Air, Gas
Home Style: Ranch
Lot Size: 1.00 Acres
Roof Type: Asphalt, Fiberglass
Stories: 1.0
Taxes: $4,613 / year
Year Built: 2008
Amenities
Ceiling Fan(s)
Eat-in Kitchen
Granite Counters
Kitchen Island
Walk-In Closet(s)
Feature Descriptions
Appliances: Dishwasher, Microwave, Range, Refrigerator
Exterior: Vinyl Siding
Fireplace: Wood Burning
Laundry: Main Level, Laundry Room
Parcel#: 12-00018-002
Parking: Concrete, Garage, Garage Door Opener
Patio/Porch: Deck, Front Porch
Sewer: Septic Tank
Water: Public
Room Sizes
Additl. Living Suite: 15 x 13 Level - Second
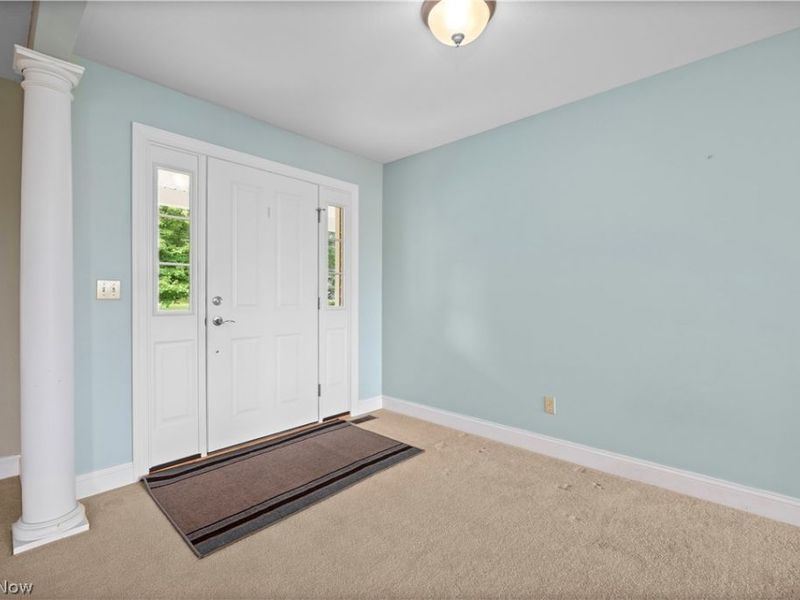
Entry/ Foyer: 9 x 8 Level - First
Laundry: 13 x 10 Level - First
Primary Bedroom: 15 x 13 Level - First
Bathroom: 9 x 7 Level - First
Eat-in Kitchen: 20 x 13 Level - First
Bedroom: 12 x 11 Level - First
Basement: 31 x 18 Level - Basement
Workshop: 28 x 26 Level - First
Office: 11 x 5 Level - Second
Bedroom: 13 x 11 Level - First
Primary Bathroom: 8 x 8 Level - First
Dining Room: 12 x 12 Level - First
Great Room: 17 x 17 Level - First
Local Schools
School District: Vermilion Local
Estimate Your Payment
Estimated Payment
$ 3,199.78 per month $2,663.69 Principal & Interest $384.42 Property Tax $151.67 Homeowner's InsuranceChange Payment Information
Print This Listingx
Select a format below, new window will open and will prompt you to print.








14617 Kneisel Road | MLS# 5221771
This single family home located at 14617 Kneisel Road, Vermilion, OH 44089 is currently listed for sale with an asking price of $520,000. This property was built in 2008 and has 3 bedrooms and 3 full and 1 partial baths with 2202 sq. ft. Kneisel Road is located in the Vermilion subdivision within the Vermilion Local school district. Search Vermilion real estate on www.jerrifurniss.com today.