
1508 Thornapple AvenueAkron, OH 44301

Residential - Single Family MLS 5241409 New to the Market Pending
3 beds 2 full baths 2,028 sqft
Pending $185,000
  • 1508 Thornapple Avenue, Akron, OH 44301 Photo 1
  • 1508 Thornapple Avenue, Akron, OH 44301 Photo 2
  • 1508 Thornapple Avenue, Akron, OH 44301 Photo 3
  • 1508 Thornapple Avenue, Akron, OH 44301 Photo 4
  • 1508 Thornapple Avenue, Akron, OH 44301 Photo 5
  • 1508 Thornapple Avenue, Akron, OH 44301 Photo 6
  • 1508 Thornapple Avenue, Akron, OH 44301 Photo 7
  • 1508 Thornapple Avenue, Akron, OH 44301 Photo 8
  • 1508 Thornapple Avenue, Akron, OH 44301 Photo 9
  • 1508 Thornapple Avenue, Akron, OH 44301 Photo 10
  • 1508 Thornapple Avenue, Akron, OH 44301 Photo 11
  • 1508 Thornapple Avenue, Akron, OH 44301 Photo 12
  • 1508 Thornapple Avenue, Akron, OH 44301 Photo 13
  • 1508 Thornapple Avenue, Akron, OH 44301 Photo 14
  • 1508 Thornapple Avenue, Akron, OH 44301 Photo 15
  • 1508 Thornapple Avenue, Akron, OH 44301 Photo 16
  • 1508 Thornapple Avenue, Akron, OH 44301 Photo 17
  • 1508 Thornapple Avenue, Akron, OH 44301 Photo 18
  • 1508 Thornapple Avenue, Akron, OH 44301 Photo 19
  • 1508 Thornapple Avenue, Akron, OH 44301 Photo 20
  • 1508 Thornapple Avenue, Akron, OH 44301 Photo 21
  • 1508 Thornapple Avenue, Akron, OH 44301 Photo 22
  • 1508 Thornapple Avenue, Akron, OH 44301 Photo 23
  • 1508 Thornapple Avenue, Akron, OH 44301 Photo 24
  • 1508 Thornapple Avenue, Akron, OH 44301 Photo 25
  • 1508 Thornapple Avenue, Akron, OH 44301 Photo 26
  • 1508 Thornapple Avenue, Akron, OH 44301 Photo 27
  • 1508 Thornapple Avenue, Akron, OH 44301 Photo 28
  • 1508 Thornapple Avenue, Akron, OH 44301 Photo 29
  • 1508 Thornapple Avenue, Akron, OH 44301 Photo 30
  • 1508 Thornapple Avenue, Akron, OH 44301 Photo 31
  • 1508 Thornapple Avenue, Akron, OH 44301 Photo 32
  • 1508 Thornapple Avenue, Akron, OH 44301 Photo 33
  • 1508 Thornapple Avenue, Akron, OH 44301 Photo 34
  • 1508 Thornapple Avenue, Akron, OH 44301 Photo 35
  • 1508 Thornapple Avenue, Akron, OH 44301 Photo 36
  • 1508 Thornapple Avenue, Akron, OH 44301 Photo 37
  • 1508 Thornapple Avenue, Akron, OH 44301 Photo 38
  • 1508 Thornapple Avenue, Akron, OH 44301 Photo 39
  • 1508 Thornapple Avenue, Akron, OH 44301 Photo 40
  • 1508 Thornapple Avenue, Akron, OH 44301 Photo 41
  • 1508 Thornapple Avenue, Akron, OH 44301 Photo 42
  • 1508 Thornapple Avenue, Akron, OH 44301 Photo 43
  • 1508 Thornapple Avenue, Akron, OH 44301 Photo 44
  • 1508 Thornapple Avenue, Akron, OH 44301 Photo 45
  • 1508 Thornapple Avenue, Akron, OH 44301 Photo 46
  • 1508 Thornapple Avenue, Akron, OH 44301 Photo 47
  • 1508 Thornapple Avenue, Akron, OH 44301 Photo 48
  • 1508 Thornapple Avenue, Akron, OH 44301 Photo 49
  • 1508 Thornapple Avenue, Akron, OH 44301 Photo 50
1/50 Virtual Tour Fullscreen

Listed By

Agency Name: EXP Realty, LLC.
Agency Contact: tina.white@exprealty.com, 330-388-7721

Shown By

Agent Name: Jerri Furniss
Agent Phone: Cell: (614) 937-4427
Agency Title: Cutler Real Estate

IDX logo

TOUR THIS HOME

Choose a date and time to see 1508 Thornapple Avenue, Akron, OH 44301.
I will get in touch with you shortly.

Choose your video chat app
Request a Showing
  • Sunday September 13
  • Monday September 14
  • Tuesday September 15
  • Wednesday September 16
  • Thursday September 17
  • Friday September 18
  • Saturday September 19
  • Sunday September 20
  • Monday September 21
  • Tuesday September 22
  • Wednesday September 23
  • Thursday September 24
  • Friday September 25
  • Saturday September 26
  • Sunday September 27
  • 7:00 AM
  • 7:30 AM
  • 8:00 AM
  • 8:30 AM
  • 9:00 AM
  • 9:30 AM
  • 10:00 AM
  • 10:30 AM
  • 11:00 AM
  • 11:30 AM
  • 12:00 PM
  • 12:30 PM
  • 1:00 PM
  • 1:30 PM
  • 2:00 PM
  • 2:30 PM
  • 3:00 PM
  • 3:30 PM
  • 4:00 PM
  • 4:30 PM
  • 5:00 PM
  • 5:30 PM
  • 6:00 PM
  • 6:30 PM
  • 7:00 PM
  • 7:30 PM
  • 8:00 PM
  • 8:30 PM
  • 9:00 PM
Preferred Communication Method

Property Description

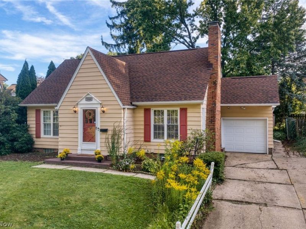
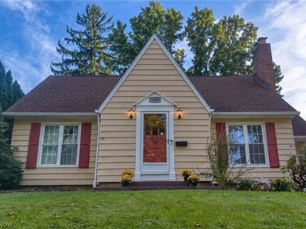
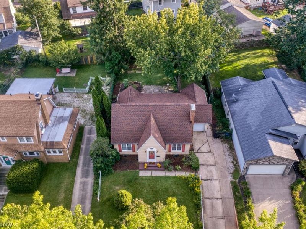
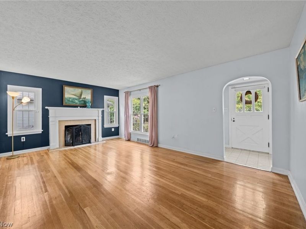
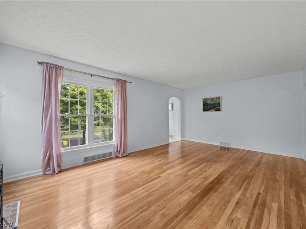
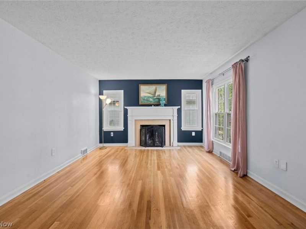
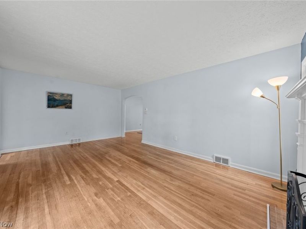
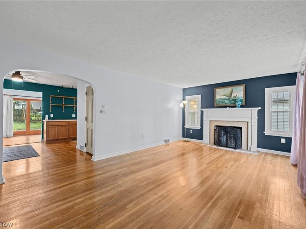
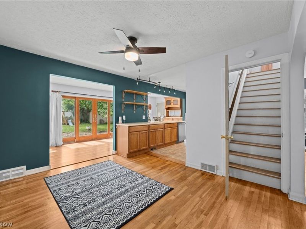
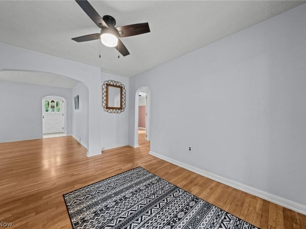
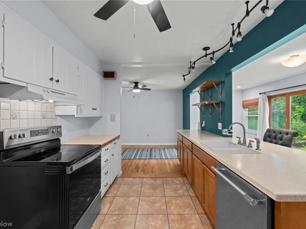
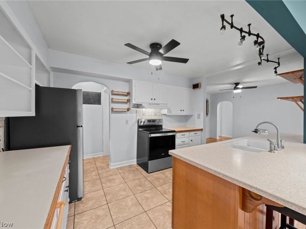
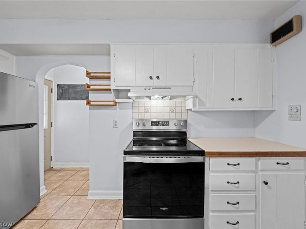
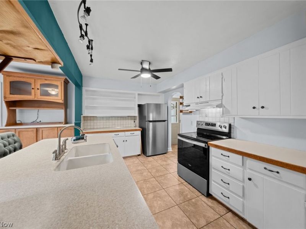
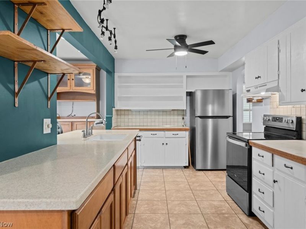
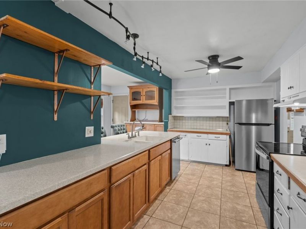
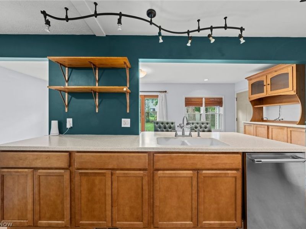
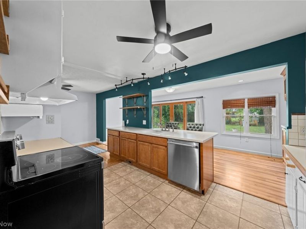
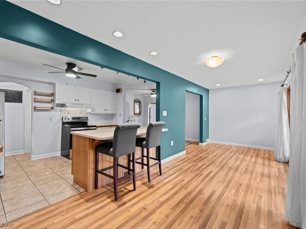
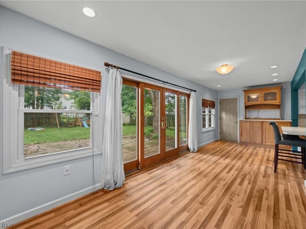
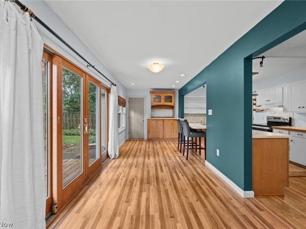
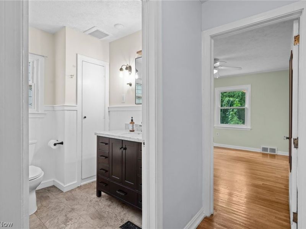
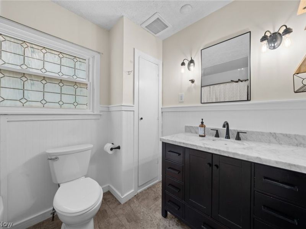
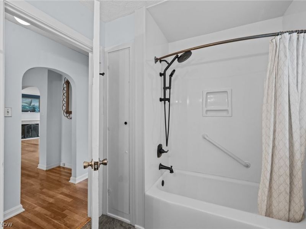
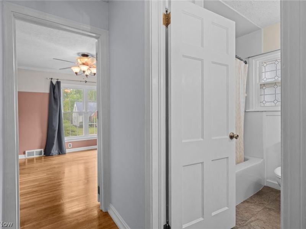
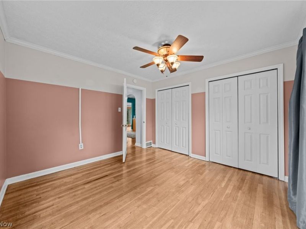
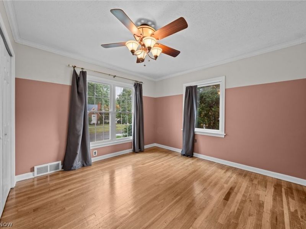
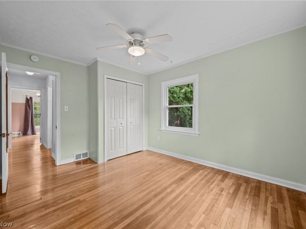
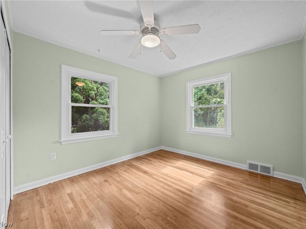
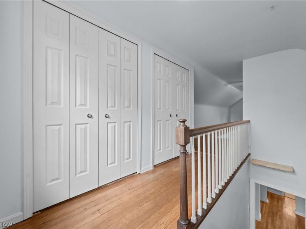
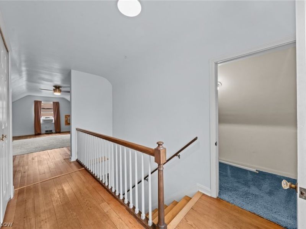
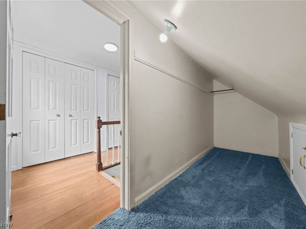
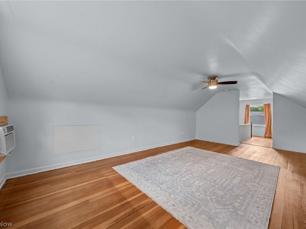
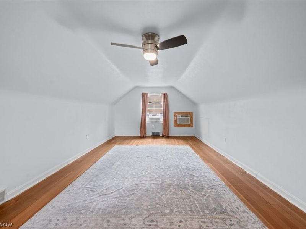
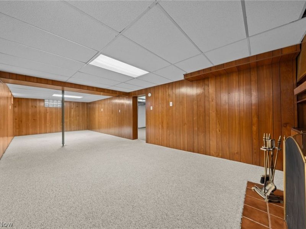
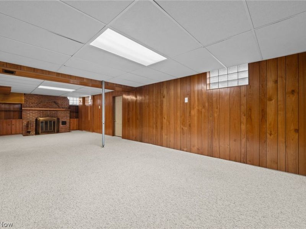
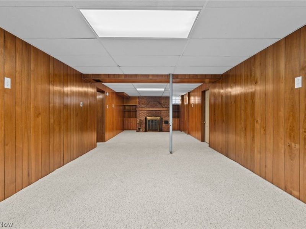
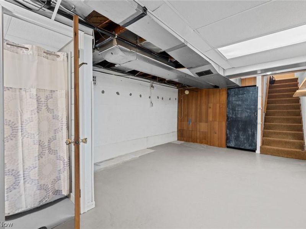
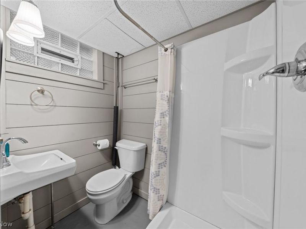
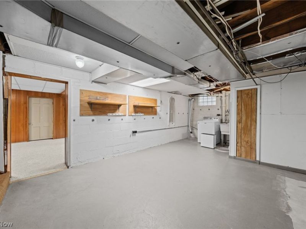
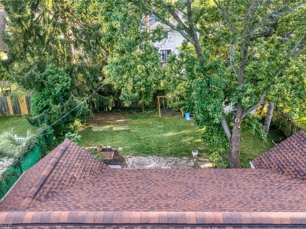
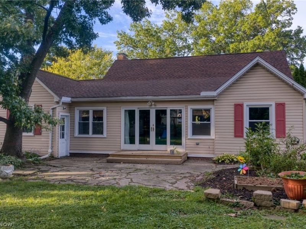
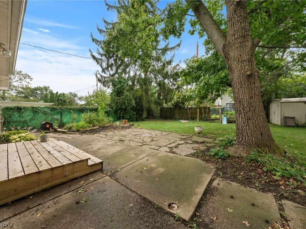
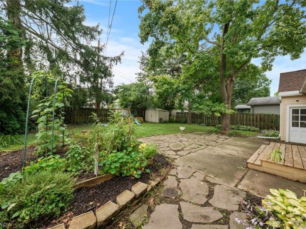
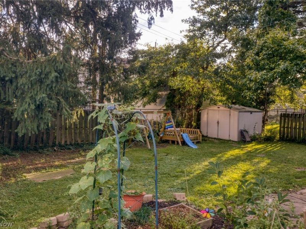
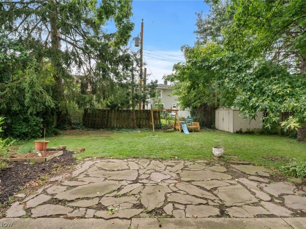
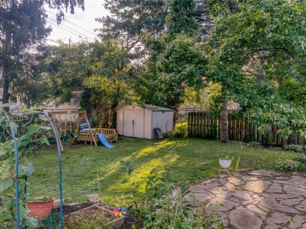
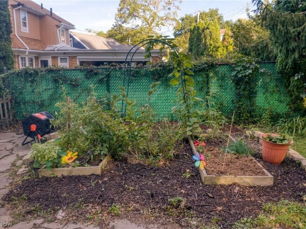
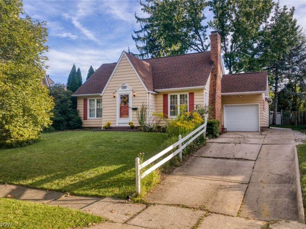
Welcome home to this charming Cape Cod in the heart of Firestone Park, a home that has been lovingly cared for by its sellers over the years and offers more space than you might expect! Beautiful hardwood floors flow throughout much of the home, beginning in the inviting living room featuring a cozy fireplace, charming arched doorways, and plenty of natural light that carries into the dining area and kitchen. The kitchen offers abundant cabinetry, plenty of countertop space, appliances, and a convenient breakfast bar. Just off the kitchen is a versatile family room that could also serve as a playroom or home office, complete with access leading to the backyard and patio. The first floor features two generously sized bedrooms with hardwood floors along with a recently updated full bathroom. Upstairs, you'll find a mammoth primary bedroom suite with hardwood flooring, plenty of room to spread out, and a large closet. The basement adds even more living space with a spacious finished recreation area featuring a second fireplace, plus a second bathroom with shower, laundry area, and plenty of additional storage. Outside, the fenced backyard is a wonderful extension of the home with lovely gardens, mature trees, a patio for relaxing or entertaining, and a storage shed. Pride of ownership shines throughout this well-loved home, offering three bedrooms, two full baths, multiple living spaces, two fireplaces, beautiful hardwood floors, and a fantastic Firestone Park location. A wonderful home with character, space, and years of care behind it....ready for its next owners to make it their own!

1508 Thornapple Avenue | MLS# 5241409

This single family home located at 1508 Thornapple Avenue, Akron, OH 44301 is currently listed for sale with an asking price of $185,000. This property was built in 1949 and has 3 bedrooms and 2 full baths with 2028 sq. ft. Thornapple Avenue is located in the Firestone Park subdivision within the Akron City school district. Search Firestone Park real estate on www.jerrifurniss.com today.

Property Features

Property Type: Residential - Single Family
Basement: Yes
Basement: Full, Partially Finished, Sump Pump
Cooling: Central Air
Days on Market: 4
Fireplaces: 2
Garage: 1 car attached
Heating: Forced Air, Gas
Home Style: Cape Cod
Lot Size: 0.18 Acres
Roof Type: Asphalt, Fiberglass
Stories: 2.0
Taxes: $2,941 / year
Year Built: 1949

Feature Descriptions

Accessibility: None
Appliances: Dishwasher, Disposal, Range, Refrigerator
Exterior: Aluminum Siding
Fencing: Full
Parcel#: 6837735
Parking: Attached, Garage, Garage Door Opener, Paved, Water Available
Patio/Porch: Patio
Sewer: Public Sewer
Water: Public

Room Sizes

Bathroom: 6 x 5 Level - Basement
Primary Bedroom: 20 x 12 Level - Second
Bedroom: 12 x 11 Level - First
Bathroom: 8 x 8 Level - First
Bedroom: 13 x 11 Level - First
Living Room: 19 x 13 Level - First
Recreation: 32 x 11 Level - Basement
Family Room: 23 x 8 Level - First
Eat-in Kitchen: 23 x 10 Level - First

Local Schools

School District: Akron City

Estimate Your Payment

Estimated Payment

$ 1,246.70 per month $947.66 Principal & Interest $245.08 Property Tax $53.96 Homeowner's Insurance

Change Payment Information

%
years/fixed
yearly
yearly (est.)
(Payments are an estimate and may vary by lender)
Croos Country Mortgage

Login to My Homefinder

Forgot your password / First Login?

Login to My Homefinder





