
Refine Search

1511 Center RoadHinckley, OH 44233

Residential - Single Family MLS 5239800 Contingent
3 beds 2 full baths 1,704 sqft
Contingent $419,000
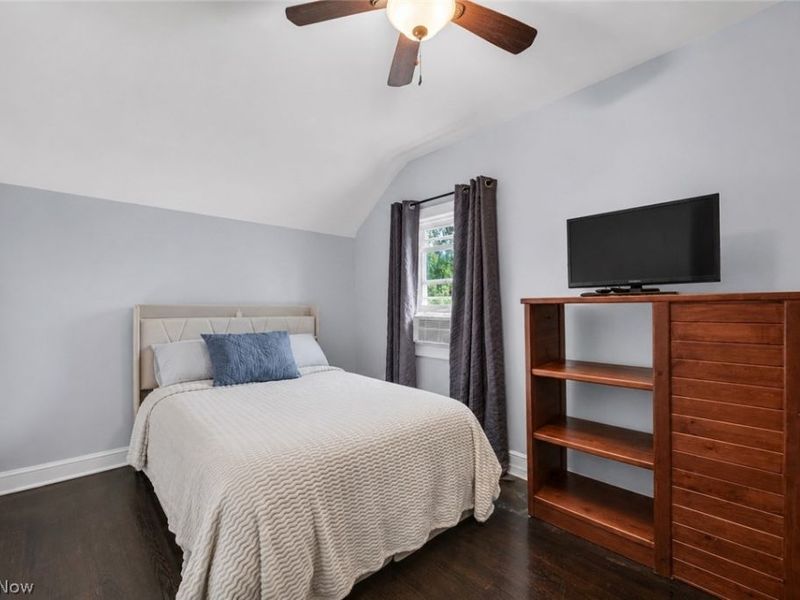
  • 1511 Center Road, Hinckley, OH 44233 Photo 1
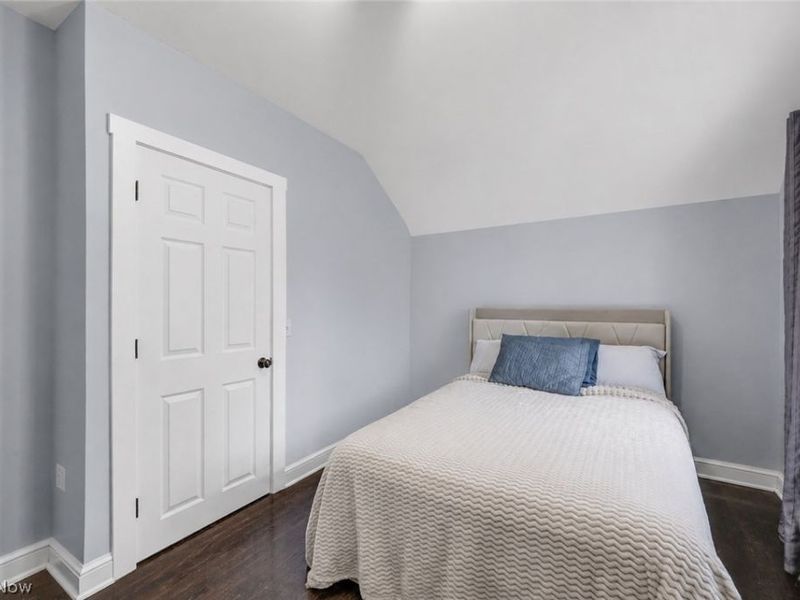
  • 1511 Center Road, Hinckley, OH 44233 Photo 2
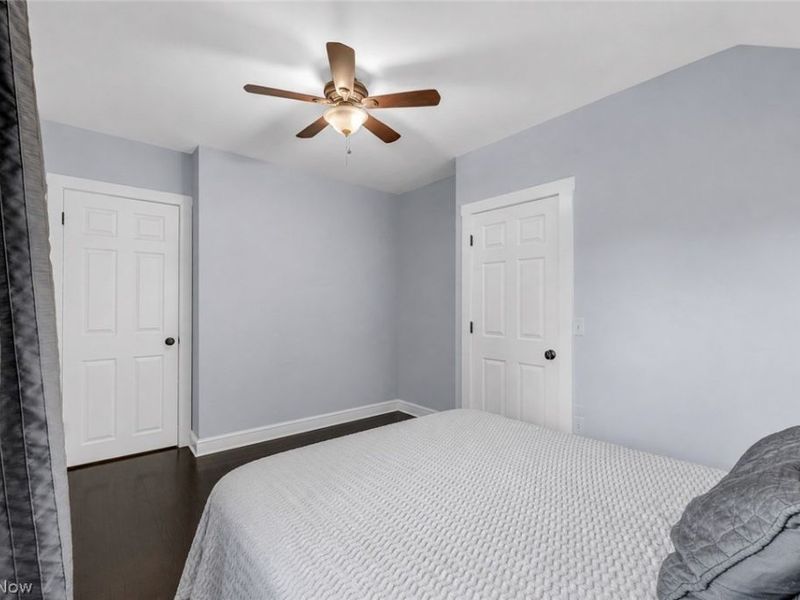
  • 1511 Center Road, Hinckley, OH 44233 Photo 3
  • 1511 Center Road, Hinckley, OH 44233 Photo 4
  • 1511 Center Road, Hinckley, OH 44233 Photo 5
  • 1511 Center Road, Hinckley, OH 44233 Photo 6
  • 1511 Center Road, Hinckley, OH 44233 Photo 7
  • 1511 Center Road, Hinckley, OH 44233 Photo 8
  • 1511 Center Road, Hinckley, OH 44233 Photo 9
  • 1511 Center Road, Hinckley, OH 44233 Photo 10
  • 1511 Center Road, Hinckley, OH 44233 Photo 11
  • 1511 Center Road, Hinckley, OH 44233 Photo 12
  • 1511 Center Road, Hinckley, OH 44233 Photo 13
  • 1511 Center Road, Hinckley, OH 44233 Photo 14
  • 1511 Center Road, Hinckley, OH 44233 Photo 15
  • 1511 Center Road, Hinckley, OH 44233 Photo 16
  • 1511 Center Road, Hinckley, OH 44233 Photo 17
  • 1511 Center Road, Hinckley, OH 44233 Photo 18
  • 1511 Center Road, Hinckley, OH 44233 Photo 19
  • 1511 Center Road, Hinckley, OH 44233 Photo 20
  • 1511 Center Road, Hinckley, OH 44233 Photo 21
  • 1511 Center Road, Hinckley, OH 44233 Photo 22
  • 1511 Center Road, Hinckley, OH 44233 Photo 23
  • 1511 Center Road, Hinckley, OH 44233 Photo 24
  • 1511 Center Road, Hinckley, OH 44233 Photo 25
  • 1511 Center Road, Hinckley, OH 44233 Photo 26
  • 1511 Center Road, Hinckley, OH 44233 Photo 27
  • 1511 Center Road, Hinckley, OH 44233 Photo 28
  • 1511 Center Road, Hinckley, OH 44233 Photo 29
  • 1511 Center Road, Hinckley, OH 44233 Photo 30
  • 1511 Center Road, Hinckley, OH 44233 Photo 31
  • 1511 Center Road, Hinckley, OH 44233 Photo 32
  • 1511 Center Road, Hinckley, OH 44233 Photo 33
  • 1511 Center Road, Hinckley, OH 44233 Photo 34
  • 1511 Center Road, Hinckley, OH 44233 Photo 35
  • 1511 Center Road, Hinckley, OH 44233 Photo 36
  • 1511 Center Road, Hinckley, OH 44233 Photo 37
  • 1511 Center Road, Hinckley, OH 44233 Photo 38
  • 1511 Center Road, Hinckley, OH 44233 Photo 39
  • 1511 Center Road, Hinckley, OH 44233 Photo 40
  • 1511 Center Road, Hinckley, OH 44233 Photo 41
  • 1511 Center Road, Hinckley, OH 44233 Photo 42
  • 1511 Center Road, Hinckley, OH 44233 Photo 43
  • 1511 Center Road, Hinckley, OH 44233 Photo 44
  • 1511 Center Road, Hinckley, OH 44233 Photo 45
  • 1511 Center Road, Hinckley, OH 44233 Photo 46
  • 1511 Center Road, Hinckley, OH 44233 Photo 47
  • 1511 Center Road, Hinckley, OH 44233 Photo 48
  • 1511 Center Road, Hinckley, OH 44233 Photo 49
  • 1511 Center Road, Hinckley, OH 44233 Photo 50
1/50 Virtual Tour Fullscreen

Listed By

Agency Name: RE/MAX Transitions
Agency Contact: fettermanteam@gmail.com, 440-529-9577

Shown By

Agent Name: Jerri Furniss
Agent Phone: Cell: (614) 937-4427
Agency Title: Cutler Real Estate

IDX logo

TOUR THIS HOME

Choose a date and time to see 1511 Center Road, Hinckley, OH 44233.
I will get in touch with you shortly.

Choose your video chat app
Request a Showing
  • Monday September 14
  • Tuesday September 15
  • Wednesday September 16
  • Thursday September 17
  • Friday September 18
  • Saturday September 19
  • Sunday September 20
  • Monday September 21
  • Tuesday September 22
  • Wednesday September 23
  • Thursday September 24
  • Friday September 25
  • Saturday September 26
  • Sunday September 27
  • Monday September 28
  • 7:00 AM
  • 7:30 AM
  • 8:00 AM
  • 8:30 AM
  • 9:00 AM
  • 9:30 AM
  • 10:00 AM
  • 10:30 AM
  • 11:00 AM
  • 11:30 AM
  • 12:00 PM
  • 12:30 PM
  • 1:00 PM
  • 1:30 PM
  • 2:00 PM
  • 2:30 PM
  • 3:00 PM
  • 3:30 PM
  • 4:00 PM
  • 4:30 PM
  • 5:00 PM
  • 5:30 PM
  • 6:00 PM
  • 6:30 PM
  • 7:00 PM
  • 7:30 PM
  • 8:00 PM
  • 8:30 PM
  • 9:00 PM
Preferred Communication Method

Property Description

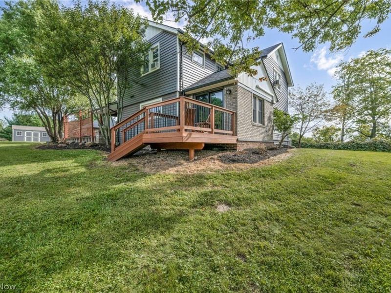
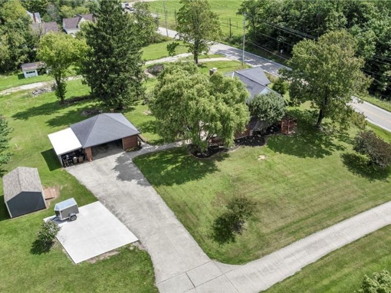
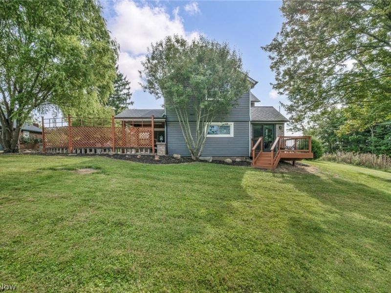
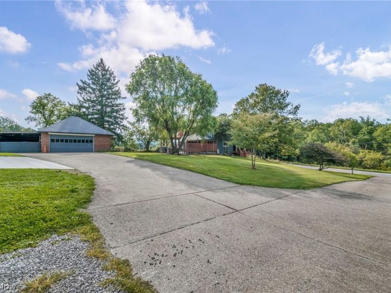
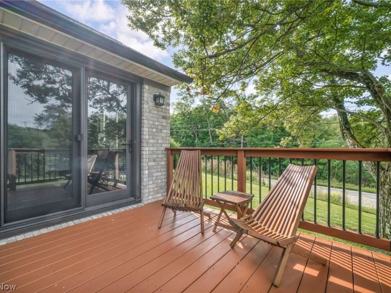
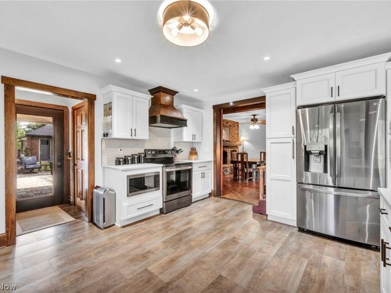
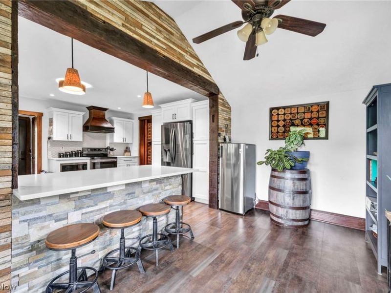
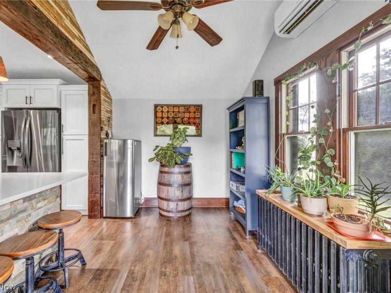
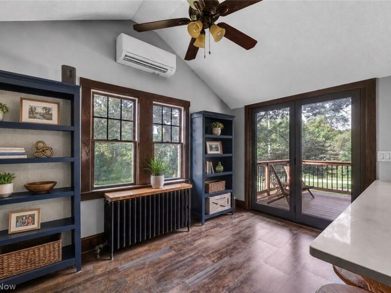
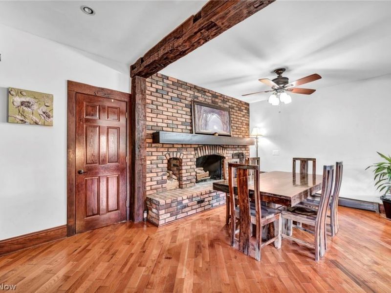
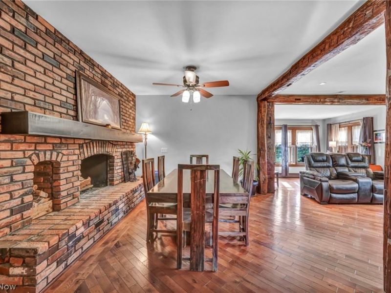
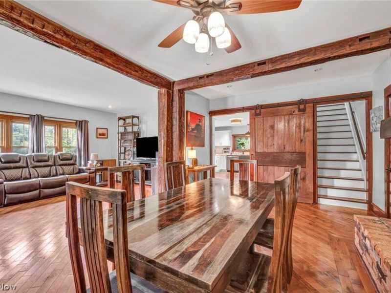
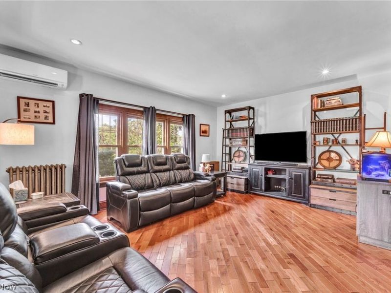
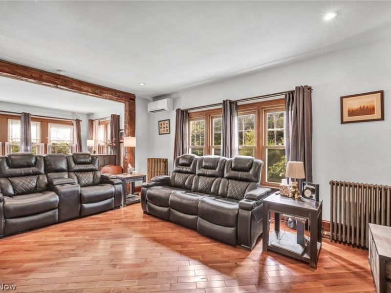
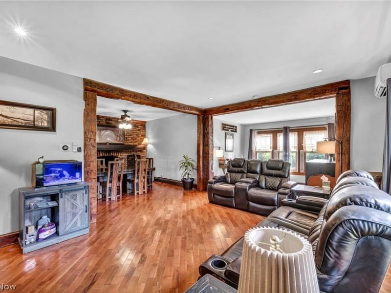
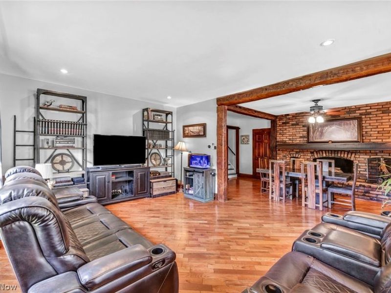
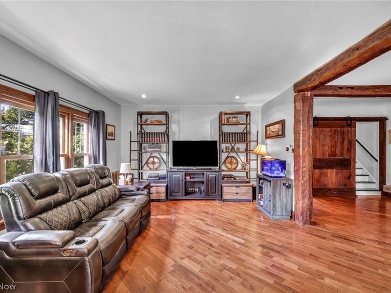
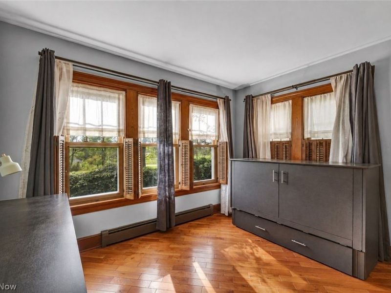
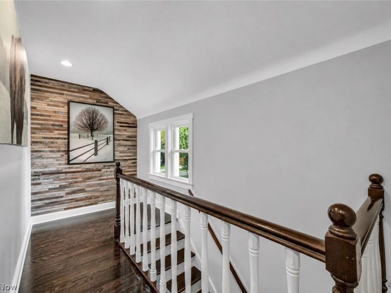
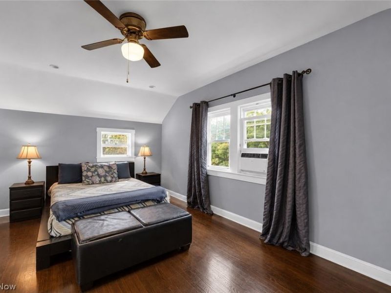
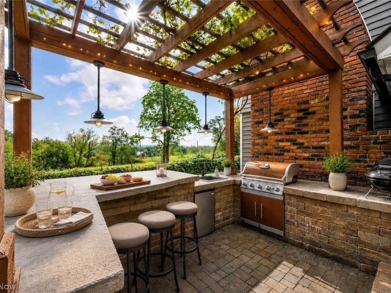
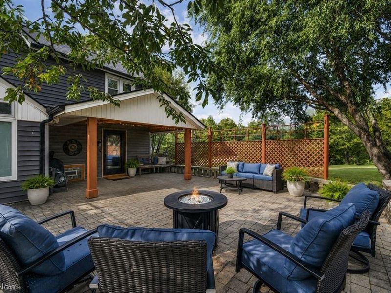
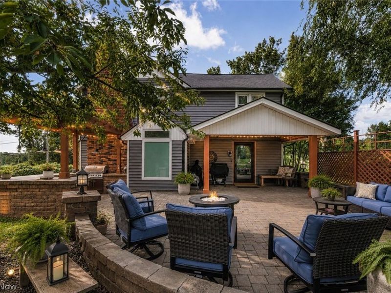
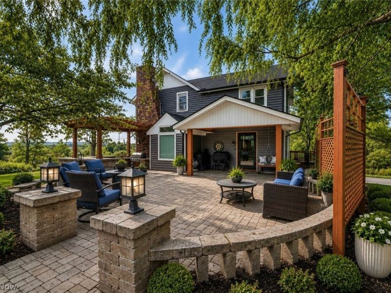
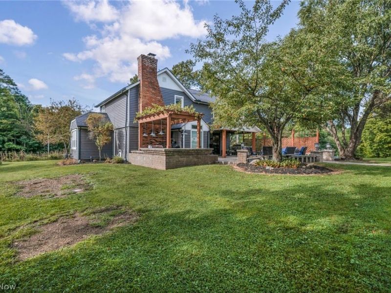
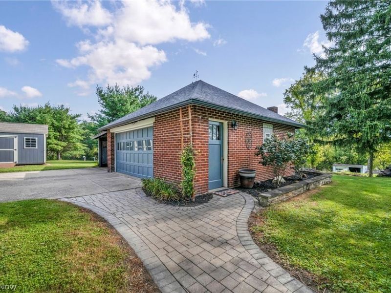
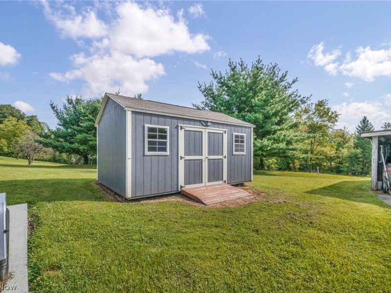
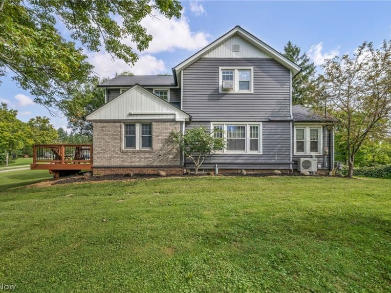
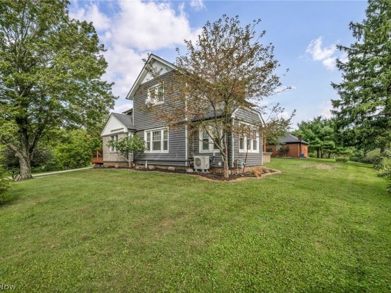
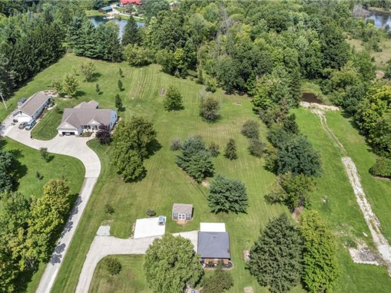
Welcome home to the perfect blend of timeless charm, peaceful country living, and thoughtful updates in the heart of beautiful Hinckley. Nestled on a very generous lot, this inviting property offers the space and privacy you've been searching for while remaining just minutes from Hinckley's parks, hiking trails, award-winning schools, shopping, and convenient highway access. From the moment you arrive, you'll appreciate the home's warm character and undeniable curb appeal. Step outside and imagine relaxing or entertaining on the large backyard patio or enjoying quiet evenings on the spacious deck, all overlooking the expansive yard. Need room for hobbies, toys, or extra vehicles? In addition to the 2-car garage, you'll love the additional concrete parking pad and storage shed, providing plenty of flexibility. Inside, this charming home has been lovingly maintained and enhanced with numerous updates, including a mini-split heat pump/air conditioning system on the 1st floor, new deck, two exterior doors, new water heater, leaf guards, and the new concrete parking pad and shed, offering peace of mind for years to come. Whether you're sipping your morning coffee on the deck, hosting family gatherings on the patio, or simply enjoying the serenity of your oversized lot, 1511 Center Rd offers a lifestyle that's hard to find. This is more than a home, it's a place where lasting memories are waiting to be made.

1511 Center Road | MLS# 5239800

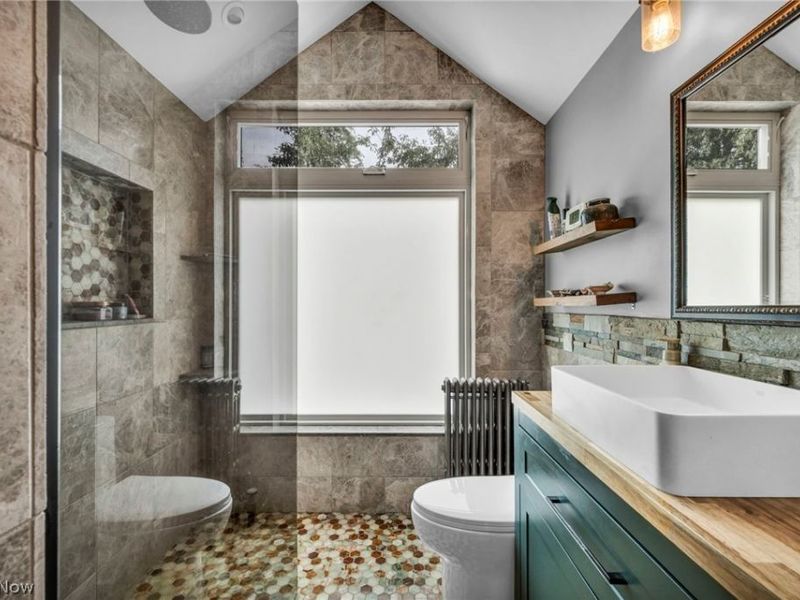
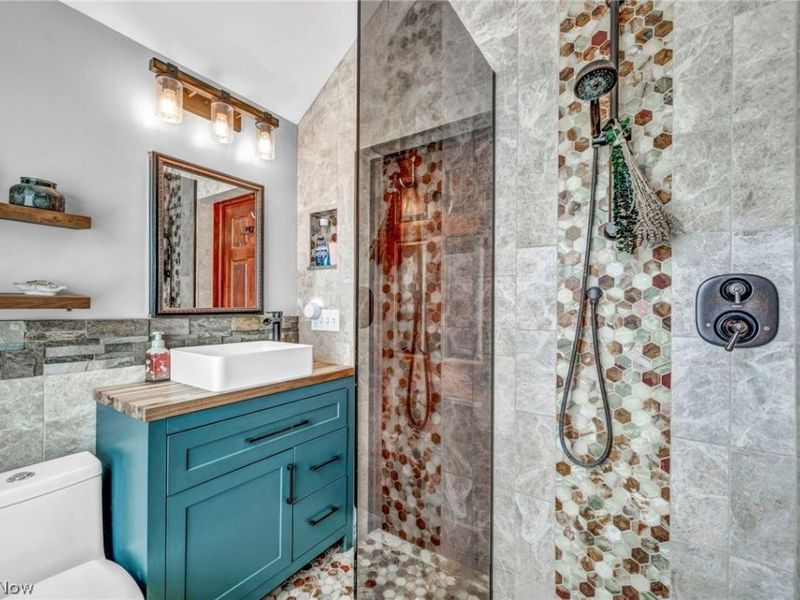
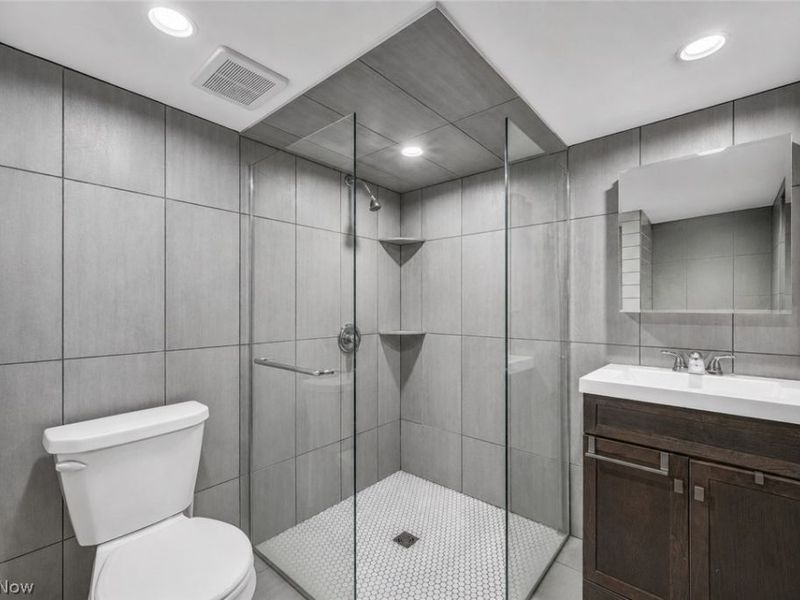
This single family home located at 1511 Center Road, Hinckley, OH 44233 is currently listed for sale with an asking price of $419,000. This property was built in 1897 and has 3 bedrooms and 2 full baths with 1704 sq. ft. Center Road is located in the Connecticut Western Reserve subdivision within the Highland Local school district. Search Connecticut Western Reserve real estate on www.jerrifurniss.com today.

Property Features

Property Type: Residential - Single Family
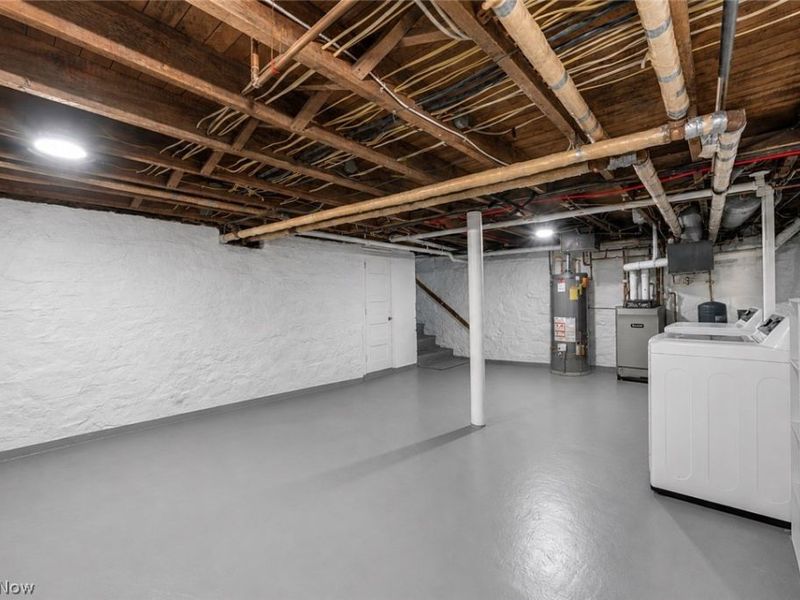
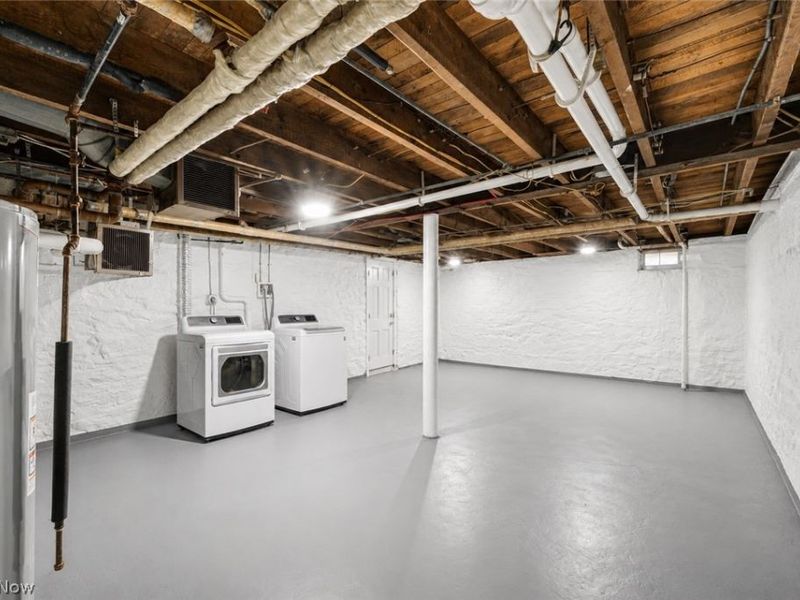
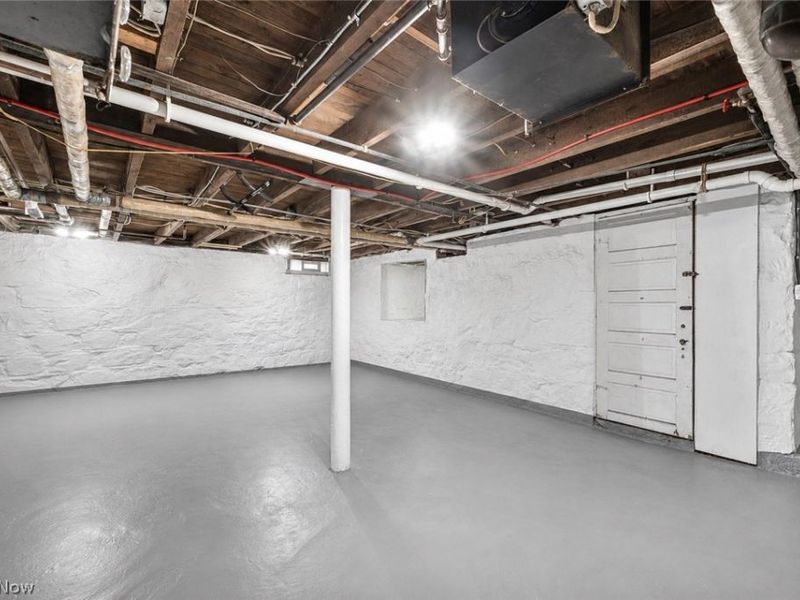
Basement: Yes
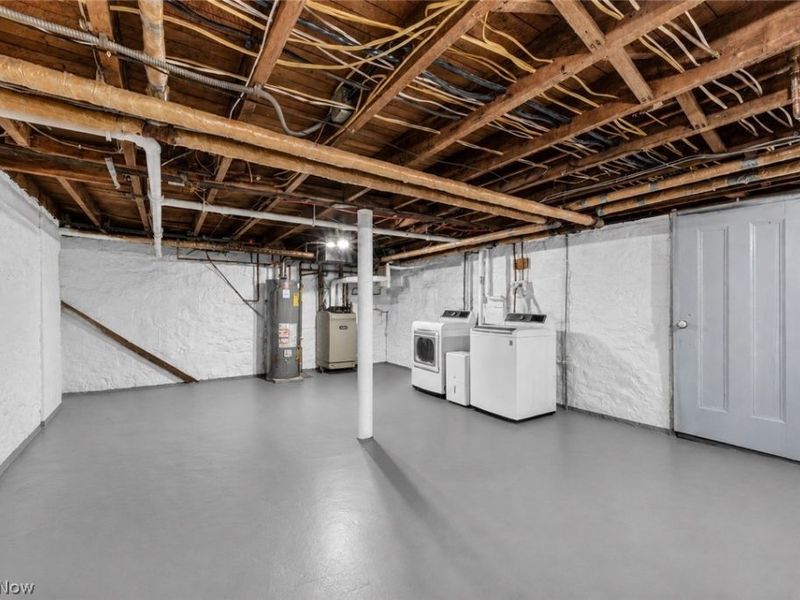
Basement: Full, Unfinished
Cooling: Heat Pump, Other, Wall Unit(s)
Days on Market: 6
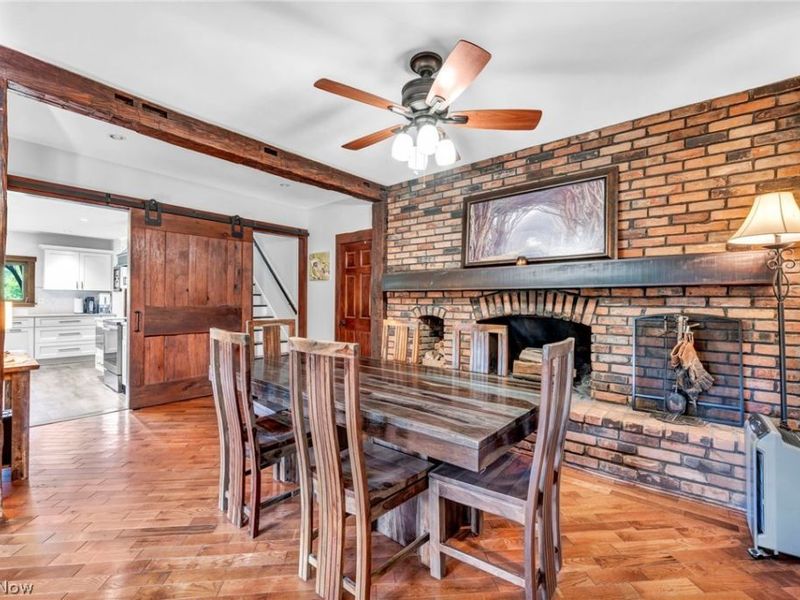
Fireplaces: 1
Garage: 2
Heating: Gas, Hot Water, Steam
Home Style: Colonial
Lot Size: 1.67 Acres
Roof Type: Asphalt, Fiberglass
Stories: 2.0
Taxes: $4,451 / year
Year Built: 1897

Feature Descriptions

Exterior: Brick, Vinyl Siding
Laundry: Lower Level
Lot: Wooded
Parcel#: 016-03B-43-017
Parking: Drain, Driveway, Detached, Electricity, Garage, Garage Door Opener, Paved
Patio/Porch: Deck, Patio
Sewer: Septic Tank
Water: Well

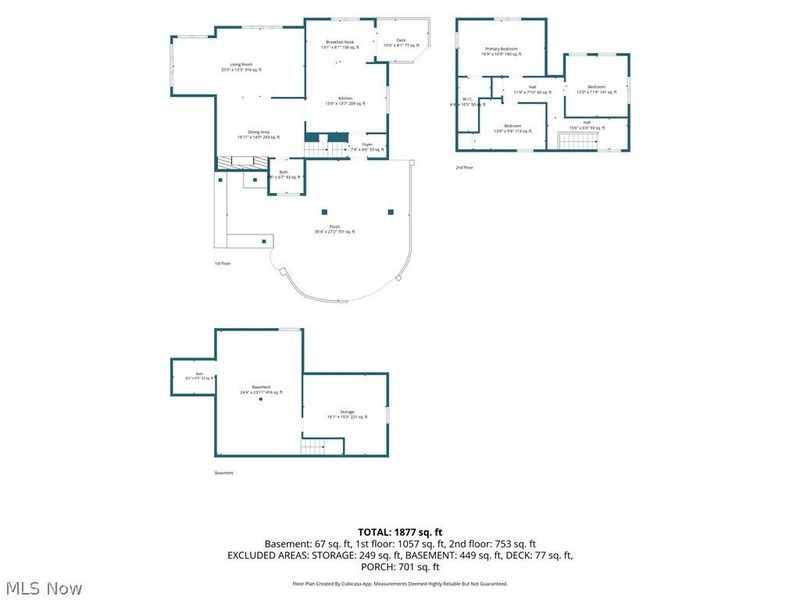
Room Sizes

Other: 16 x 15 Level - Basement
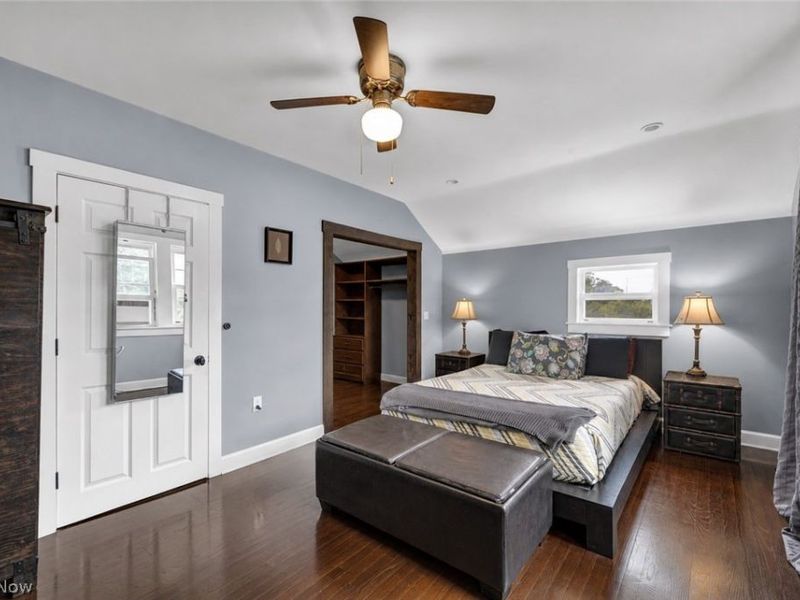
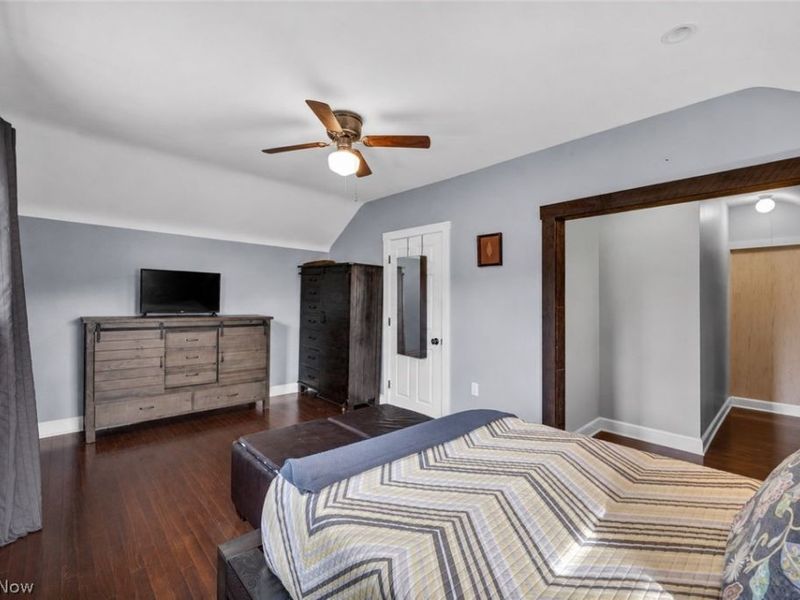
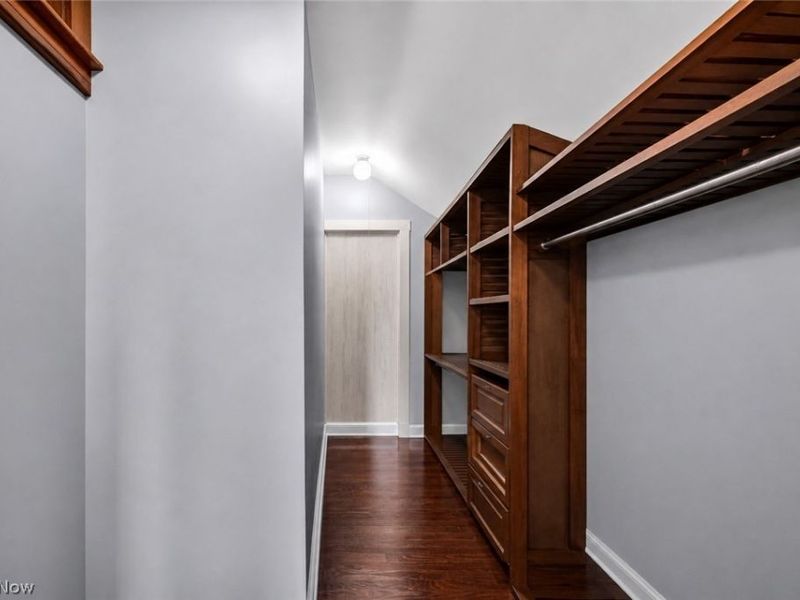
Primary Bedroom: 17 x 11 Level - Second
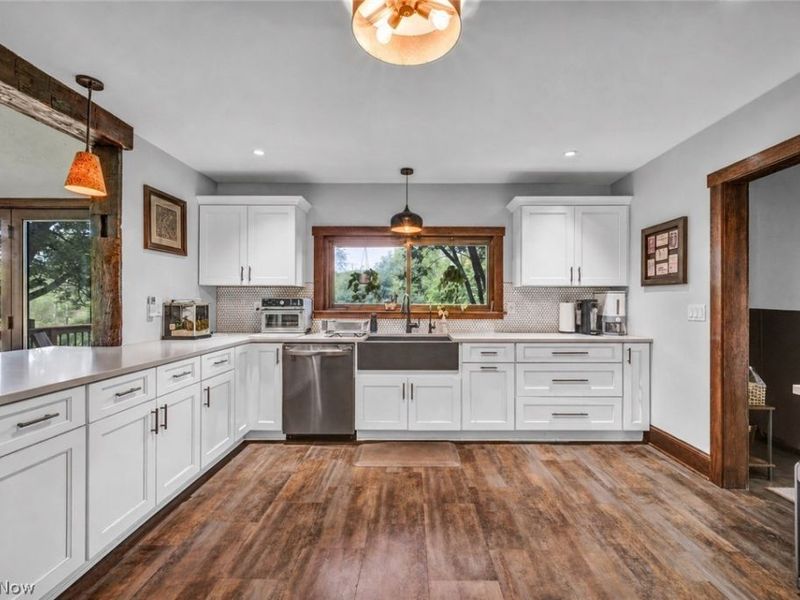
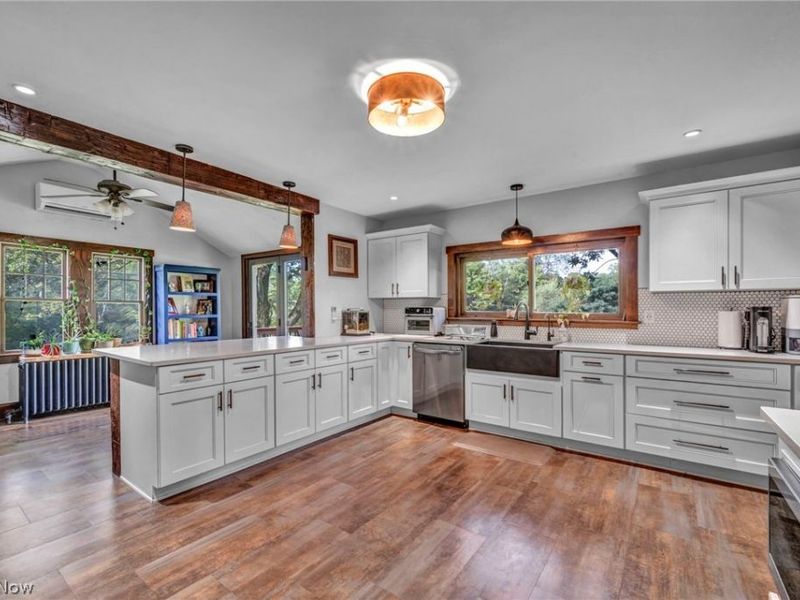
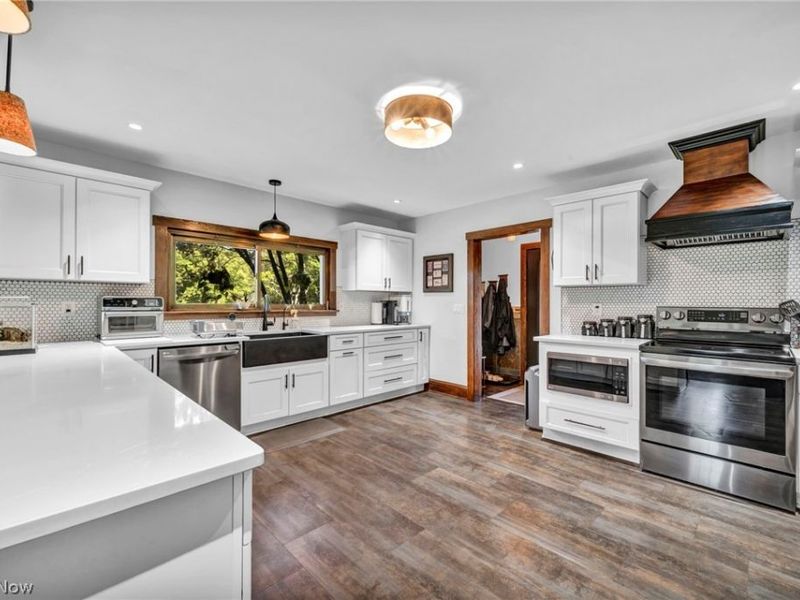
Eat-in Kitchen: 13 x 8 Level - First
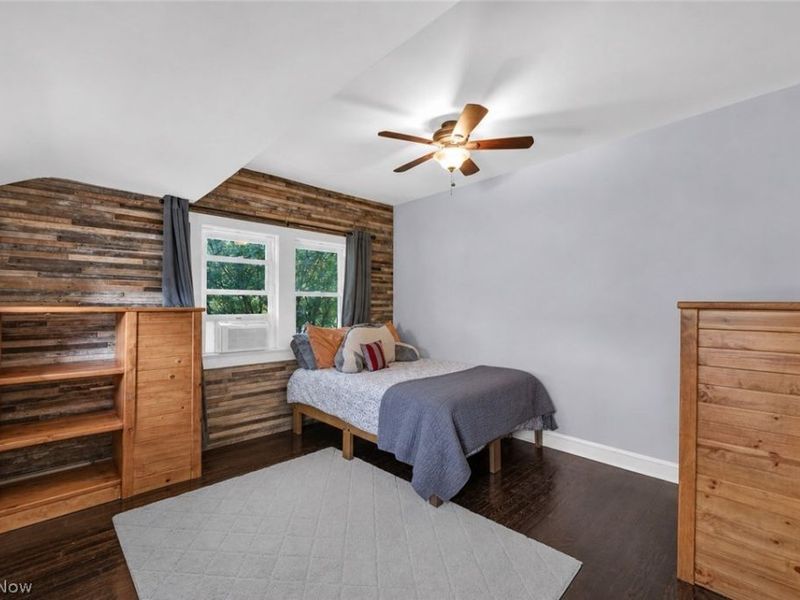
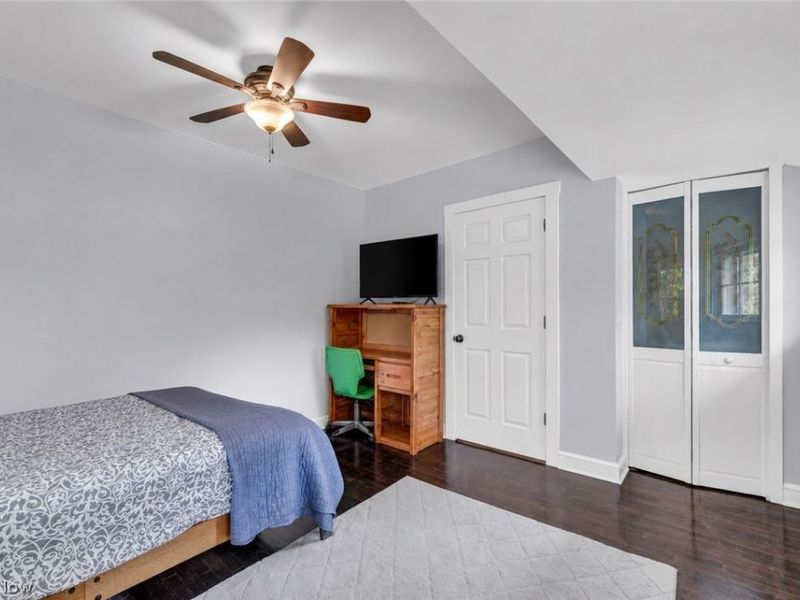
Bedroom: 12 x 12 Level - Second
Dining Room: 17 x 14 Level - First
Kitchen: 16 x 14 Level - First
Bedroom: 14 x 10 Level - Second
Basement: 24 x 24 Level - Basement
Living Room: 25 x 13 Level - First

Local Schools

School District: Highland Local

Estimate Your Payment

Estimated Payment

$ 2,639.45 per month $2,146.32 Principal & Interest $370.92 Property Tax $122.21 Homeowner's Insurance

Change Payment Information

%
years/fixed
yearly
yearly (est.)
(Payments are an estimate and may vary by lender)
Croos Country Mortgage

Login to My Homefinder

Forgot your password / First Login?

Login to My Homefinder





